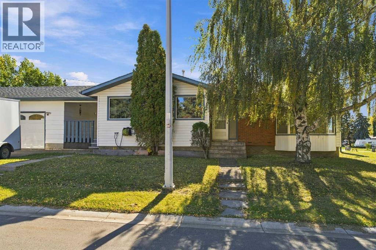
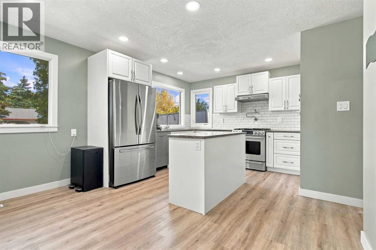
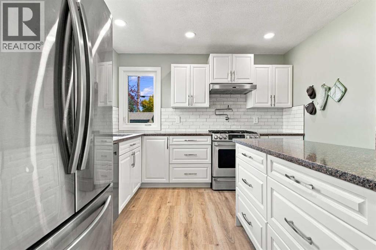
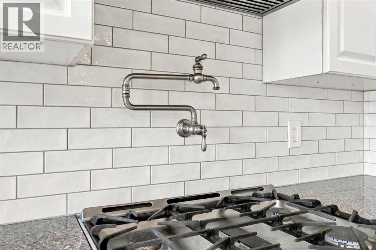
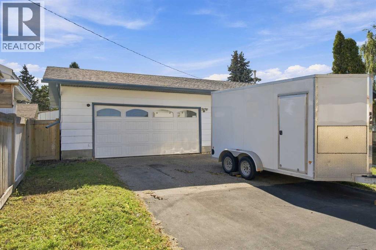
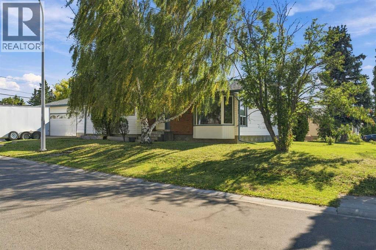
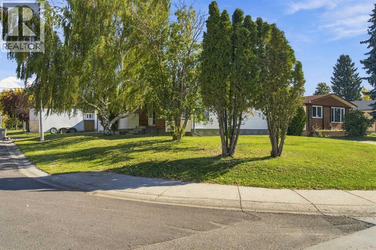
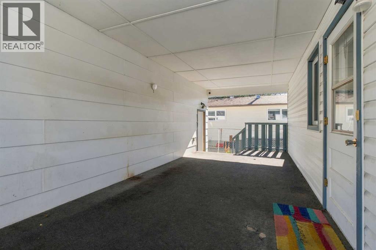
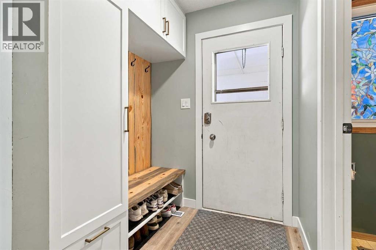
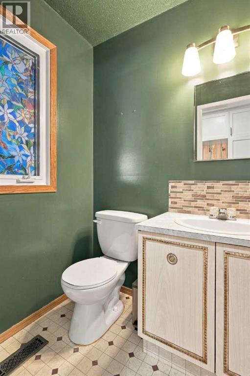
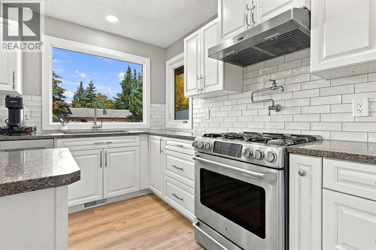
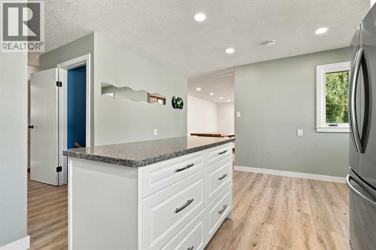
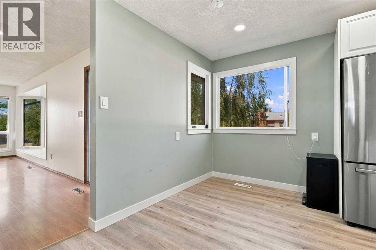
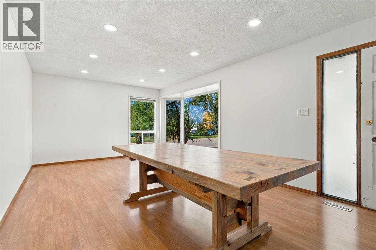
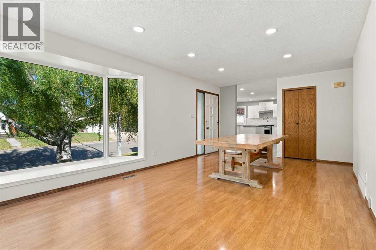
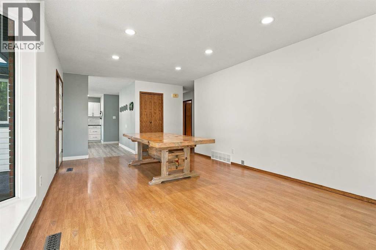
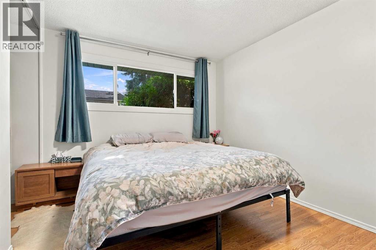
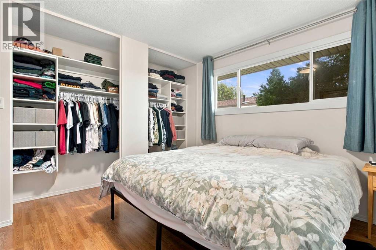
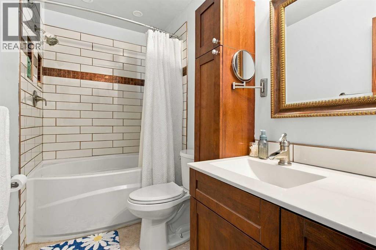
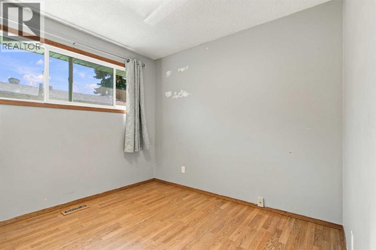
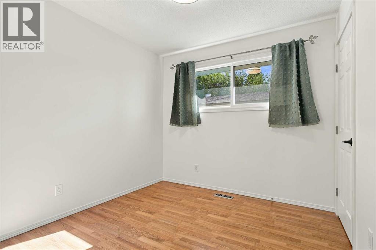
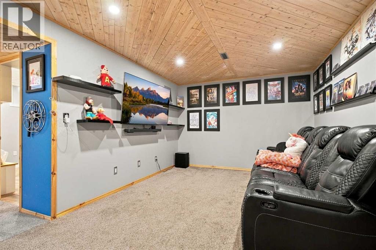
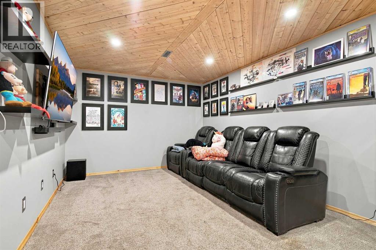
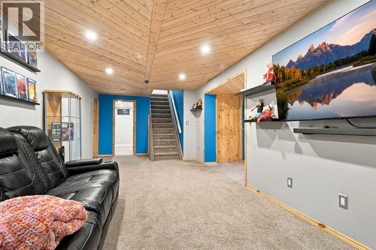
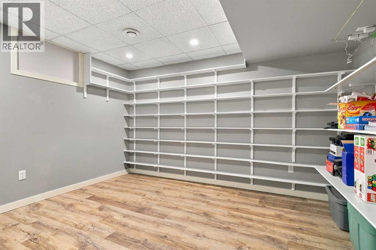
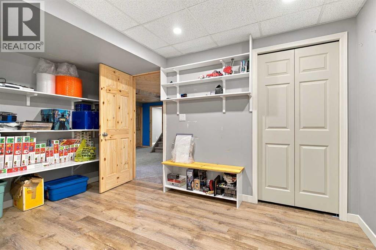
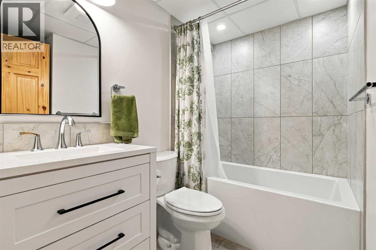
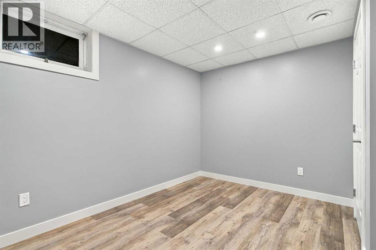
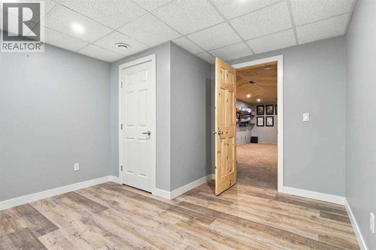
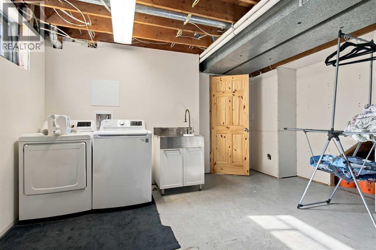
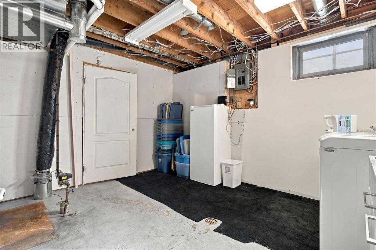
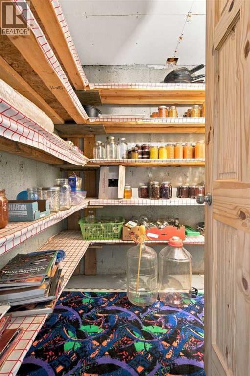
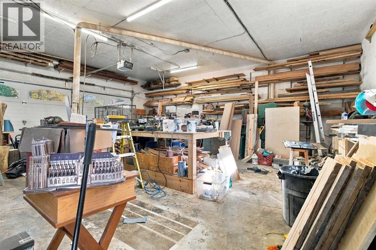
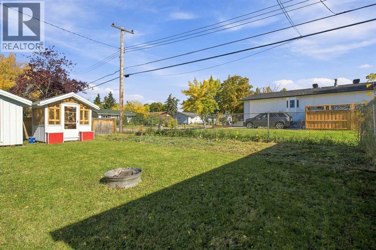
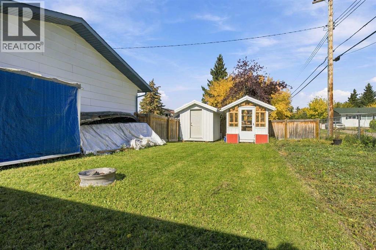
This updated 1970s home on a corner lot pairs classic character with a fresh, bright interior. The beautiful white kitchen features granite countertops and large windows that fill the space with natural light. Custom built in at side entry door. Big living room windows make the main floor feel just as inviting. With five bedrooms, two bathrooms and a fully finished basement, there’s room for family, guests and hobbies. Big luscious trees out the front lawn. A breezeway connects the home to the detached double garage, adding everyday convenience. A real beauty and a wonderful place to call home. (id:58126)
| MLS® Number | A2348040 |
| Property Type | Single Family |
| Community Name | Mountview |
| Amenities Near By | Playground |
| Parking Space Total | 4 |
| Plan | 2564rs |
| Structure | None |
| Bathroom Total | 2 |
| Bedrooms Above Ground | 3 |
| Bedrooms Below Ground | 2 |
| Bedrooms Total | 5 |
| Appliances | Refrigerator, Dishwasher, Stove, Washer & Dryer |
| Architectural Style | Bungalow |
| Basement Development | Finished |
| Basement Type | Full (finished) |
| Constructed Date | 1970 |
| Construction Material | Poured Concrete |
| Construction Style Attachment | Detached |
| Cooling Type | None |
| Exterior Finish | Concrete |
| Flooring Type | Laminate |
| Foundation Type | Poured Concrete |
| Heating Type | Forced Air |
| Stories Total | 1 |
| Size Interior | 1177 Sqft |
| Total Finished Area | 1177 Sqft |
| Type | House |
| Detached Garage | 2 |
| Acreage | No |
| Fence Type | Fence |
| Land Amenities | Playground |
| Size Depth | 16.8 M |
| Size Frontage | 37.79 M |
| Size Irregular | 7645.00 |
| Size Total | 7645 Sqft|7,251 - 10,889 Sqft |
| Size Total Text | 7645 Sqft|7,251 - 10,889 Sqft |
| Zoning Description | Rg |
| Level | Type | Length | Width | Dimensions |
|---|---|---|---|---|
| Basement | Bedroom | 10.58 Ft x 12.50 Ft | ||
| Basement | Bedroom | 12.17 Ft x 12.00 Ft | ||
| Basement | 3pc Bathroom | 7.67 Ft x 7.58 Ft | ||
| Main Level | Primary Bedroom | 13.08 Ft x 12.25 Ft | ||
| Main Level | 3pc Bathroom | 4.92 Ft x 9.50 Ft | ||
| Main Level | Bedroom | 9.67 Ft x 9.50 Ft | ||
| Main Level | Bedroom | 8.75 Ft x 9.50 Ft |
https://www.realtor.ca/real-estate/30325762/11107-94-street-grande-prairie-mountview
Contact us for more information

Emalee Wiebe
Associate
(877) 737-3236
https://kicrealty.com/Home

The trademarks REALTOR®, REALTORS®, and the REALTOR® logo are controlled by The Canadian Real Estate Association (CREA) and identify real estate professionals who are members of CREA. The trademarks MLS®, Multiple Listing Service® and the associated logos are owned by The Canadian Real Estate Association (CREA) and identify the quality of services provided by real estate professionals who are members of CREA. The trademark DDF® is owned by The Canadian Real Estate Association (CREA) and identifies CREA's Data Distribution Facility (DDF®)