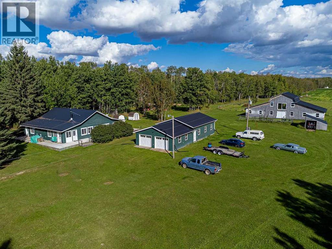
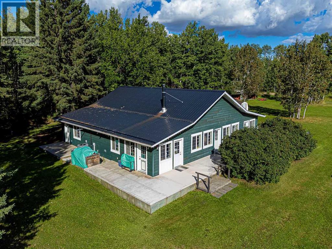
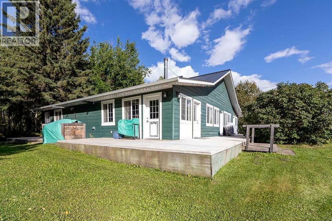
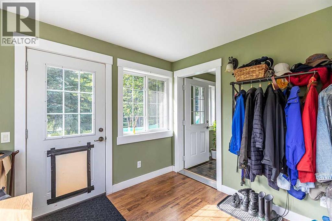
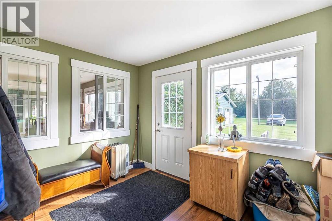
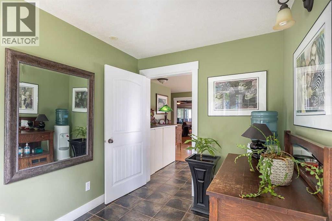
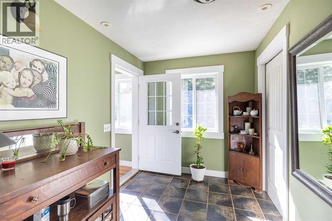
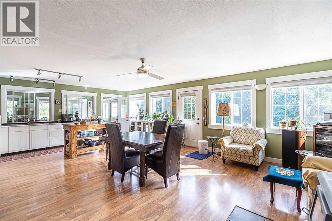
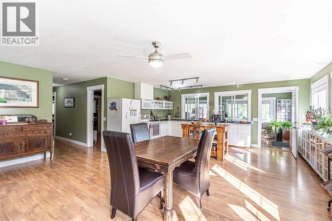
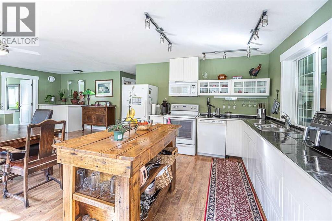
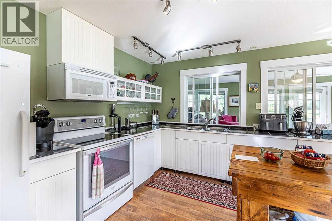
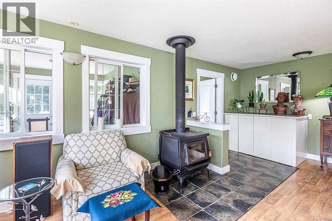
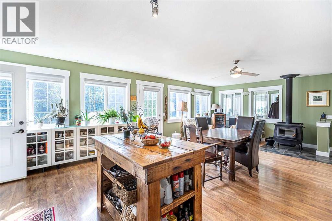
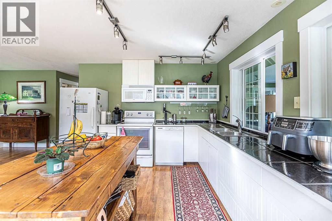
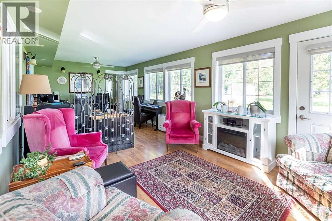
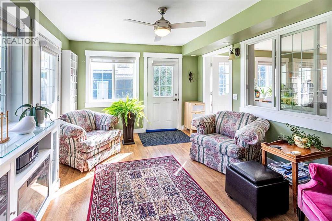
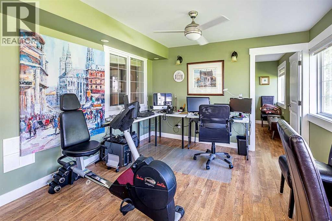
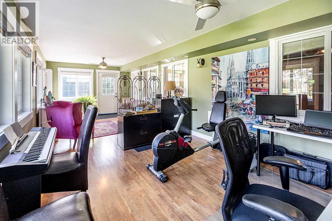
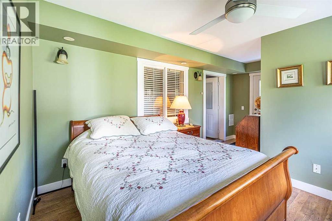
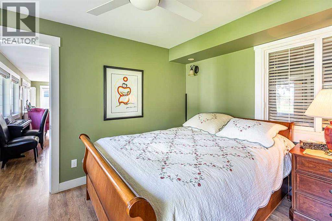
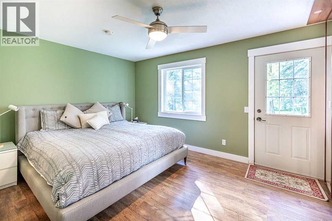
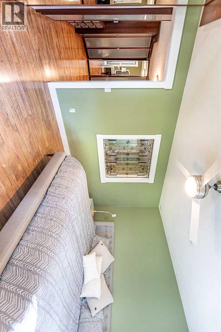
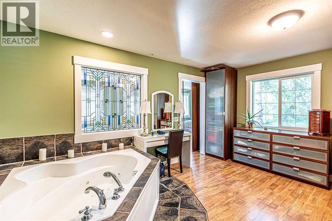
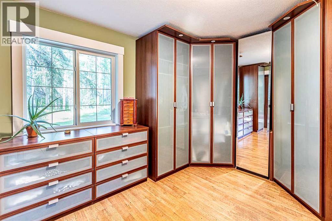
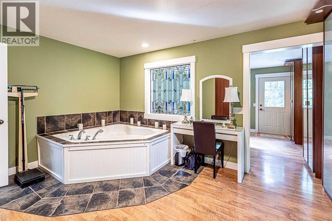
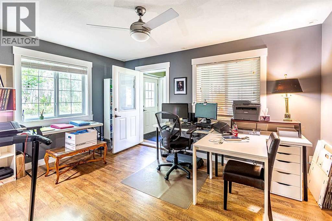
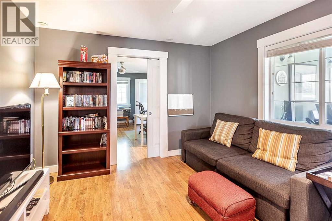
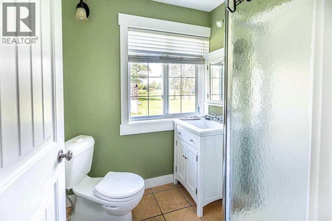
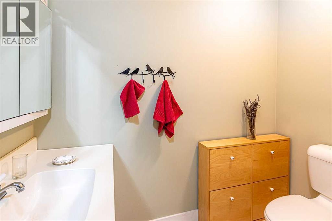
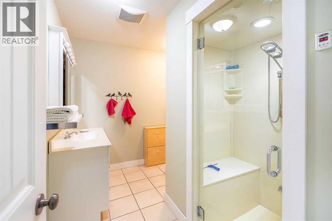
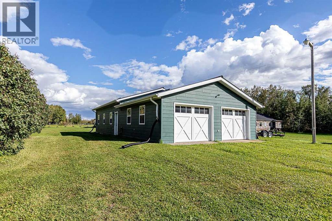
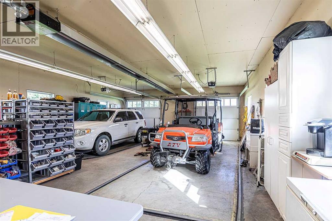
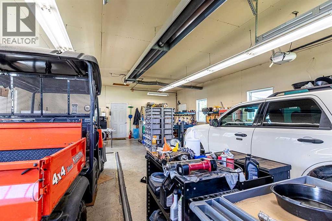
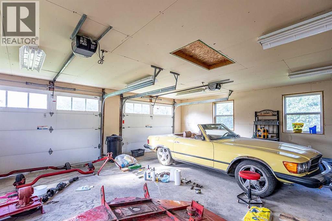
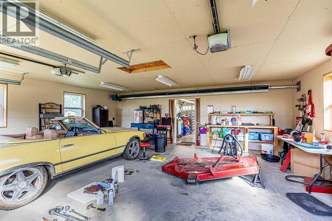
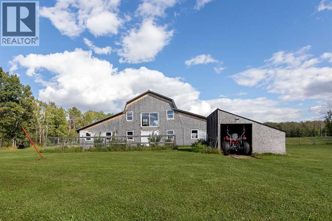
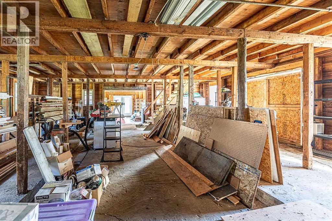
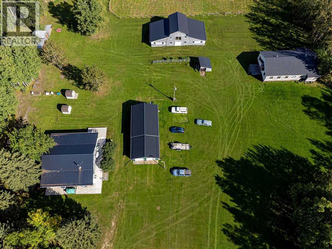
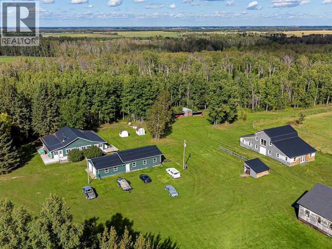
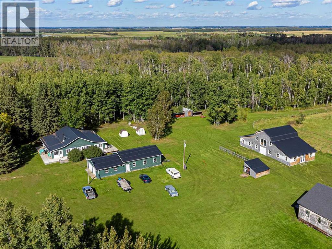
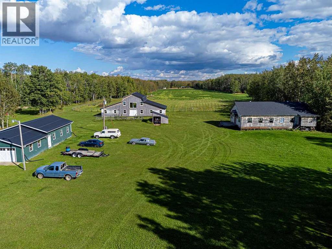
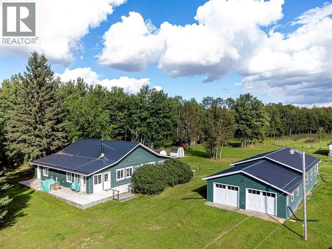
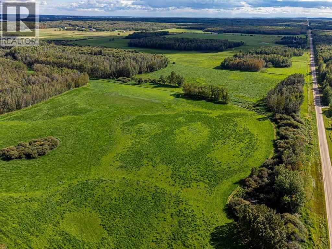
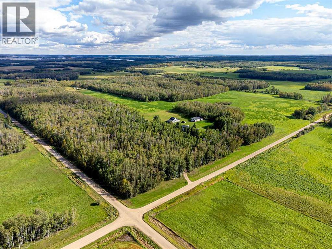
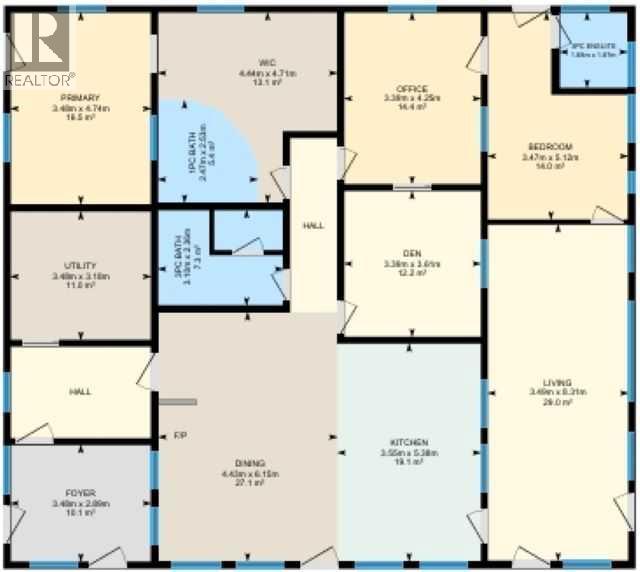
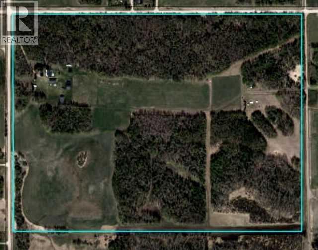
This 120 acre property Hosts a 2334 sq/ft home, 60'x27' Heated Garage, 70'x32' Barn, and a Hall. Head inside the Bungalow Home with composite siding, metal roof, air conditioning, and a partial wrap around deck to be greeted by the foyer leading to the open kitchen and dining with a wood fireplace. The Living room has lots of windows for natural light and takes you to the first bedroom with its own 3 piece ensuite bathroom. The Primary bedroom has its own walk-in closet room with a jet tub, and is next to the other 3 piece bathroom of the home. The den and office are located centrally and could also be used as bedrooms if desired. The Huge garage is separated into two parts with radiant heaters in each side, power, concrete floor, and two overhead doors on each end. The Barn has a metal roof, power, concrete floor, and new windows. There are many other outbuildings on this beautiful property including a huge hall! Close to Wizard Lake, this 120 acre property has lots to offer! (id:58126)
| MLS® Number | A2347580 |
| Property Type | Agriculture |
| Farm Type | Cash Crop, Mixed |
| Road Type | Gravel Road |
| Structure | Barn |
| Bathroom Total | 2 |
| Bedrooms Above Ground | 2 |
| Bedrooms Total | 2 |
| Age | Age Is Unknown |
| Appliances | Washer, Refrigerator, Dishwasher, Stove, Dryer, Microwave Range Hood Combo, Window Coverings, Garage Door Opener |
| Architectural Style | Bungalow |
| Basement Type | None |
| Cooling Type | Central Air Conditioning |
| Flooring Type | Ceramic Tile, Laminate |
| Foundation Type | Poured Concrete |
| Heating Fuel | Propane |
| Heating Type | Forced Air, In Floor Heating |
| Stories Total | 1 |
| Size Interior | 2337 Sqft |
| Total Finished Area | 2337.4 Sqft |
| Utility Water | Well |
| Garage | |
| Heated Garage | |
| Oversize | |
| Garage | |
| Detached Garage |
| Acreage | Yes |
| Current Use | Agriculture - Active |
| Size Irregular | 120.00 |
| Size Total | 120 Ac|80 - 160 Acres |
| Size Total Text | 120 Ac|80 - 160 Acres |
| Zoning Description | Ag |
| Level | Type | Length | Width | Dimensions |
|---|---|---|---|---|
| Main Level | Living Room | 8.31 M x 3.49 M | ||
| Main Level | Dining Room | 6.15 M x 4.43 M | ||
| Main Level | Kitchen | 5.38 M x 3.55 M | ||
| Main Level | Den | 3.61 M x 3.39 M | ||
| Main Level | Primary Bedroom | 4.74 M x 3.48 M | ||
| Main Level | Bedroom | 5.15 M x 3.47 M | ||
| Main Level | Office | 4.25 M x 3.39 M | ||
| Main Level | Furnace | 3.48 M x 3.18 M | ||
| Main Level | 3pc Bathroom | .00 M x .00 M | ||
| Main Level | 3pc Bathroom | .00 M x .00 M |
https://www.realtor.ca/real-estate/30325799/48177-rge-rd-274-calmar
Contact us for more information
Darcy Powlik
Associate
(780) 986-2900

The trademarks REALTOR®, REALTORS®, and the REALTOR® logo are controlled by The Canadian Real Estate Association (CREA) and identify real estate professionals who are members of CREA. The trademarks MLS®, Multiple Listing Service® and the associated logos are owned by The Canadian Real Estate Association (CREA) and identify the quality of services provided by real estate professionals who are members of CREA. The trademark DDF® is owned by The Canadian Real Estate Association (CREA) and identifies CREA's Data Distribution Facility (DDF®)