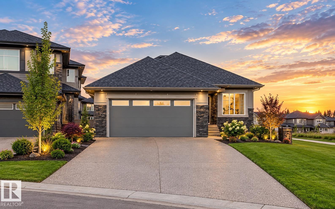
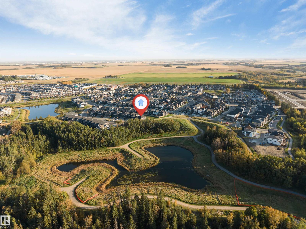
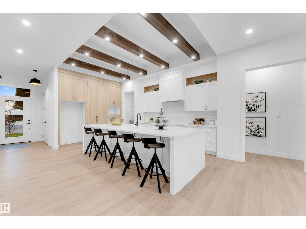
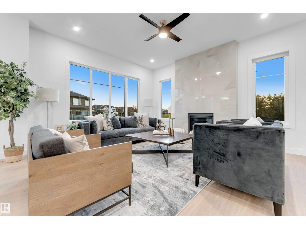
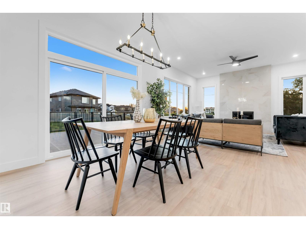
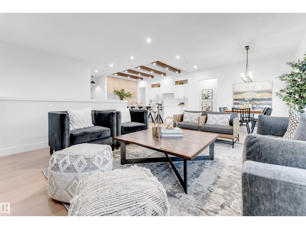
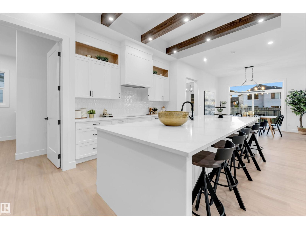
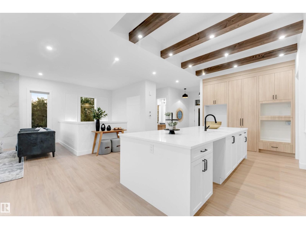
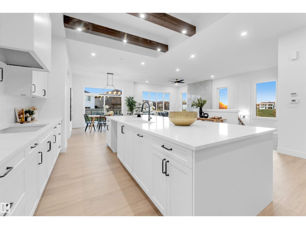
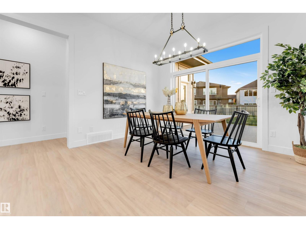
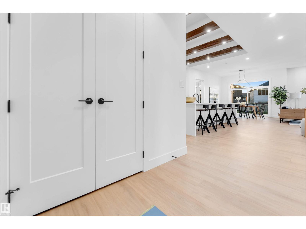
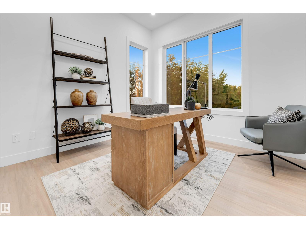
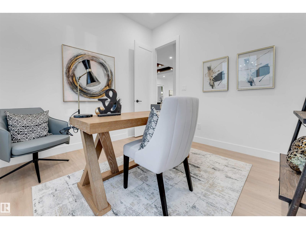
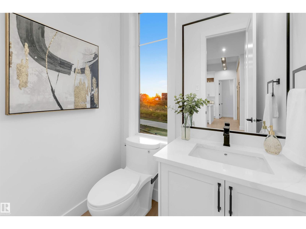
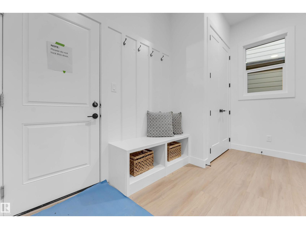
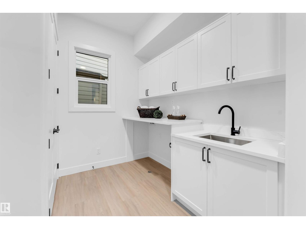
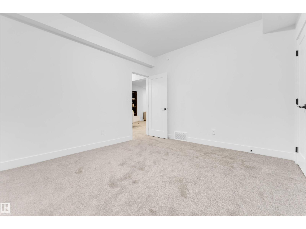
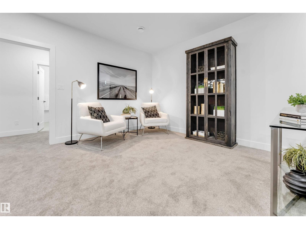
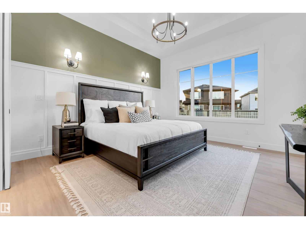
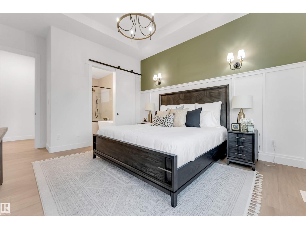
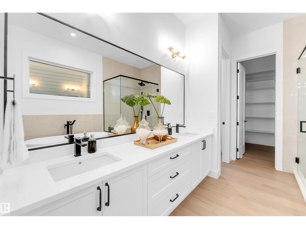
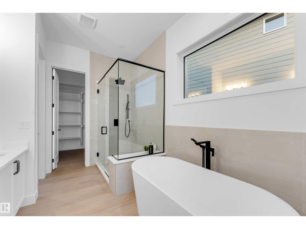
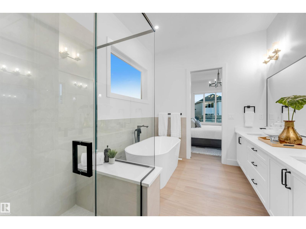
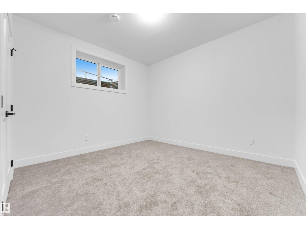
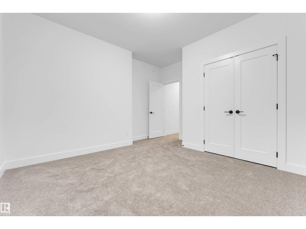
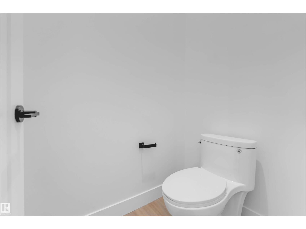
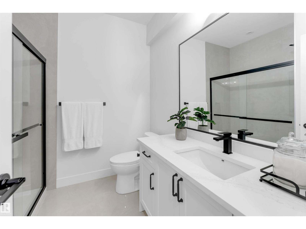
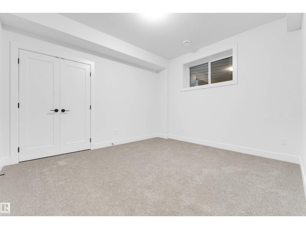
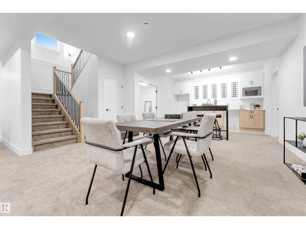
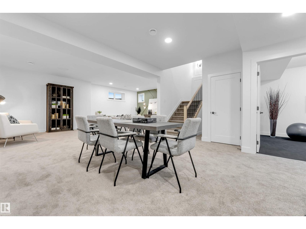
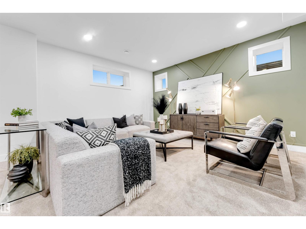
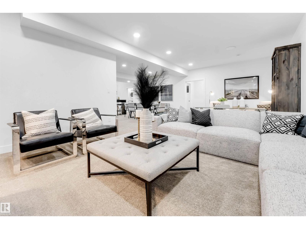
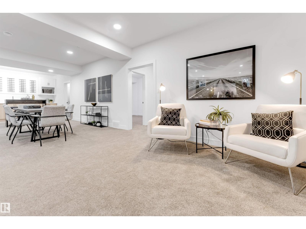
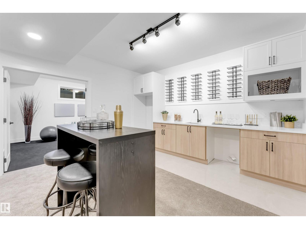
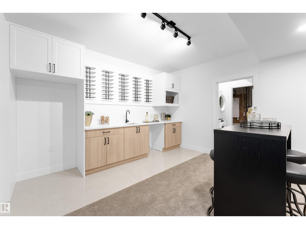
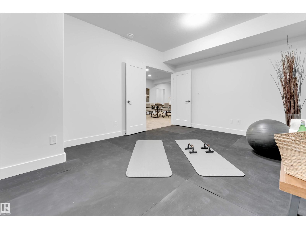
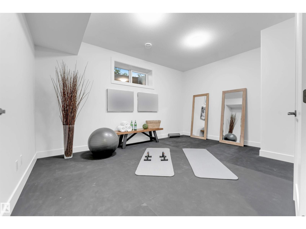
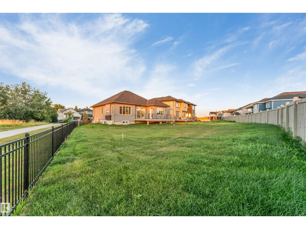
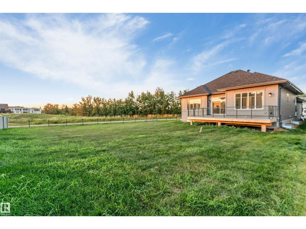
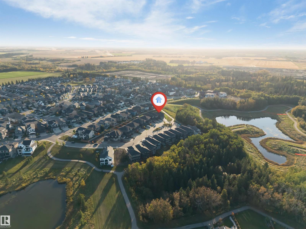
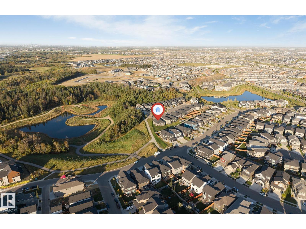
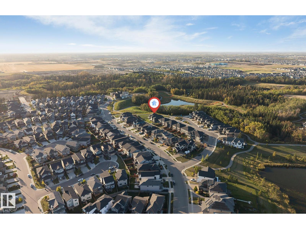
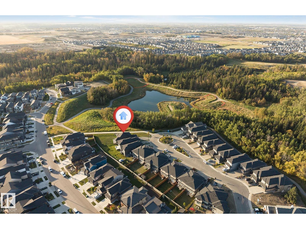
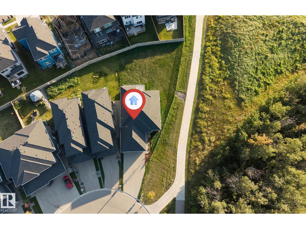
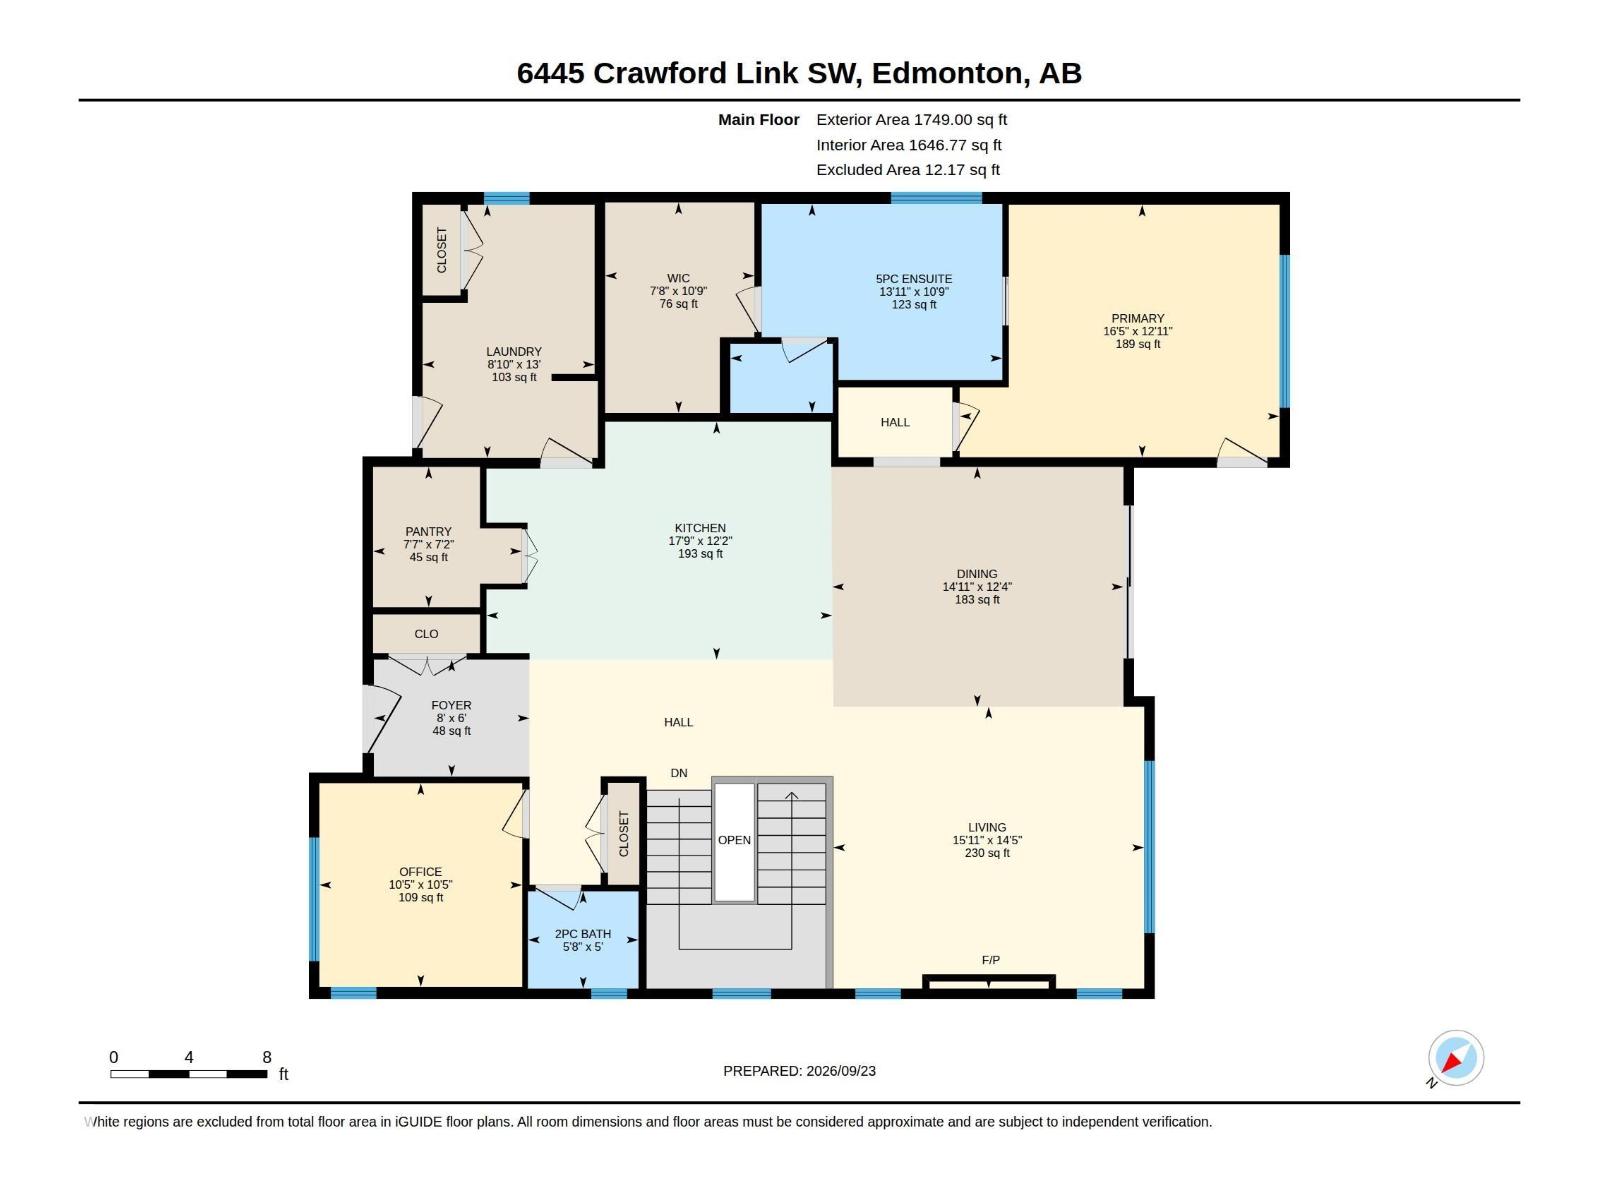
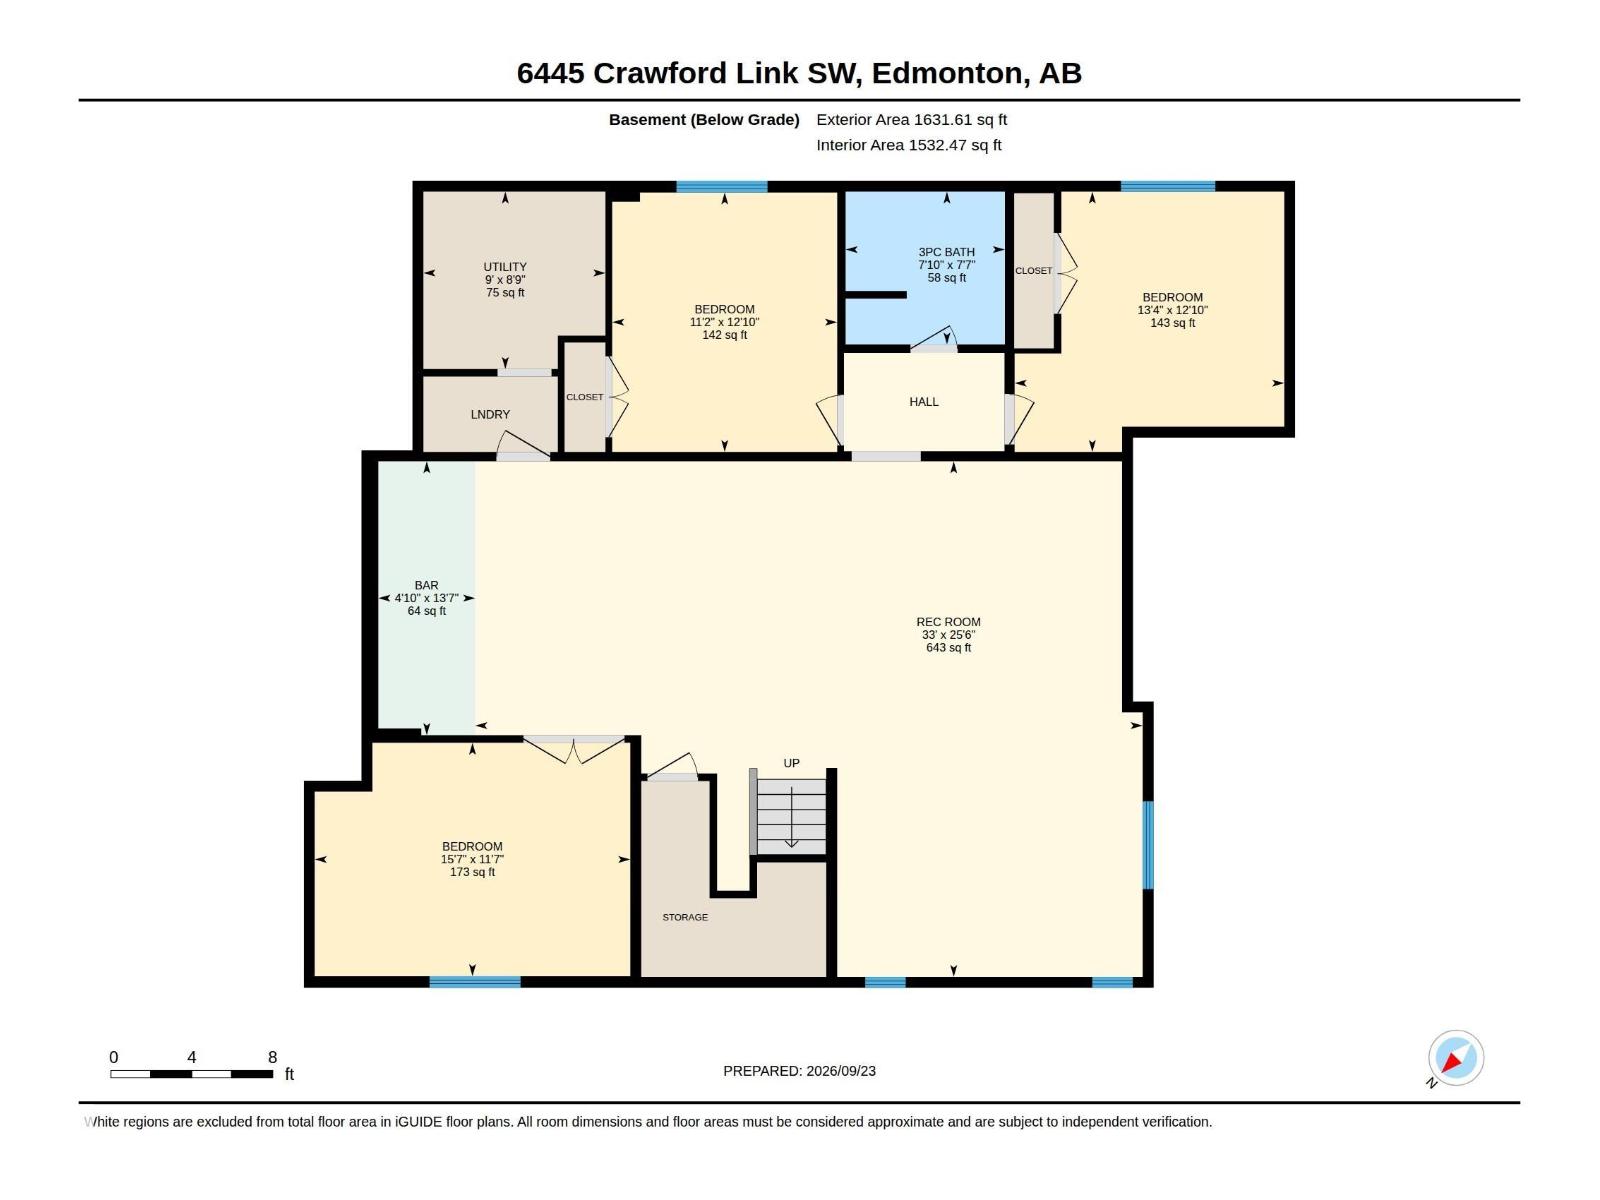
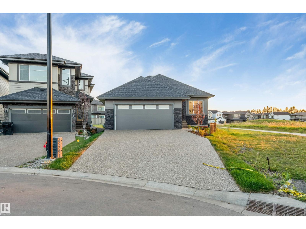
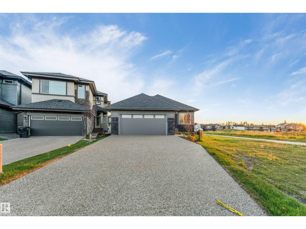
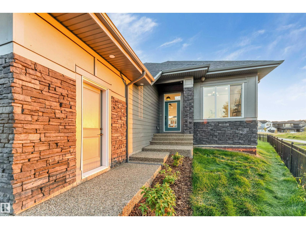
**ENVIRONMENTAL RESERVE VIEWS**OVERSIZED LOT**FULLY FINISHED BASEMENT WITH BAR**LUXURY PRIMARY SUITE**OVERSIZED DOUBLE ATTACHED GARAGE** Brand-new 2026 bungalow in Chappelle offering 1,749 sq ft of thoughtfully designed living space on an oversized 953.9 m² lot. The spacious primary suite overlooks the stunning walking path and environmental reserve, with direct deck access and a luxurious ensuite featuring dual sinks, a freestanding tub, separate custom-tiled shower and walk-in closet. The main level features a bright open-concept layout, 10-ft ceilings, luxury vinyl plank flooring, gas fireplace and a well-appointed kitchen. The fully finished basement adds three bedrooms, recreation space, a bar and a 3-piece bathroom. Hardie board and stone exterior, HRV system, natural gas BBQ hookup, exposed aggregate driveway and oversized double attached garage complete this exceptional home. (id:58126)
| MLS® Number | E4510308 |
| Property Type | Single Family |
| Neigbourhood | Chappelle Area |
| Amenities Near By | Airport, Golf Course, Playground, Public Transit, Schools, Shopping |
| Features | Private Setting, No Back Lane, Park/reserve, Closet Organizers, No Animal Home, No Smoking Home, Environmental Reserve |
| Structure | Deck |
| Bathroom Total | 3 |
| Bedrooms Total | 4 |
| Amenities | Ceiling - 10ft, Ceiling - 9ft, Vinyl Windows |
| Architectural Style | Bungalow |
| Basement Development | Finished |
| Basement Type | Full (finished) |
| Ceiling Type | Vaulted |
| Constructed Date | 2026 |
| Construction Style Attachment | Detached |
| Fireplace Fuel | Gas |
| Fireplace Present | Yes |
| Fireplace Type | Unknown |
| Half Bath Total | 1 |
| Heating Type | Forced Air |
| Stories Total | 1 |
| Size Interior | 1749 Sqft |
| Type | House |
| Attached Garage | |
| Oversize |
| Acreage | No |
| Land Amenities | Airport, Golf Course, Playground, Public Transit, Schools, Shopping |
| Size Irregular | 953.9 |
| Size Total | 953.9 M2 |
| Size Total Text | 953.9 M2 |
| Surface Water | Ponds |
| Level | Type | Length | Width | Dimensions |
|---|---|---|---|---|
| Basement | Bedroom 2 | Measurements not available | ||
| Basement | Bedroom 3 | Measurements not available | ||
| Basement | Bedroom 4 | Measurements not available | ||
| Basement | Recreation Room | Measurements not available | ||
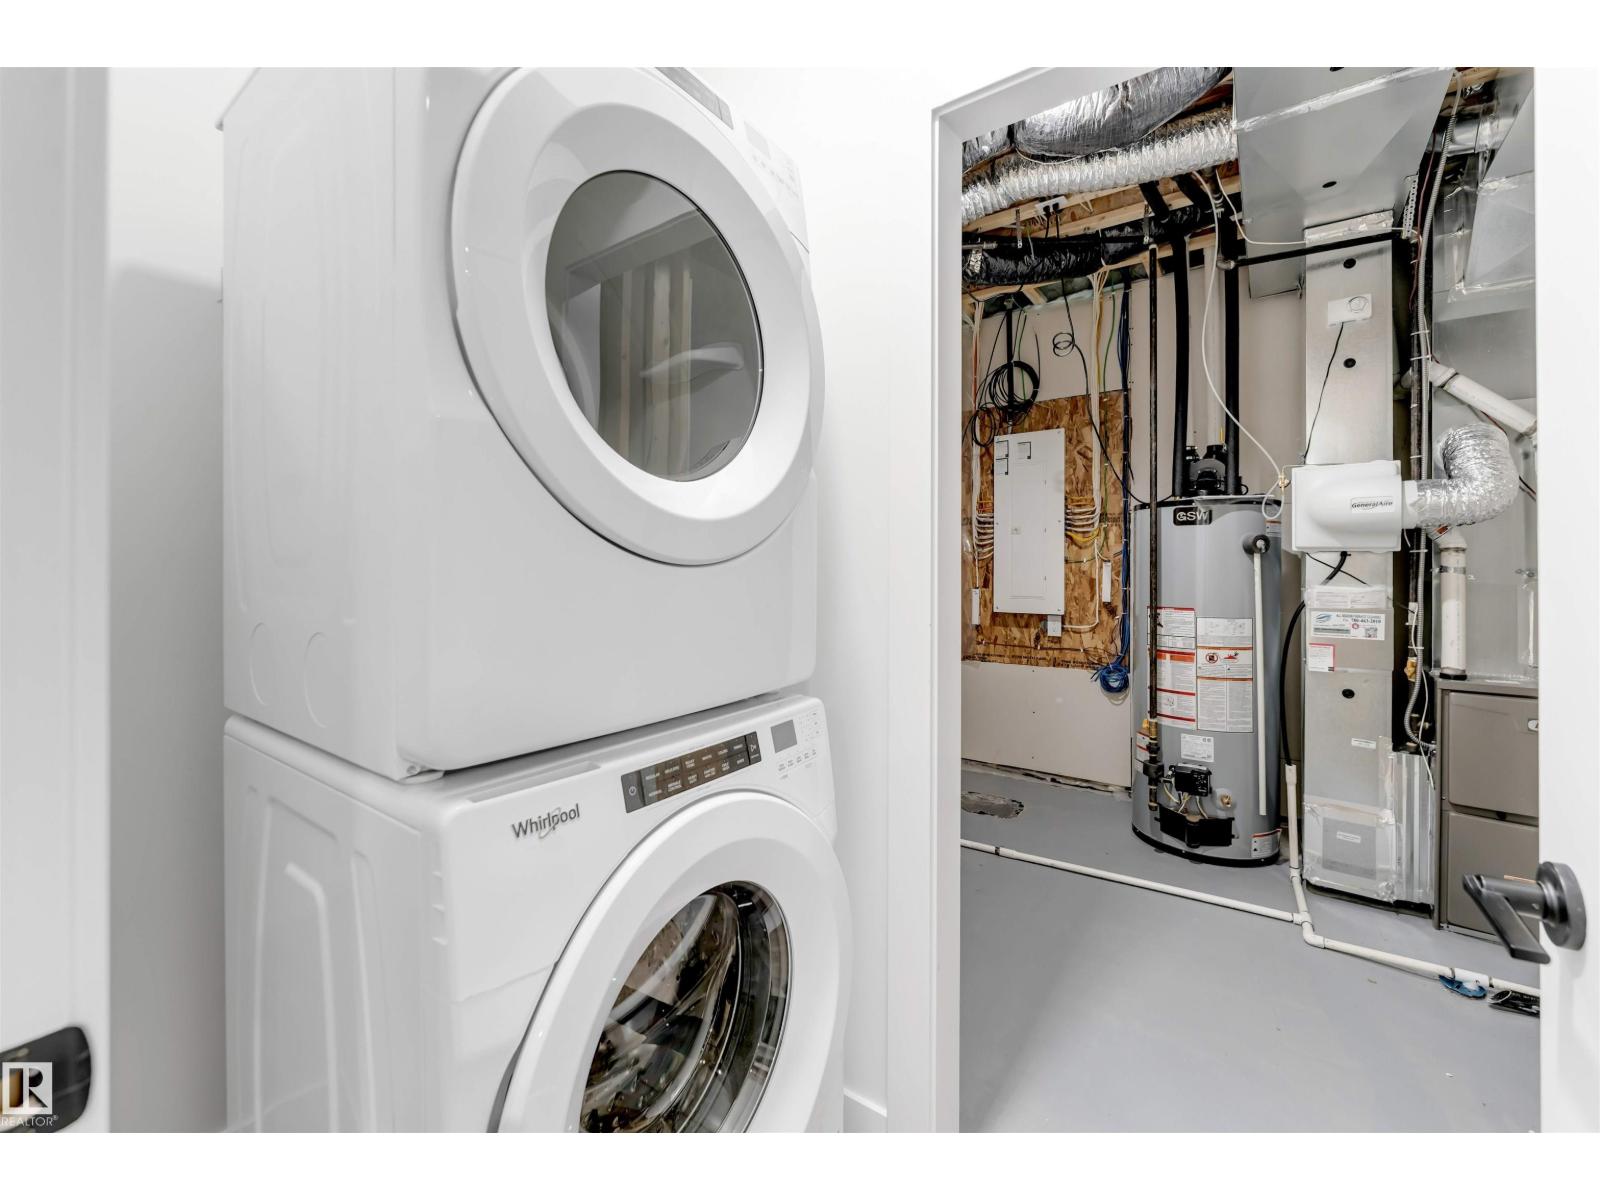
| Basement | Laundry Room | Measurements not available | ||
| Basement | Utility Room | Measurements not available | ||
| Main Level | Living Room | Measurements not available | ||
| Main Level | Dining Room | Measurements not available | ||
| Main Level | Kitchen | Measurements not available | ||
| Main Level | Den | Measurements not available | ||
| Main Level | Primary Bedroom | Measurements not available | ||
| Main Level | Laundry Room | Measurements not available |
https://www.realtor.ca/real-estate/30325742/6645-crawford-ld-sw-edmonton-chappelle-area
Contact us for more information

Yad Dhillon
Associate
(877) 366-2213
Taran Hothi
Associate
(877) 366-2213

The trademarks REALTOR®, REALTORS®, and the REALTOR® logo are controlled by The Canadian Real Estate Association (CREA) and identify real estate professionals who are members of CREA. The trademarks MLS®, Multiple Listing Service® and the associated logos are owned by The Canadian Real Estate Association (CREA) and identify the quality of services provided by real estate professionals who are members of CREA. The trademark DDF® is owned by The Canadian Real Estate Association (CREA) and identifies CREA's Data Distribution Facility (DDF®)