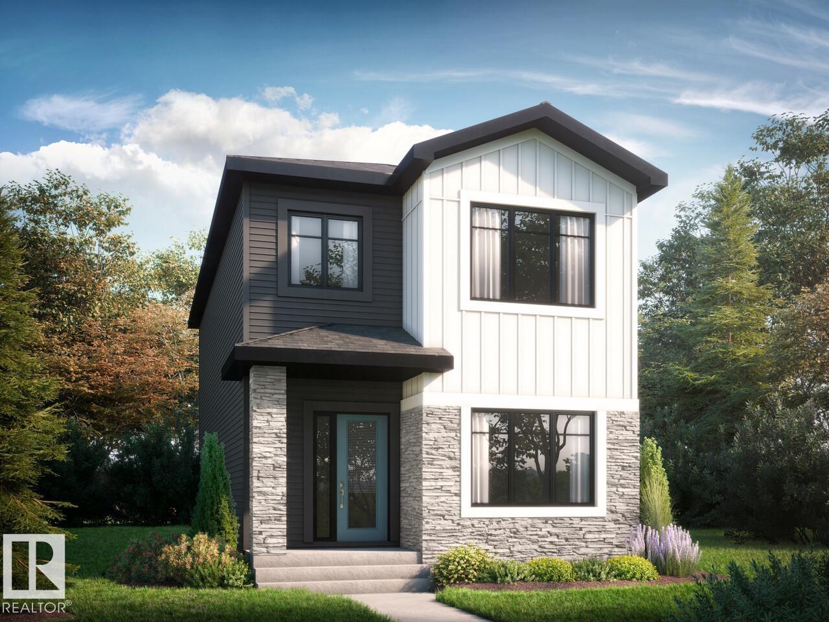
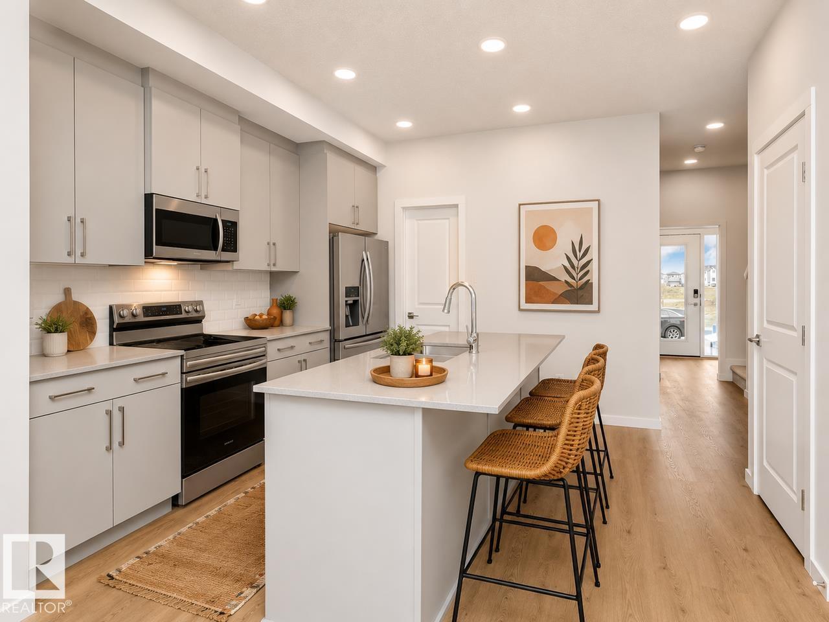
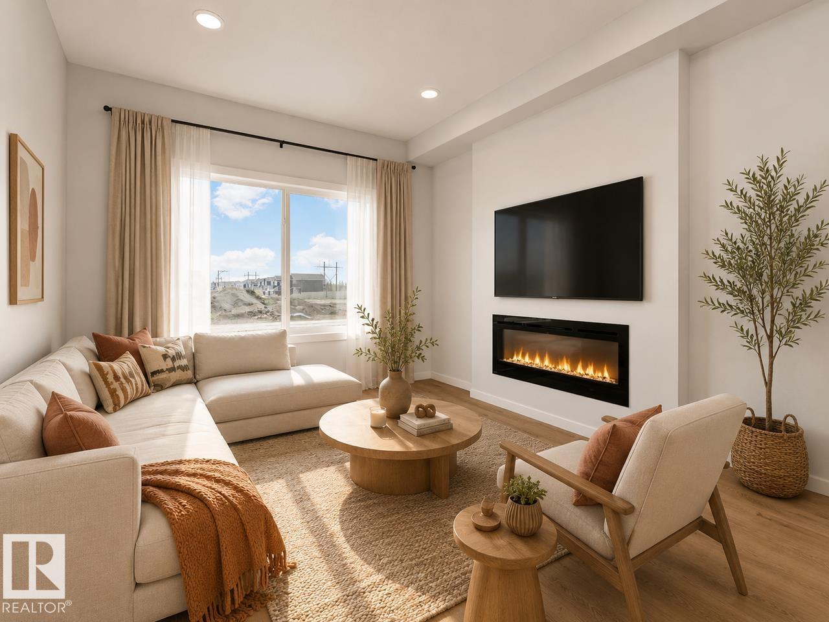
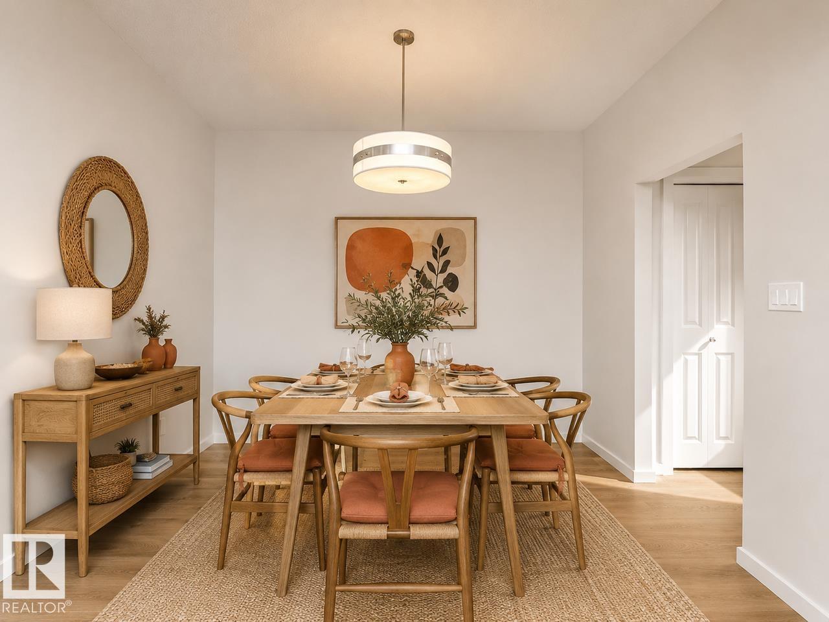
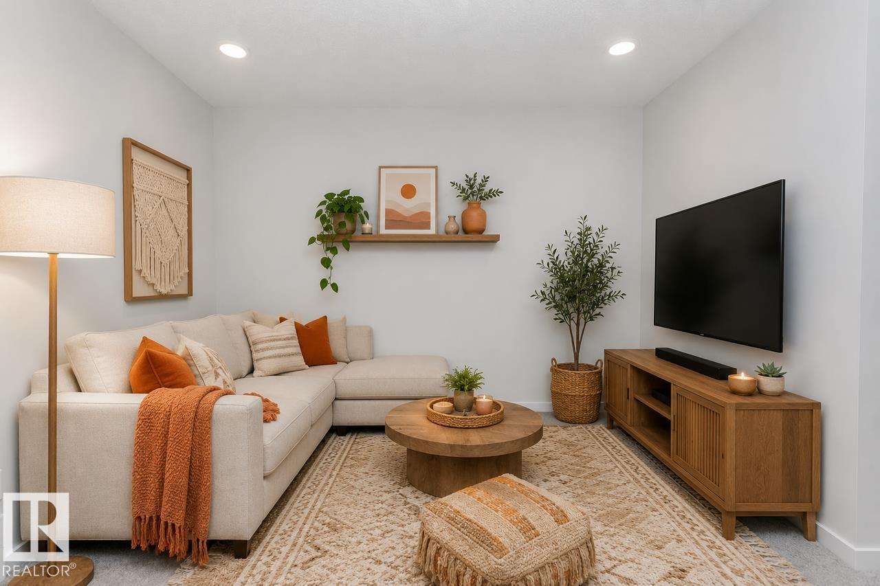
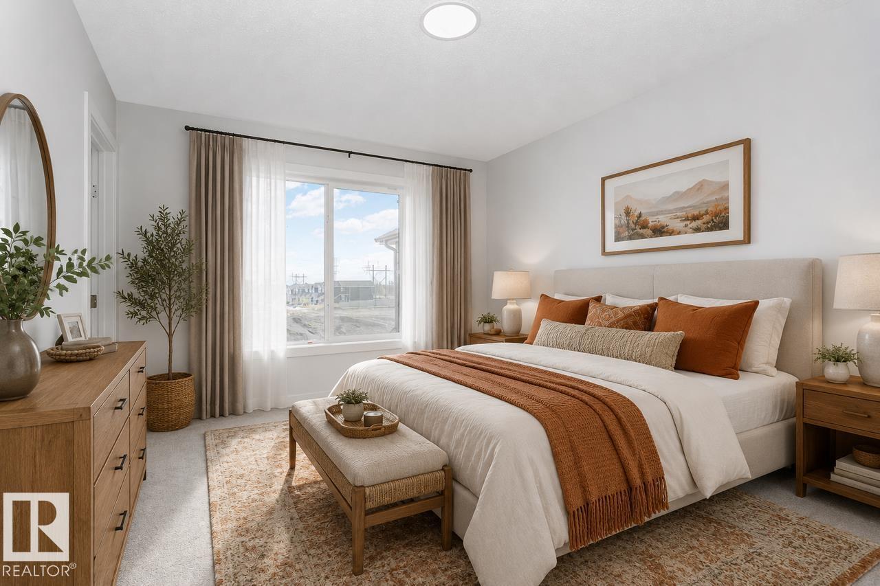
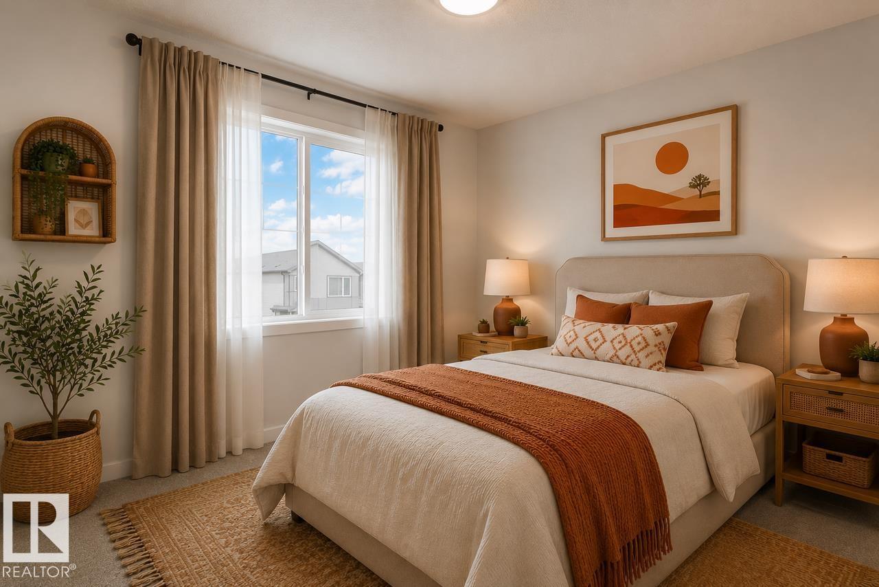
Welcome to Cambrian in Sherwood Park, where thoughtful design meets modern family living. This Athena model by Bedrock Homes offers 1,660 sq. ft. of beautifully designed living space featuring 4 bedrooms and 3 full bathrooms, including a main floor bedroom and full bathroom ideal for guests, or a home office. The open-concept main floor showcases a spacious kitchen with quartz countertops, large island with eating bar, pantry, bright dinette, and inviting great room centred around a stylish electric fireplace. Upstairs, you'll find a bonus room, convenient laundry, two bedrooms, and a spacious primary retreat complete with a private ensuite with double sinks and a walk-in closet. The separate side entry and 9' basement with two windows provides excellent future development potential, while the detached 20' x 20' garage adds everyday convenience. Built with Bedrock Homes' Emerge specifications, this home includes cordless blinds, quartz countertops and soft-close cabinet doors. Photos are representative. (id:58126)
| MLS® Number | E4510279 |
| Property Type | Single Family |
| Neigbourhood | Cambrian |
| Amenities Near By | Playground, Schools, Shopping |
| Features | See Remarks, Park/reserve, Lane, Level |
| Parking Space Total | 2 |
| Bathroom Total | 3 |
| Bedrooms Total | 3 |
| Appliances | Garage Door Opener Remote(s), Garage Door Opener, Window Coverings, See Remarks |
| Basement Development | Unfinished |
| Basement Type | Full (unfinished) |
| Constructed Date | 2026 |
| Construction Style Attachment | Detached |
| Fireplace Fuel | Electric |
| Fireplace Present | Yes |
| Fireplace Type | Insert |
| Half Bath Total | 1 |
| Heating Type | Forced Air |
| Stories Total | 2 |
| Size Interior | 1703 Sqft |
| Type | House |
| Detached Garage |
| Acreage | No |
| Land Amenities | Playground, Schools, Shopping |
| Level | Type | Length | Width | Dimensions |
|---|---|---|---|---|
| Main Level | Living Room | 3.41 m | 4.26 m | 3.41 m x 4.26 m |
| Main Level | Dining Room | 3.16 m | 3.5 m | 3.16 m x 3.5 m |
| Main Level | Kitchen | 3.96 m | 3.87 m | 3.96 m x 3.87 m |
| Upper Level | Primary Bedroom | 3.26 m | 3.81 m | 3.26 m x 3.81 m |
| Upper Level | Bedroom 2 | 2.95 m | 3.04 m | 2.95 m x 3.04 m |
| Upper Level | Bedroom 3 | 3.29 m | 2.74 m | 3.29 m x 2.74 m |
| Upper Level | Bonus Room | 3.26 m | 3.29 m | 3.26 m x 3.29 m |
https://www.realtor.ca/real-estate/30325128/41-clydesdale-ln-sherwood-park-cambrian
Contact us for more information
David Lofthaug
Broker
(587) 602-3307

The trademarks REALTOR®, REALTORS®, and the REALTOR® logo are controlled by The Canadian Real Estate Association (CREA) and identify real estate professionals who are members of CREA. The trademarks MLS®, Multiple Listing Service® and the associated logos are owned by The Canadian Real Estate Association (CREA) and identify the quality of services provided by real estate professionals who are members of CREA. The trademark DDF® is owned by The Canadian Real Estate Association (CREA) and identifies CREA's Data Distribution Facility (DDF®)