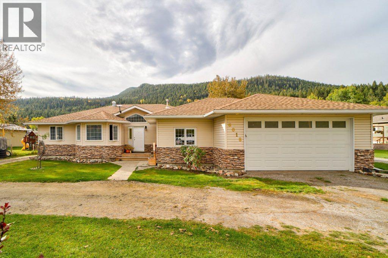
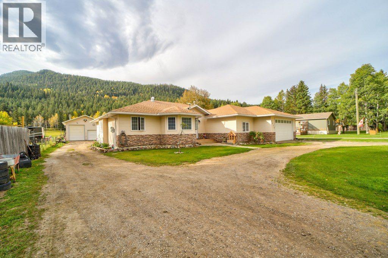
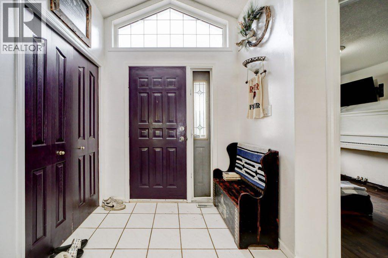
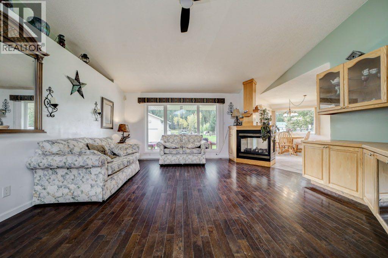
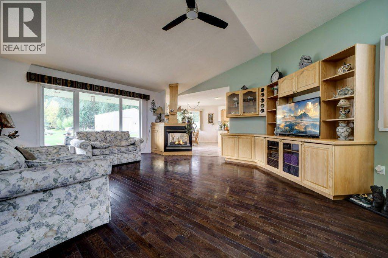
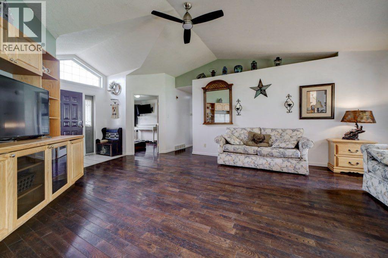
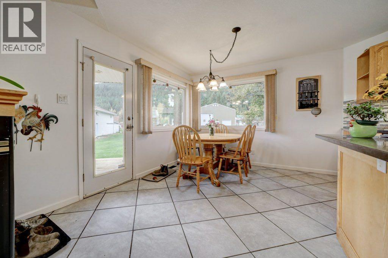
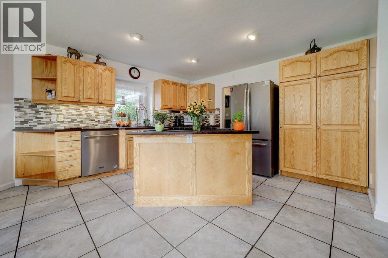
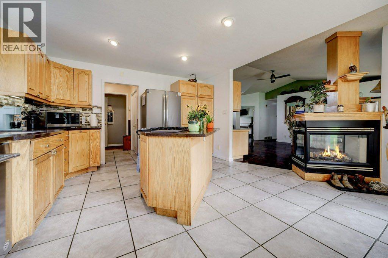
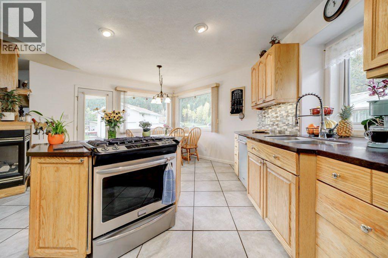
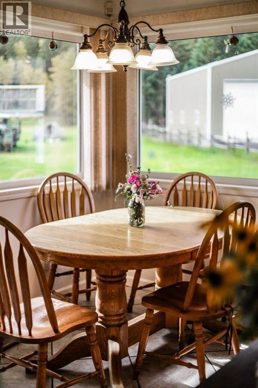
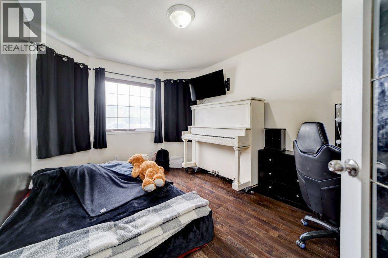
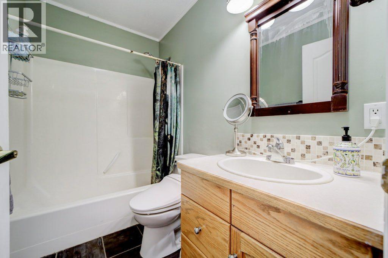
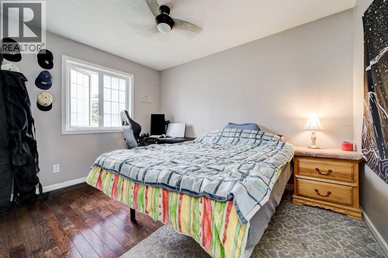
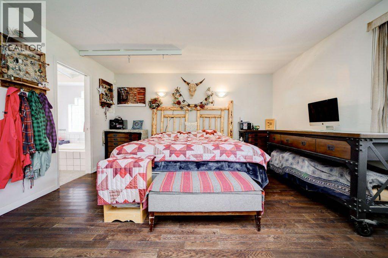
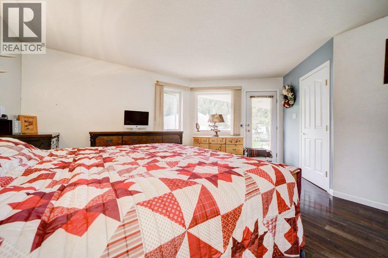
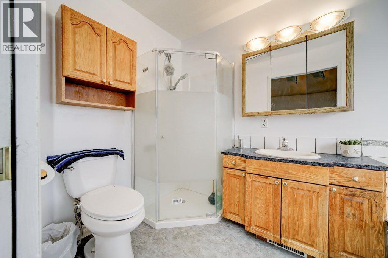
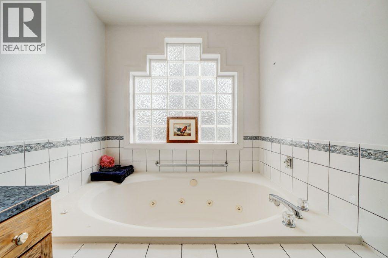
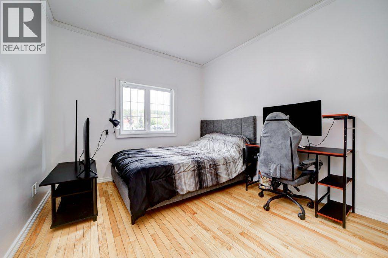
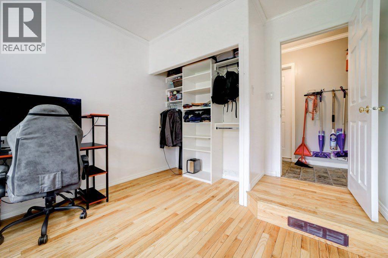
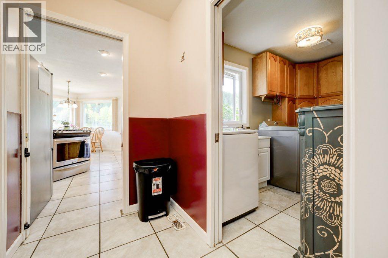
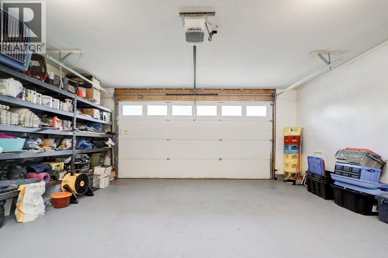
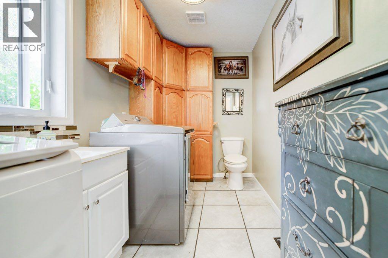
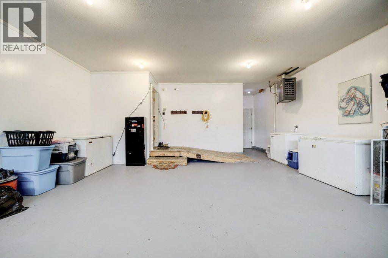
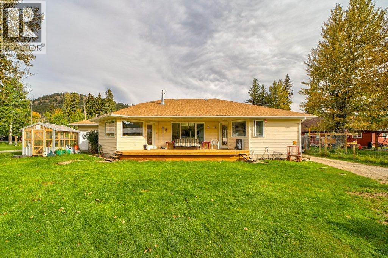
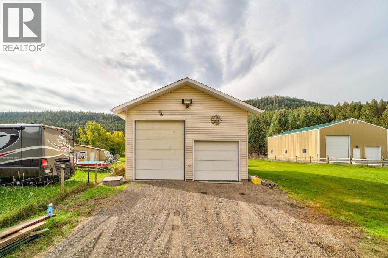
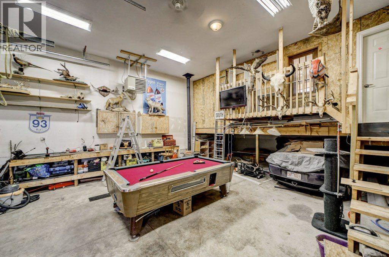
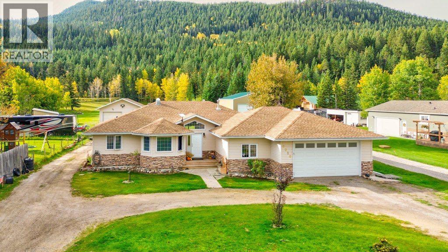
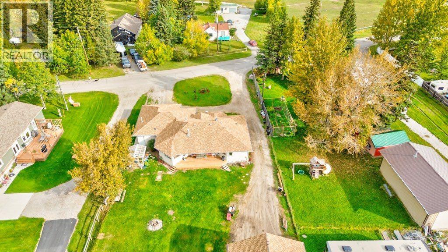
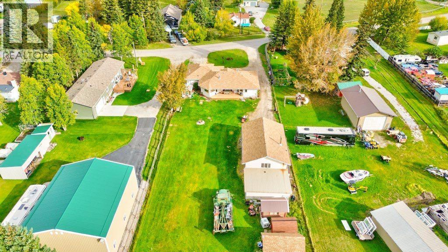
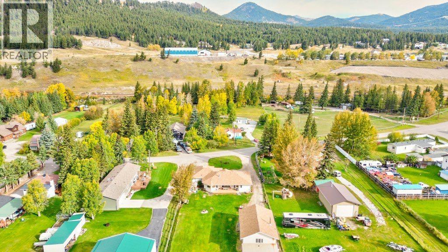
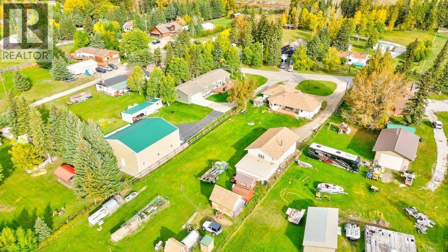
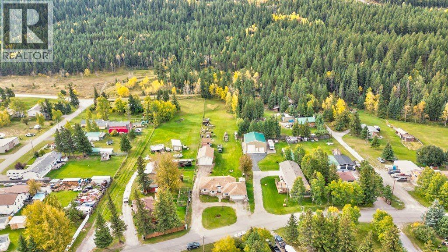
Welcome to Willow Drive, Coleman , Crowsnest Pass. This spacious 3 bedroom, 2 bathroom 1,790 sq. ft. bungalow features hardwood floors, 3 sided gas fireplace, generous kitchen & dining area with numerous south facing windows extending to the covered deck and expansive back yard, in a very desirable location. The oversized lot provides room for the 23' x 39' heated shop, mezzanine, and plenty of room for a garden, greenhouse or she shed, situated in a quiet area with spectacular scenery. (id:58126)
| MLS® Number | A2347402 |
| Property Type | Single Family |
| Amenities Near By | Golf Course, Park, Playground, Recreation Nearby, Schools, Shopping |
| Communication Type | High Speed Internet, Cable Internet Access, Satellite Internet Access |
| Community Features | Golf Course Development, Fishing |
| Features | No Neighbours Behind, Level |
| Parking Space Total | 8 |
| Plan | 0912872 |
| Structure | Shed, Deck |
| Bathroom Total | 2 |
| Bedrooms Above Ground | 3 |
| Bedrooms Total | 3 |
| Amperage | 100 Amp Service |
| Appliances | Washer, Refrigerator, Range - Gas, Dishwasher, Dryer |
| Architectural Style | Bungalow |
| Basement Type | Crawl Space |
| Constructed Date | 1998 |
| Construction Style Attachment | Detached |
| Cooling Type | None |
| Exterior Finish | Stone, Vinyl Siding |
| Fireplace Present | Yes |
| Fireplace Total | 1 |
| Flooring Type | Hardwood, Tile |
| Foundation Type | Slab |
| Heating Fuel | Natural Gas |
| Heating Type | Other, Forced Air |
| Stories Total | 1 |
| Size Interior | 1796 Sqft |
| Total Finished Area | 1796 Sqft |
| Type | House |
| Utility Power | 100 Amp Service |
| Utility Water | Municipal Water |
| Attached Garage | 2 |
| Garage | |
| Gravel | |
| Heated Garage | |
| Other | |
| R V |
| Acreage | No |
| Fence Type | Partially Fenced |
| Land Amenities | Golf Course, Park, Playground, Recreation Nearby, Schools, Shopping |
| Sewer | Septic Field, Septic Tank |
| Size Depth | 67.05 M |
| Size Frontage | 27.43 M |
| Size Irregular | 0.58 |
| Size Total | 0.58 Ac|21,780 - 32,669 Sqft (1/2 - 3/4 Ac) |
| Size Total Text | 0.58 Ac|21,780 - 32,669 Sqft (1/2 - 3/4 Ac) |
| Zoning Description | Nua |
| Level | Type | Length | Width | Dimensions |
|---|---|---|---|---|
| Main Level | 4pc Bathroom | 7.75 Ft x 4.92 Ft | ||
| Main Level | 4pc Bathroom | 6.00 Ft x 10.75 Ft | ||
| Main Level | Bedroom | 11.83 Ft x 9.33 Ft | ||
| Main Level | Bedroom | 15.08 Ft x 10.00 Ft | ||
| Main Level | Primary Bedroom | 17.25 Ft x 17.25 Ft | ||
| Main Level | Dining Room | 8.58 Ft x 14.33 Ft | ||
| Main Level | Kitchen | 14.83 Ft x 14.42 Ft | ||
| Main Level | Laundry Room | 6.00 Ft x 11.08 Ft | ||
| Main Level | Living Room | 21.42 Ft x 16.67 Ft | ||
| Main Level | Office | 14.33 Ft x 9.92 Ft | ||
| Main Level | Furnace | 5.92 Ft x 9.75 Ft | ||
| Main Level | Other | 3.75 Ft x 15.75 Ft |
| Electricity | Connected |
| Natural Gas | Connected |
| Sewer | Connected |
| Water | Connected |
https://www.realtor.ca/real-estate/30325378/6018-16-avenue-coleman
Contact us for more information
Cory Tourond
Associate

(403) 327-2221
(403) 328-2221
www.remaxlethbridge.ca/

The trademarks REALTOR®, REALTORS®, and the REALTOR® logo are controlled by The Canadian Real Estate Association (CREA) and identify real estate professionals who are members of CREA. The trademarks MLS®, Multiple Listing Service® and the associated logos are owned by The Canadian Real Estate Association (CREA) and identify the quality of services provided by real estate professionals who are members of CREA. The trademark DDF® is owned by The Canadian Real Estate Association (CREA) and identifies CREA's Data Distribution Facility (DDF®)