Maintenance, Insurance, Property Management, Other, See Remarks
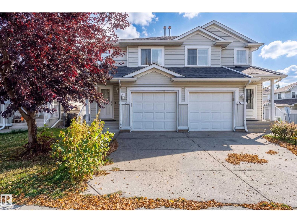
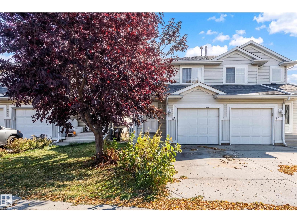
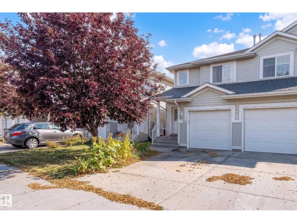
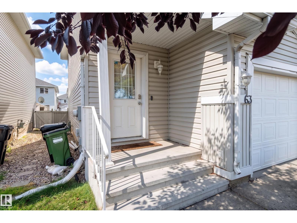
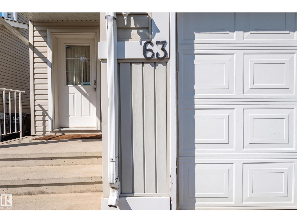
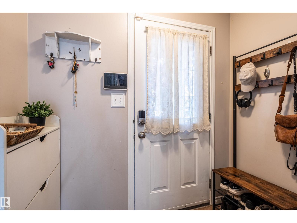
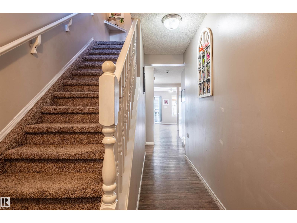
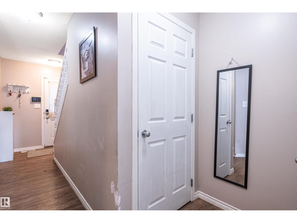
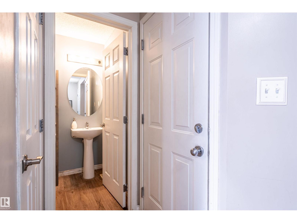
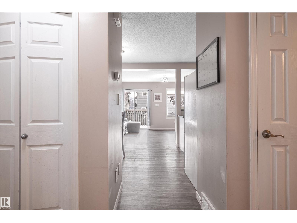
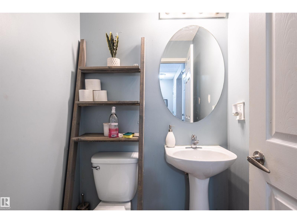
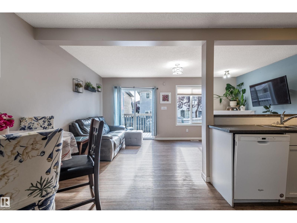
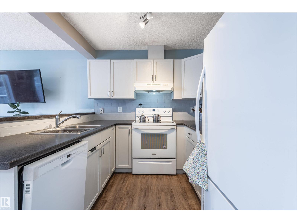
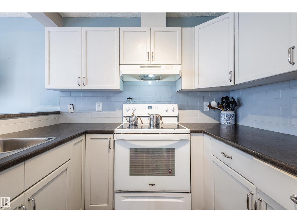
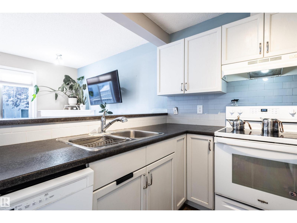
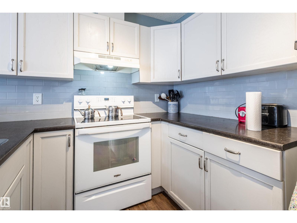
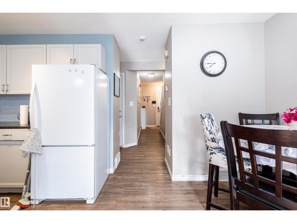
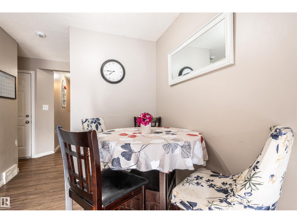
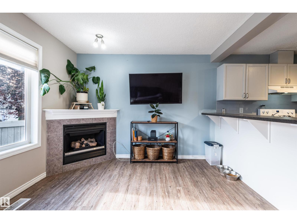
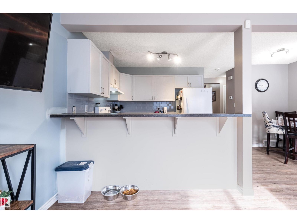
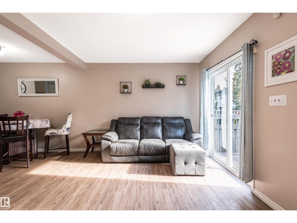
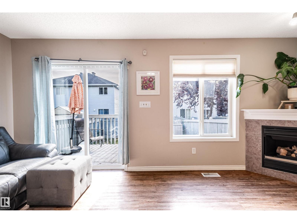
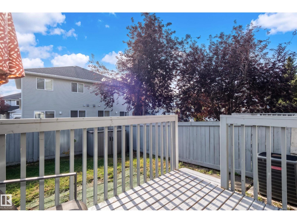
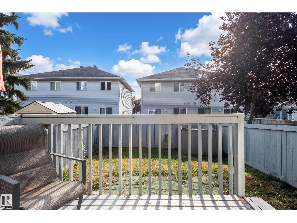
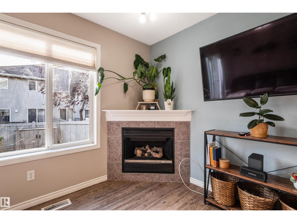
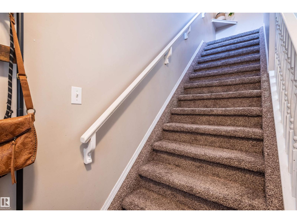
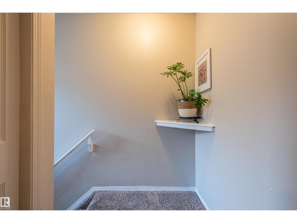
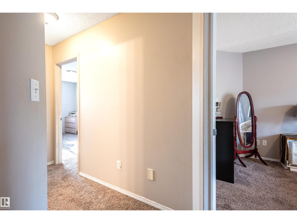
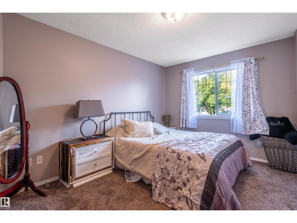
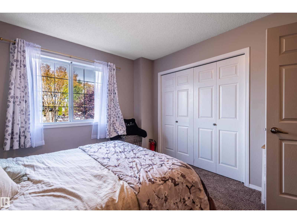
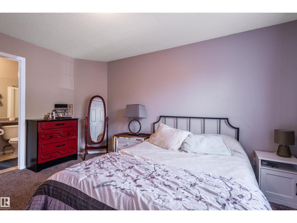
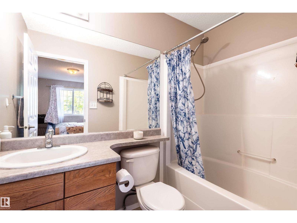
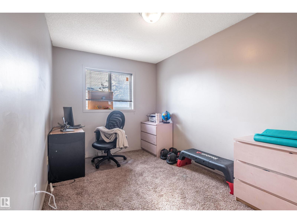
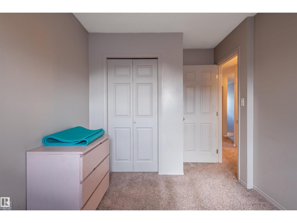
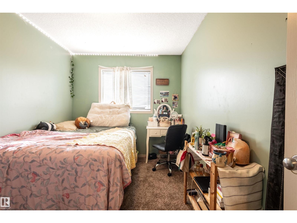
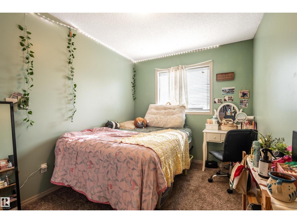
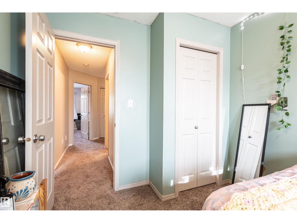
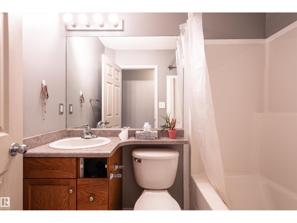
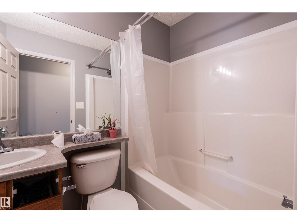
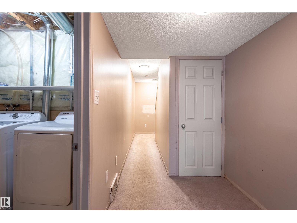
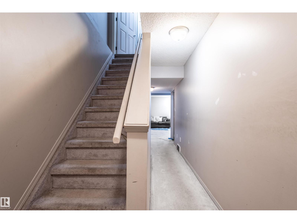
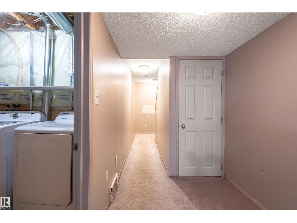
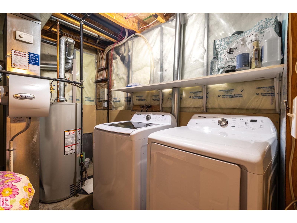
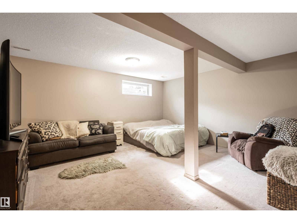
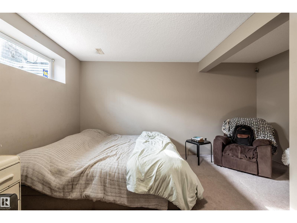
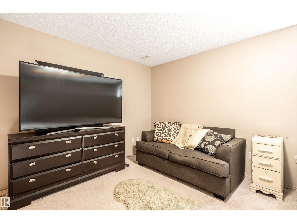
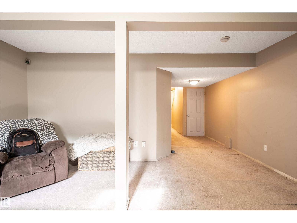
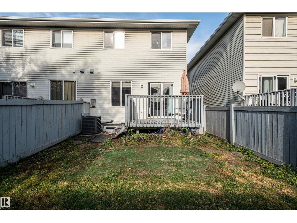
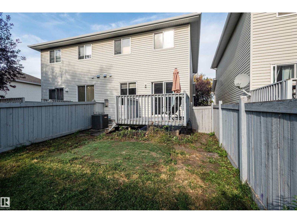
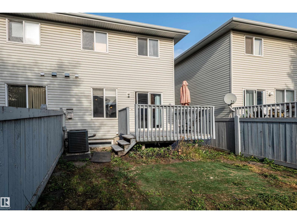
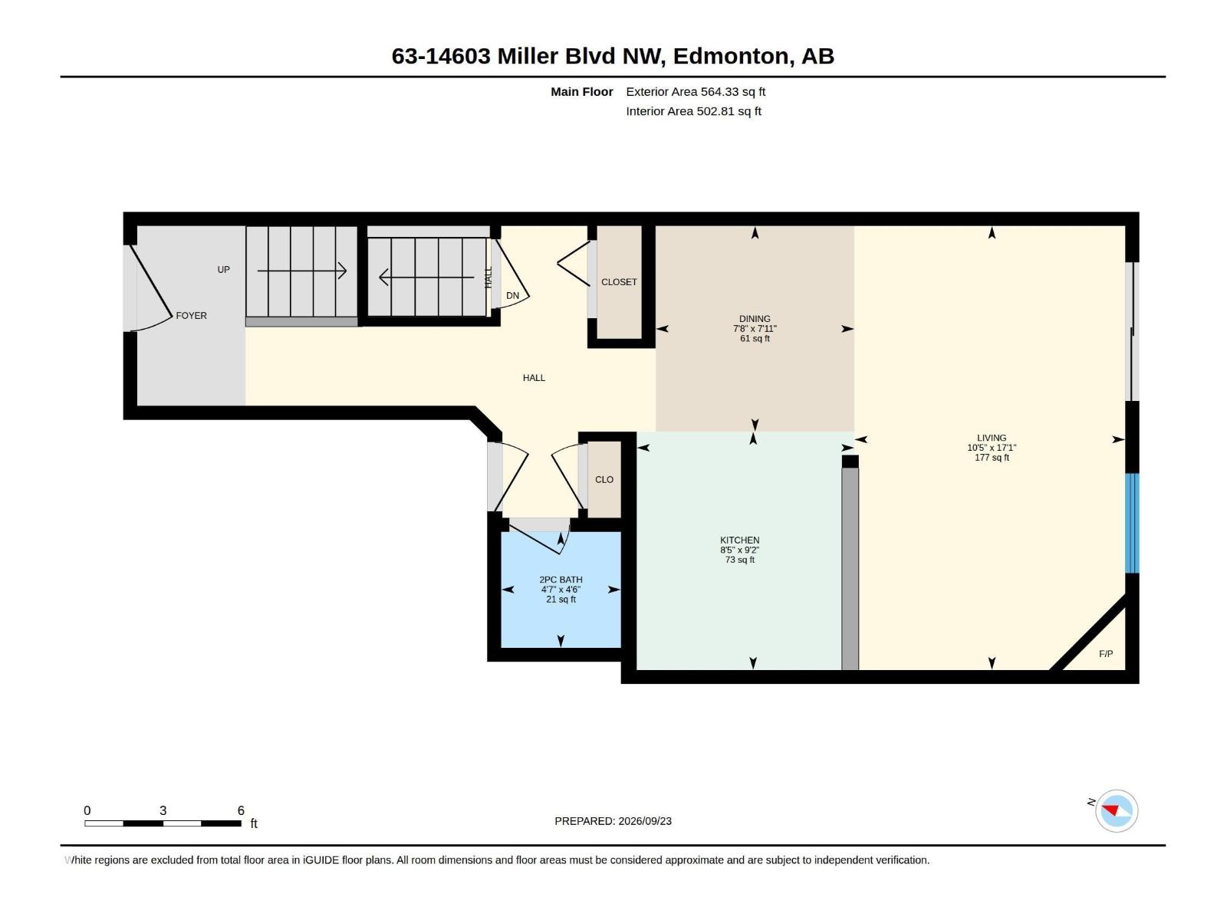
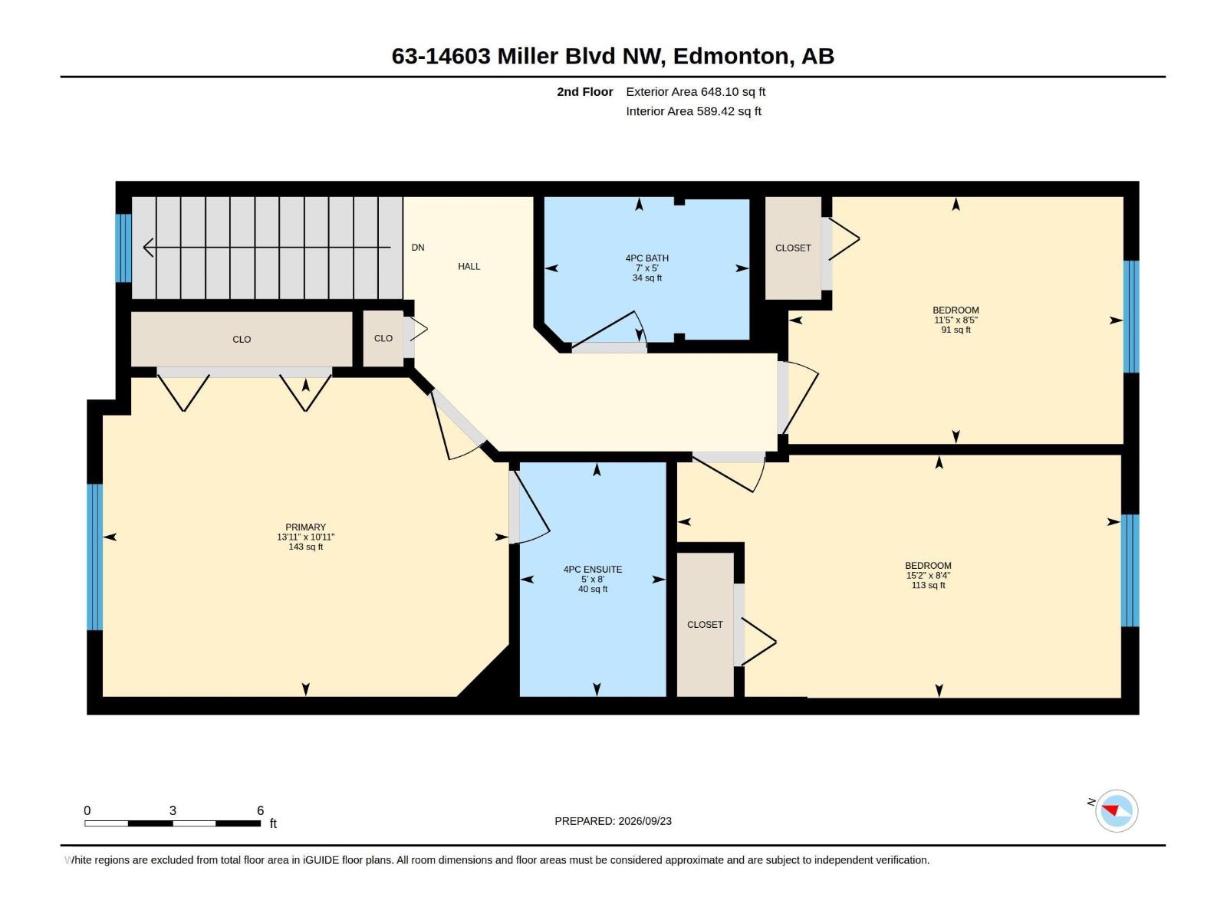
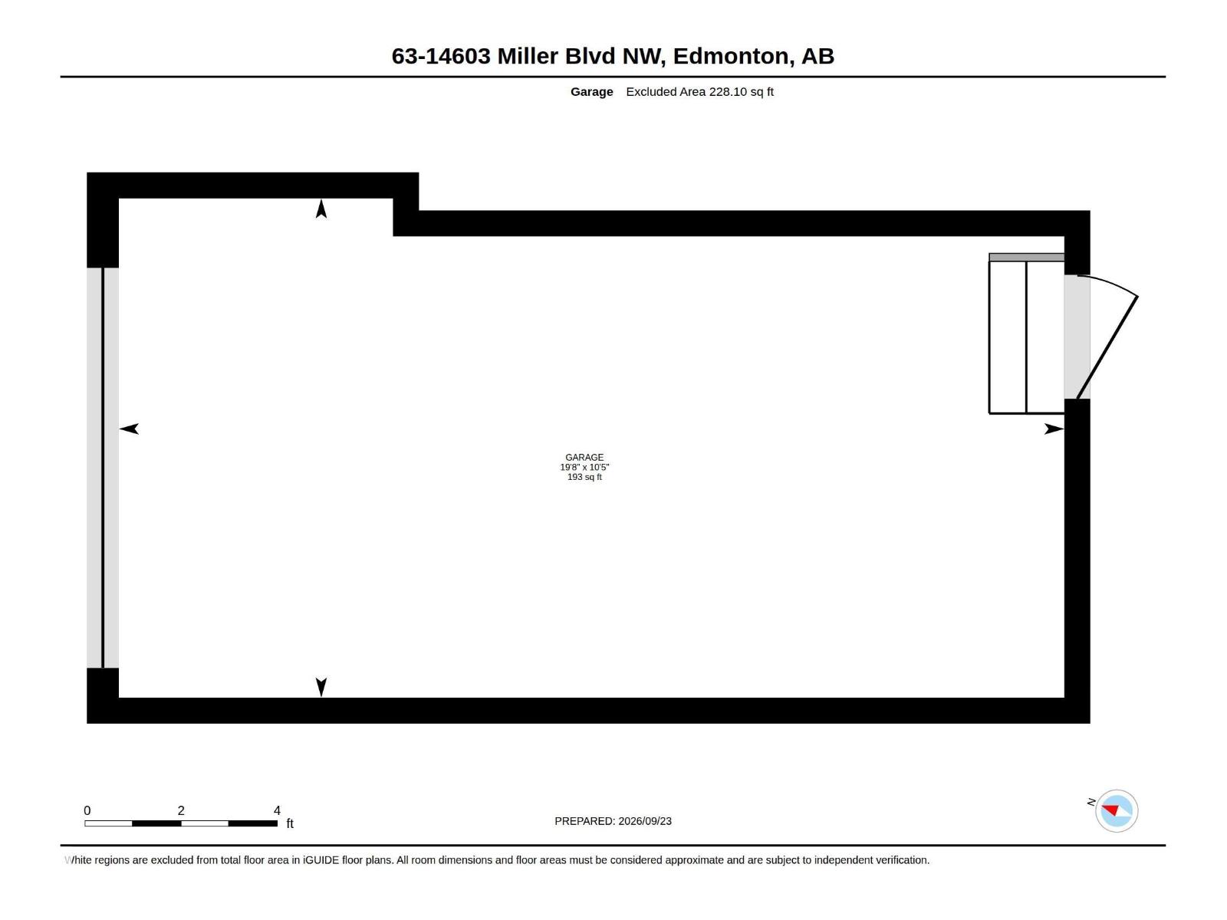
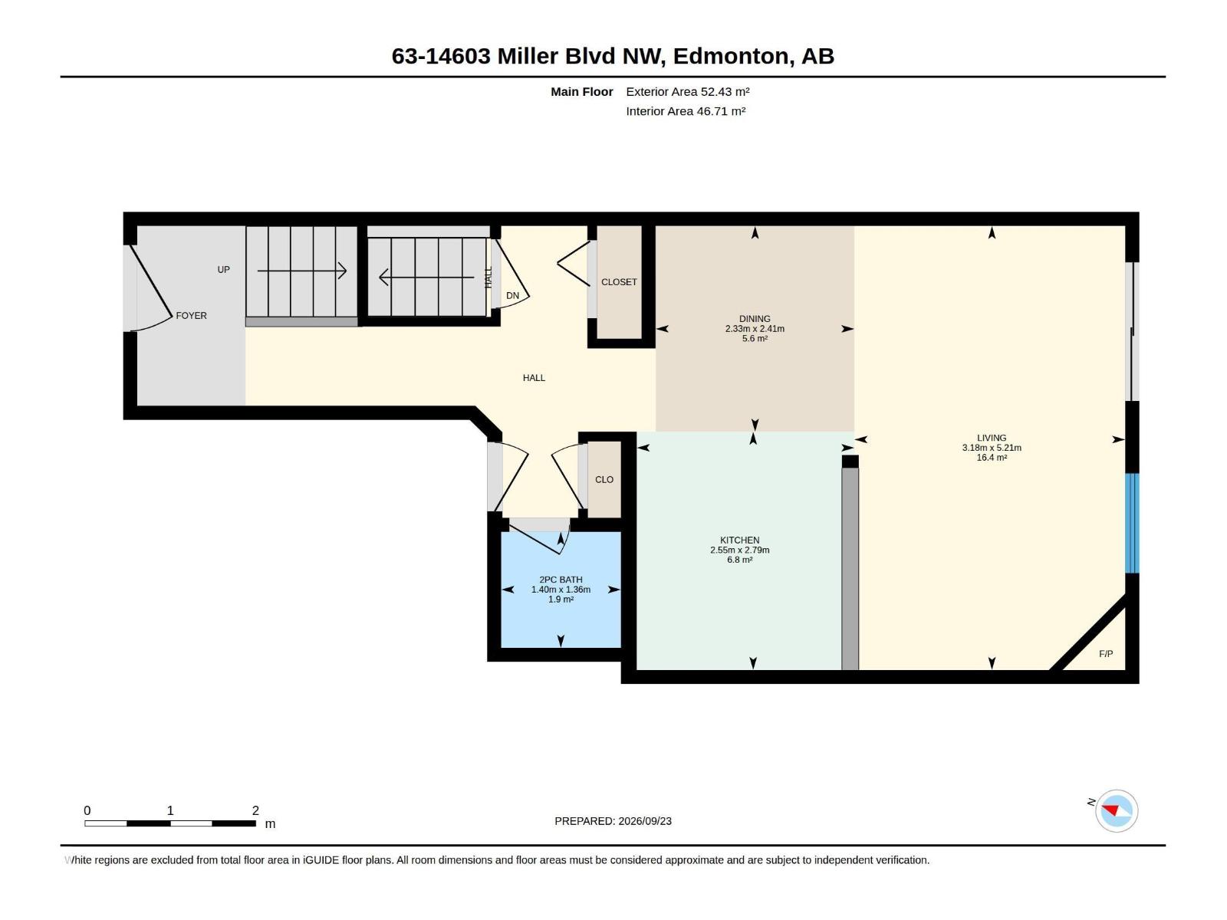
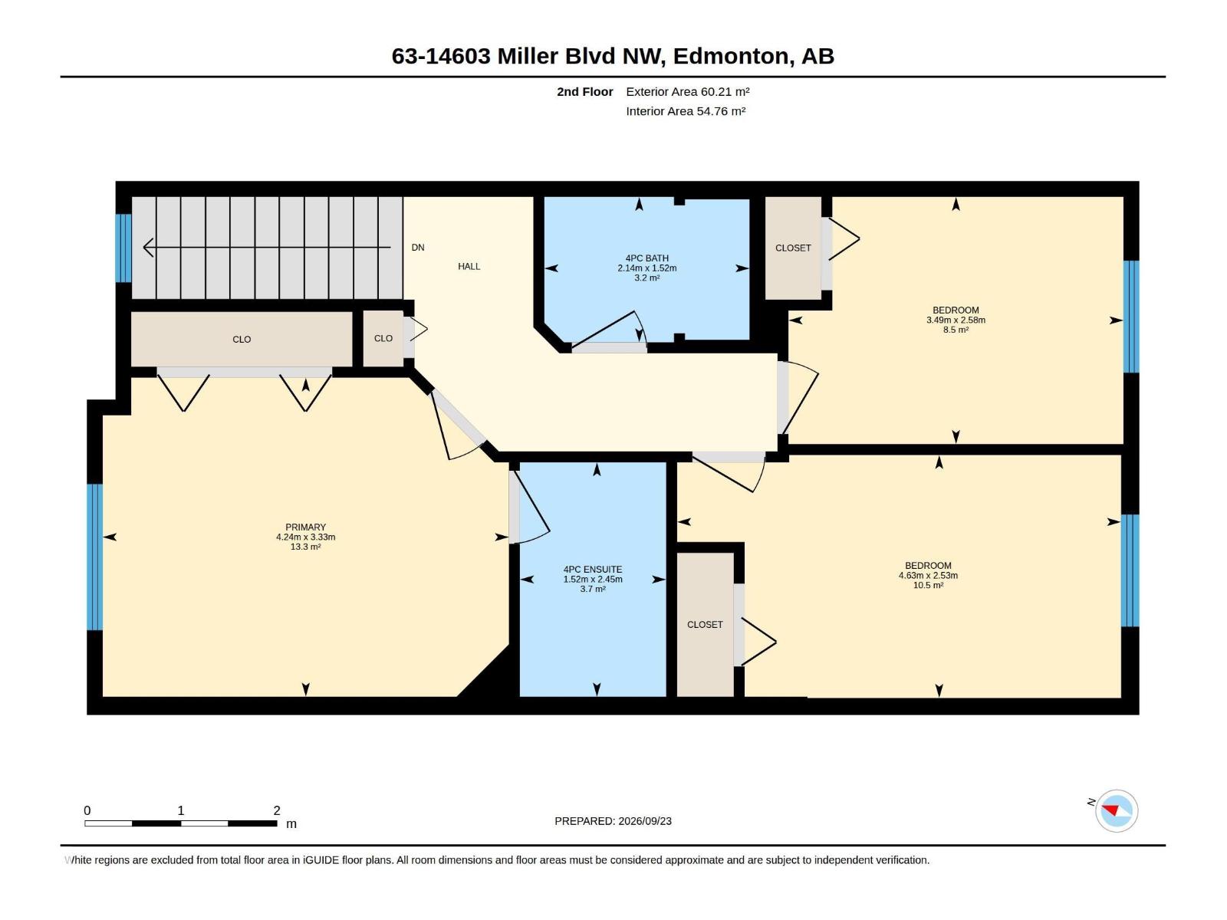
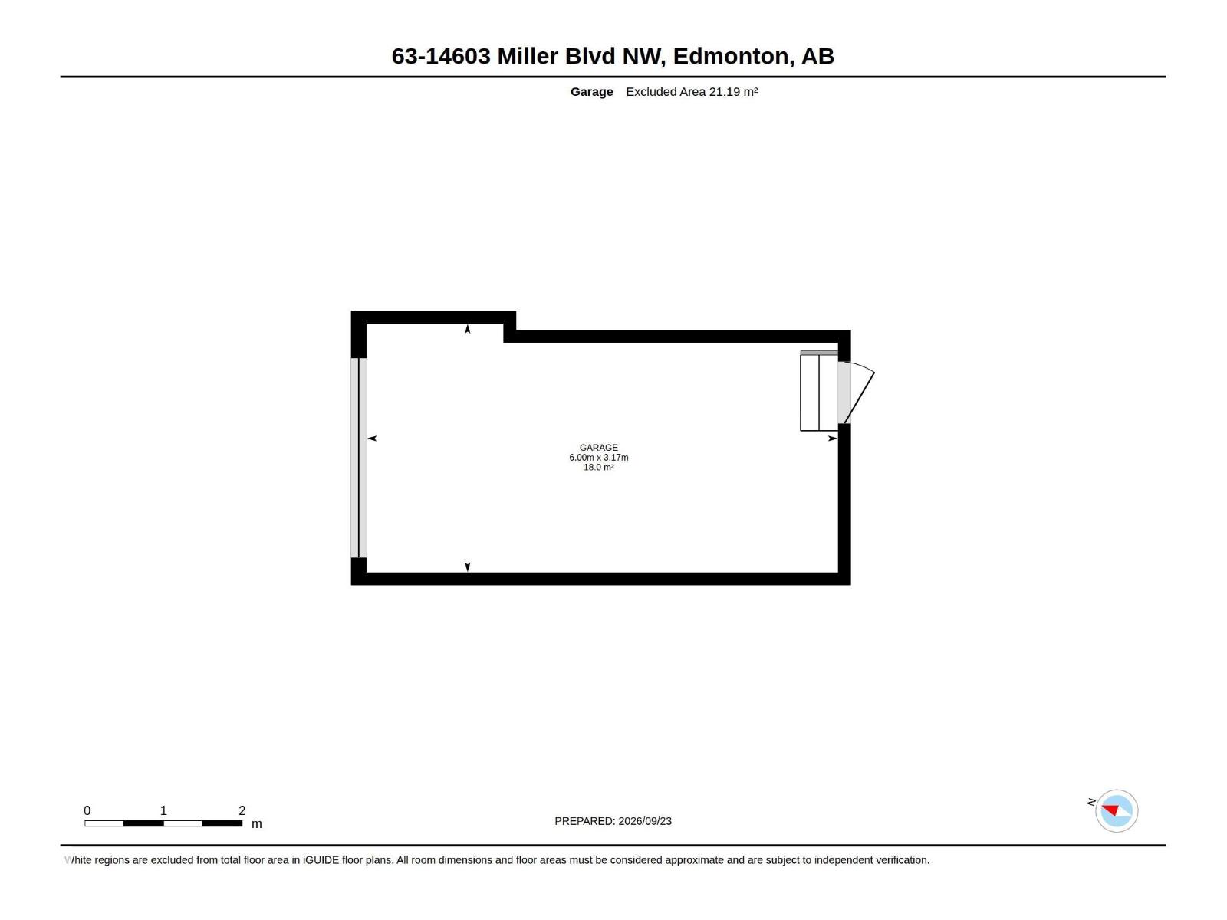
$192.92 MonthlyWelcome to this charming half duplex in the quiet and peaceful community of Miller in Summerhill Park. This well-maintained home features a bright, open-concept layout with 3 Bdrms and 2.5 Bthrms. Large windows fill the main living area with natural light, creating a warm and welcoming atmosphere. The upper level features three generously sized bedrooms, including two full bathrooms, providing plenty of space for family and guests. The fully finished basement offers additional living space that can be used as a recreation room, home office, or extra bedroom. Water tank & shingles replaced 2022. Comes with a single attached garage. Ideally located within walking distance of schools, shopping, playgrounds, and other everyday amenities, this home offers both comfort and convenience. Clareview LRT Station and Recreation Centre are also within walking distance, making commuting and recreation easy. (id:58126)
| MLS® Number | E4510253 |
| Property Type | Single Family |
| Neigbourhood | Miller |
| Amenities Near By | Playground, Public Transit, Shopping |
| Features | No Back Lane, No Smoking Home |
| Parking Space Total | 2 |
| Structure | Deck |
| Bathroom Total | 3 |
| Bedrooms Total | 3 |
| Appliances | Dishwasher, Dryer, Garage Door Opener Remote(s), Garage Door Opener, Hood Fan, Refrigerator, Stove, Washer |
| Basement Development | Finished |
| Basement Type | Full (finished) |
| Constructed Date | 2002 |
| Construction Style Attachment | Semi-detached |
| Cooling Type | Central Air Conditioning |
| Fire Protection | Smoke Detectors |
| Half Bath Total | 1 |
| Heating Type | Forced Air |
| Stories Total | 2 |
| Size Interior | 1212 Sqft |
| Type | Duplex |
| Attached Garage |
| Acreage | No |
| Fence Type | Fence |
| Land Amenities | Playground, Public Transit, Shopping |
| Level | Type | Length | Width | Dimensions |
|---|---|---|---|---|
| Main Level | Living Room | 17'1 x 10'5 | ||
| Main Level | Dining Room | 7'11 x 7'7 | ||
| Main Level | Kitchen | 9'2 x 8'5 | ||
| Upper Level | Primary Bedroom | 10'11 x 13'11 | ||
| Upper Level | Bedroom 2 | 8'5 x 11'5 | ||
| Upper Level | Bedroom 3 | 8'4 x 15'2 |
https://www.realtor.ca/real-estate/30324678/63-14603-miller-bv-nw-edmonton-miller
Contact us for more information

Julie Mateer
Associate

(780) 459-7786
(780) 459-0235

The trademarks REALTOR®, REALTORS®, and the REALTOR® logo are controlled by The Canadian Real Estate Association (CREA) and identify real estate professionals who are members of CREA. The trademarks MLS®, Multiple Listing Service® and the associated logos are owned by The Canadian Real Estate Association (CREA) and identify the quality of services provided by real estate professionals who are members of CREA. The trademark DDF® is owned by The Canadian Real Estate Association (CREA) and identifies CREA's Data Distribution Facility (DDF®)