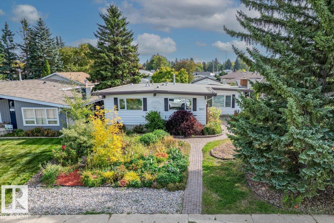
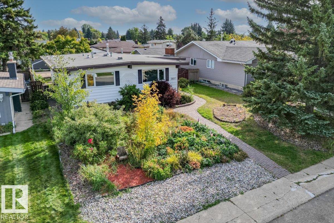
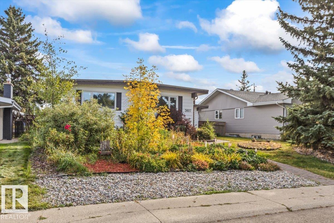
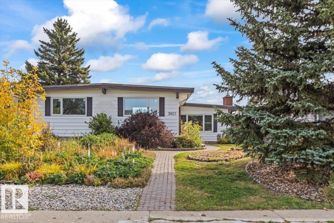
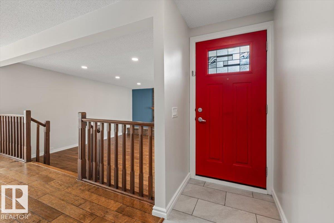
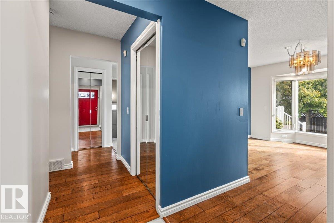
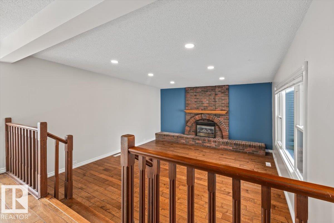
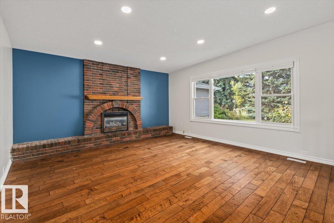
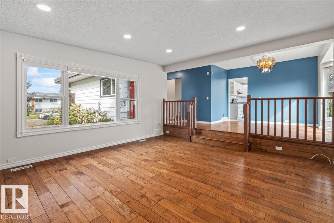
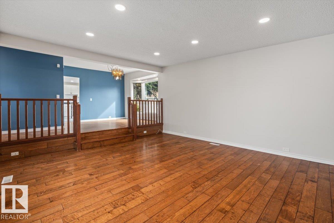
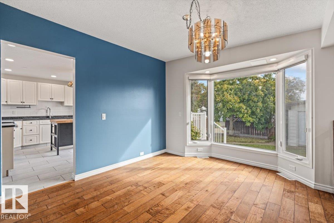
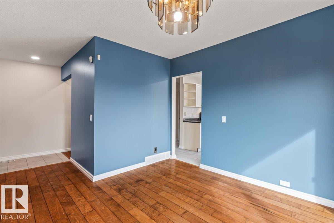
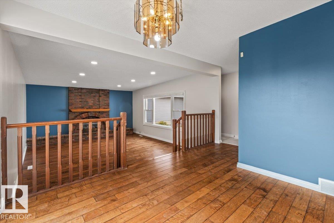
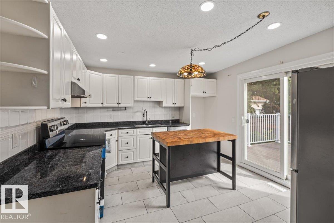
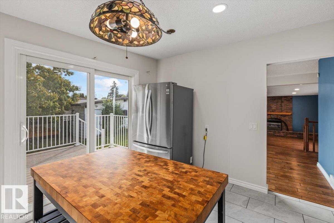
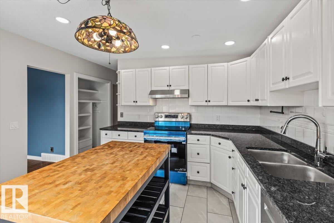
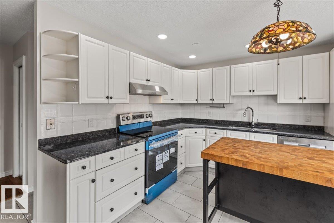
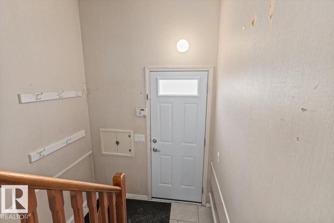
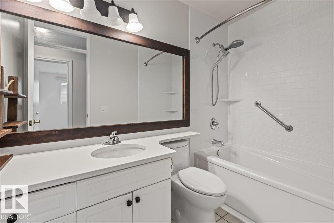
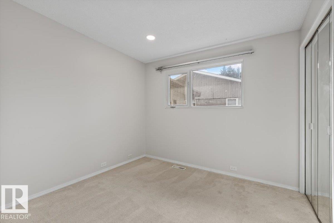
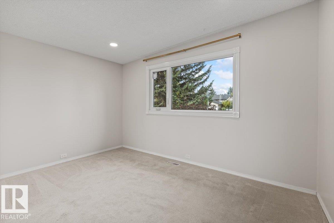
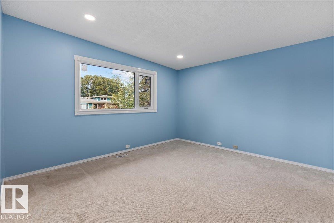
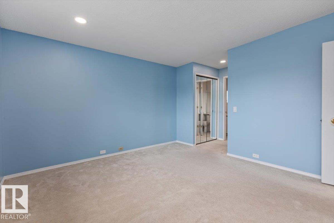
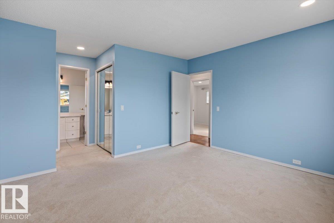
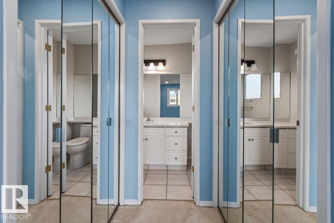
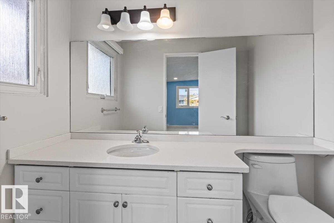
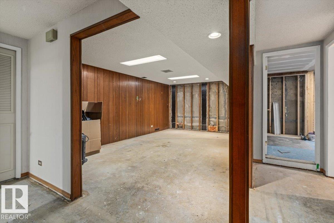
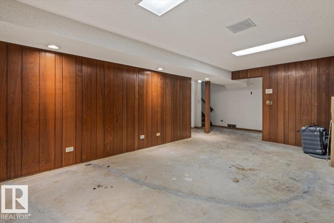
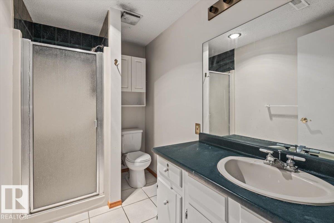
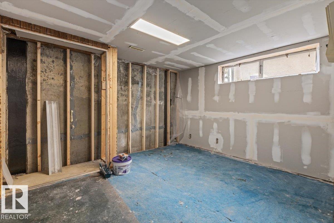
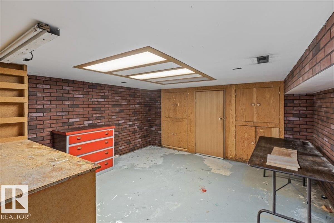
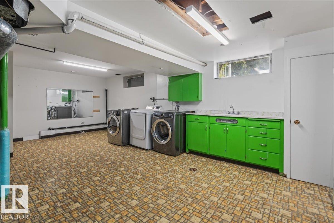
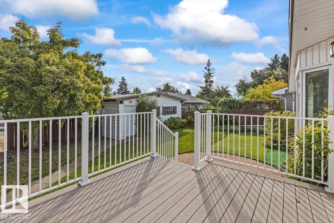
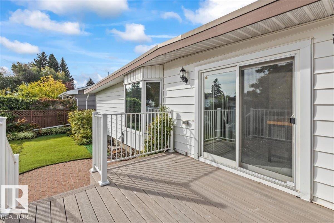
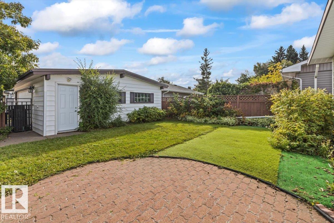
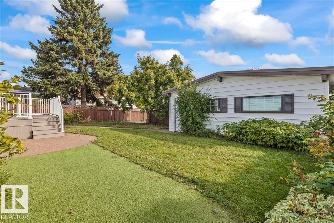
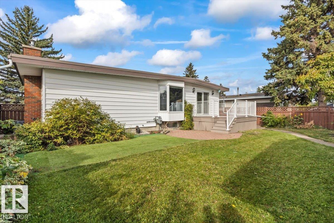
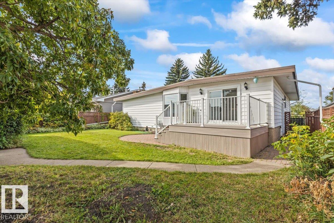
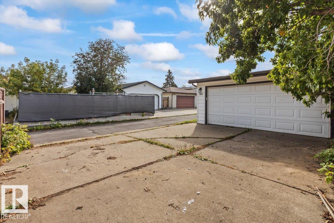
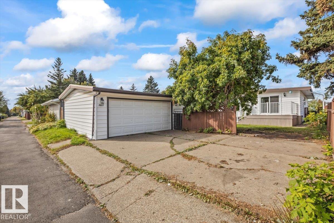
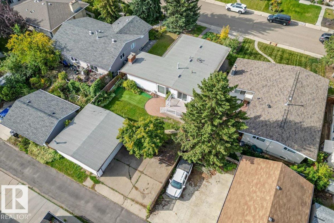
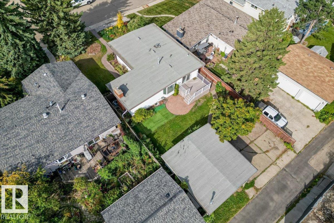
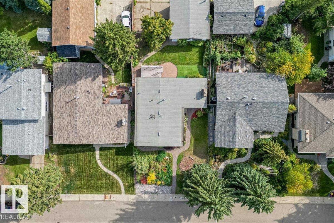
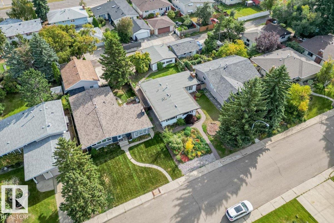
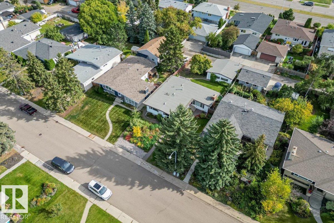
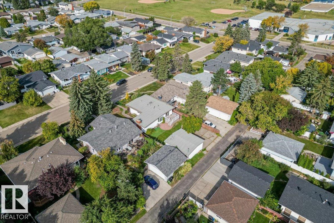
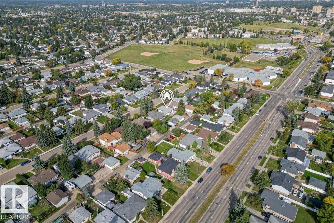
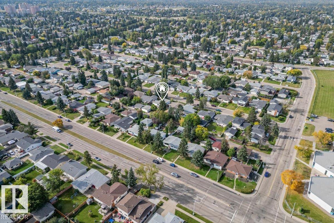
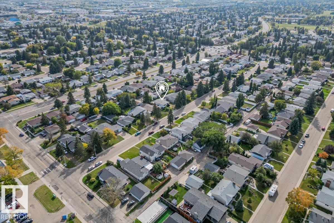
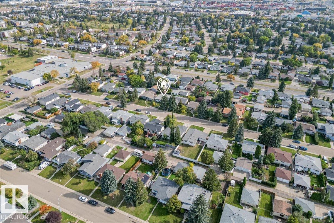
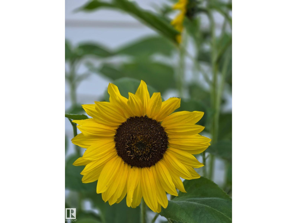
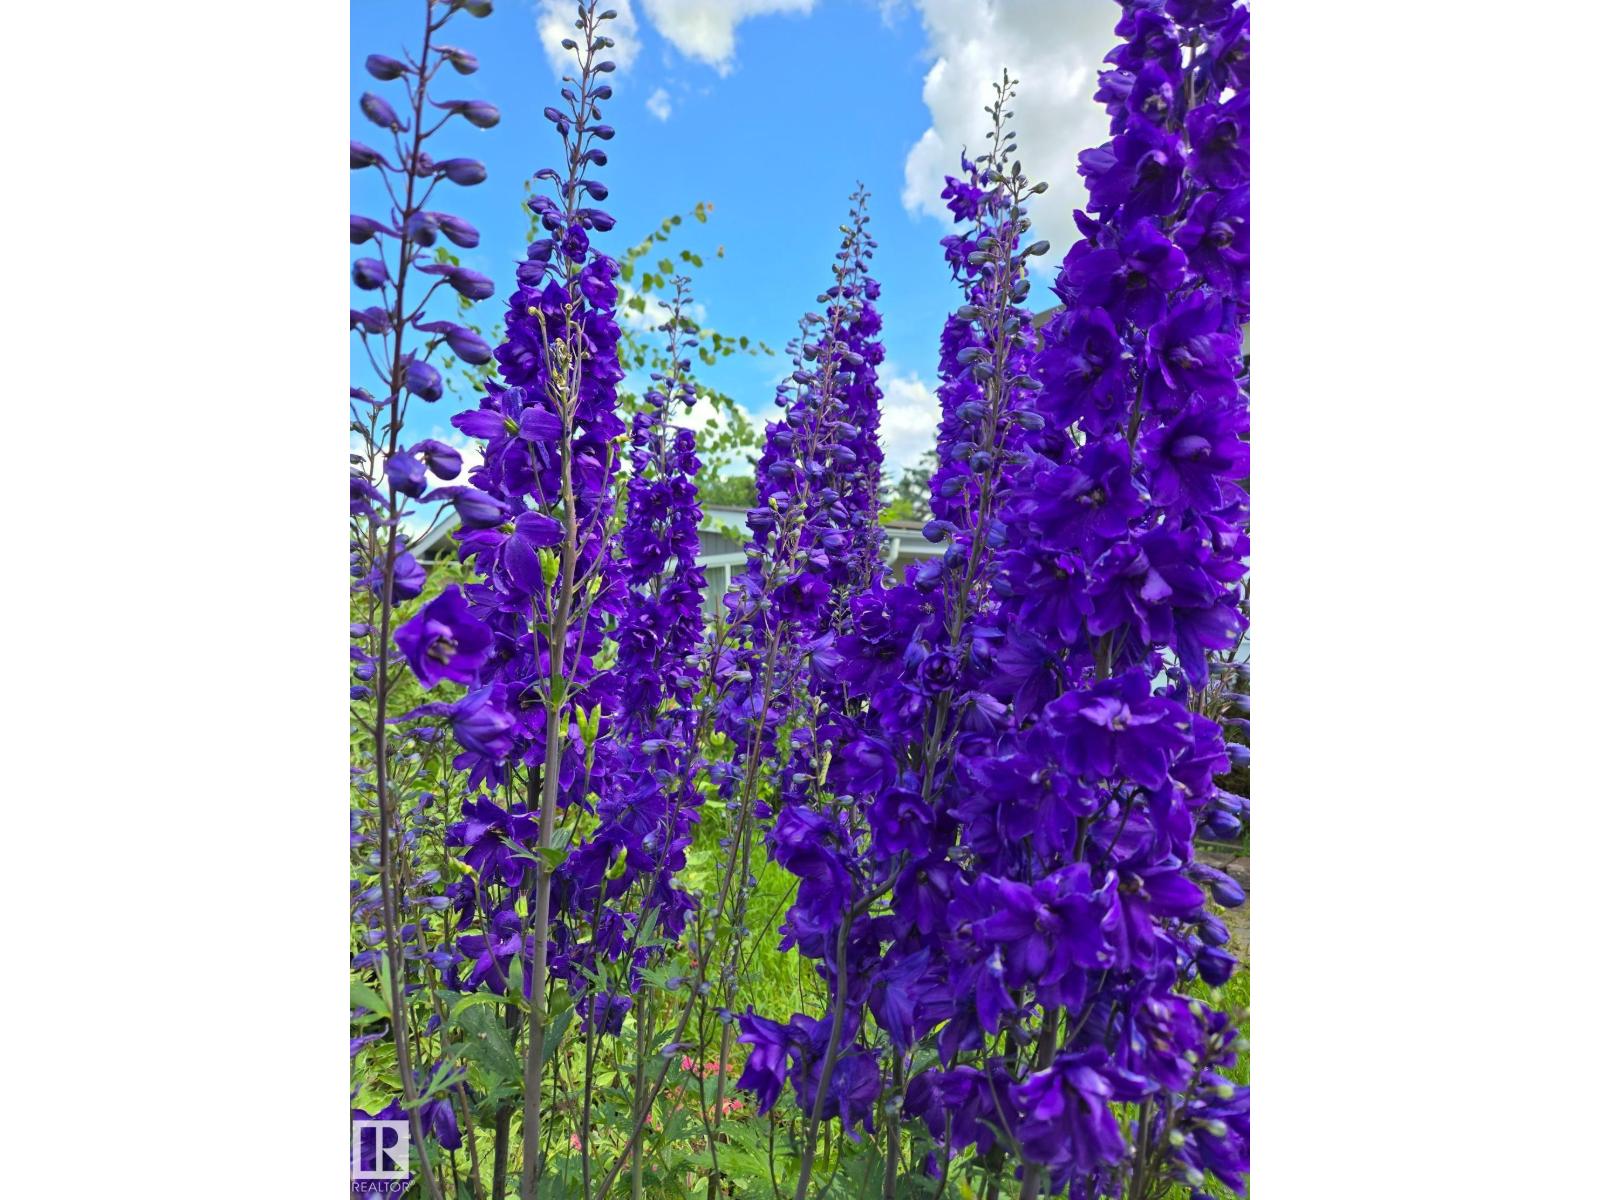
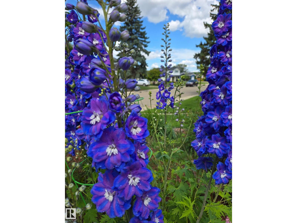
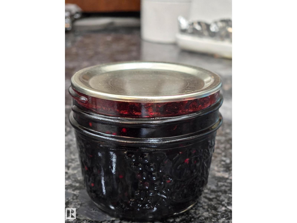
The big updates are DONE! This well-cared-for 1970s bungalow has the character and solid construction of an established home with modern upgrades. The main floor features new flooring + stone countertops. Electrical upgrades including a new panel, switches and plugs with new pot lights. The home has also had mechanical improvements including new furnace, central A/C, and HW tank. New windows, updated exterior doors, newer toilets, and updated tub/shower surround. The composite deck provides a great outdoor space. And if you need space for vehicles and toys, this property has an oversized double garage PLUS room for RV parking. The well established gardens are a dream! You'll love the herbs and flowers! The berry bushes are plentiful to make your own jam! This sought after area has a school and park right down the street! Repairs have been made to the foundation of this home to ensure it's structural integrity and left open to inspection! The basement offers a large laundry area, storage and workshop! (id:58126)
| MLS® Number | E4510218 |
| Property Type | Single Family |
| Neigbourhood | Duggan |
| Amenities Near By | Golf Course, Playground, Public Transit, Schools, Shopping |
| Community Features | Public Swimming Pool |
| Features | Paved Lane, Closet Organizers, No Animal Home, No Smoking Home |
| Structure | Deck |
| Bathroom Total | 3 |
| Bedrooms Total | 4 |
| Appliances | Dishwasher, Dryer, Garage Door Opener Remote(s), Garage Door Opener, Refrigerator, Stove, Washer, Window Coverings |
| Architectural Style | Bungalow |
| Basement Development | Partially Finished |
| Basement Type | Full (partially Finished) |
| Constructed Date | 1971 |
| Construction Style Attachment | Detached |
| Cooling Type | Central Air Conditioning |
| Fireplace Fuel | Gas |
| Fireplace Present | Yes |
| Fireplace Type | Unknown |
| Half Bath Total | 1 |
| Heating Type | Forced Air |
| Stories Total | 1 |
| Size Interior | 1386 Sqft |
| Type | House |
| Detached Garage | |
| Oversize |
| Acreage | No |
| Fence Type | Fence |
| Land Amenities | Golf Course, Playground, Public Transit, Schools, Shopping |
| Size Irregular | 600.76 |
| Size Total | 600.76 M2 |
| Size Total Text | 600.76 M2 |
| Level | Type | Length | Width | Dimensions |
|---|---|---|---|---|
| Basement | Bedroom 4 | 3.21 m | 3.75 m | 3.21 m x 3.75 m |
| Basement | Recreation Room | 5.8 m | 3.75 m | 5.8 m x 3.75 m |
| Basement | Utility Room | 4.39 m | 6.96 m | 4.39 m x 6.96 m |
| Main Level | Living Room | 4.53 m | 5.31 m | 4.53 m x 5.31 m |
| Main Level | Dining Room | 5.09 m | 3.3 m | 5.09 m x 3.3 m |
| Main Level | Kitchen | 4.64 m | 3.97 m | 4.64 m x 3.97 m |
| Main Level | Primary Bedroom | 5.07 m | 3.97 m | 5.07 m x 3.97 m |
| Main Level | Bedroom 2 | 2.91 m | 2.92 m | 2.91 m x 2.92 m |
| Main Level | Bedroom 3 | 2.71 m | 3.97 m | 2.71 m x 3.97 m |
https://www.realtor.ca/real-estate/30324159/3607-106a-st-nw-edmonton-duggan
Contact us for more information

Kent Clark
Associate
(780) 760-6424

The trademarks REALTOR®, REALTORS®, and the REALTOR® logo are controlled by The Canadian Real Estate Association (CREA) and identify real estate professionals who are members of CREA. The trademarks MLS®, Multiple Listing Service® and the associated logos are owned by The Canadian Real Estate Association (CREA) and identify the quality of services provided by real estate professionals who are members of CREA. The trademark DDF® is owned by The Canadian Real Estate Association (CREA) and identifies CREA's Data Distribution Facility (DDF®)