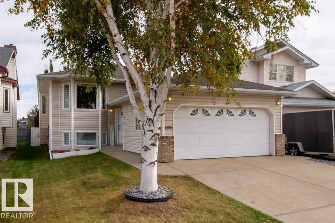
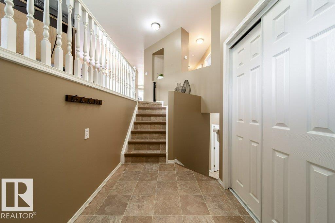
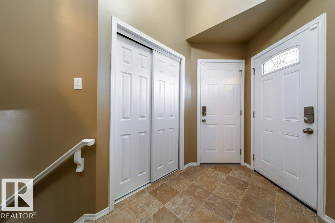
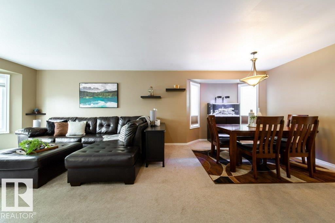
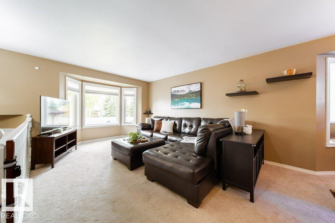
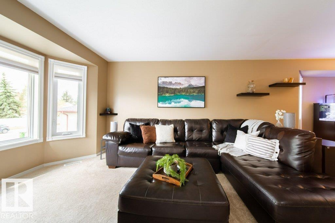
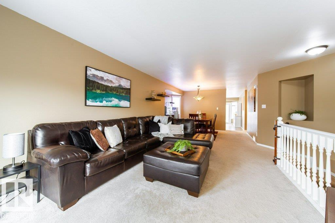
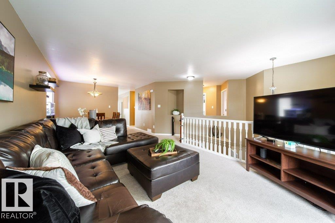
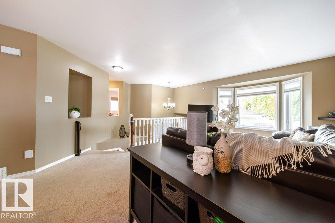
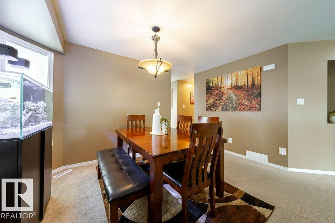
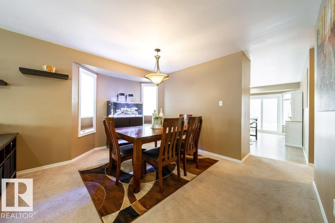
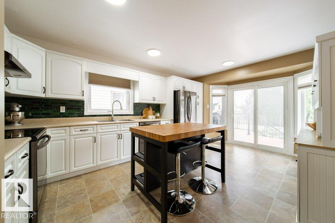
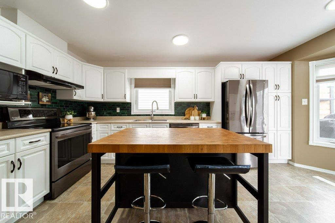
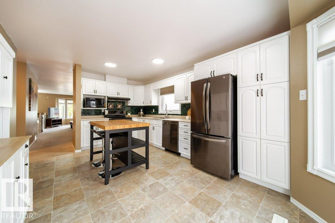
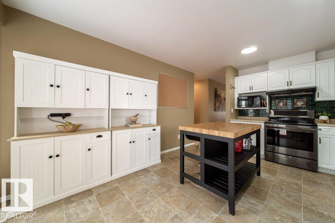
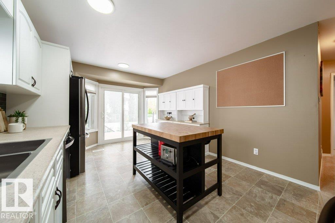
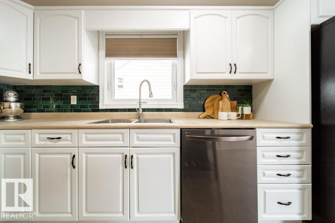
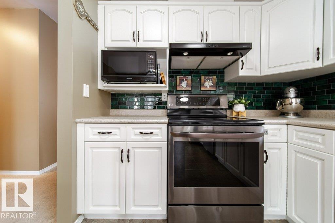
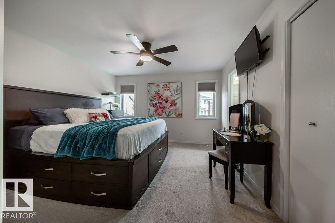
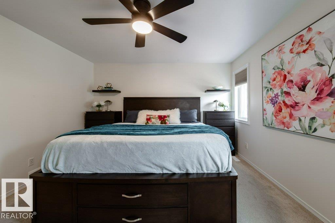
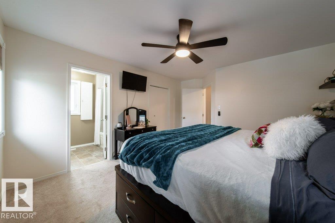
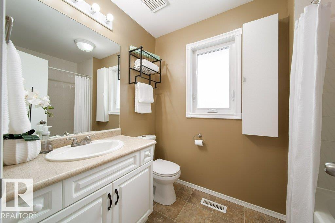
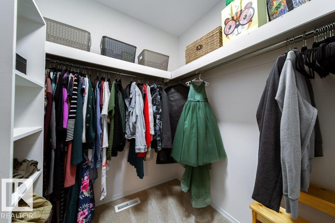
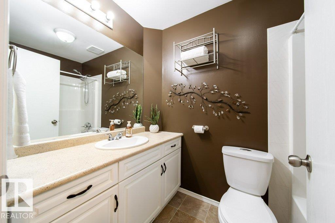
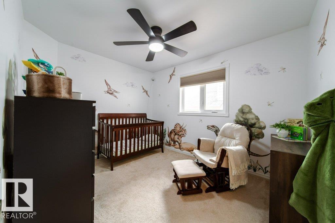
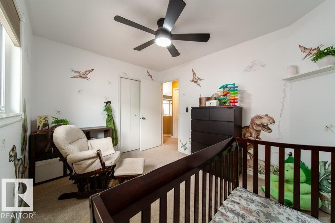
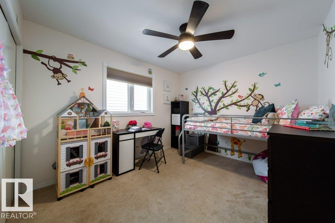
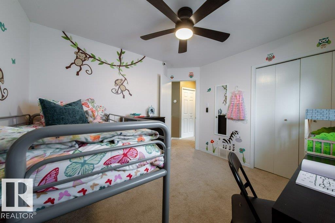
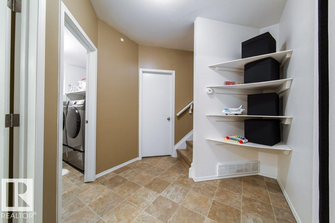
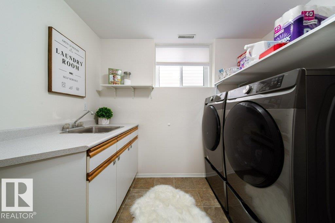
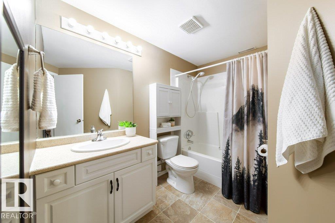
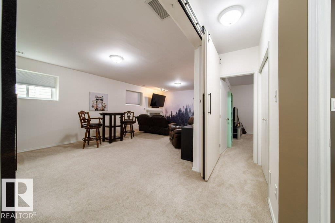
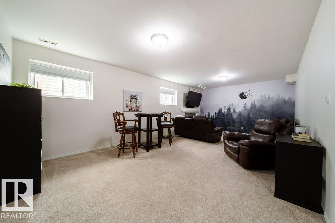
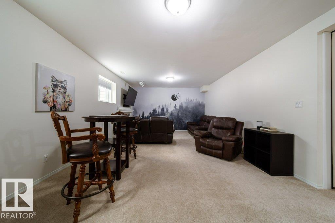
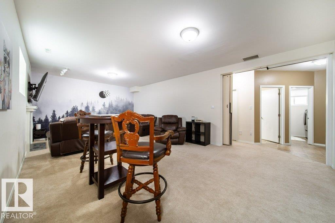
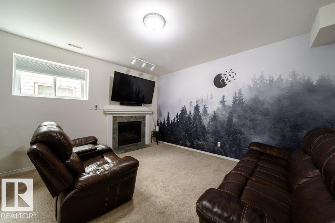
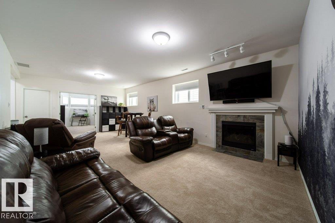
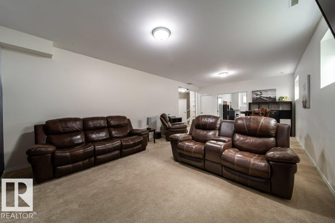
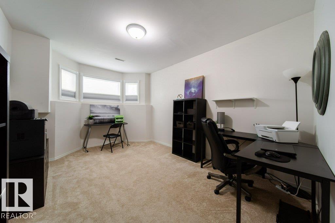
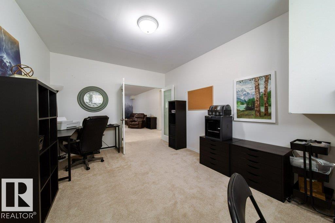
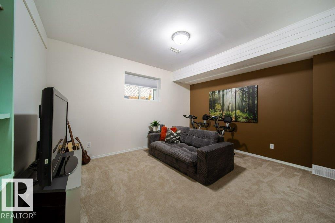
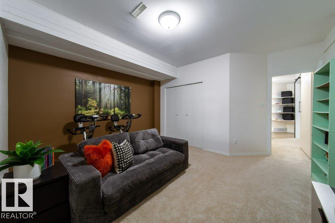
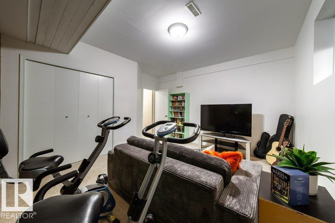
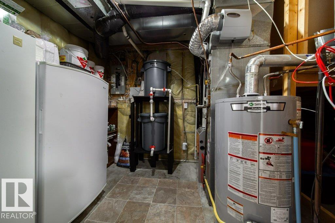
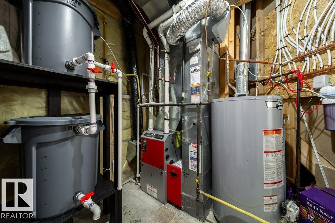
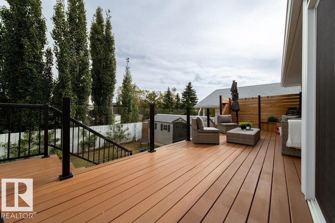
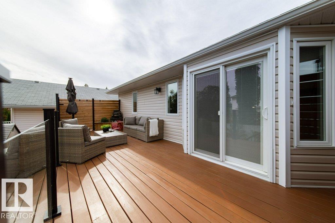
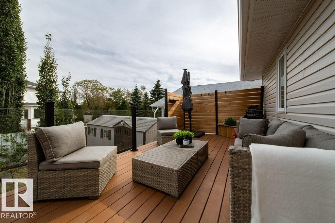
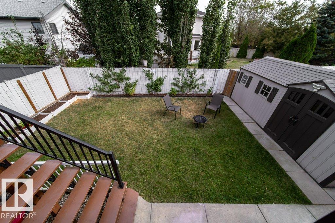
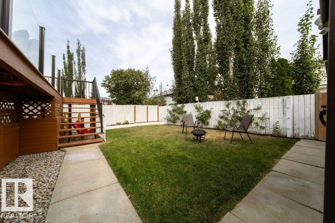
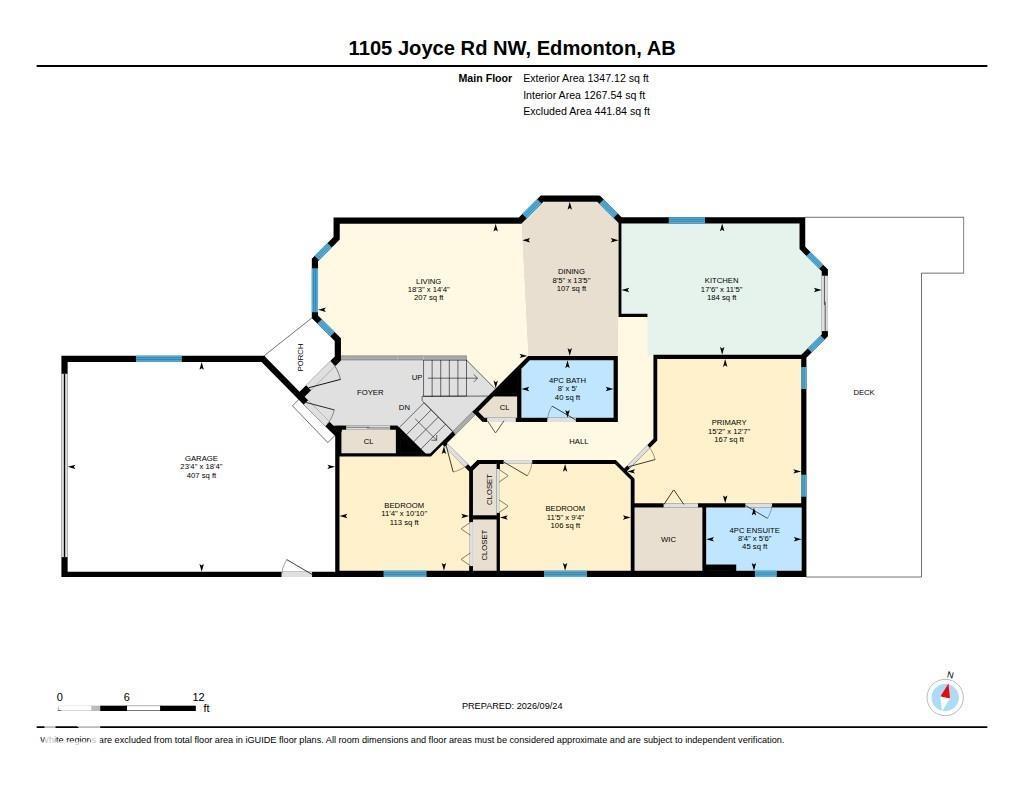
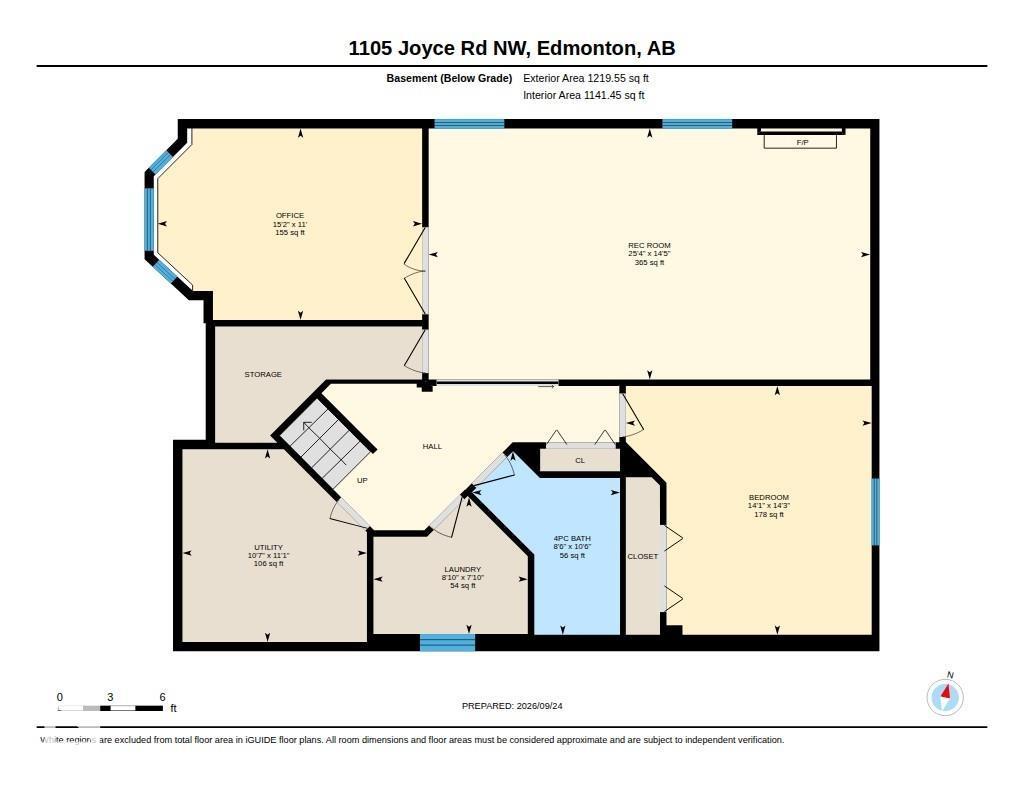
Pride of ownership shows throughout! Over 2,500 sq. ft. of living space, this updated meticulously maintained Bi-level Home features 4 spacious bedrooms, a Den or easily convert to a 5th bedroom, 3 full bathrooms. Welcoming front entry shares access to the double attached, insulated, heated garage. The open-concept living & dining area on the main level flow into a bright, updated eat-in kitchen that leads you out thru the New patio doors to an expansive deck w privacy screen, overlooking the fully fenced landscaped backyard - the ideal spot to enjoy your morning coffee, outdoor dining, weekend entertaining w friends & family! The primary king-size suite retreat has walk-in closet, 4-piece en-suite w Jacuzzi tub. Two additional bedrooms share the main floor bathroom. Seamlessly transition down to the lower level to the HUGE rec room, 4th bedroom, den w French Doors, 4-piece bath, dedicated laundry room w sink, tons of storage space! Steps to school, parks & trails. Minutes to Whitemud & Anthony Henday! (id:58126)
| MLS® Number | E4510221 |
| Property Type | Single Family |
| Neigbourhood | Jackson Heights |
| Amenities Near By | Playground, Public Transit, Schools, Shopping |
| Features | Park/reserve, No Smoking Home |
| Structure | Deck |
| Bathroom Total | 3 |
| Bedrooms Total | 4 |
| Amenities | Vinyl Windows |
| Appliances | Dishwasher, Dryer, Fan, Garage Door Opener, Hood Fan, Refrigerator, Storage Shed, Stove, Central Vacuum, Washer, Window Coverings |
| Architectural Style | Bi-level |
| Basement Development | Finished |
| Basement Type | Full (finished) |
| Constructed Date | 1994 |
| Construction Style Attachment | Detached |
| Cooling Type | Central Air Conditioning |
| Fireplace Fuel | Gas |
| Fireplace Present | Yes |
| Fireplace Type | Unknown |
| Heating Type | Forced Air |
| Size Interior | 1347 Sqft |
| Type | House |
| Attached Garage | |
| Heated Garage |
| Acreage | No |
| Fence Type | Fence |
| Land Amenities | Playground, Public Transit, Schools, Shopping |
| Size Irregular | 445.45 |
| Size Total | 445.45 M2 |
| Size Total Text | 445.45 M2 |
| Level | Type | Length | Width | Dimensions |
|---|---|---|---|---|
| Basement | Den | 11' x 15'2 | ||
| Basement | Bedroom 4 | 14'3 x 14'1 | ||
| Basement | Laundry Room | 7'10 x 8'10 | ||
| Basement | Recreation Room | 14'5 x 25'4 | ||
| Main Level | Living Room | 14'4 x 18'3 | ||
| Main Level | Dining Room | 13'5 x 8'5 | ||
| Main Level | Kitchen | 11'5 x 17'6 | ||
| Main Level | Primary Bedroom | 12'7 x 15'2 | ||
| Main Level | Bedroom 2 | 11'5 x 9'4 | ||
| Main Level | Bedroom 3 | 11'4 x 10'10 |
https://www.realtor.ca/real-estate/30324162/1105-joyce-rd-nw-nw-edmonton-jackson-heights
Contact us for more information

Leslie Redshaw
Associate

(780) 930-4721

The trademarks REALTOR®, REALTORS®, and the REALTOR® logo are controlled by The Canadian Real Estate Association (CREA) and identify real estate professionals who are members of CREA. The trademarks MLS®, Multiple Listing Service® and the associated logos are owned by The Canadian Real Estate Association (CREA) and identify the quality of services provided by real estate professionals who are members of CREA. The trademark DDF® is owned by The Canadian Real Estate Association (CREA) and identifies CREA's Data Distribution Facility (DDF®)