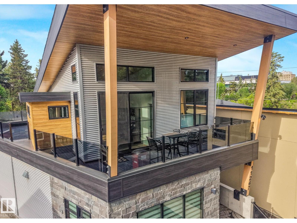
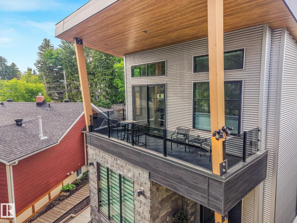
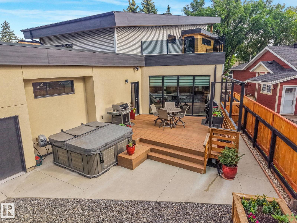
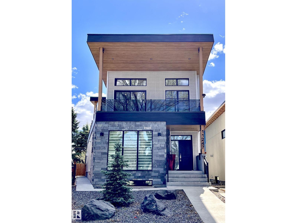
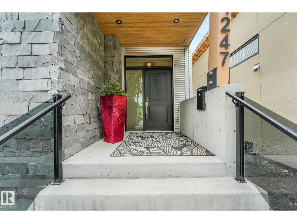
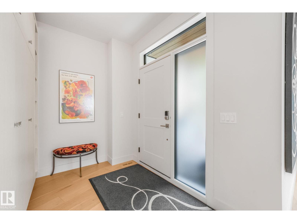
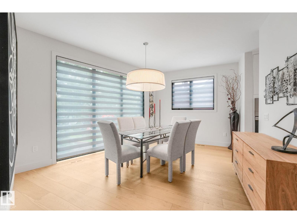
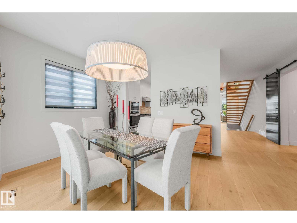
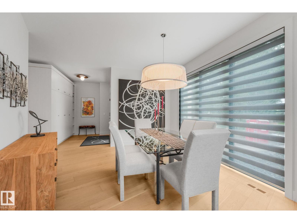
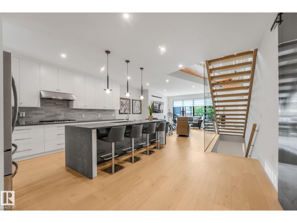
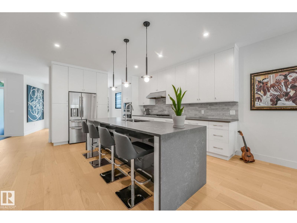
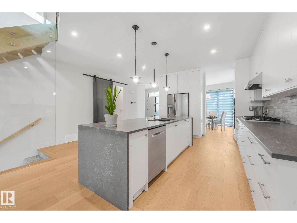
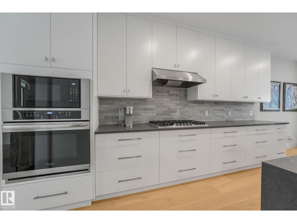
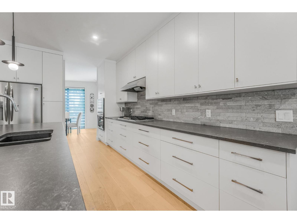
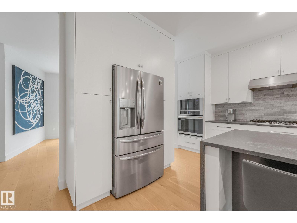
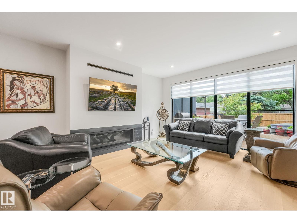
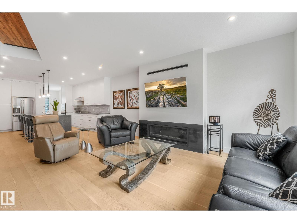
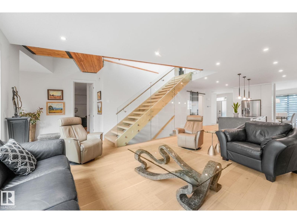
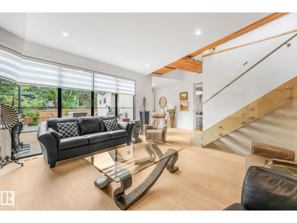
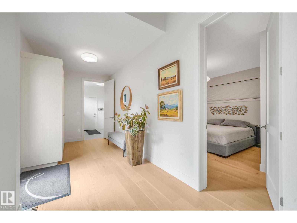
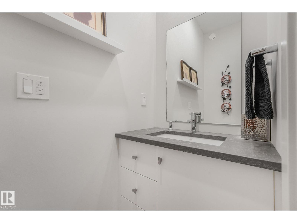
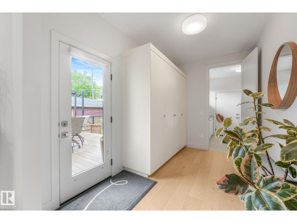
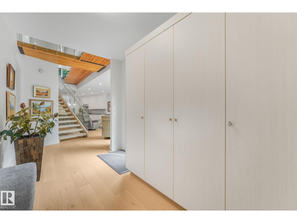
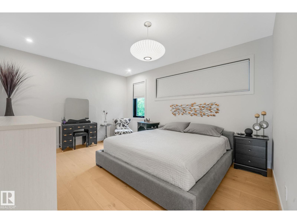
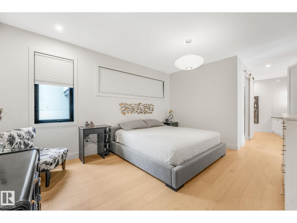
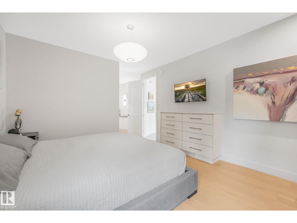
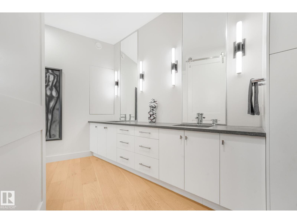
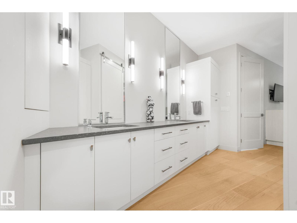
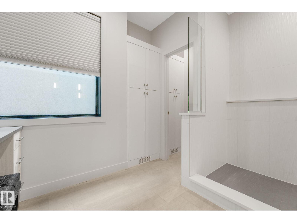
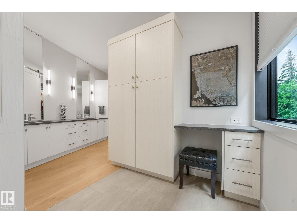
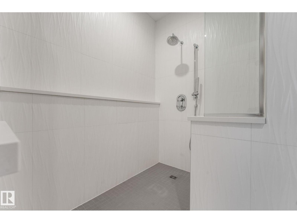
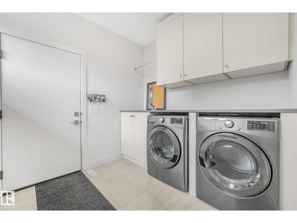
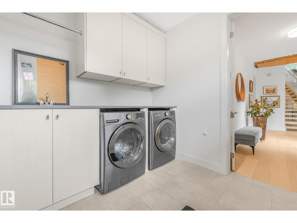
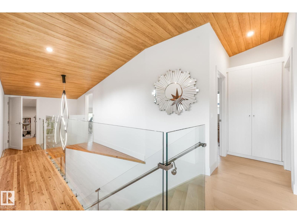
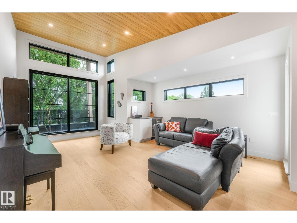
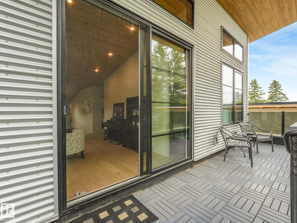
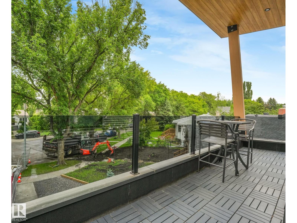
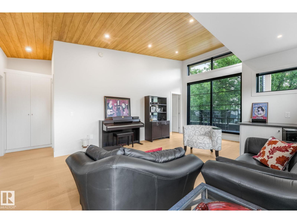
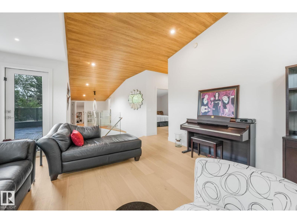
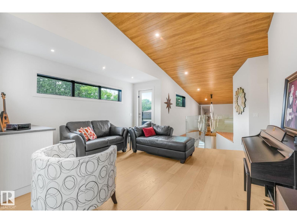
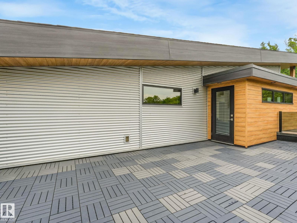
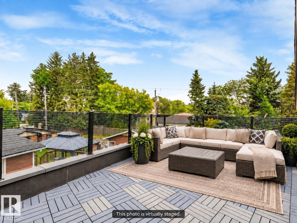
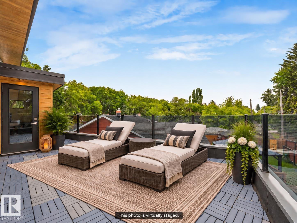
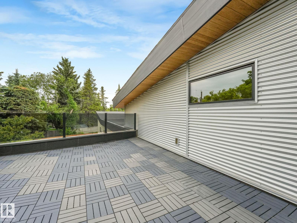
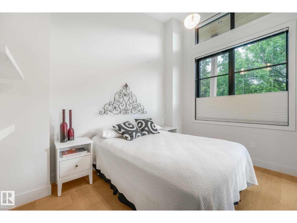
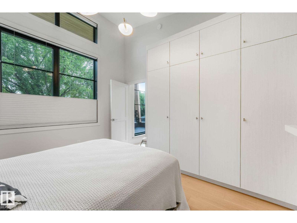
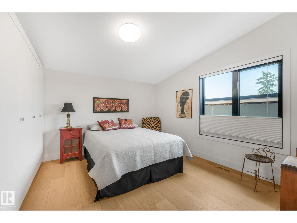
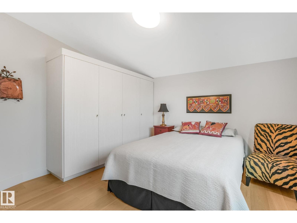
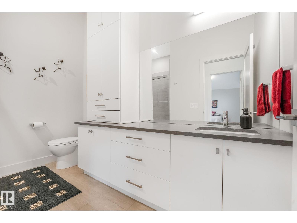
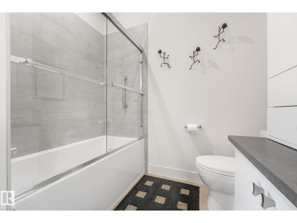
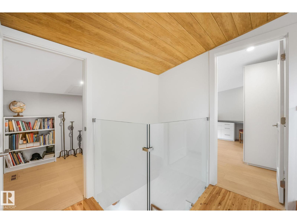
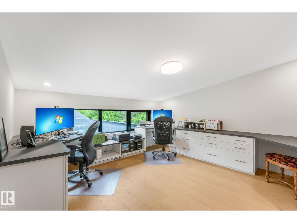
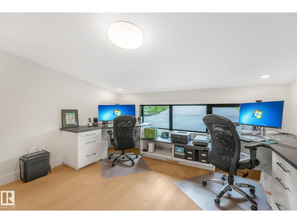
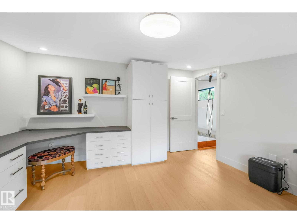
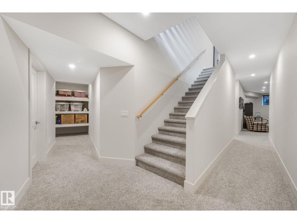
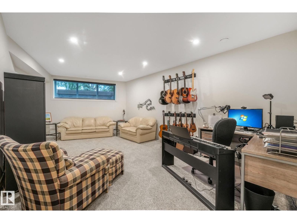
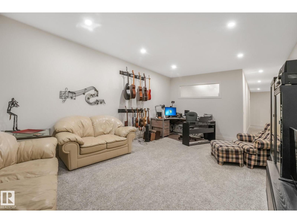
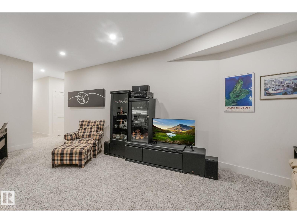
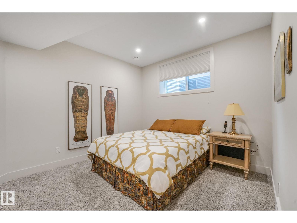
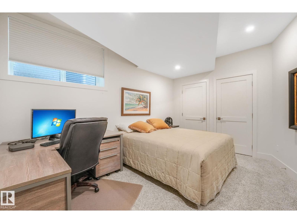
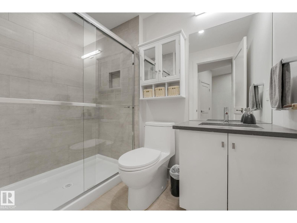
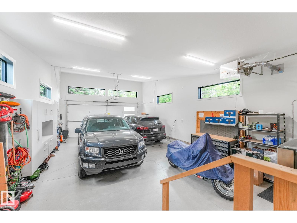
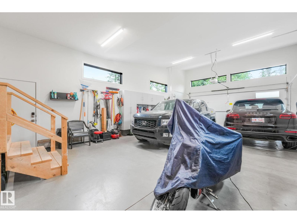
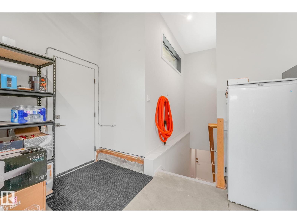
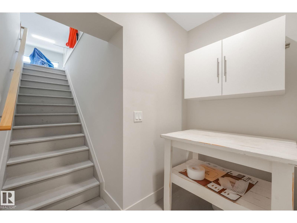
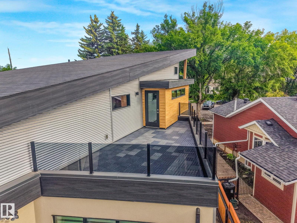
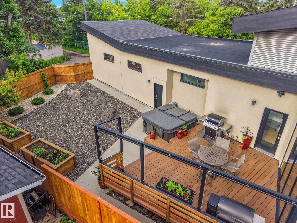
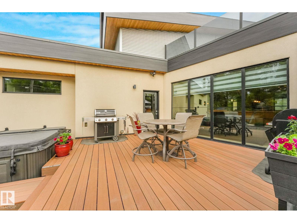
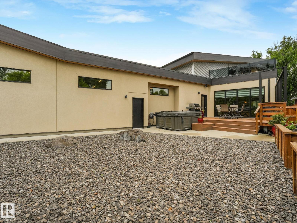
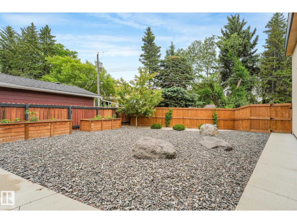
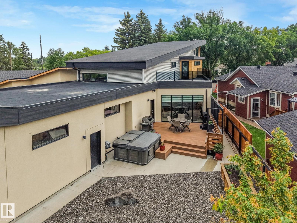
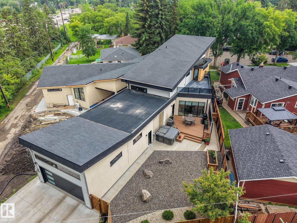
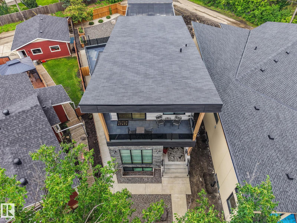
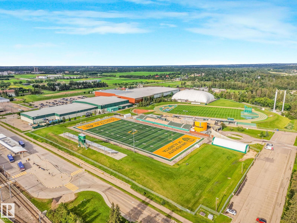
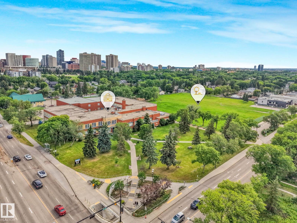
ONE-OF-A-KIND & LUXURY DESIGNED 2-Story in Parkallen ~ WITH OVER $213,500 SPENT IN ADDITIONAL ADD-ON FEATURES! NO EXPENSE SPARED OR DETAIL OVERLOOKED! Offering 4,300+ SF of fully fin. space + OS/heated TRIPLE ATT'D garage (with basement access) - could additionally accommodate a car lift! Built for comfort & entertaining, with formal dining, stunning kitchen with B.I. appliances & quartz counters, complemented with an adjacent pantry. Custom glass wall accentuates the open style staircase & living room with gas fireplace. Main floor primary features large walk-in closet & ensuite bath with tiled shower & makeup vanity. The upper level has 2 guest rooms, office, bonus room with dry bar & access to a covered deck overlooking the front street. Off the side is a 2nd upper deck wrapping to overlook the yard. The finished bsmt has 2 more guest rooms, full bath & family room. Access to main level deck/yard off the back hall, showcasing private composite deck, custom retractable privacy screens & hot tub. (id:58126)
| MLS® Number | E4510185 |
| Property Type | Single Family |
| Neigbourhood | Parkallen (Edmonton) |
| Amenities Near By | Public Transit, Schools, Shopping |
| Features | Lane, No Animal Home, No Smoking Home |
| Parking Space Total | 6 |
| Structure | Deck |
| Bathroom Total | 4 |
| Bedrooms Total | 5 |
| Appliances | Dishwasher, Garage Door Opener Remote(s), Garage Door Opener, Oven - Built-in, Microwave, Refrigerator, Stove, Central Vacuum, Water Softener, Window Coverings, Wine Fridge |
| Basement Development | Finished |
| Basement Type | Full (finished) |
| Constructed Date | 2019 |
| Construction Style Attachment | Detached |
| Cooling Type | Central Air Conditioning |
| Fireplace Fuel | Gas |
| Fireplace Present | Yes |
| Fireplace Type | Unknown |
| Half Bath Total | 1 |
| Heating Type | Forced Air |
| Stories Total | 2 |
| Size Interior | 2884 Sqft |
| Type | House |
| Heated Garage | |
| Oversize | |
| Attached Garage |
| Acreage | No |
| Fence Type | Fence |
| Land Amenities | Public Transit, Schools, Shopping |
| Level | Type | Length | Width | Dimensions |
|---|---|---|---|---|
| Basement | Bedroom 4 | 4.36 m | 3.33 m | 4.36 m x 3.33 m |
| Basement | Bedroom 5 | 4.04 m | 4.27 m | 4.04 m x 4.27 m |
| Basement | Storage | 2.9 m | 7.56 m | 2.9 m x 7.56 m |
| Basement | Recreation Room | 4.11 m | 7.32 m | 4.11 m x 7.32 m |
| Main Level | Living Room | 7.01 m | 6.47 m | 7.01 m x 6.47 m |
| Main Level | Dining Room | 4.94 m | 4.31 m | 4.94 m x 4.31 m |
| Main Level | Kitchen | 5.5 m | 4.73 m | 5.5 m x 4.73 m |
| Main Level | Primary Bedroom | 3.86 m | 5.52 m | 3.86 m x 5.52 m |
| Main Level | Mud Room | 2.36 m | 3.74 m | 2.36 m x 3.74 m |
| Main Level | Laundry Room | 3.15 m | 2.53 m | 3.15 m x 2.53 m |
| Upper Level | Bedroom 2 | 3.91 m | 4 m | 3.91 m x 4 m |
| Upper Level | Bedroom 3 | 3.5 m | 3.74 m | 3.5 m x 3.74 m |
| Upper Level | Bonus Room | 4.46 m | 6.63 m | 4.46 m x 6.63 m |
| Upper Level | Office | 3.9 m | 4.12 m | 3.9 m x 4.12 m |
https://www.realtor.ca/real-estate/30323208/11247-71-av-nw-edmonton-parkallen-edmonton
Contact us for more information

Wendy Hamel
Associate
(780) 457-3777

The trademarks REALTOR®, REALTORS®, and the REALTOR® logo are controlled by The Canadian Real Estate Association (CREA) and identify real estate professionals who are members of CREA. The trademarks MLS®, Multiple Listing Service® and the associated logos are owned by The Canadian Real Estate Association (CREA) and identify the quality of services provided by real estate professionals who are members of CREA. The trademark DDF® is owned by The Canadian Real Estate Association (CREA) and identifies CREA's Data Distribution Facility (DDF®)