Maintenance, Exterior Maintenance, Insurance, Landscaping, Other, See Remarks
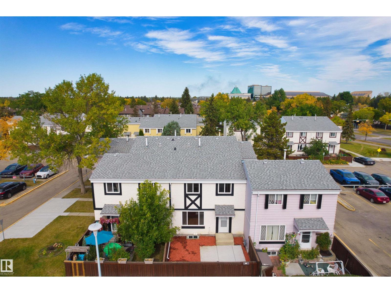
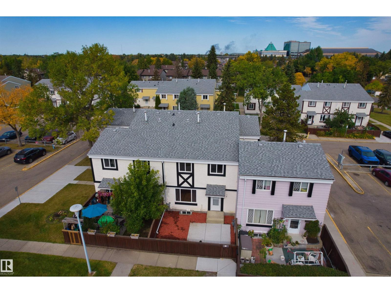
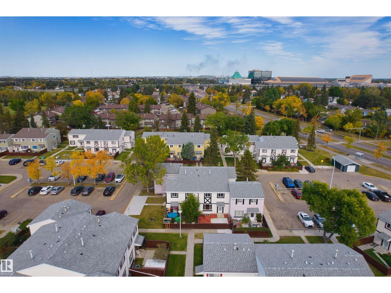
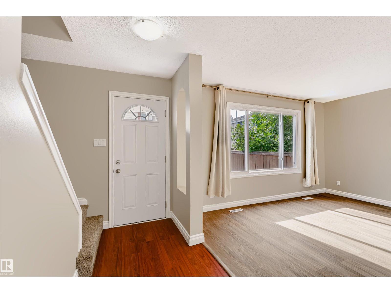
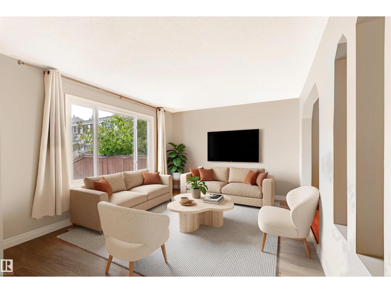
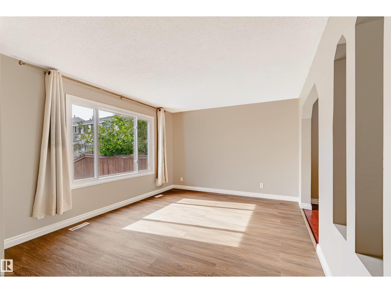
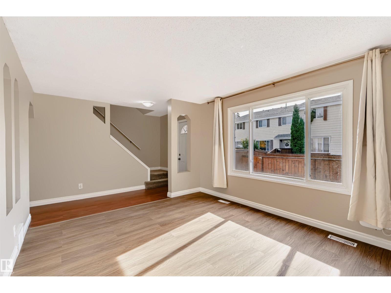
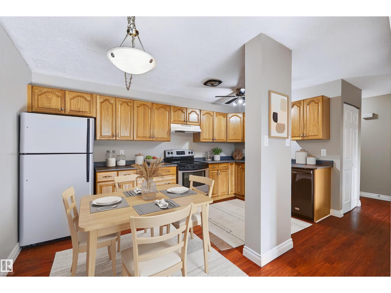
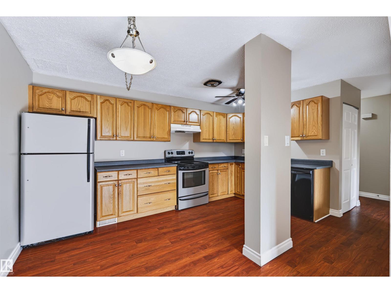
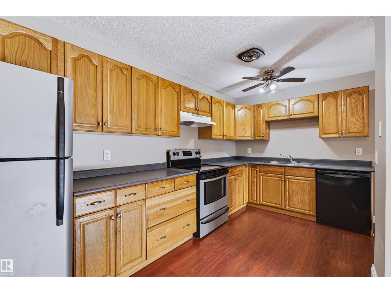
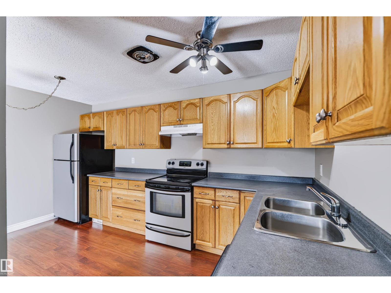
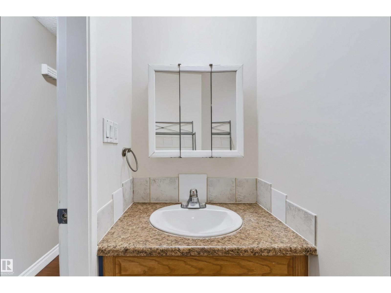
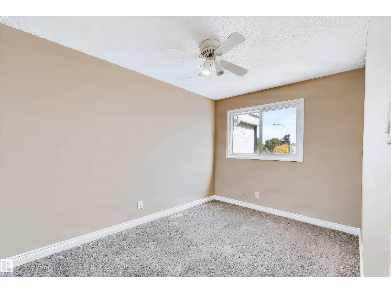
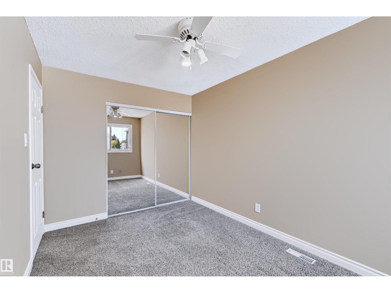
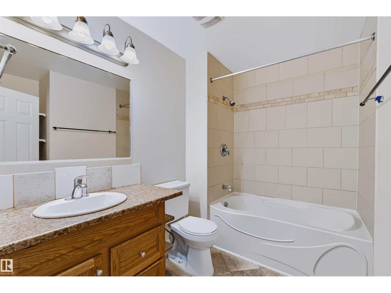
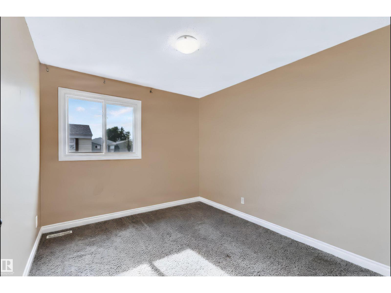
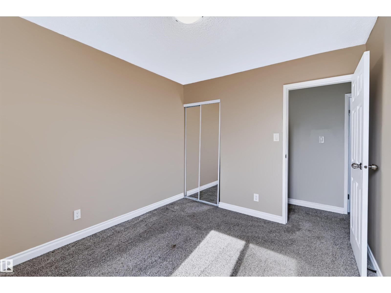
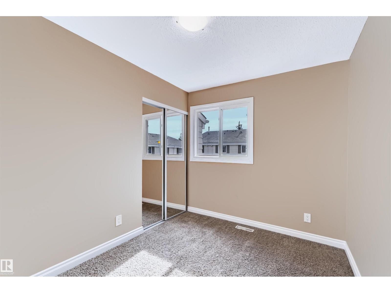
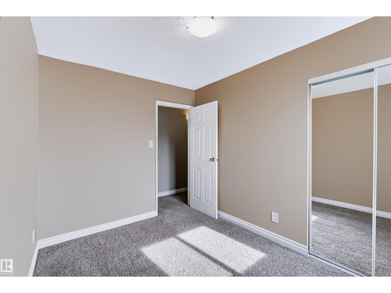
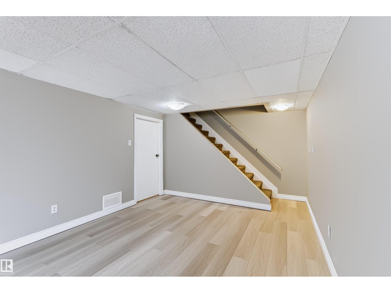
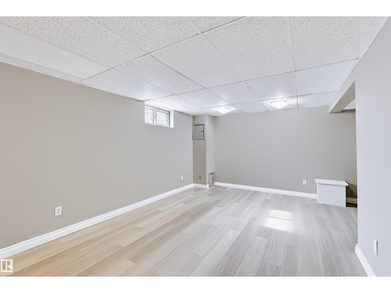
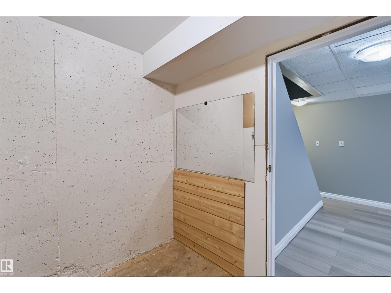
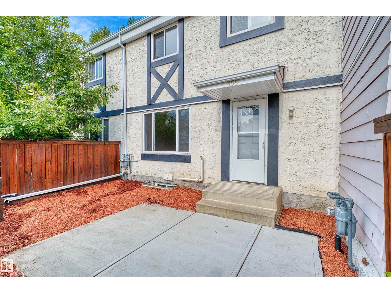
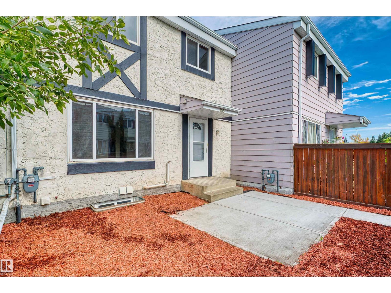
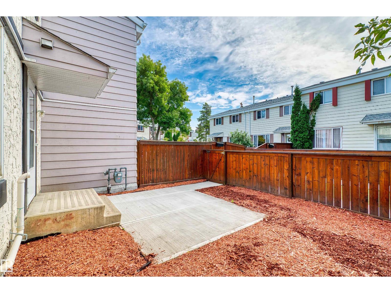
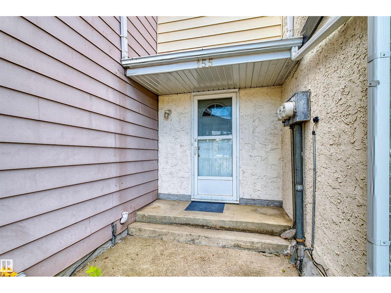
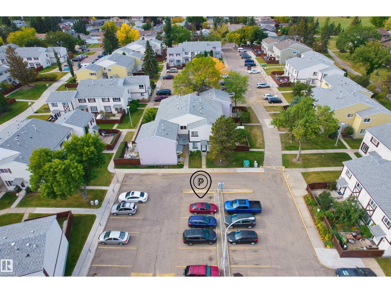
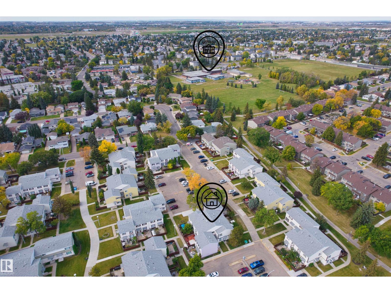
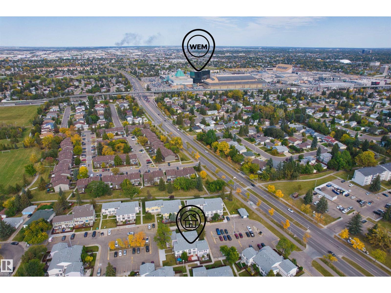
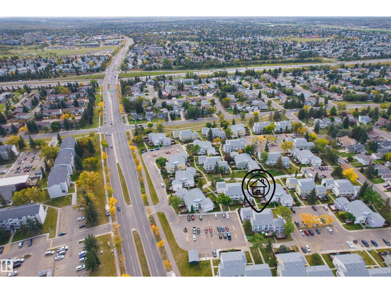
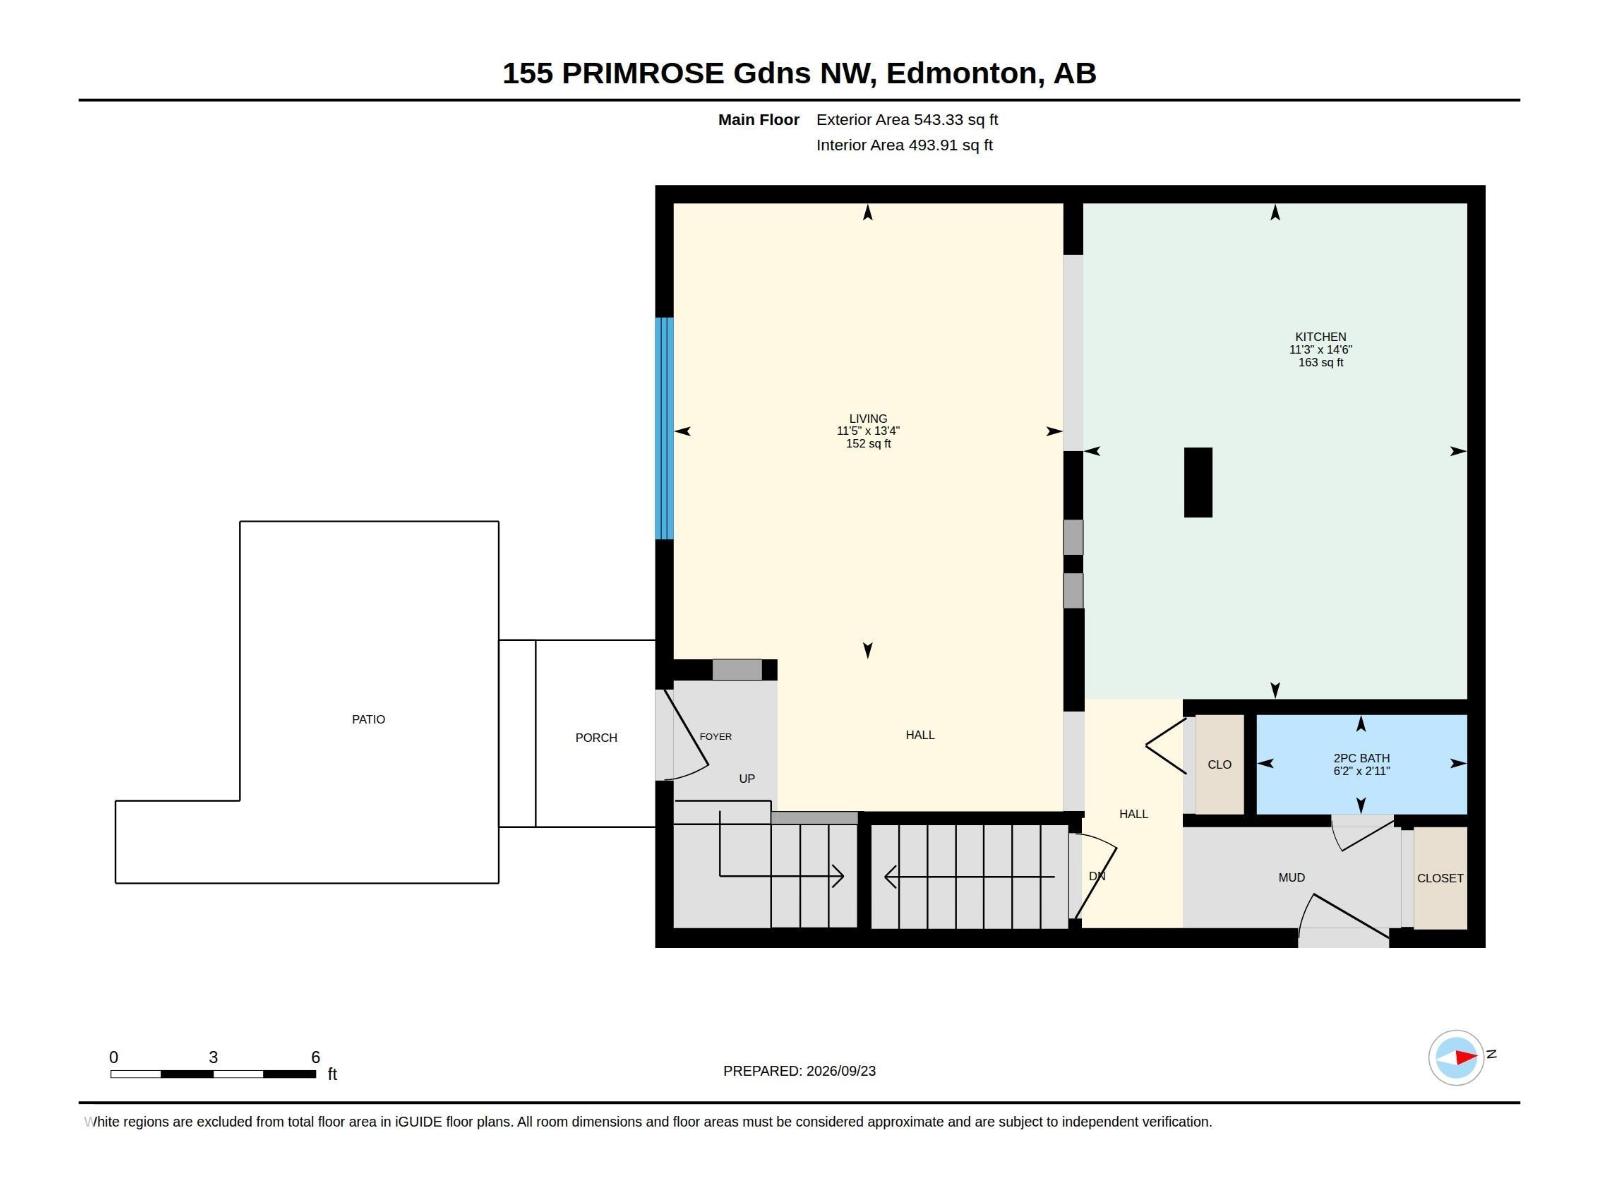
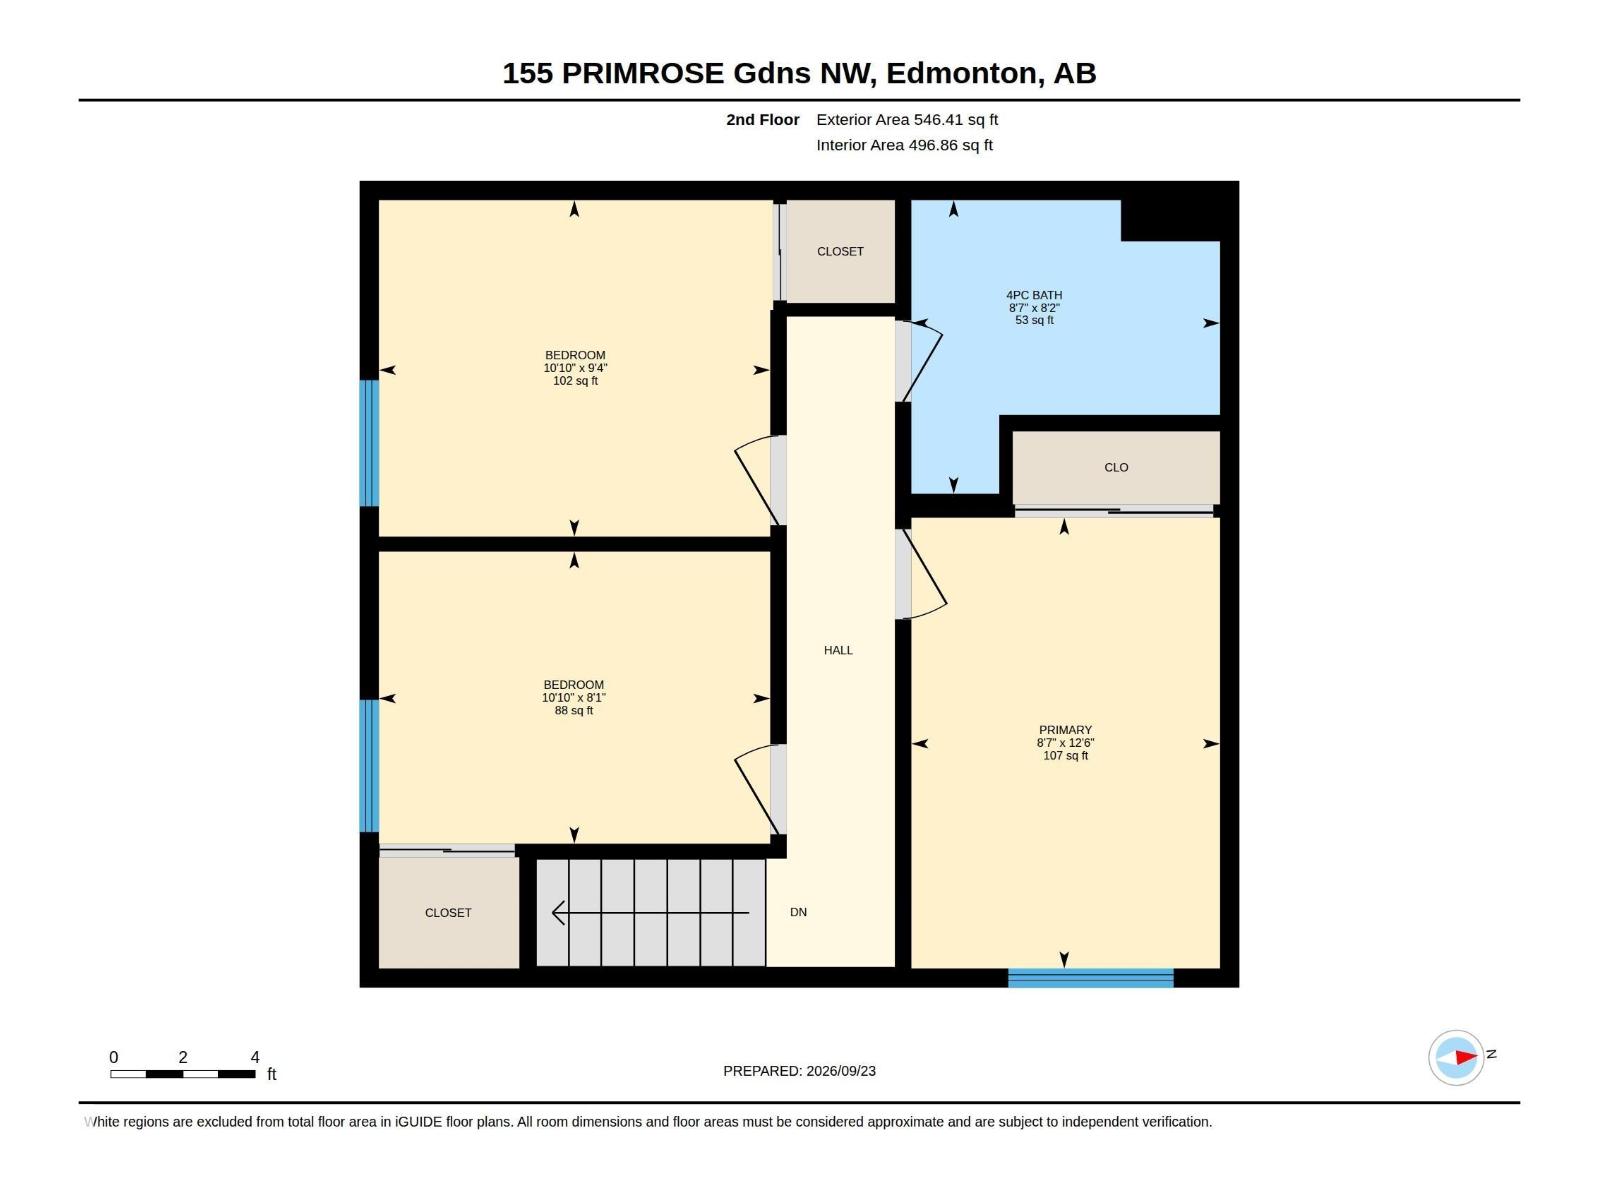
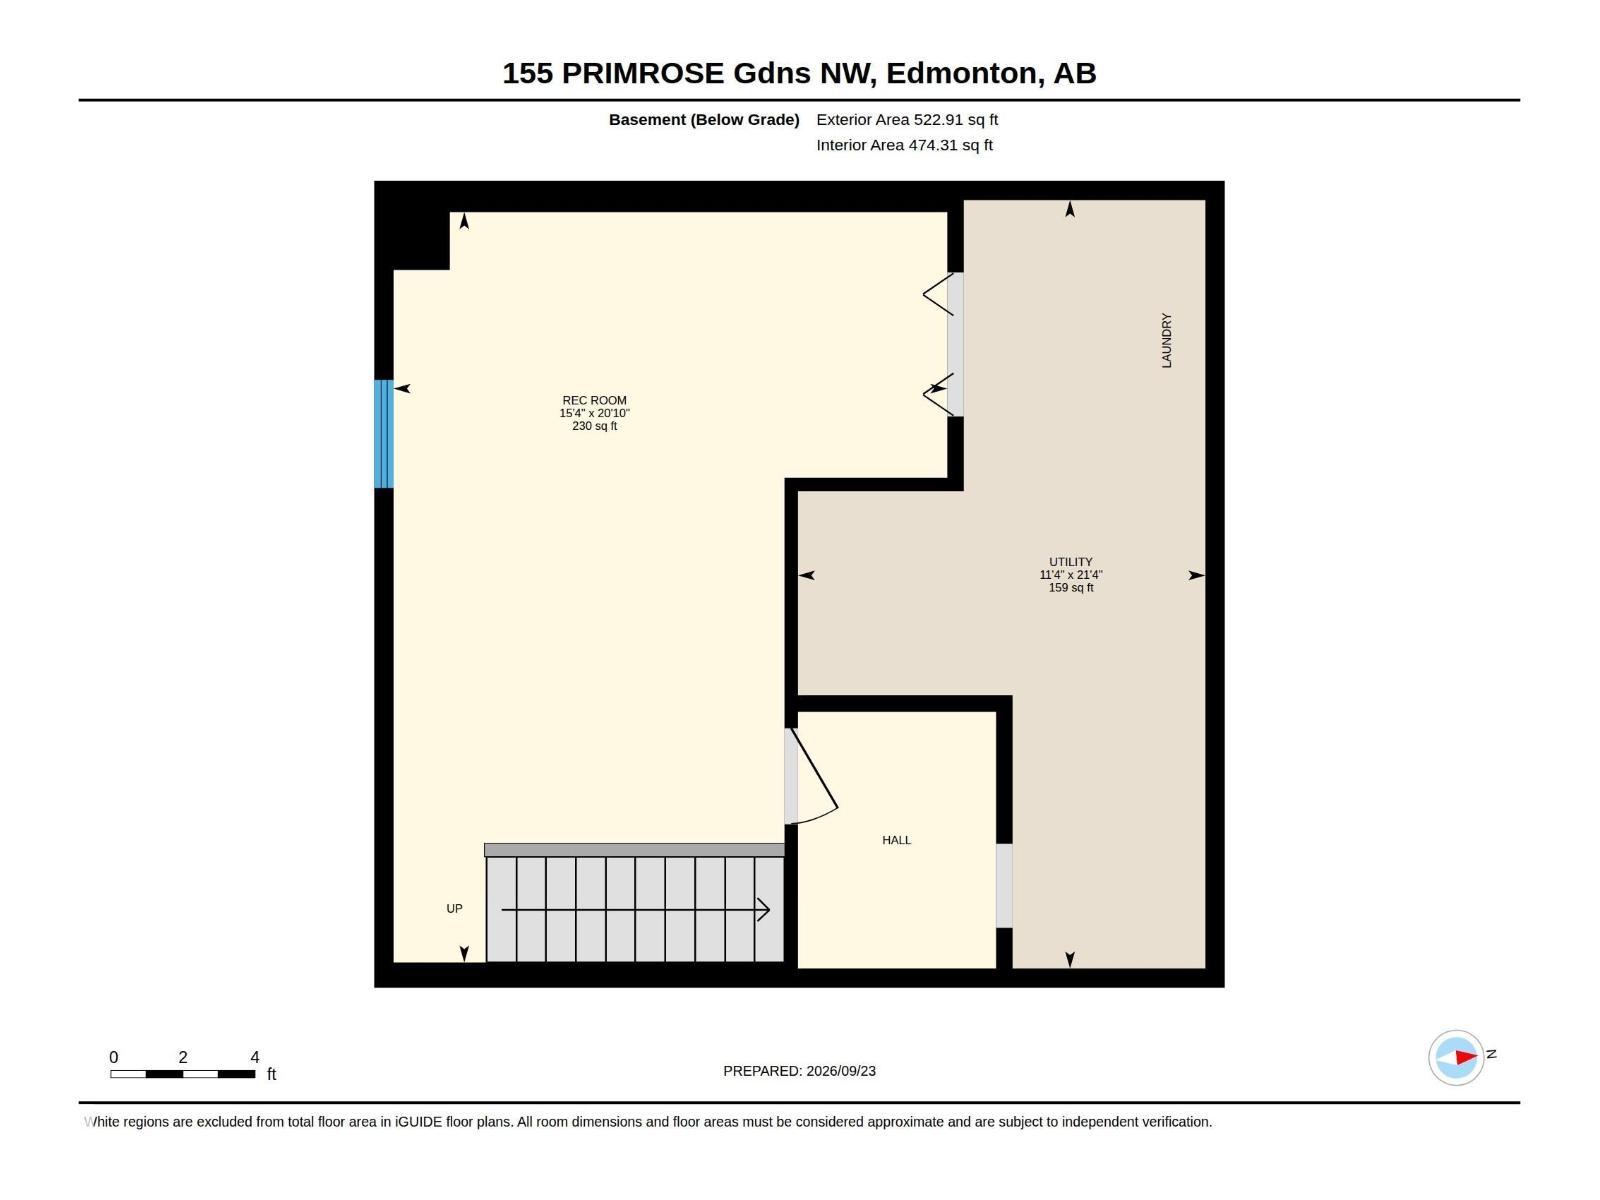
$355 MonthlyWelcome to Aldergrove, a well-established west Edmonton community where convenience, value, and lifestyle come together. An excellent opportunity for first-time buyers, families, or investors seeking exceptional value in a well-maintained property. The main floor offers a bright south-facing living room, functional kitchen and dining area, and a convenient 2-piece bathroom. Upstairs features three well-sized bedrooms and a 4-piece bathroom, offering a practical layout for families. The fully finished basement provides a spacious recreation room, laundry room, and additional storage. Step outside to your private, south-facing, low-maintenance yard-an ideal space to enjoy the outdoors. The assigned parking stall is conveniently located directly in front of the unit. Ideally situated with easy access to West Edmonton Mall, schools, Anthony Henday Drive, public transportation, parks, and everyday amenities. This home offers an excellent combination of comfort, convenience, and exceptional value! (id:58126)
| MLS® Number | E4510165 |
| Property Type | Single Family |
| Neigbourhood | Aldergrove |
| Amenities Near By | Playground, Public Transit, Schools, Shopping |
| Features | See Remarks, No Animal Home, No Smoking Home |
| Bathroom Total | 2 |
| Bedrooms Total | 3 |
| Appliances | Dishwasher, Dryer, Hood Fan, Refrigerator, Stove, Washer, Window Coverings |
| Basement Development | Finished |
| Basement Type | Full (finished) |
| Constructed Date | 1973 |
| Construction Style Attachment | Attached |
| Half Bath Total | 1 |
| Heating Type | Forced Air |
| Stories Total | 2 |
| Size Interior | 1090 Sqft |
| Type | Row / Townhouse |
| Stall |
| Acreage | No |
| Fence Type | Fence |
| Land Amenities | Playground, Public Transit, Schools, Shopping |
| Size Irregular | 240.6 |
| Size Total | 240.6 M2 |
| Size Total Text | 240.6 M2 |
| Level | Type | Length | Width | Dimensions |
|---|---|---|---|---|
| Basement | Recreation Room | 6.35 m | 4.69 m | 6.35 m x 4.69 m |
| Main Level | Living Room | 4.07 m | 3.48 m | 4.07 m x 3.48 m |
| Main Level | Dining Room | Measurements not available | ||
| Main Level | Kitchen | 4.43 m | 3.43 m | 4.43 m x 3.43 m |
| Upper Level | Primary Bedroom | 3.81 m | 2.61 m | 3.81 m x 2.61 m |
| Upper Level | Bedroom 2 | 2.85 m | 3.31 m | 2.85 m x 3.31 m |
| Upper Level | Bedroom 3 | 2.47 m | 3.31 m | 2.47 m x 3.31 m |
https://www.realtor.ca/real-estate/30322497/155-primrose-gardens-gd-nw-edmonton-aldergrove
Contact us for more information

Shi Chang
Associate

(780) 450-6300
(780) 450-6670

The trademarks REALTOR®, REALTORS®, and the REALTOR® logo are controlled by The Canadian Real Estate Association (CREA) and identify real estate professionals who are members of CREA. The trademarks MLS®, Multiple Listing Service® and the associated logos are owned by The Canadian Real Estate Association (CREA) and identify the quality of services provided by real estate professionals who are members of CREA. The trademark DDF® is owned by The Canadian Real Estate Association (CREA) and identifies CREA's Data Distribution Facility (DDF®)