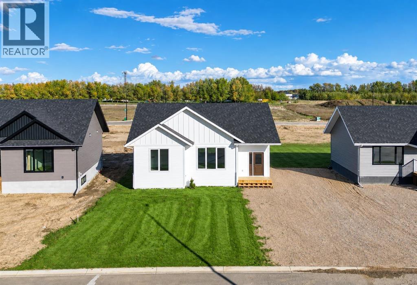
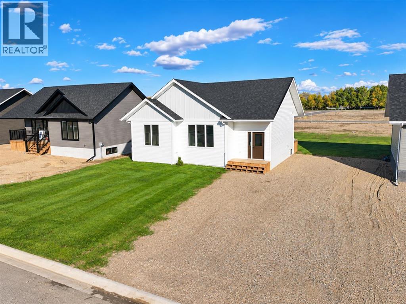
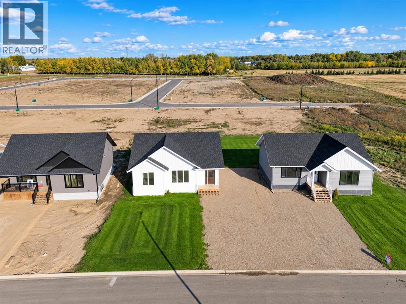
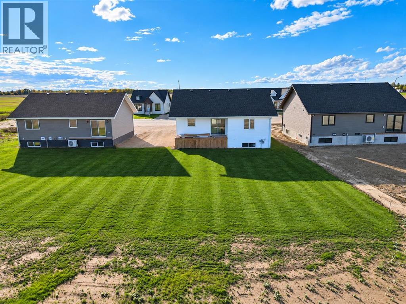
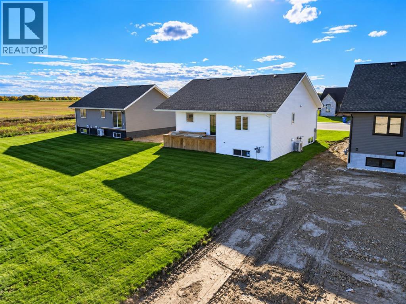
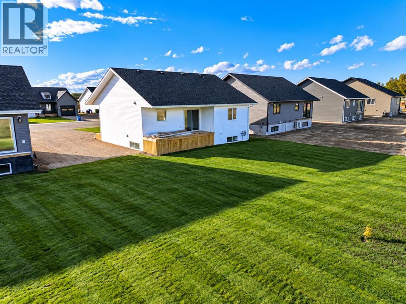
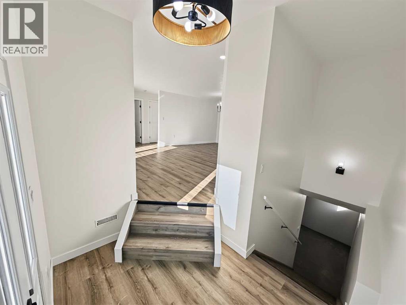
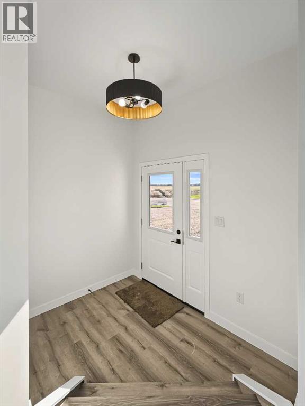
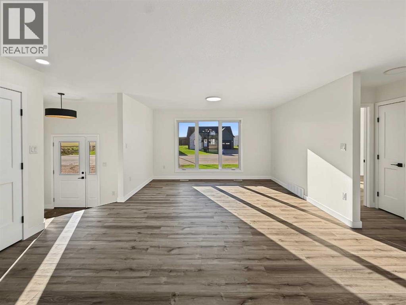
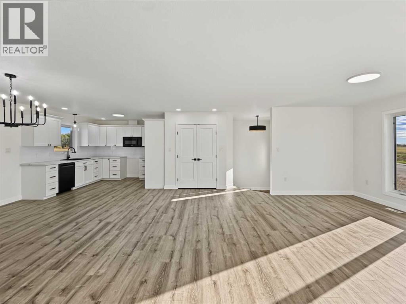
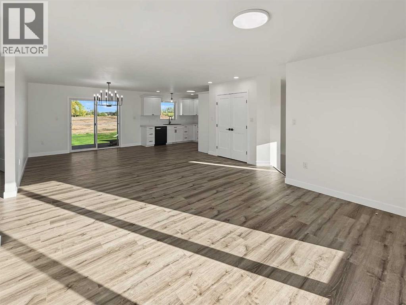
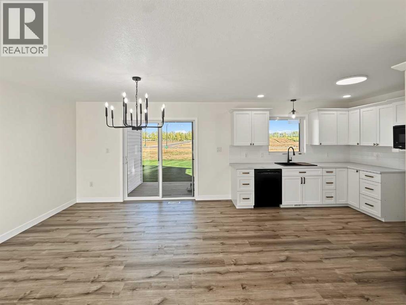
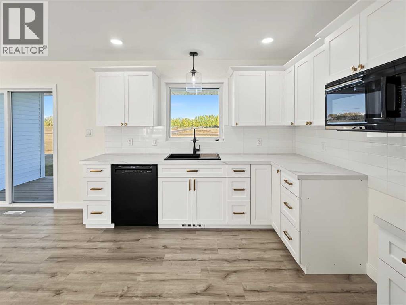
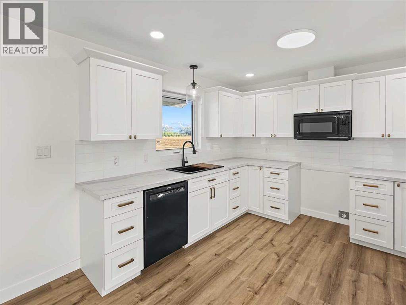
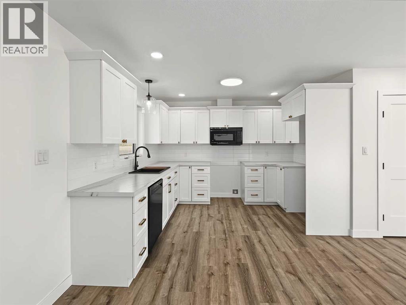
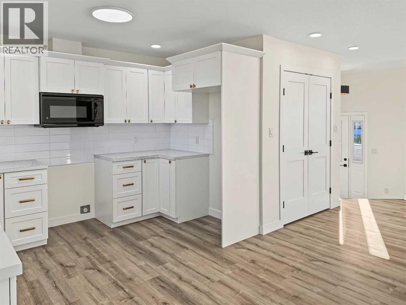
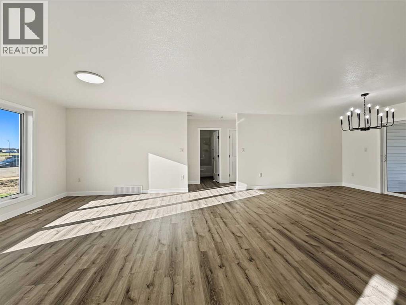
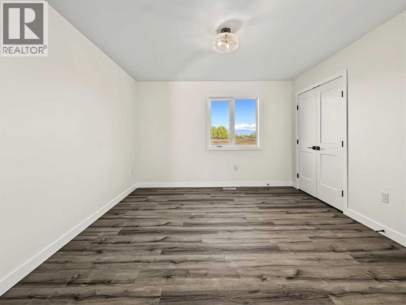
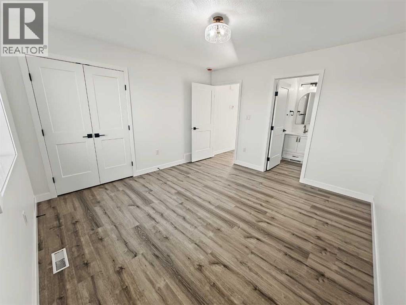
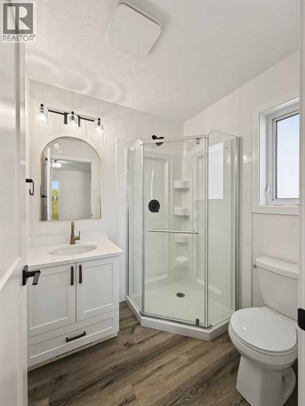
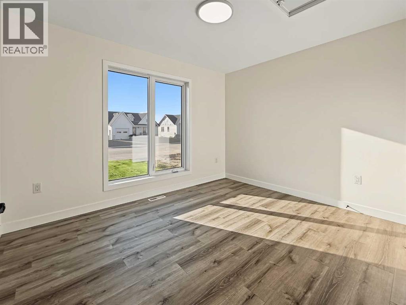
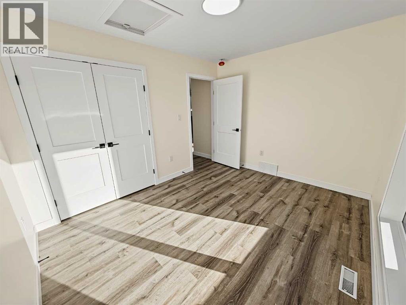
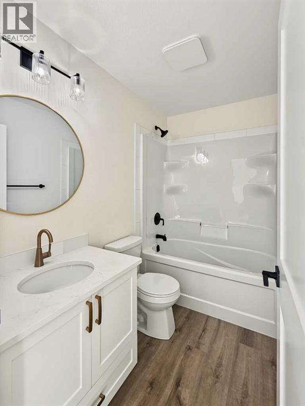
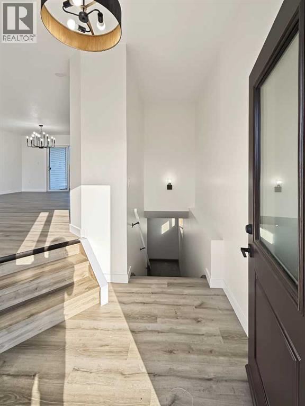
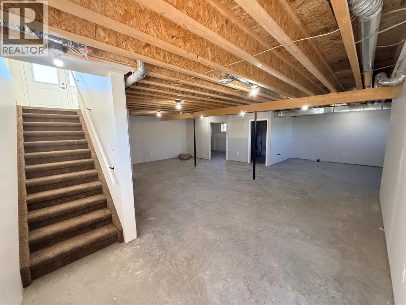
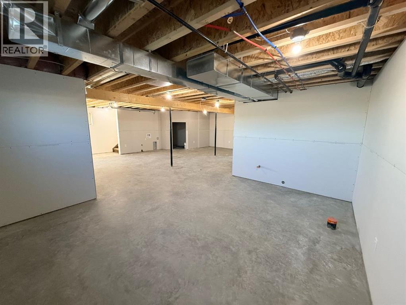
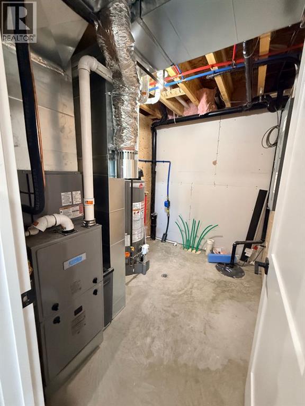
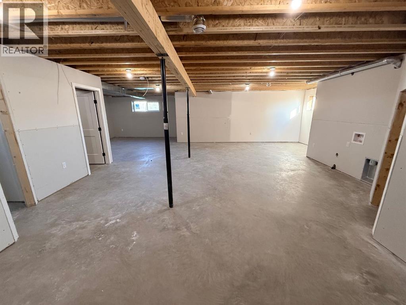
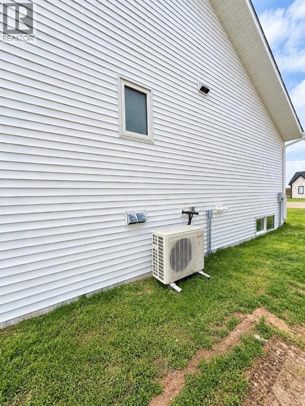
Be the first to own this beautiful brand-new home, available for Immediate possession and including Central A/C!!! Located in a desirable area at the edge of town, this quality-built home combines modern finishes with a bright, functional floorplan. The main living area features a spacious open-concept design with a large kitchen showcasing modern white cabinetry, C shaped kitchen with plenty of workspace, all flowing seamlessly into the dining and living areas. Large windows flood the home with natural light and create an inviting atmosphere throughout. The main floor offers two generous bedrooms, including one with a convenient 3 piece ensuite, along with a spacious full bathroom. The basement is undeveloped and ready for you to finish however you choose, providing excellent opportunity to add additional living space and value. Additional features include central air conditioning, a fully landscaped yard, and the peace of mind that comes with new home construction. More similar homes are available—call today for details! Price is plus GST. (id:58126)
| MLS® Number | A2347558 |
| Property Type | Single Family |
| Amenities Near By | Schools, Shopping |
| Features | Pvc Window, Closet Organizers |
| Parking Space Total | 4 |
| Plan | 2620306 |
| Structure | Deck |
| Bathroom Total | 2 |
| Bedrooms Above Ground | 2 |
| Bedrooms Total | 2 |
| Appliances | Dishwasher, Range |
| Architectural Style | Bungalow |
| Basement Development | Unfinished |
| Basement Type | Full (unfinished) |
| Constructed Date | 2026 |
| Construction Material | Wood Frame, Icf Block |
| Construction Style Attachment | Detached |
| Cooling Type | Central Air Conditioning, Fully Air Conditioned |
| Exterior Finish | Vinyl Siding |
| Flooring Type | Vinyl Plank |
| Foundation Type | See Remarks, Poured Concrete |
| Heating Fuel | Natural Gas |
| Heating Type | Forced Air |
| Stories Total | 1 |
| Size Interior | 1166 Sqft |
| Total Finished Area | 1166 Sqft |
| Type | House |
| Other | |
| Parking Pad |
| Acreage | No |
| Fence Type | Not Fenced |
| Land Amenities | Schools, Shopping |
| Landscape Features | Landscaped, Lawn |
| Size Depth | 36 M |
| Size Frontage | 17.75 M |
| Size Irregular | 630.00 |
| Size Total | 630 M2|4,051 - 7,250 Sqft |
| Size Total Text | 630 M2|4,051 - 7,250 Sqft |
| Zoning Description | H-r1b |
| Level | Type | Length | Width | Dimensions |
|---|---|---|---|---|
| Basement | 4pc Bathroom | 8.00 Ft x 5.00 Ft | ||
| Main Level | Primary Bedroom | 13.00 Ft x 12.00 Ft | ||
| Main Level | Bedroom | 12.00 Ft x 10.00 Ft | ||
| Main Level | 3pc Bathroom | 6.00 Ft x 6.00 Ft |
https://www.realtor.ca/real-estate/30320116/9105-109-street-la-crete
Contact us for more information

Caleb Doerksen
Associate

(780) 538-4747
(780) 539-6740
www.gpremax.com/

The trademarks REALTOR®, REALTORS®, and the REALTOR® logo are controlled by The Canadian Real Estate Association (CREA) and identify real estate professionals who are members of CREA. The trademarks MLS®, Multiple Listing Service® and the associated logos are owned by The Canadian Real Estate Association (CREA) and identify the quality of services provided by real estate professionals who are members of CREA. The trademark DDF® is owned by The Canadian Real Estate Association (CREA) and identifies CREA's Data Distribution Facility (DDF®)