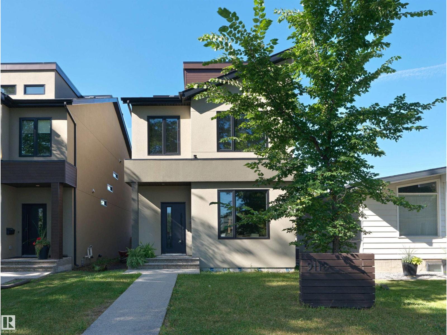
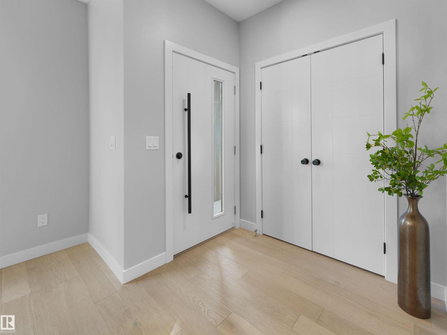
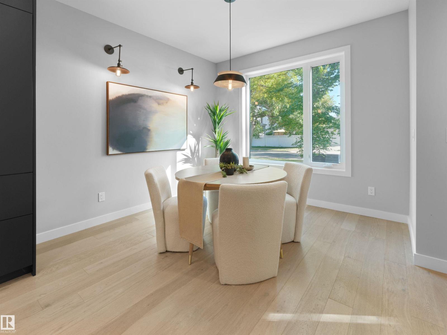
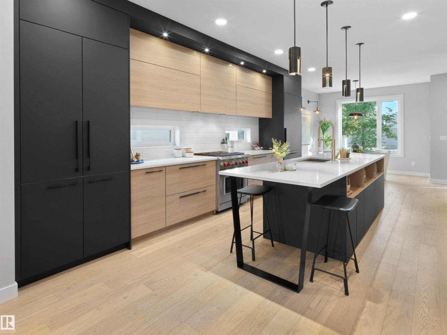
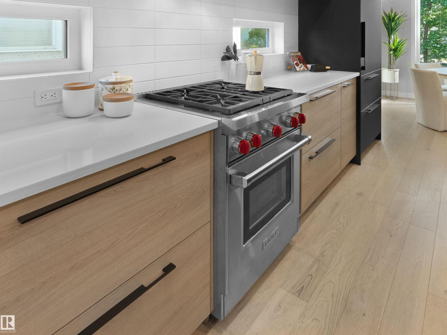
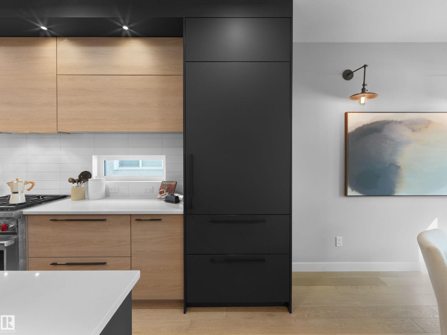
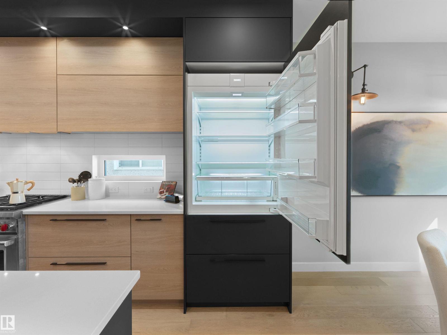
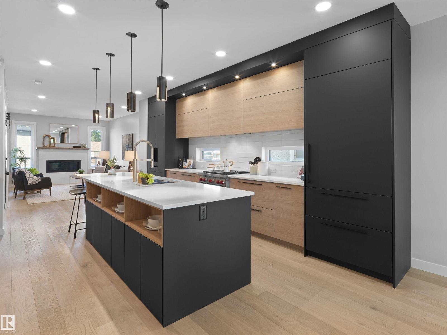
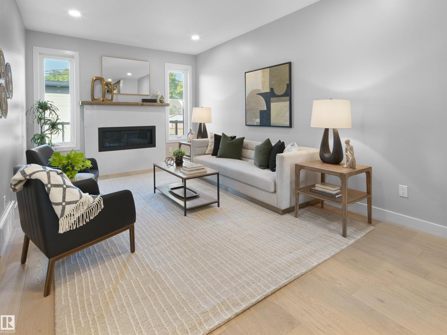
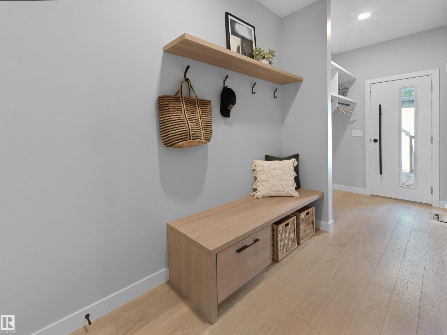
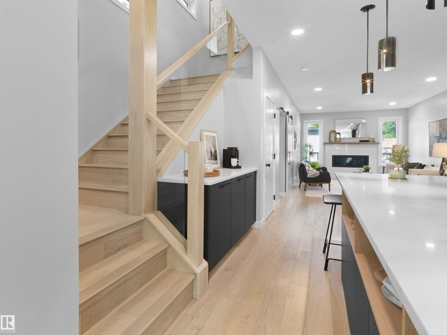
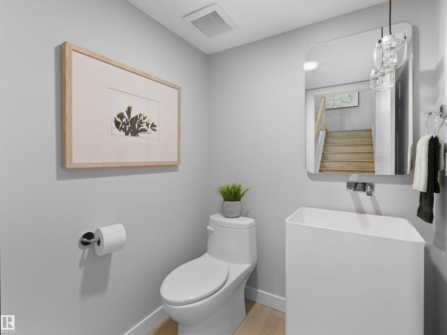
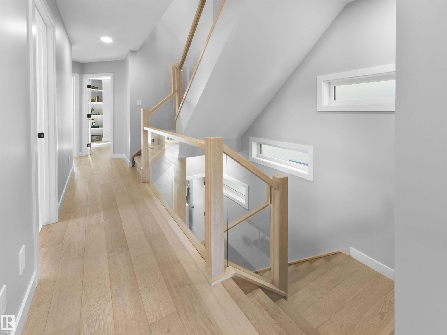
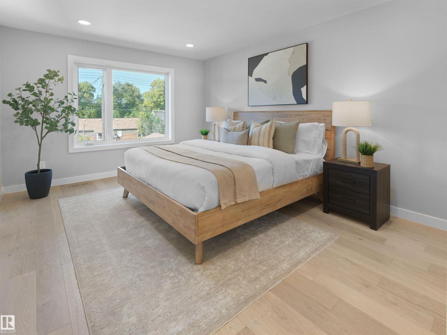
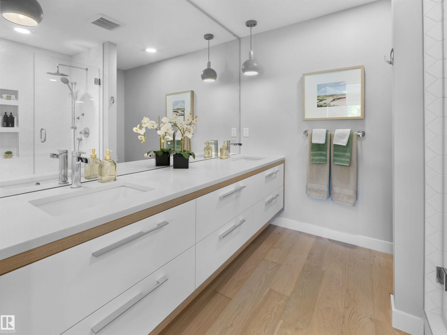
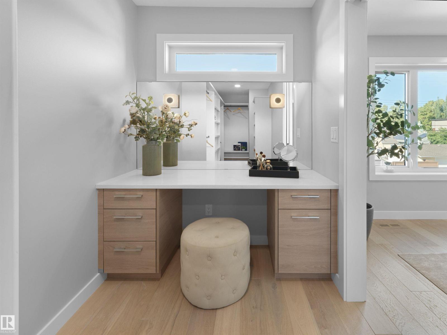
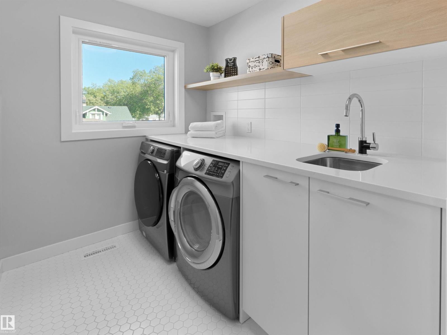
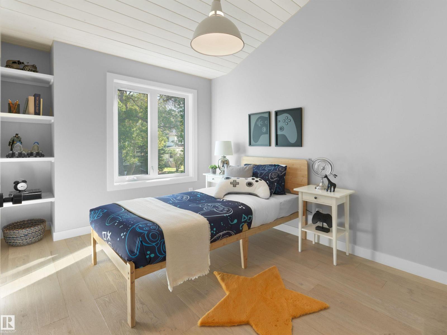
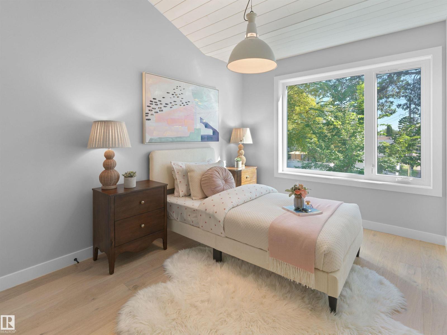
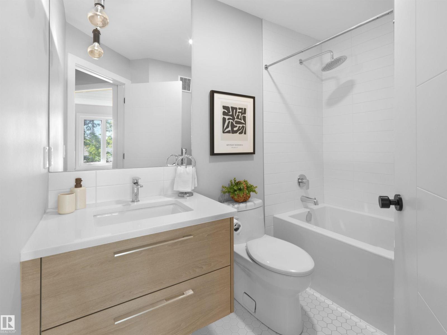
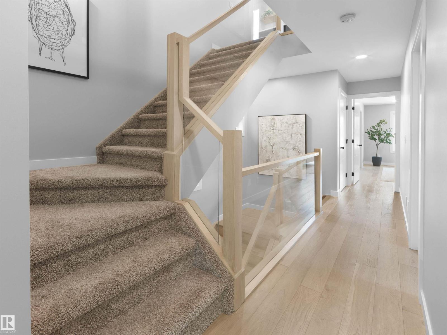
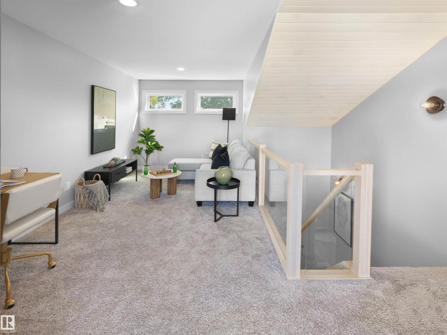
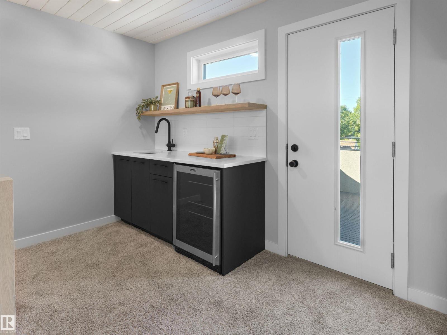
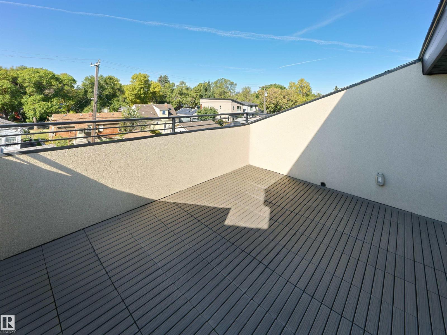
Located on a tree-lined street in Bonnie Doon, the 2,062 sqft, 3 bed/2.5 bath home features exquisite finishes at every turn. Light hardwood greets you at the front door, running throughout the main level. Custom, matte-black cabinetry (topped with quartz countertops) is sure to impress, as will the integrated Sub-Zero fridge and Wolf 4-burner GAS range. The main living space is anchored by a quartz-clad gas fireplace and overlooks the landscaped yard complete with deck. Up the HARDWOOD staircase you'll find the generous master suite w. walk-in closet (integrated beauty/workspace area) and stunning 4PC ensuite. 2 well appointed children's rooms with vaulted ceilings, another 4PC bath and FULL laundry room complete the 2nd floor. A bonus room with wet bar and West-facing rooftop patio overlooking the City skyline complete this home. With AC, DOUBLE garage and too many upgrades to note, it's a must see (id:58126)
| MLS® Number | E4510040 |
| Property Type | Single Family |
| Neigbourhood | Bonnie Doon |
| Features | Flat Site, Lane, Wet Bar, No Smoking Home |
| Structure | Deck |
| Bathroom Total | 3 |
| Bedrooms Total | 3 |
| Amenities | Ceiling - 9ft |
| Appliances | Dishwasher, Dryer, Garage Door Opener, Garburator, Hood Fan, Refrigerator, Gas Stove(s), Washer, Wine Fridge |
| Basement Development | Unfinished |
| Basement Type | Full (unfinished) |
| Constructed Date | 2016 |
| Construction Style Attachment | Detached |
| Cooling Type | Central Air Conditioning |
| Half Bath Total | 1 |
| Heating Type | Forced Air |
| Stories Total | 3 |
| Size Interior | 2062 Sqft |
| Type | House |
| Detached Garage |
| Acreage | No |
| Fence Type | Fence |
| Size Irregular | 301.26 |
| Size Total | 301.26 M2 |
| Size Total Text | 301.26 M2 |
| Level | Type | Length | Width | Dimensions |
|---|---|---|---|---|
| Main Level | Living Room | Measurements not available | ||
| Main Level | Dining Room | Measurements not available | ||
| Main Level | Kitchen | Measurements not available | ||
| Upper Level | Primary Bedroom | Measurements not available | ||
| Upper Level | Bedroom 2 | Measurements not available | ||
| Upper Level | Bedroom 3 | Measurements not available | ||
| Upper Level | Bonus Room | Measurements not available |
https://www.realtor.ca/real-estate/30318882/9118-89-st-nw-nw-edmonton-bonnie-doon
Contact us for more information
Stormy A. Sopp
Associate

(780) 483-4848
(780) 444-8017

The trademarks REALTOR®, REALTORS®, and the REALTOR® logo are controlled by The Canadian Real Estate Association (CREA) and identify real estate professionals who are members of CREA. The trademarks MLS®, Multiple Listing Service® and the associated logos are owned by The Canadian Real Estate Association (CREA) and identify the quality of services provided by real estate professionals who are members of CREA. The trademark DDF® is owned by The Canadian Real Estate Association (CREA) and identifies CREA's Data Distribution Facility (DDF®)