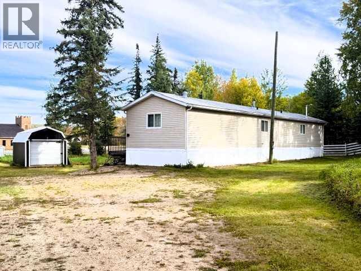
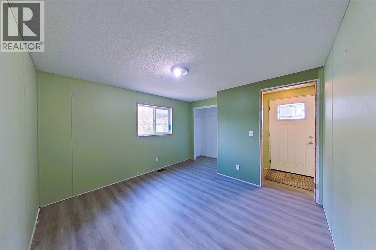
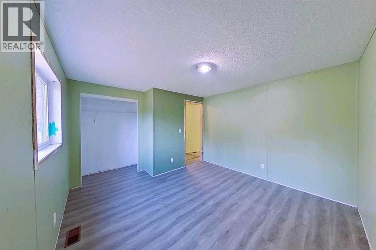
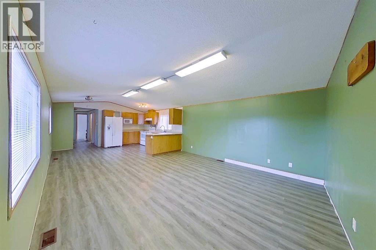
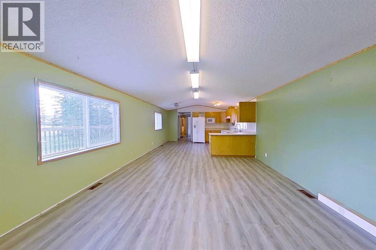
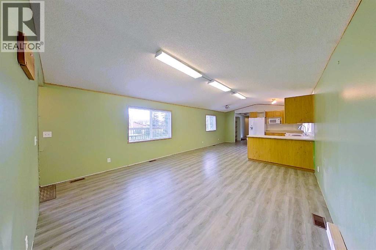
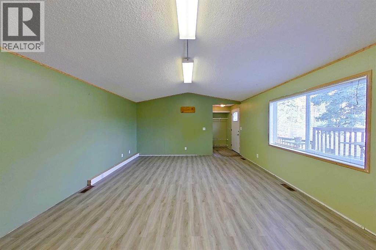
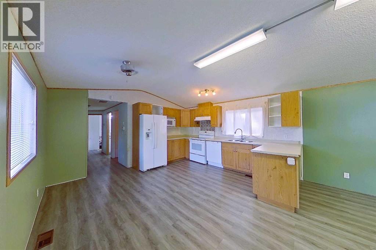
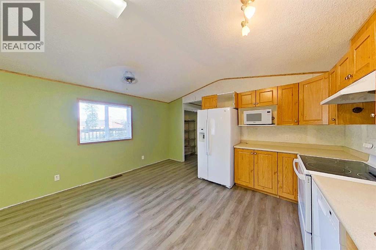
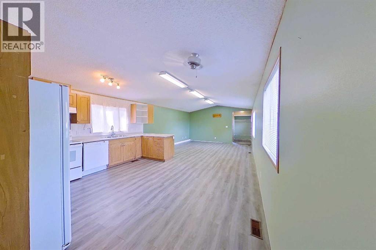
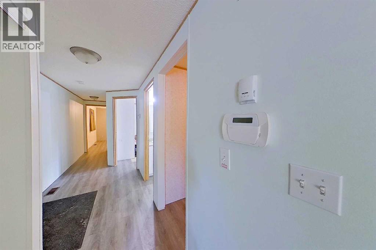
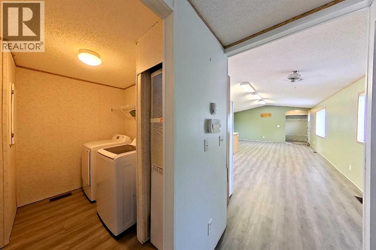
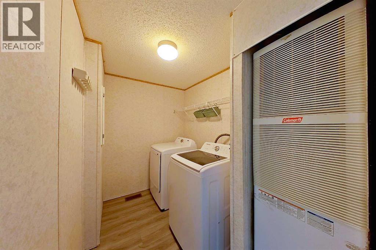
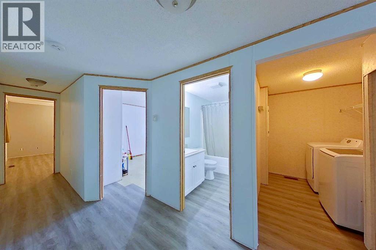
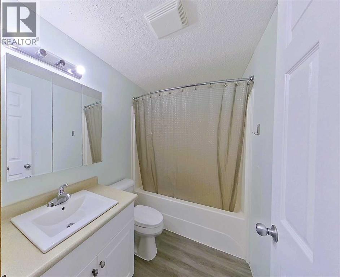
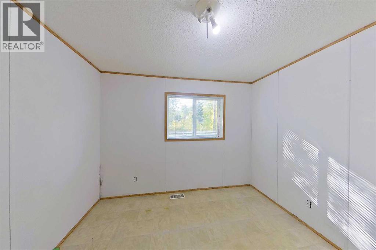
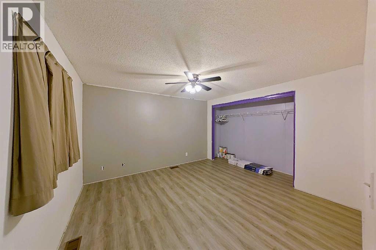
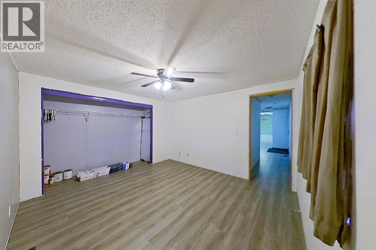
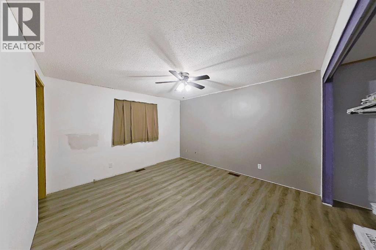
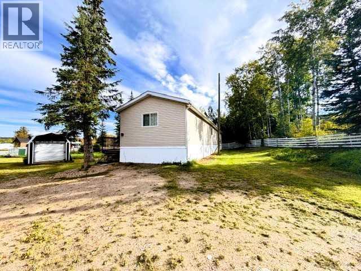
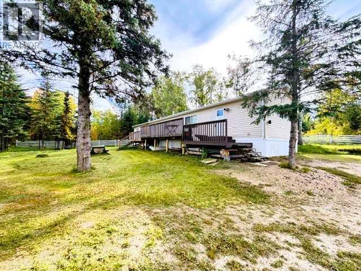
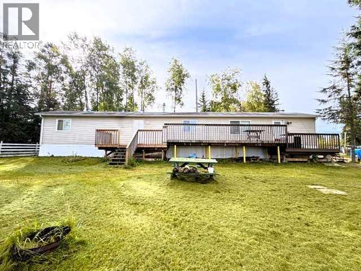
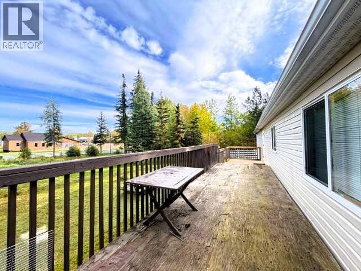
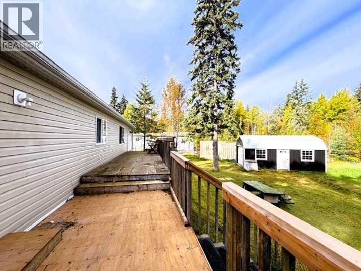
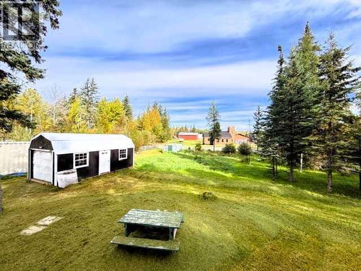
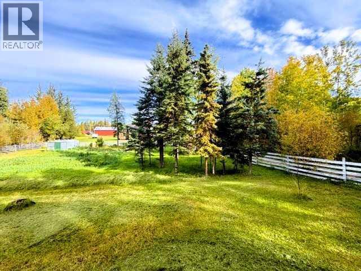
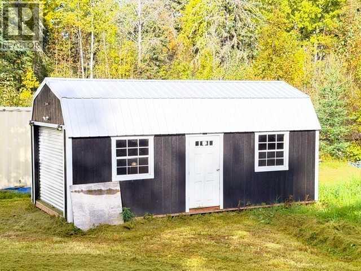
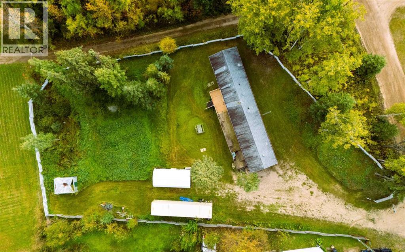
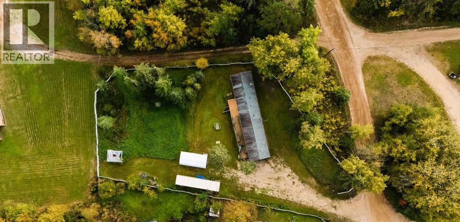
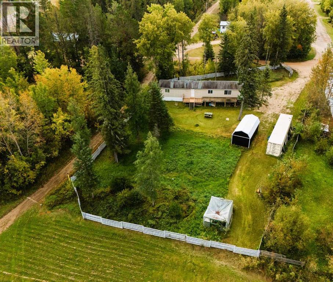
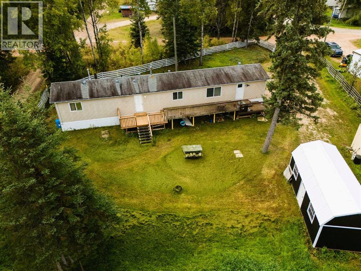
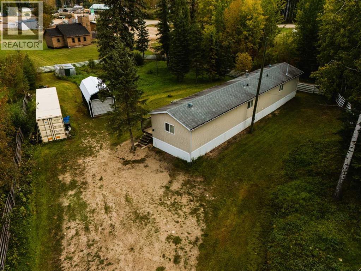
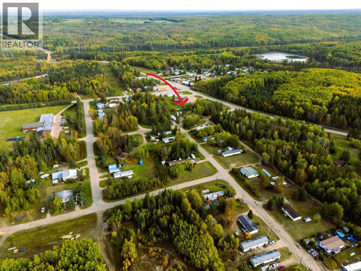
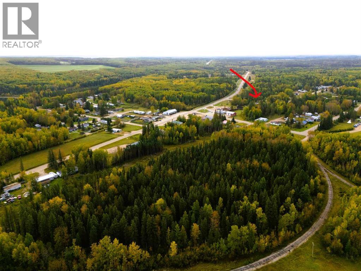
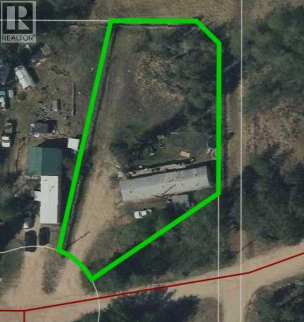
Welcome to this 3-Bedroom Mobile Home on Half an Acre in the Hamlet of Smith 1,170 sq. ft. mobile home offering 3 spacious bedrooms and 1 bathroom, nestled on a 0.50-acre lot. Step inside to a bright, open-concept living room, dining area, and kitchen complete with 4 appliances. Vinyl plank flooring runs throughout most of the home, creating a clean, modern feel. Outside, relax on the deck and enjoy the fully fenced yard featuring a garden spot, storage shed, mature trees, and plenty of parking. This convenient location puts you close to the General Store, gas station/convenience store, church, school, post office, playground, community complex, and arena. Come Labour Day Weekend enjoy the famous Smith Fall Fair at the Community Complex. You’re just a 45-minute drive to Slave Lake, 1 hour to Athabasca, and about 2 hours to Edmonton.Ideal for a first-time homebuyer or a solid rental investment. (id:58126)
| MLS® Number | A2346447 |
| Property Type | Single Family |
| Amenities Near By | Playground, Schools, Shopping |
| Community Features | Fishing |
| Parking Space Total | 6 |
| Plan | 4970mc |
| Structure | Shed, Deck |
| Bathroom Total | 1 |
| Bedrooms Above Ground | 3 |
| Bedrooms Total | 3 |
| Appliances | Washer, Refrigerator, Dishwasher, Stove, Dryer, Microwave, Hood Fan |
| Architectural Style | Mobile Home |
| Basement Type | None |
| Constructed Date | 2007 |
| Construction Material | Wood Frame |
| Construction Style Attachment | Detached |
| Cooling Type | None |
| Exterior Finish | Vinyl Siding |
| Flooring Type | Linoleum, Vinyl |
| Foundation Type | Piled |
| Heating Fuel | Natural Gas |
| Heating Type | Forced Air |
| Stories Total | 1 |
| Size Interior | 1213 Sqft |
| Total Finished Area | 1212.75 Sqft |
| Type | Manufactured Home |
| Gravel | |
| Parking Pad |
| Acreage | No |
| Fence Type | Fence |
| Land Amenities | Playground, Schools, Shopping |
| Land Disposition | Cleared |
| Landscape Features | Garden Area |
| Size Depth | 64.25 M |
| Size Frontage | 12.28 M |
| Size Irregular | 24395.00 |
| Size Total | 24395 Sqft|21,780 - 32,669 Sqft (1/2 - 3/4 Ac) |
| Size Total Text | 24395 Sqft|21,780 - 32,669 Sqft (1/2 - 3/4 Ac) |
| Zoning Description | Rs |
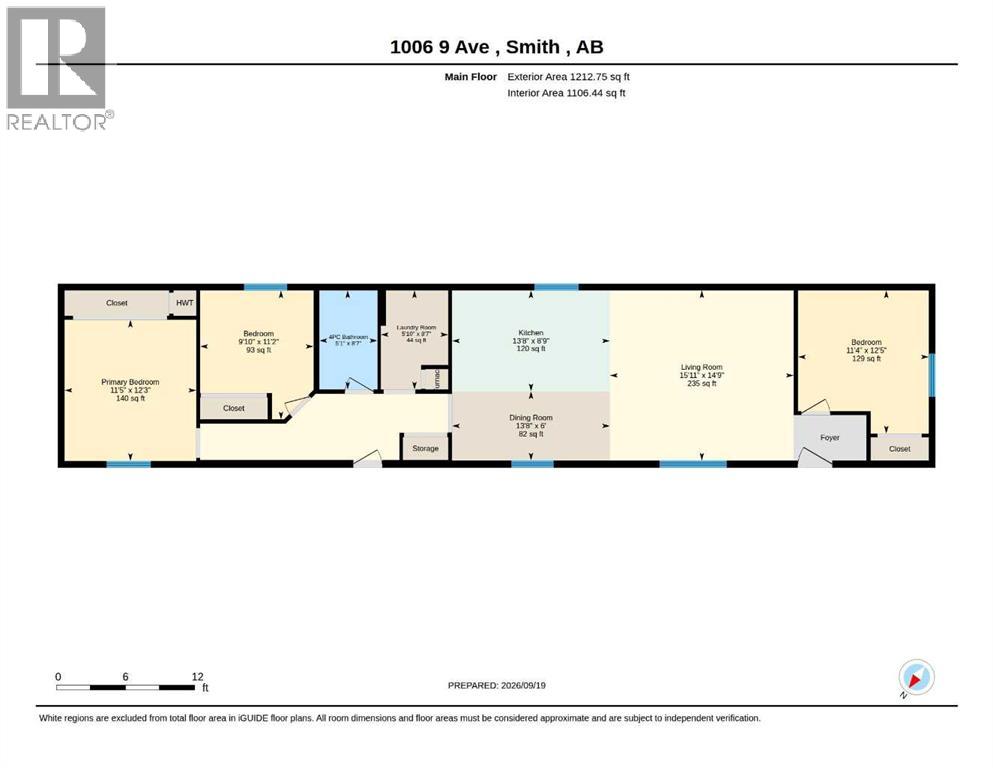
| Level | Type | Length | Width | Dimensions |
|---|---|---|---|---|
| Main Level | Bedroom | 12.42 Ft x 11.33 Ft | ||
| Main Level | Living Room | 14.75 Ft x 15.92 Ft | ||
| Main Level | Dining Room | 6.00 Ft x 13.67 Ft | ||
| Main Level | Kitchen | 8.75 Ft x 13.67 Ft | ||
| Main Level | Laundry Room | 8.58 Ft x 5.83 Ft | ||
| Main Level | 4pc Bathroom | 11.58 Ft x 5.08 Ft | ||
| Main Level | Bedroom | 11.17 Ft x 9.83 Ft | ||
| Main Level | Primary Bedroom | 12.25 Ft x 11.42 Ft |
| Electricity | Connected |
| Natural Gas | Connected |
| Sewer | Connected |
| Water | Connected |
https://www.realtor.ca/real-estate/30319042/1006-9-avenue-smith
Contact us for more information

Brenda Ballard
Associate

(780) 805-3111
www.royallepageslavelake.com/

Angela Ballard
Associate
(780) 805-3111
www.royallepageslavelake.com/

The trademarks REALTOR®, REALTORS®, and the REALTOR® logo are controlled by The Canadian Real Estate Association (CREA) and identify real estate professionals who are members of CREA. The trademarks MLS®, Multiple Listing Service® and the associated logos are owned by The Canadian Real Estate Association (CREA) and identify the quality of services provided by real estate professionals who are members of CREA. The trademark DDF® is owned by The Canadian Real Estate Association (CREA) and identifies CREA's Data Distribution Facility (DDF®)