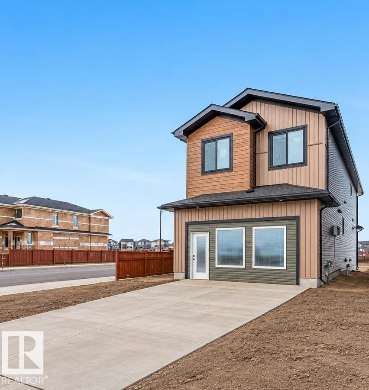
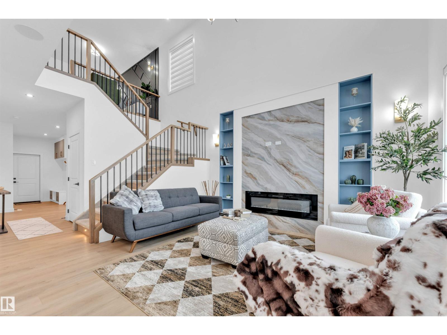
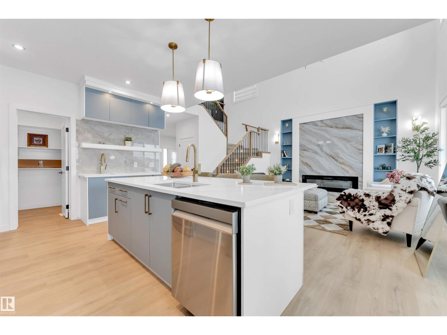
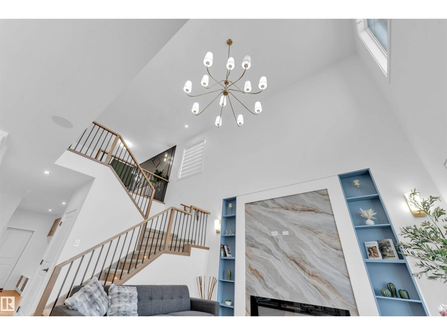
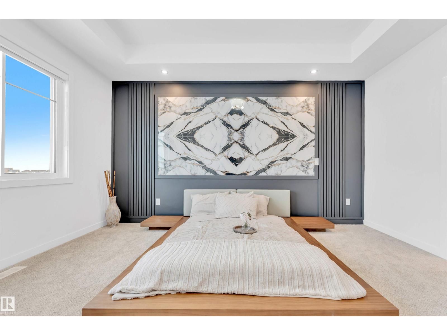
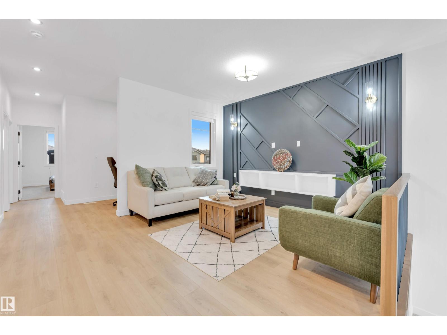
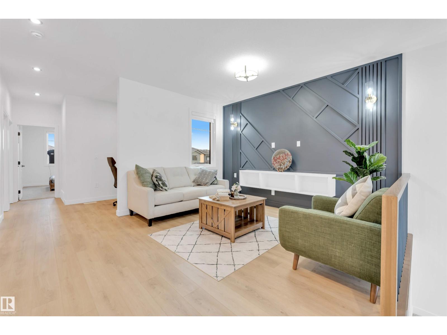
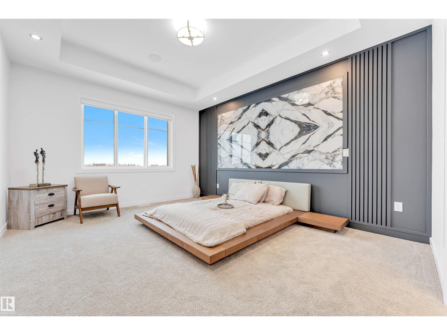
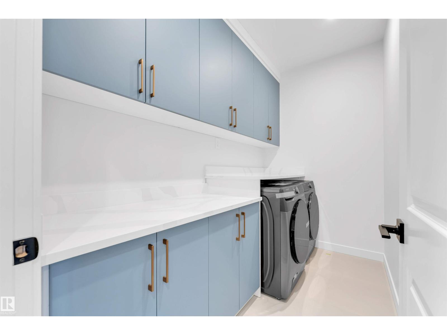
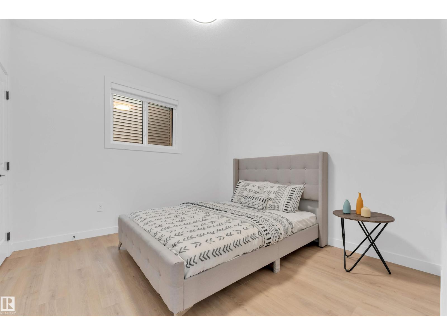
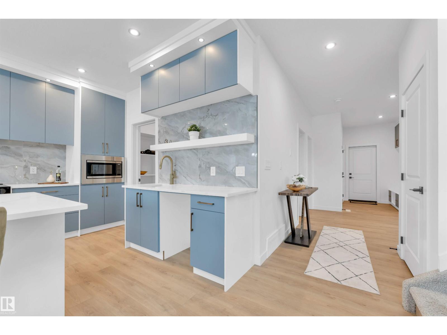
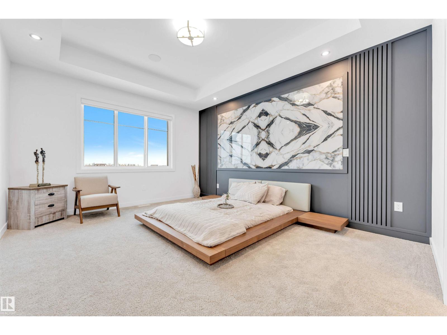
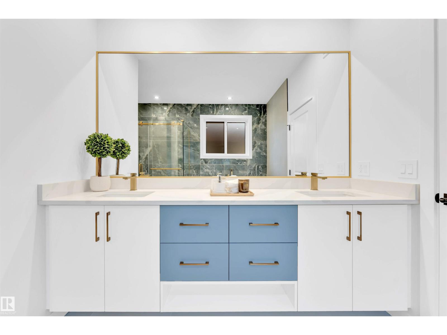
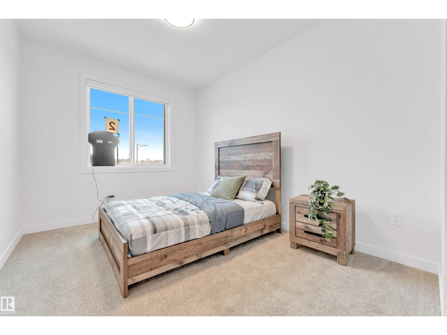
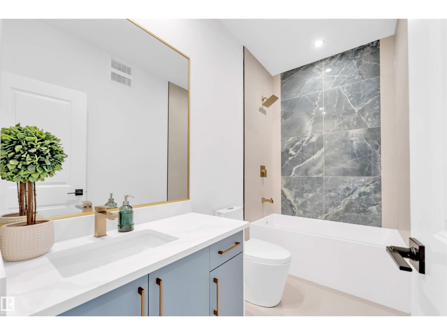
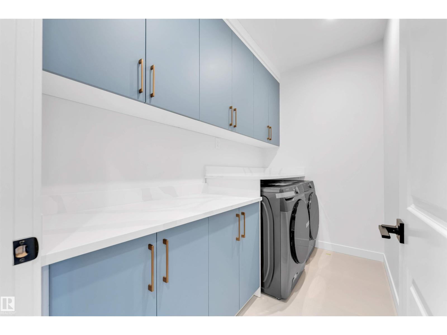
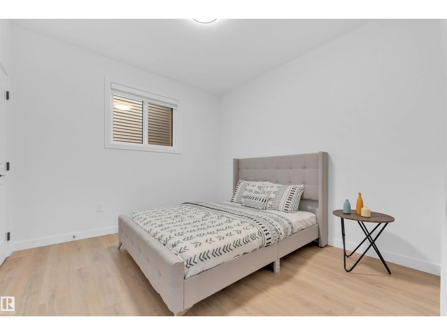
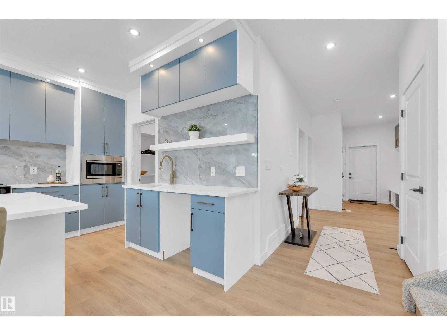
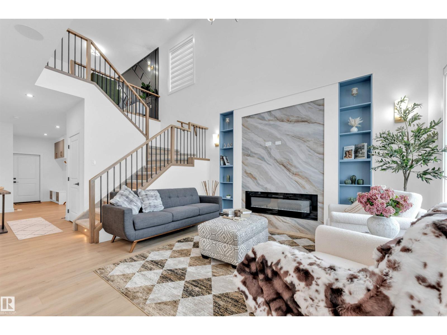
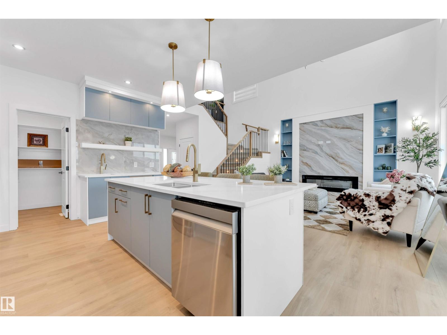
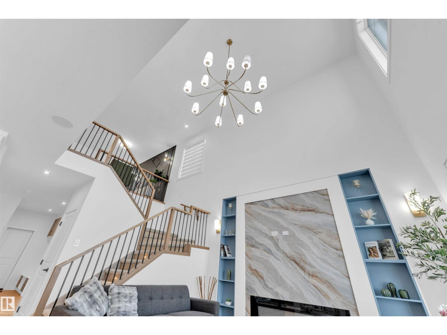
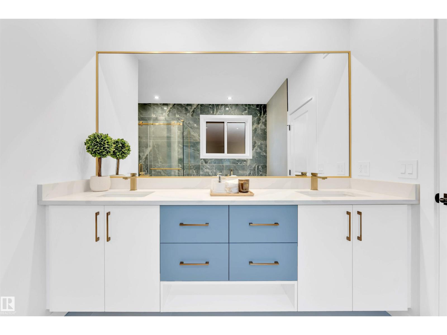
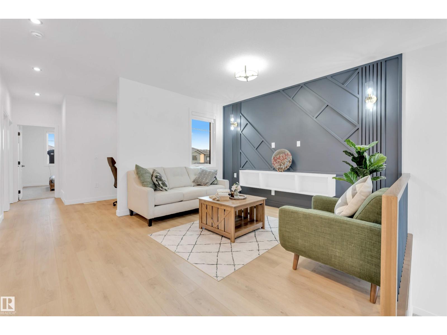
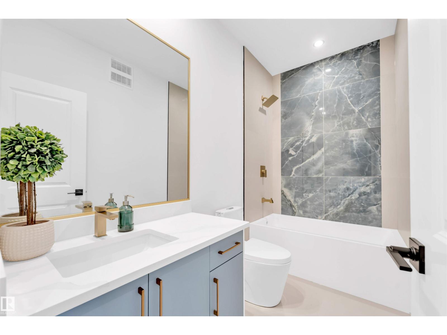
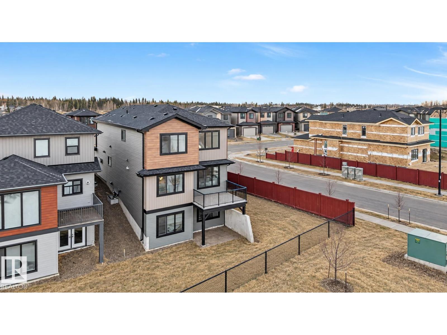
SHOWHOME ON A CORNER LOT | WALKOUT BASEMENT | LANDSCAPING & APPLIANCES INCLUDED | 4 BEDROOMS | 3 FULL BATHROOMS | MAIN FLOOR BEDROOM & FULL BATH! Welcome to this stunning SHOWHOME BY SEHJAS HOMES, situated on an OVERSIZED CORNER LOT in the desirable community of TONEWOOD, SPRUCE GROVE! Move-in ready with FULL LANDSCAPING and ALL APPLIANCES INCLUDED. The main floor features a highly functional MAIN FLOOR BEDROOM & FULL BATH alongside a bright OPEN-TO-ABOVE LIVING AREA, creating a spacious and inviting atmosphere. The modern kitchen highlights a LARGE ISLAND and WALK-THROUGH PANTRY. Upstairs you will find 3 MORE BEDROOMS, a SPACIOUS BONUS ROOM, UPPER-FLOOR LAUNDRY, and a convenient STUDY NOOK. The PRIMARY SUITE features a WALK-IN CLOSET and PRIVATE ENSUITE designed for ultimate comfort. REAR DECK, BUILT-IN BLUETOOTH SPEAKERS, DOUBLE ATTACHED GARAGE & a prime location STEPS FROM JUBILEE PARK, schools, and amenities! (id:58126)
| MLS® Number | E4510022 |
| Property Type | Single Family |
| Neigbourhood | Tonewood |
| Amenities Near By | Golf Course, Playground, Schools, Shopping |
| Features | Corner Site, See Remarks, No Back Lane, Subdividable Lot, Closet Organizers, No Animal Home, No Smoking Home |
| Parking Space Total | 4 |
| Structure | Deck |
| Bathroom Total | 3 |
| Bedrooms Total | 4 |
| Amenities | Ceiling - 9ft |
| Appliances | Dishwasher, Dryer, Refrigerator, Stove, Washer |
| Basement Development | Unfinished |
| Basement Type | Full (unfinished) |
| Constructed Date | 2025 |
| Construction Style Attachment | Detached |
| Fire Protection | Smoke Detectors |
| Fireplace Fuel | Electric |
| Fireplace Present | Yes |
| Fireplace Type | Unknown |
| Heating Type | Forced Air |
| Stories Total | 2 |
| Size Interior | 2342 Sqft |
| Type | House |
| Attached Garage |
| Acreage | No |
| Land Amenities | Golf Course, Playground, Schools, Shopping |
| Size Irregular | 438.5 |
| Size Total | 438.5 M2 |
| Size Total Text | 438.5 M2 |
| Level | Type | Length | Width | Dimensions |
|---|---|---|---|---|
| Main Level | Living Room | 4.31 m | 4.24 m | 4.31 m x 4.24 m |
| Main Level | Dining Room | 3.46 m | 2.49 m | 3.46 m x 2.49 m |
| Main Level | Kitchen | 4.19 m | 3.4 m | 4.19 m x 3.4 m |
| Main Level | Bedroom 4 | 3.28 m | 3.33 m | 3.28 m x 3.33 m |
| Upper Level | Primary Bedroom | 4.88 m | 4.01 m | 4.88 m x 4.01 m |
| Upper Level | Bedroom 2 | 2.93 m | 3.74 m | 2.93 m x 3.74 m |
| Upper Level | Bedroom 3 | 3.32 m | 2.9 m | 3.32 m x 2.9 m |
| Upper Level | Bonus Room | 3.86 m | 3.96 m | 3.86 m x 3.96 m |
| Upper Level | Laundry Room | 2.88 m | 1.6 m | 2.88 m x 1.6 m |
https://www.realtor.ca/real-estate/30318198/2-tenuto-li-spruce-grove-tonewood
Contact us for more information

Geetay Sandhu
Associate
(780) 540-7590
(780) 540-7591

The trademarks REALTOR®, REALTORS®, and the REALTOR® logo are controlled by The Canadian Real Estate Association (CREA) and identify real estate professionals who are members of CREA. The trademarks MLS®, Multiple Listing Service® and the associated logos are owned by The Canadian Real Estate Association (CREA) and identify the quality of services provided by real estate professionals who are members of CREA. The trademark DDF® is owned by The Canadian Real Estate Association (CREA) and identifies CREA's Data Distribution Facility (DDF®)