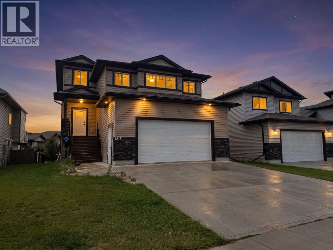
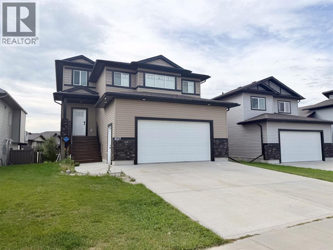
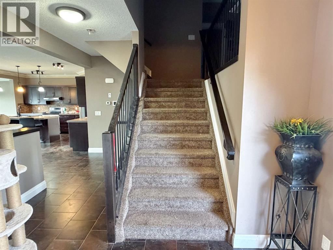
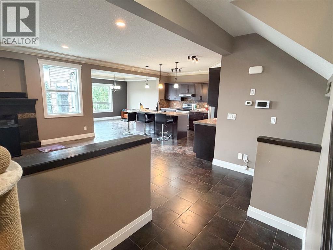
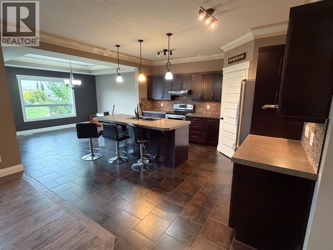
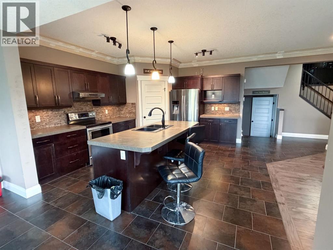
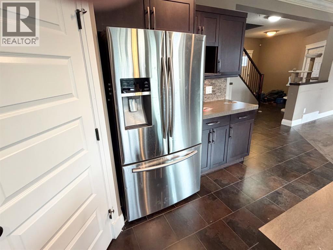
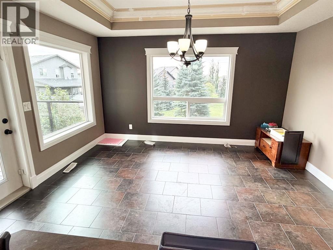
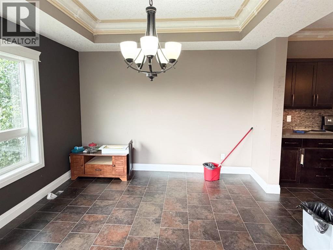
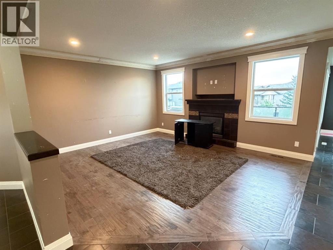
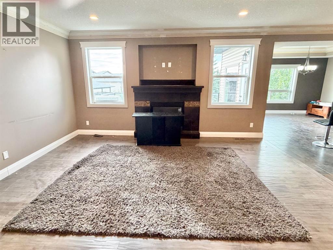
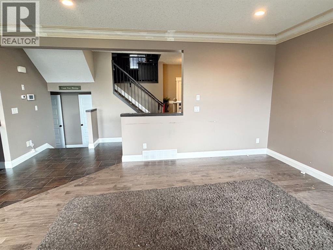
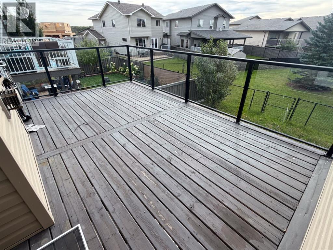
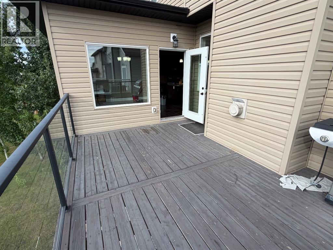
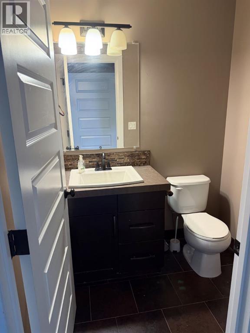
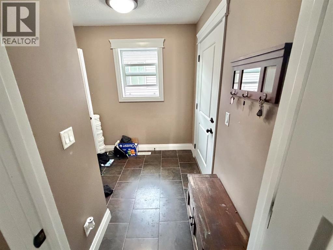
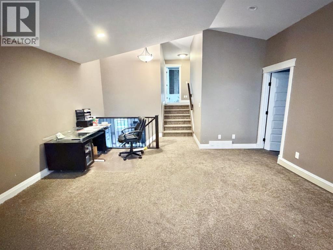
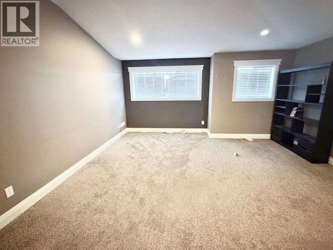
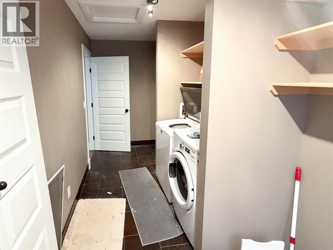
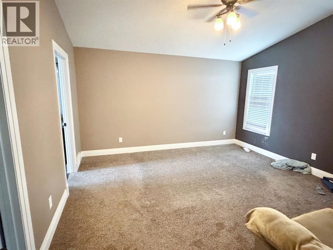
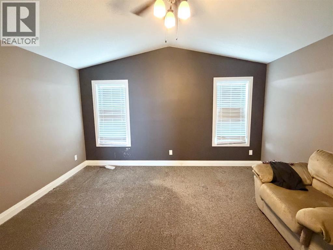
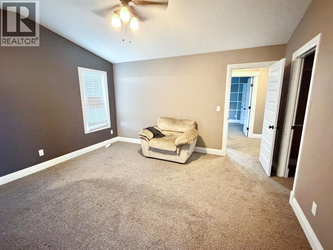
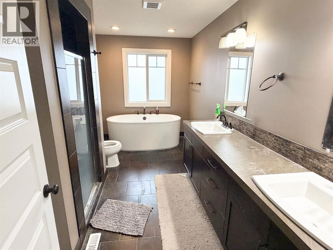
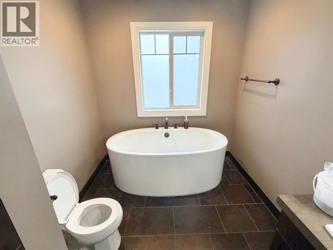
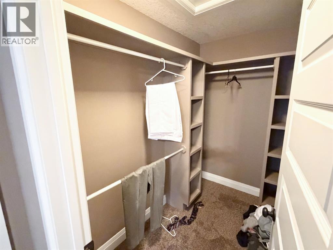
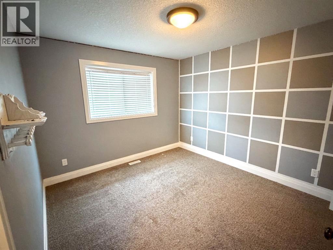
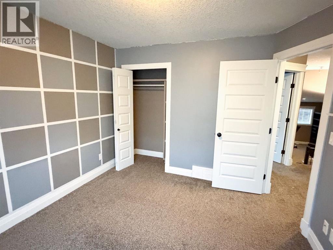
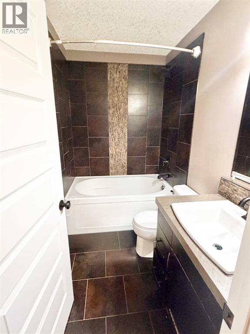
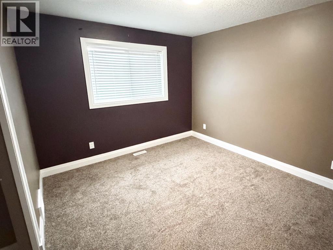
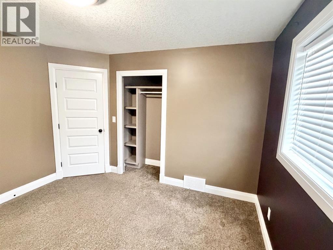
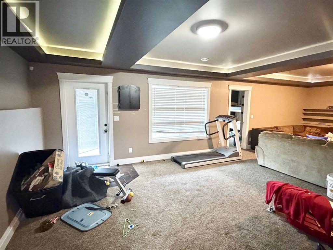
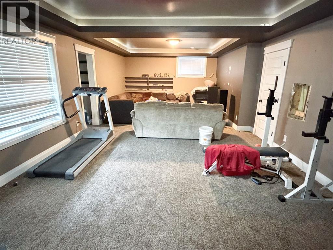
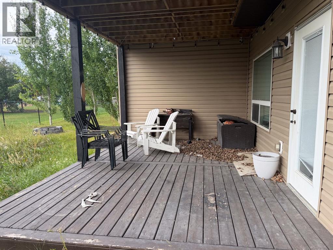
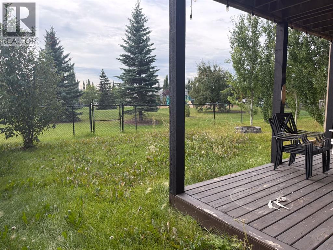
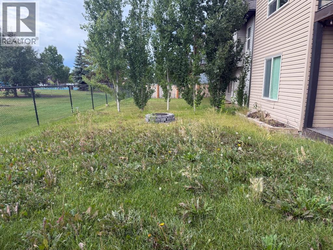
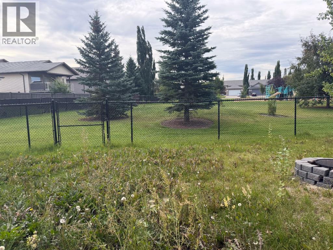
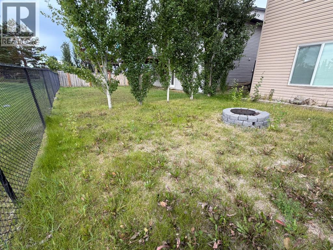
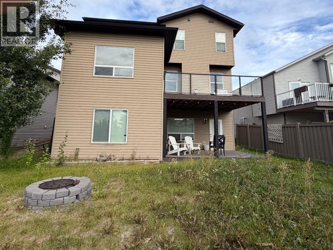
This one owner home was constructed in 2014 by a local award winning builder (Unique Home Concepts). The main floor features an open-concept living area with a gas fireplace, alongside an elegant kitchen equipped with a spacious island, corner pantry, and generous dining room. Upstairs, a spacious laundry room is located just off the huge bonus room. The top floor has a luxurious primary suite which includes a walk-in closet plus an ensuite bathroom with dual sinks, a stand alone soaker tub and a walk-in shower. Two additional spacious bedrooms and a full bathroom complete the upper level. The walkout basement is 90% finished (only the 3rd full bathroom needs completion). The property faces north towards a quiet road and backs directly onto a children’s playground. This would make a perfect forever home for a growing family. (id:58126)
| MLS® Number | A2344222 |
| Property Type | Single Family |
| Community Name | Signature Falls |
| Amenities Near By | Playground, Schools, Shopping |
| Parking Space Total | 6 |
| Plan | 1223962 |
| Structure | Deck |
| Bathroom Total | 3 |
| Bedrooms Above Ground | 3 |
| Bedrooms Below Ground | 1 |
| Bedrooms Total | 4 |
| Appliances | See Remarks |
| Basement Development | Partially Finished |
| Basement Features | Walk Out |
| Basement Type | Full (partially Finished) |
| Constructed Date | 2014 |
| Construction Style Attachment | Detached |
| Cooling Type | None |
| Fireplace Present | Yes |
| Fireplace Total | 1 |
| Flooring Type | Carpeted, Hardwood, Tile |
| Foundation Type | Poured Concrete |
| Half Bath Total | 1 |
| Heating Fuel | Natural Gas |
| Heating Type | Forced Air |
| Stories Total | 2 |
| Size Interior | 2291 Sqft |
| Total Finished Area | 2291 Sqft |
| Type | House |
| Attached Garage | 2 |
| Acreage | No |
| Fence Type | Partially Fenced |
| Land Amenities | Playground, Schools, Shopping |
| Size Depth | 34.44 M |
| Size Frontage | 14.02 M |
| Size Irregular | 491.80 |
| Size Total | 491.8 M2|4,051 - 7,250 Sqft |
| Size Total Text | 491.8 M2|4,051 - 7,250 Sqft |
| Zoning Description | Rg |
| Level | Type | Length | Width | Dimensions |
|---|---|---|---|---|
| Basement | Bedroom | 13.83 Ft x 11.67 Ft | ||
| Main Level | 2pc Bathroom | Measurements not available | ||
| Upper Level | Primary Bedroom | 14.50 Ft x 14.25 Ft | ||
| Upper Level | Bedroom | 11.17 Ft x 10.25 Ft | ||
| Upper Level | Bedroom | 11.58 Ft x 10.75 Ft | ||
| Upper Level | 5pc Bathroom | 14.17 Ft x 9.33 Ft | ||
| Upper Level | 4pc Bathroom | 7.83 Ft x 5.42 Ft | ||
| Upper Level | Bonus Room | 21.58 Ft x 16.33 Ft | ||
| Upper Level | Laundry Room | 15.50 Ft x 6.42 Ft |
https://www.realtor.ca/real-estate/30314642/8517-70a-avenue-grande-prairie-signature-falls
Contact us for more information

Stephanie Middlestead
Associate

(855) 623-6900
https://onereal.ca/

The trademarks REALTOR®, REALTORS®, and the REALTOR® logo are controlled by The Canadian Real Estate Association (CREA) and identify real estate professionals who are members of CREA. The trademarks MLS®, Multiple Listing Service® and the associated logos are owned by The Canadian Real Estate Association (CREA) and identify the quality of services provided by real estate professionals who are members of CREA. The trademark DDF® is owned by The Canadian Real Estate Association (CREA) and identifies CREA's Data Distribution Facility (DDF®)