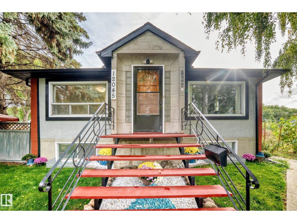
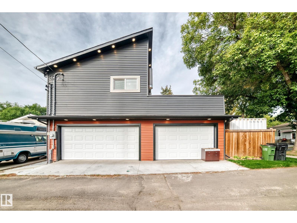
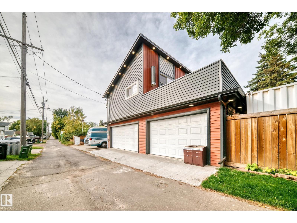
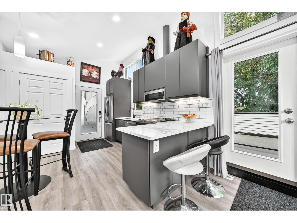
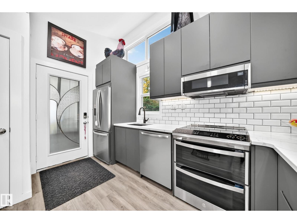
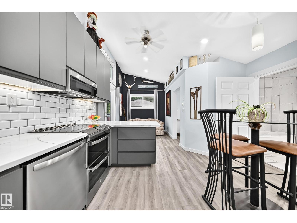
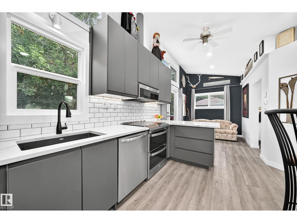
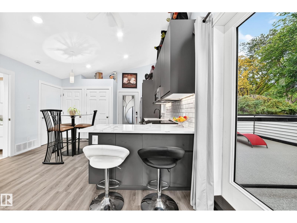
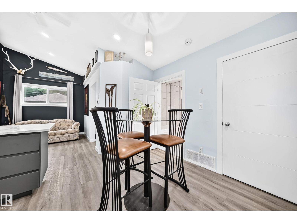
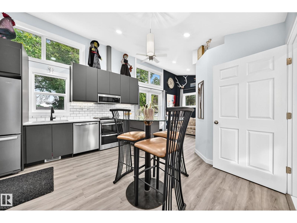
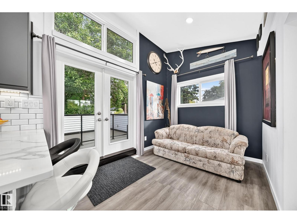
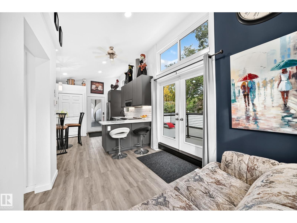
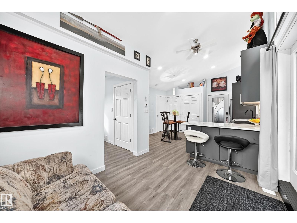
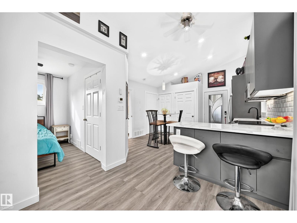
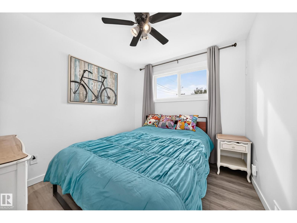
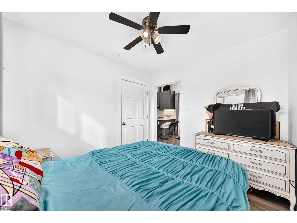
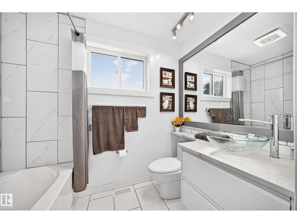
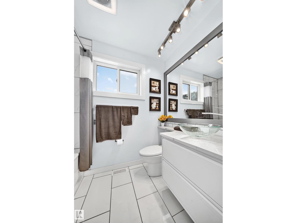
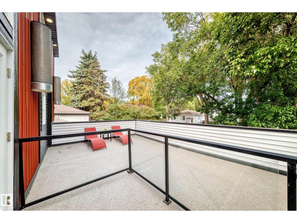
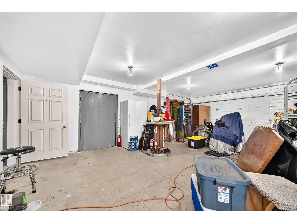
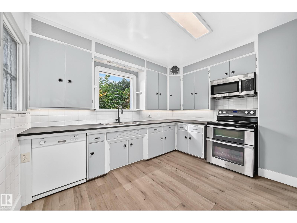
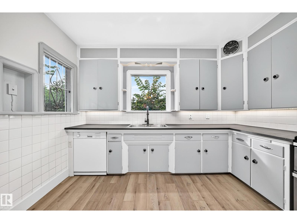
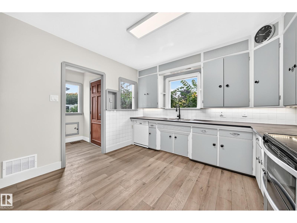
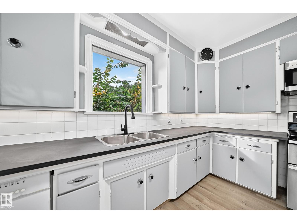
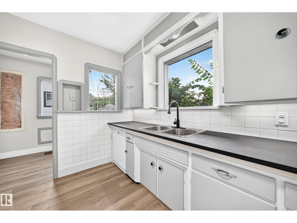
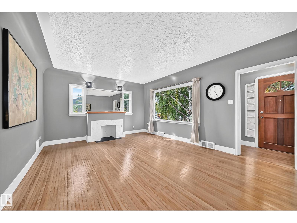
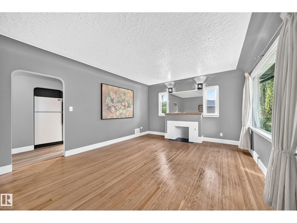
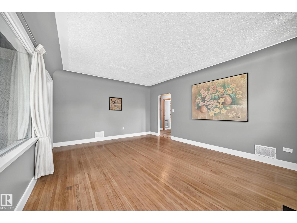
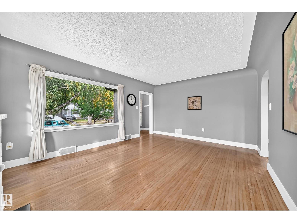
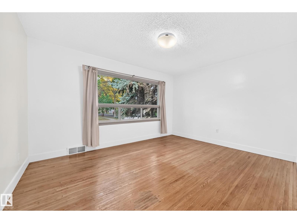
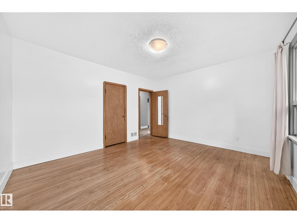
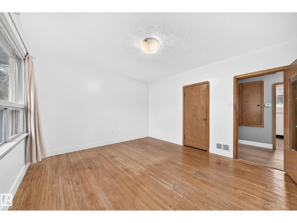
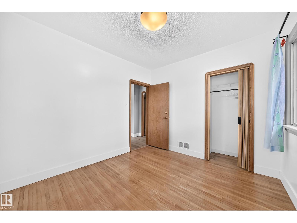
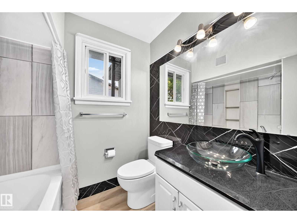
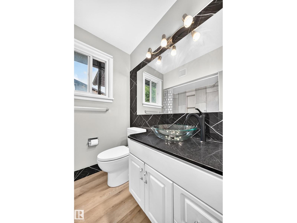
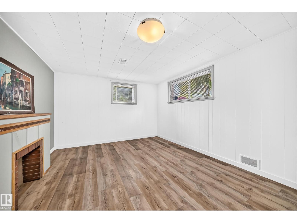
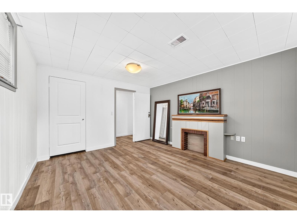
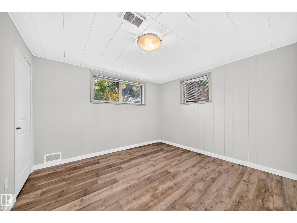
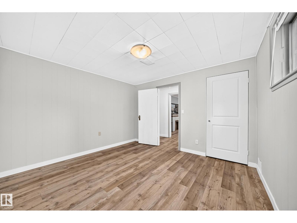
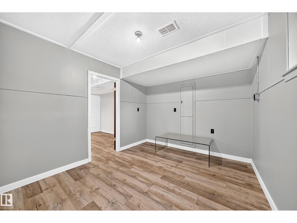
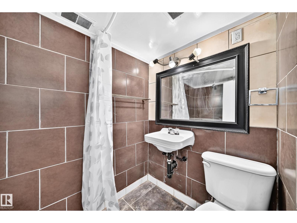
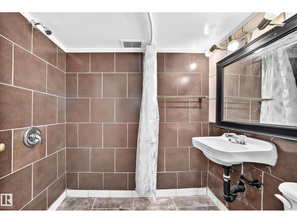
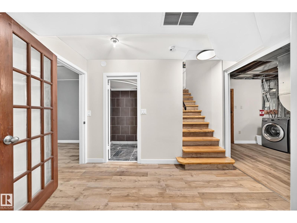
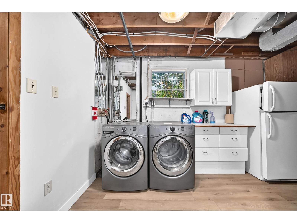
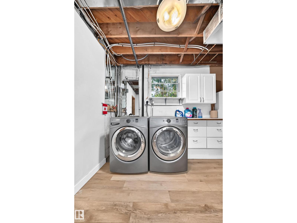
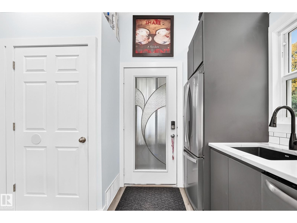
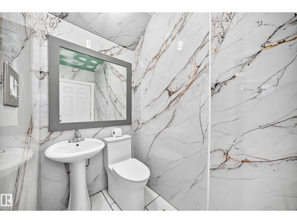
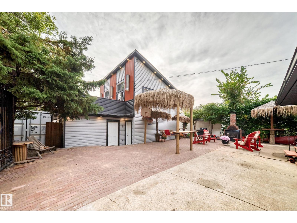
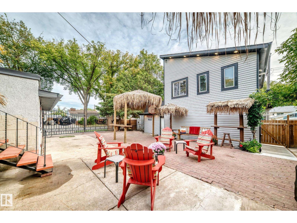
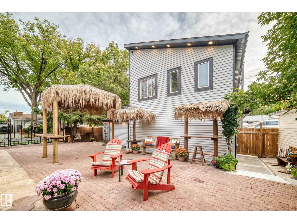
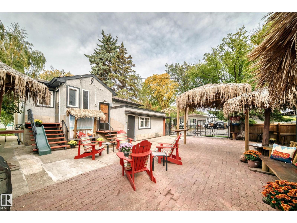
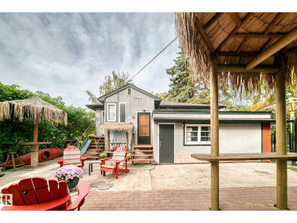
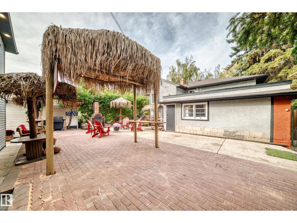
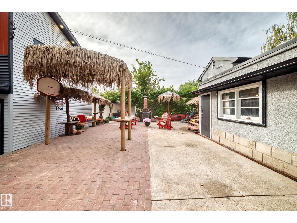
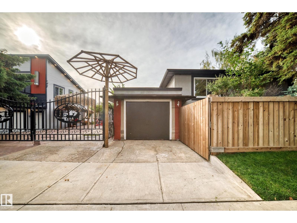
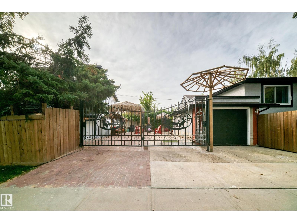
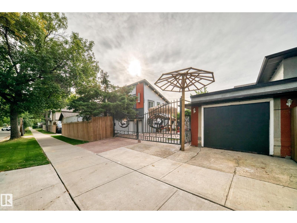
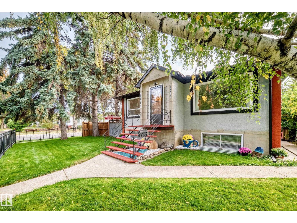
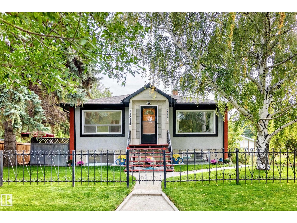
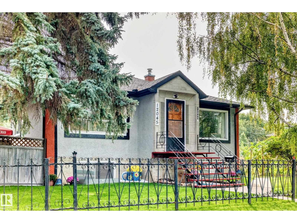
A Rare Property That Checks Every Box!! This upgraded 2+3 Bedroom home + Garden Suite is the opportunity you're looking for!! Stunning original refinished hardwood floors pair beautifully w/ durable vinyl plank flooring, creating a warm, stylish, and move-in-ready interior. Car enthusiasts, and hobbyists will love the exceptional garage setup: an attached single garage + Heated, Insulated Triple Car Detached Garage w/ insulated concrete pad - a true mechanic's dream. The Fully Fenced yard offers secure RV parking, Room for your Cars, Tools + Toys. Spacious, maintenance-free backyard is designed for Entertaining, while the LEGAL one-bedroom Garden Suite adds outstanding flexibility and Income potential Complete with its own rooftop patio, Ideal for tenants, extended family, guests, or Private Retreat. Upgraded Living spaces, 5 Bedrooms in Main Home, a LEGAL ONE Bedroom Garden Suite, this one-of-a-kind property delivers space, versatility, and value that is impossible to Find. Property like this is Rare!! (id:58126)
| MLS® Number | E4509877 |
| Property Type | Single Family |
| Neigbourhood | Montrose (Edmonton) |
| Amenities Near By | Playground, Public Transit, Schools, Shopping |
| Features | Corner Site, Flat Site, Paved Lane, Lane |
| Parking Space Total | 6 |
| Structure | Deck, Patio(s) |
| Bathroom Total | 4 |
| Bedrooms Total | 6 |
| Amenities | Vinyl Windows |
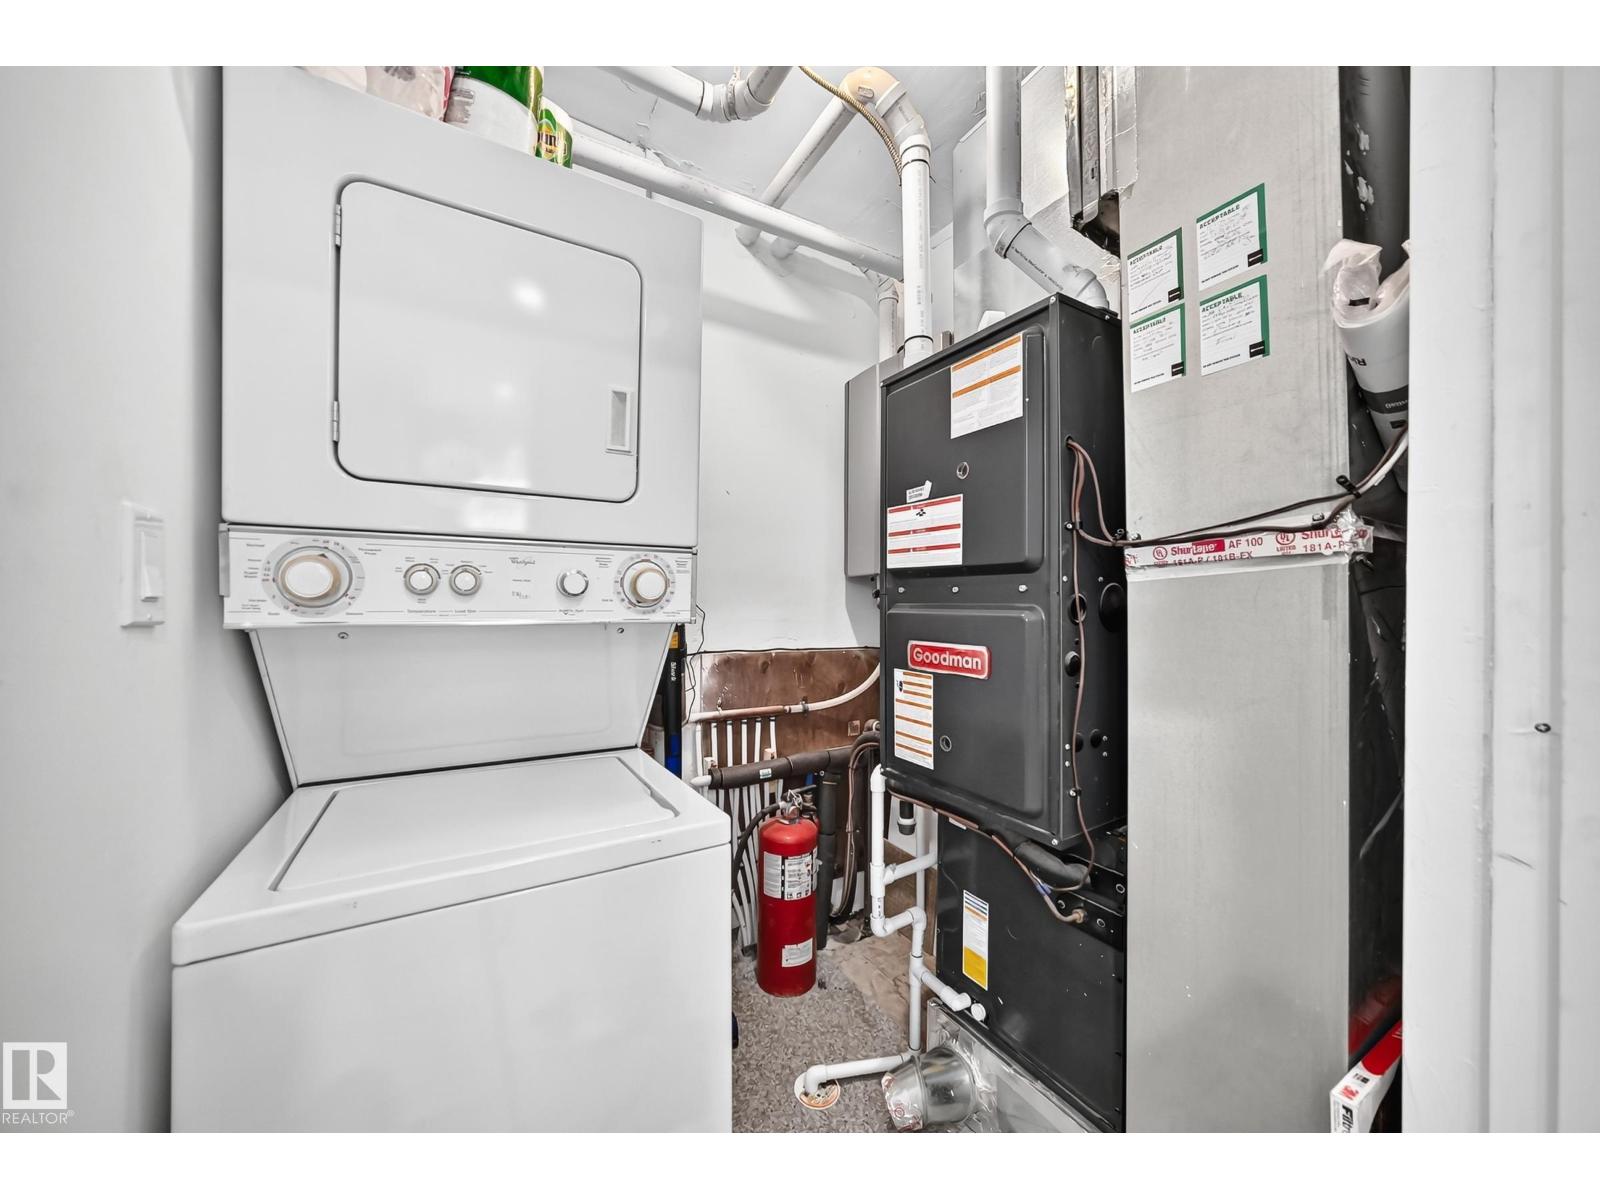
| Appliances | Dishwasher, Dryer, Garage Door Opener Remote(s), Garage Door Opener, Microwave Range Hood Combo, Washer/dryer Stack-up, Washer, Two Refrigerators, Two Stoves |
| Architectural Style | Bungalow |
| Basement Development | Finished |
| Basement Type | Full (finished) |
| Constructed Date | 1953 |
| Construction Style Attachment | Detached |
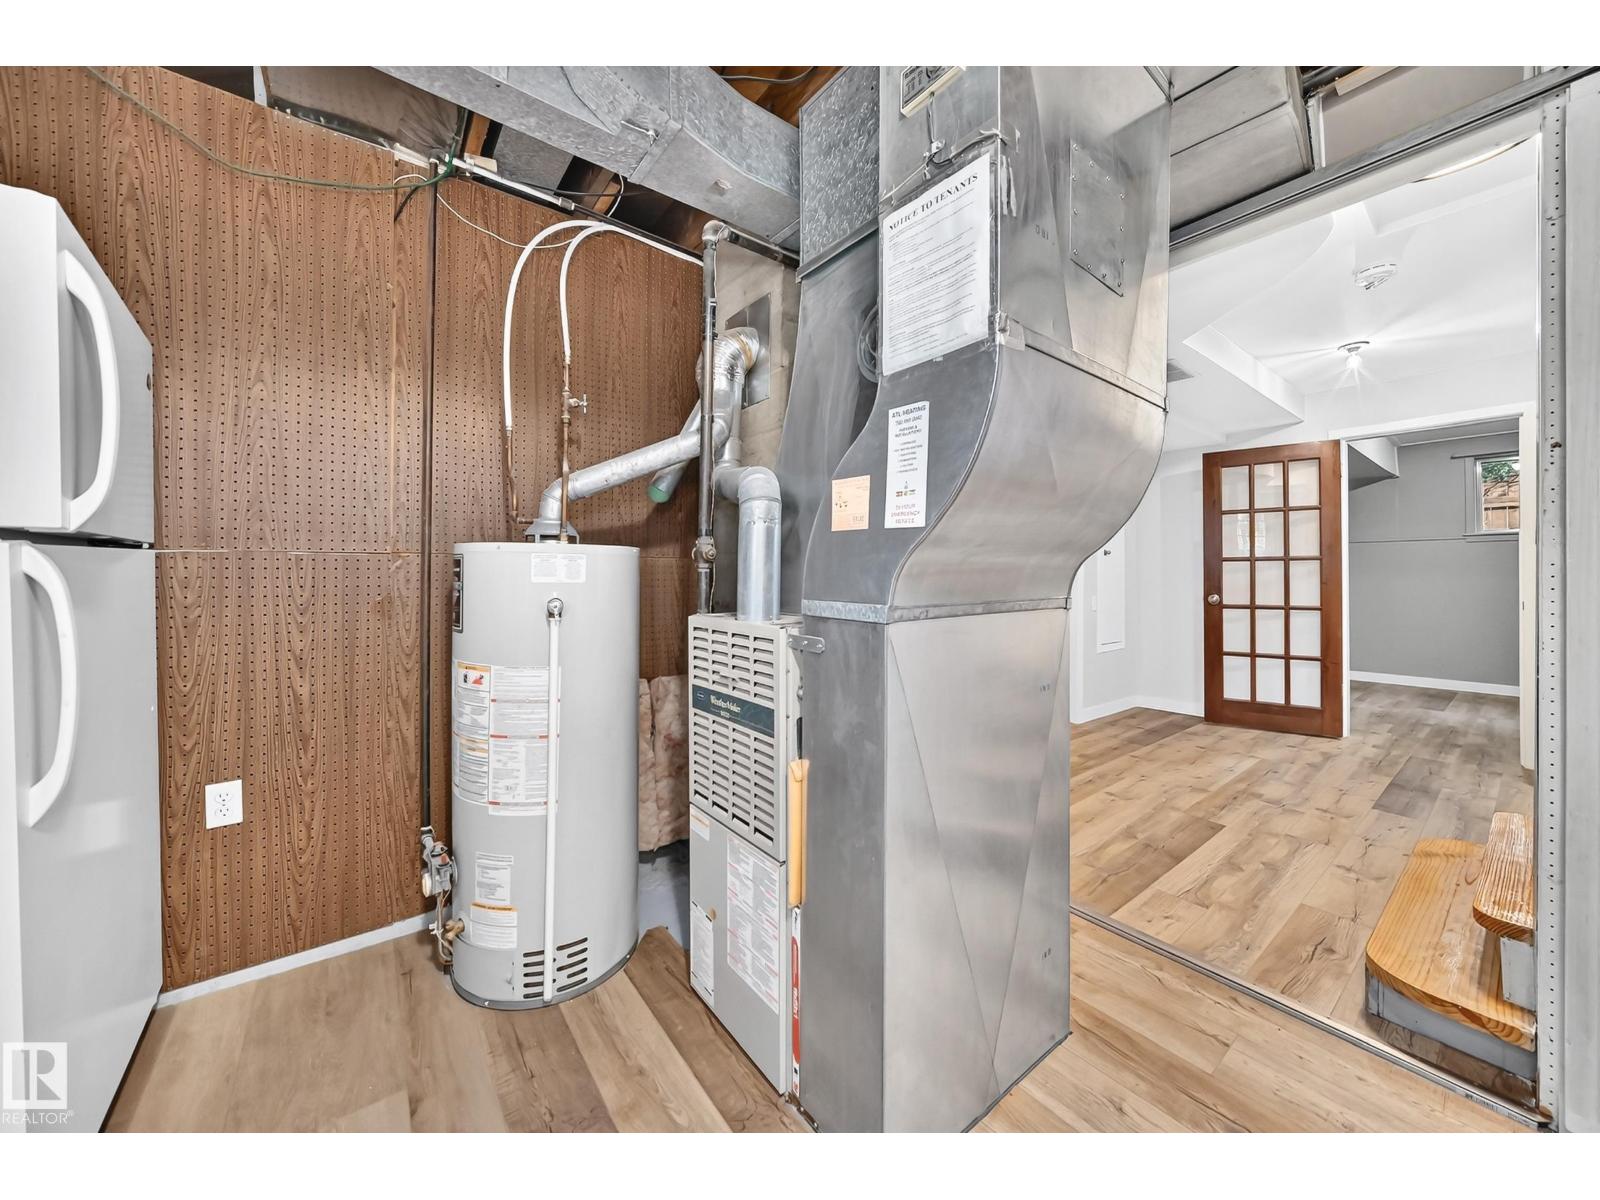
| Cooling Type | Central Air Conditioning |
| Half Bath Total | 1 |
| Heating Type | Forced Air |
| Stories Total | 1 |
| Size Interior | 919 Sqft |
| Type | House |
| Heated Garage | |
| R V | |
| Attached Garage | |
| Detached Garage |
| Acreage | No |
| Fence Type | Fence |
| Land Amenities | Playground, Public Transit, Schools, Shopping |
| Size Irregular | 564.78 |
| Size Total | 564.78 M2 |
| Size Total Text | 564.78 M2 |
| Level | Type | Length | Width | Dimensions |
|---|---|---|---|---|
| Basement | Bedroom 3 | 3.68 m | 2.9 m | 3.68 m x 2.9 m |
| Basement | Bedroom 4 | 3.61 m | 3.56 m | 3.61 m x 3.56 m |
| Basement | Bedroom 5 | 4.17 m | 3.61 m | 4.17 m x 3.61 m |
| Main Level | Living Room | 5.22 m | 4.02 m | 5.22 m x 4.02 m |
| Main Level | Kitchen | 3.51 m | 3.16 m | 3.51 m x 3.16 m |
| Main Level | Primary Bedroom | 4.23 m | 3.71 m | 4.23 m x 3.71 m |
| Main Level | Bedroom 2 | 3.15 m | 2.89 m | 3.15 m x 2.89 m |
| Upper Level | Bedroom 6 | 3.03 m | 2.78 m | 3.03 m x 2.78 m |
https://www.realtor.ca/real-estate/30313458/12045-64-st-nw-edmonton-montrose-edmonton
Contact us for more information

Trevor H. Waddell
Associate

(780) 481-2950
(780) 481-1144

The trademarks REALTOR®, REALTORS®, and the REALTOR® logo are controlled by The Canadian Real Estate Association (CREA) and identify real estate professionals who are members of CREA. The trademarks MLS®, Multiple Listing Service® and the associated logos are owned by The Canadian Real Estate Association (CREA) and identify the quality of services provided by real estate professionals who are members of CREA. The trademark DDF® is owned by The Canadian Real Estate Association (CREA) and identifies CREA's Data Distribution Facility (DDF®)