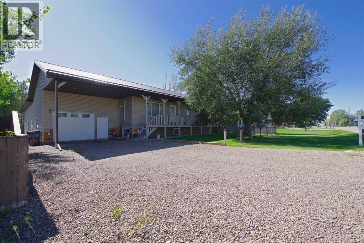
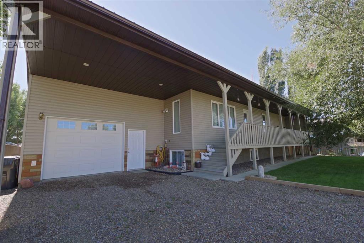
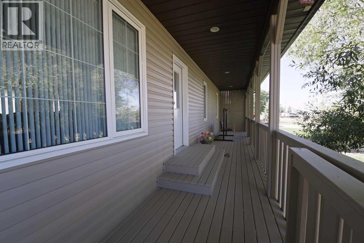
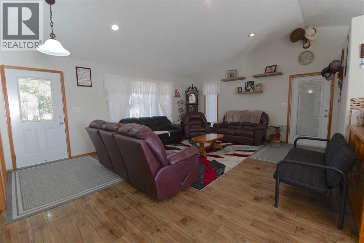
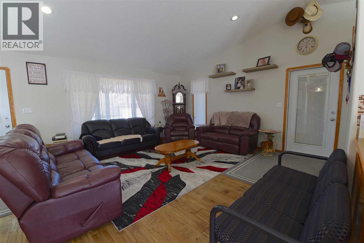
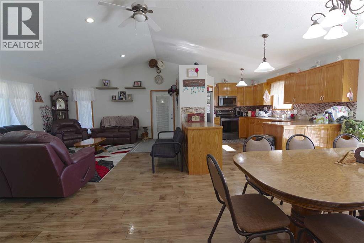
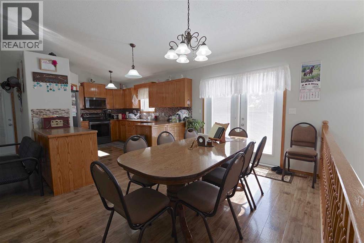
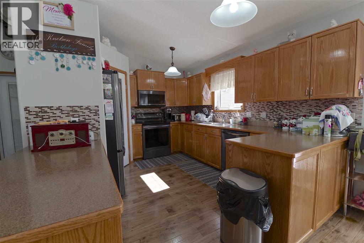
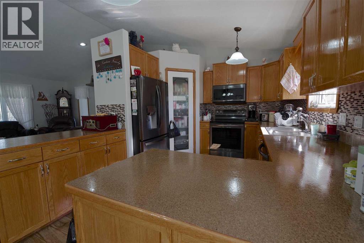
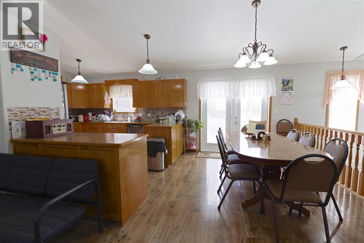
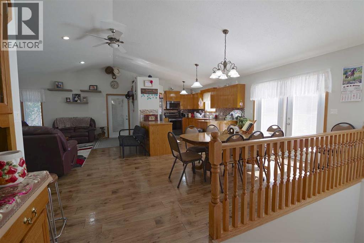
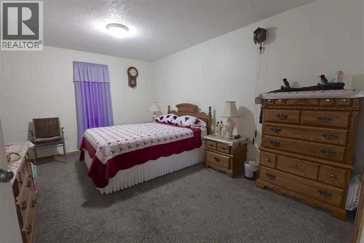
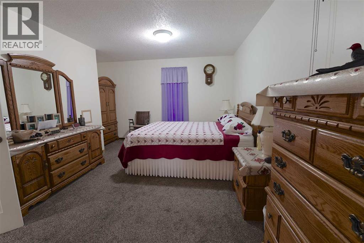
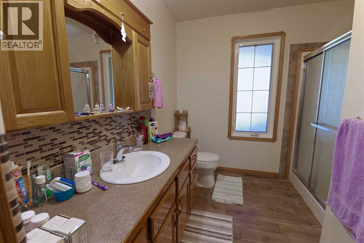
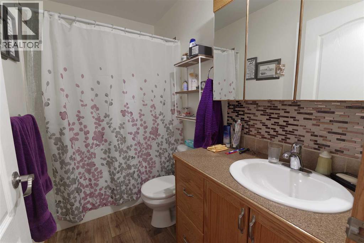
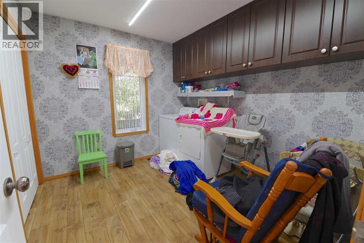
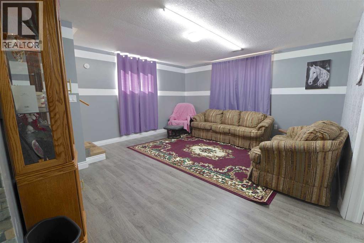
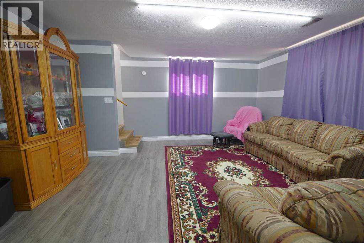
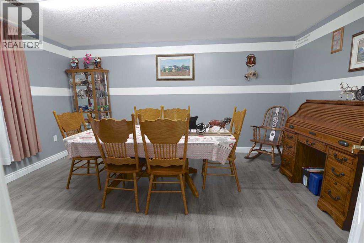
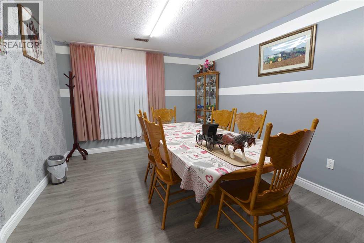
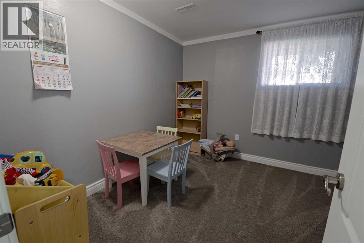
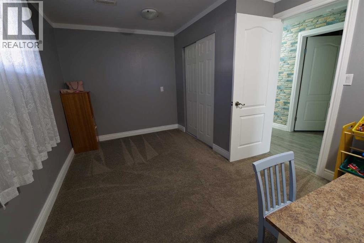
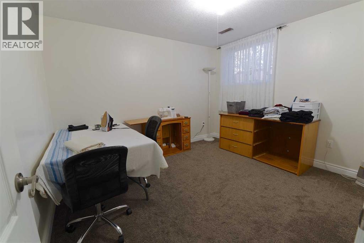
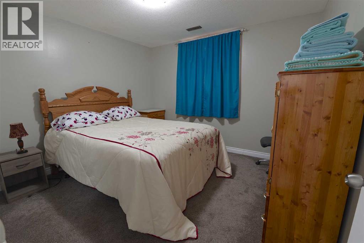
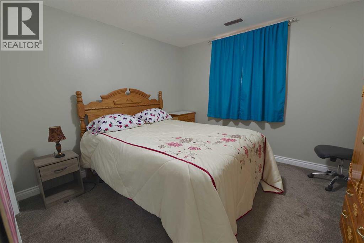
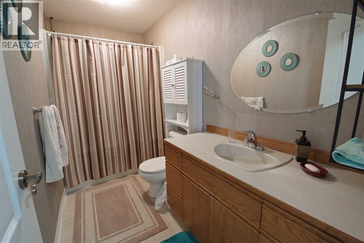
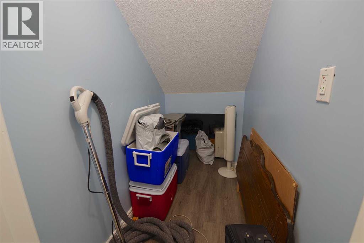
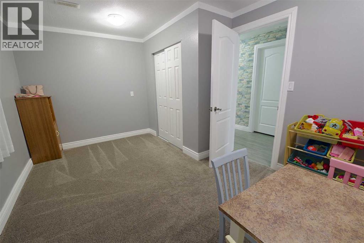
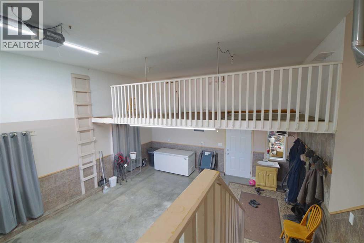
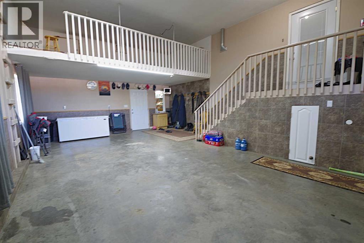
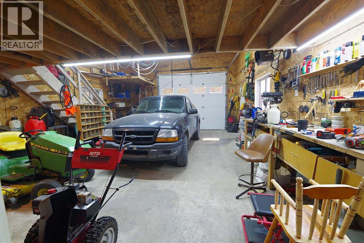
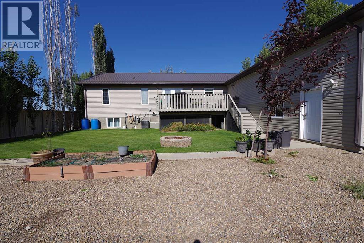
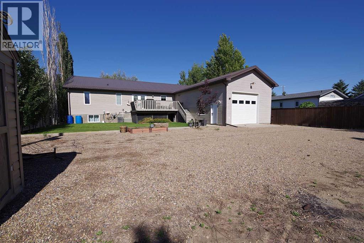
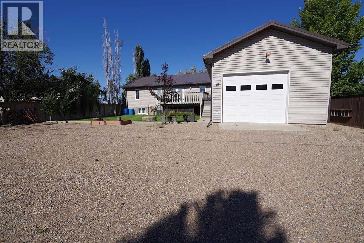
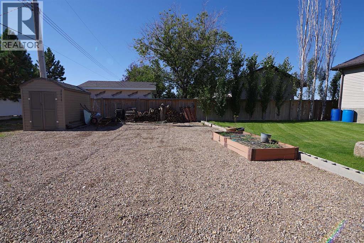
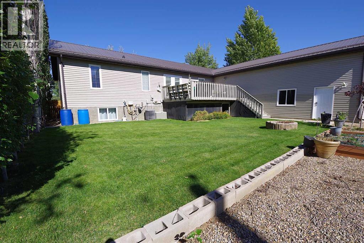
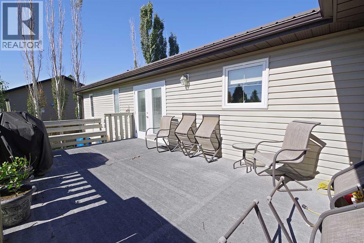
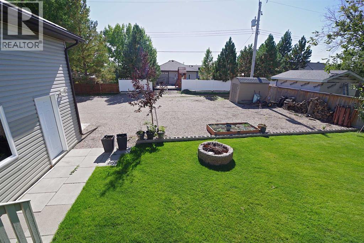
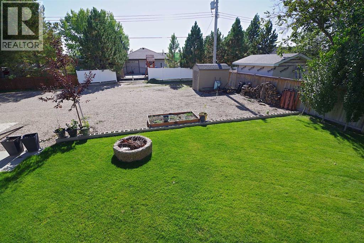
Welcome to this well-kept 2008 family home in Grassy Lake. A full-length covered front porch invites you to slow down, pour an iced tea, and watch the world go by. Inside, the main floor offers a spacious primary bedroom with walk-in closet and ensuite, a convenient main floor laundry, and an additional four-piece bath. Downstairs you'll find three more bedrooms, another full bathroom, and a generous rec room, perfect for movie nights or a growing family. Car lovers, take note: the oversized attached garage offers front access plus a second, equally sized garage accessed from the rear alley, ideal for a workshop, toys, or extra storage. Small town living with all the room you need. (id:58126)
| MLS® Number | A2347218 |
| Property Type | Single Family |
| Features | See Remarks, Other, Back Lane |
| Parking Space Total | 4 |
| Plan | 4555s |
| Bathroom Total | 3 |
| Bedrooms Above Ground | 1 |
| Bedrooms Below Ground | 3 |
| Bedrooms Total | 4 |
| Appliances | Washer, Refrigerator, Dishwasher, Range, Dryer |
| Architectural Style | Bungalow |
| Basement Development | Finished |
| Basement Features | Walk-up |
| Basement Type | Full (finished) |
| Constructed Date | 2008 |
| Construction Material | Poured Concrete, Wood Frame |
| Construction Style Attachment | Detached |
| Cooling Type | Central Air Conditioning |
| Exterior Finish | Concrete |
| Flooring Type | Linoleum |
| Foundation Type | Poured Concrete |
| Heating Type | Forced Air |
| Stories Total | 1 |
| Size Interior | 1248 Sqft |
| Total Finished Area | 1248 Sqft |
| Type | House |
| Attached Garage | 2 |
| Acreage | No |
| Fence Type | Partially Fenced |
| Size Depth | 38.1 M |
| Size Frontage | 22.86 M |
| Size Irregular | 9375.00 |
| Size Total | 9375 Sqft|7,251 - 10,889 Sqft |
| Size Total Text | 9375 Sqft|7,251 - 10,889 Sqft |
| Zoning Description | Res |
| Level | Type | Length | Width | Dimensions |
|---|---|---|---|---|
| Basement | Bedroom | 10.58 Ft x 11.17 Ft | ||
| Basement | Bedroom | 10.17 Ft x 11.58 Ft | ||
| Basement | Bedroom | 10.17 Ft x 14.08 Ft | ||
| Basement | 4pc Bathroom | 10.58 Ft x 5.00 Ft | ||
| Basement | Recreational, Games Room | 15.33 Ft x 15.58 Ft | ||
| Main Level | Kitchen | 11.08 Ft x 12.83 Ft | ||
| Main Level | Living Room | 15.92 Ft x 19.08 Ft | ||
| Main Level | Dining Room | 16.67 Ft x 9.42 Ft | ||
| Main Level | Primary Bedroom | 16.75 Ft x 13.50 Ft | ||
| Main Level | Laundry Room | 10.08 Ft x 9.08 Ft | ||
| Main Level | 3pc Bathroom | 11.75 Ft x 8.75 Ft | ||
| Main Level | 4pc Bathroom | 8.33 Ft x 4.92 Ft |
https://www.realtor.ca/real-estate/30312901/614-3-street-n-grassy-lake
Contact us for more information

David Wieler
Associate

(855) 623-6900
https://onereal.ca/

Neil Friesen
Associate
(855) 623-6900
https://onereal.ca/

The trademarks REALTOR®, REALTORS®, and the REALTOR® logo are controlled by The Canadian Real Estate Association (CREA) and identify real estate professionals who are members of CREA. The trademarks MLS®, Multiple Listing Service® and the associated logos are owned by The Canadian Real Estate Association (CREA) and identify the quality of services provided by real estate professionals who are members of CREA. The trademark DDF® is owned by The Canadian Real Estate Association (CREA) and identifies CREA's Data Distribution Facility (DDF®)