3 Bedroom
3 Bathroom
1528 sqft
Fireplace
None
Forced Air
$689,900
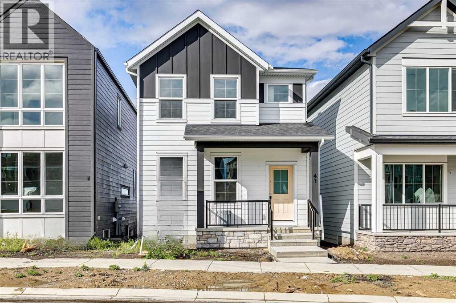
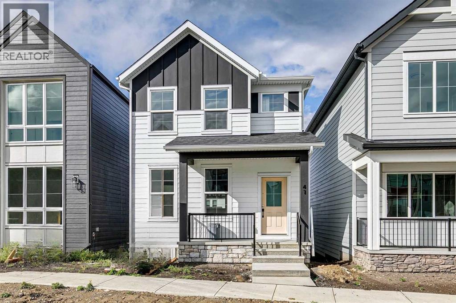
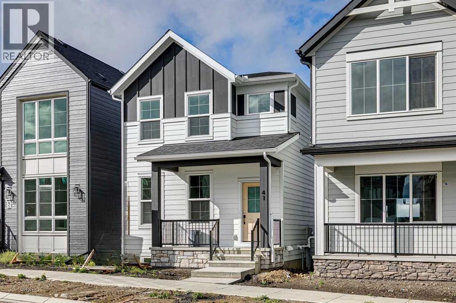
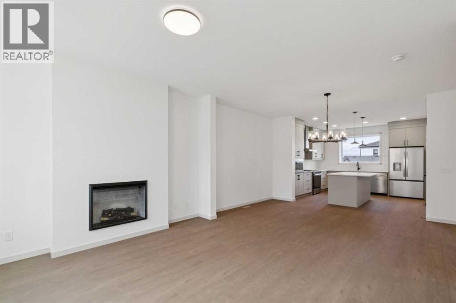
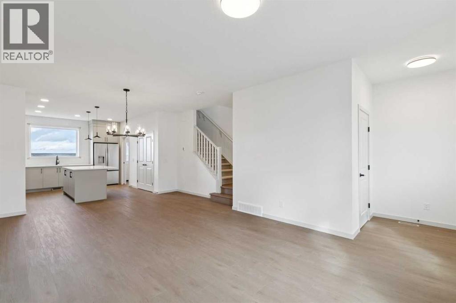
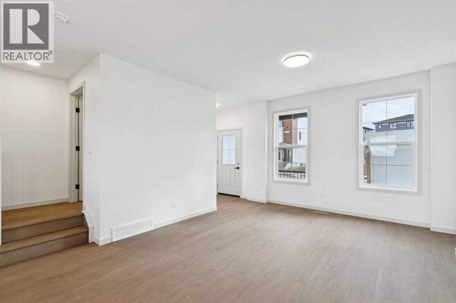
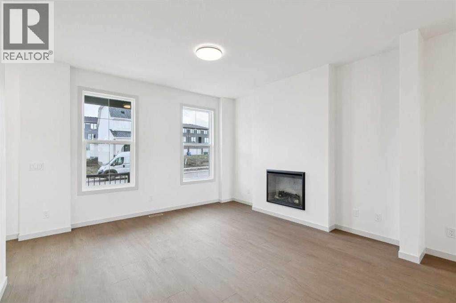
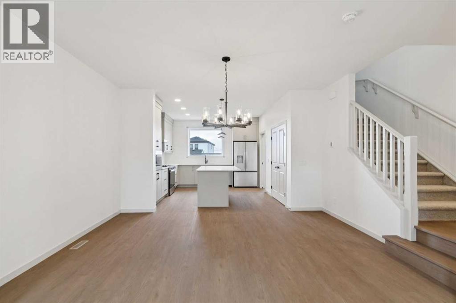
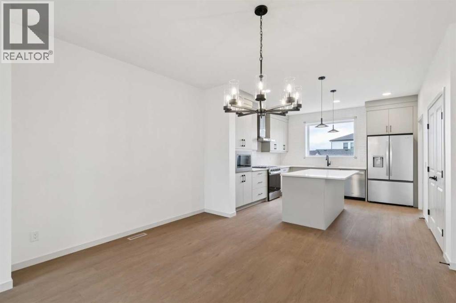
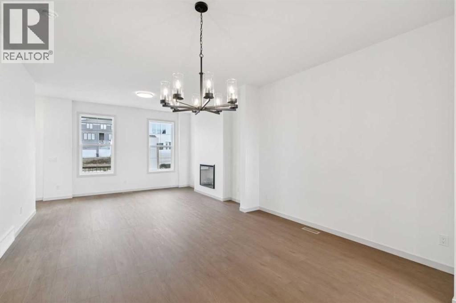
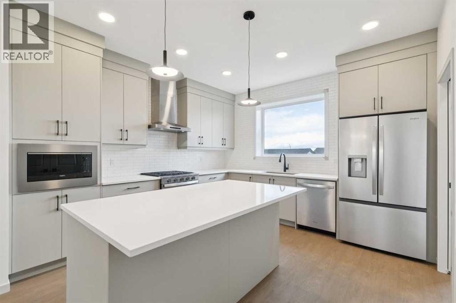
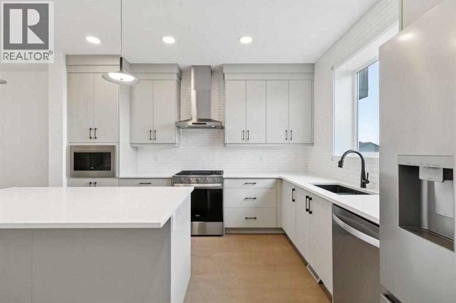
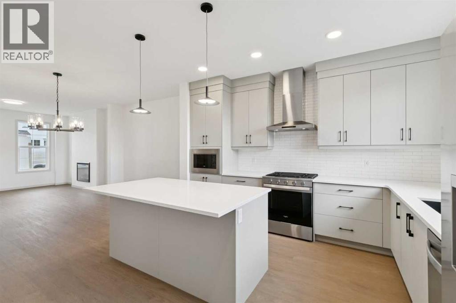
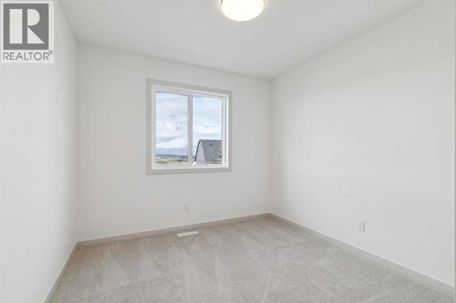
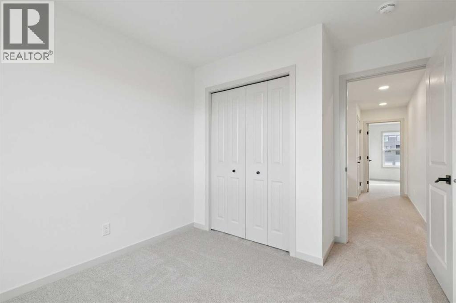
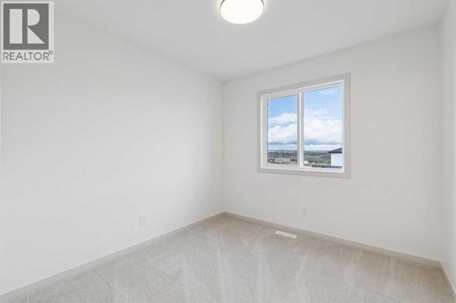
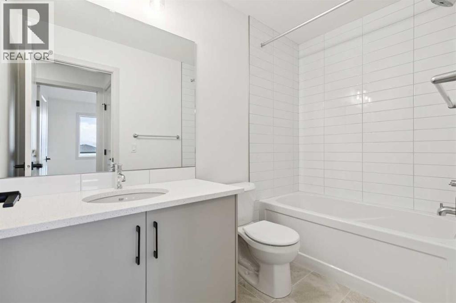
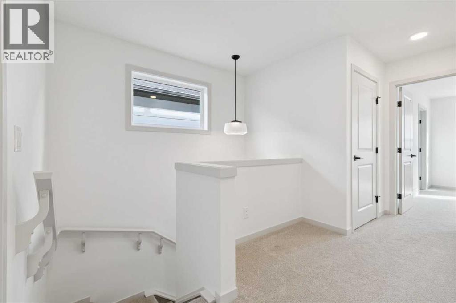
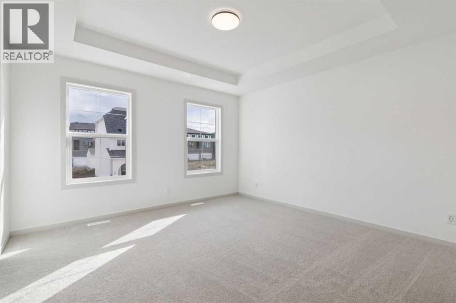
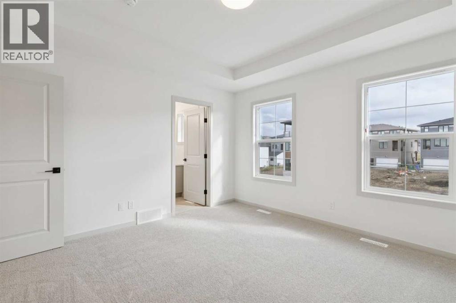
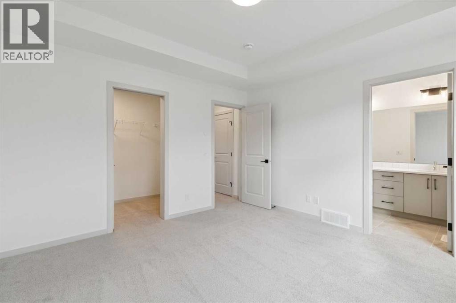
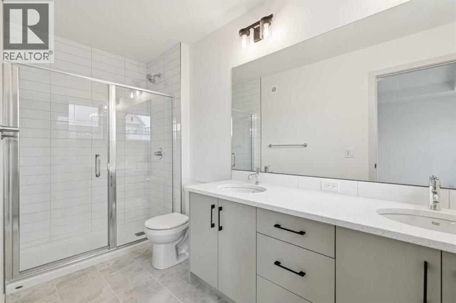
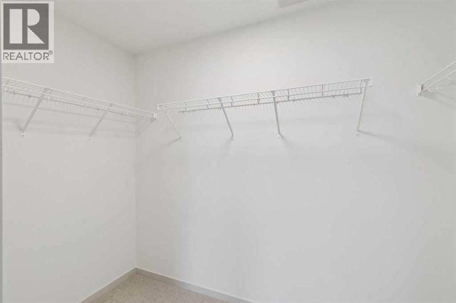
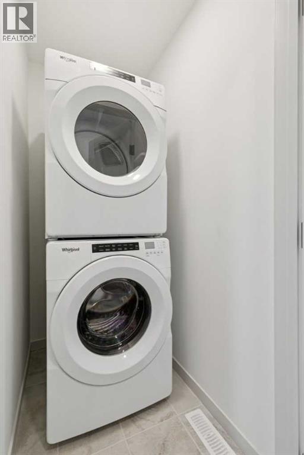
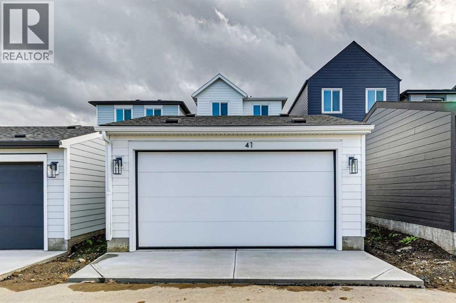
Welcome to 41 Bluerock Hill SW — a brand-new 2026-built detached home nestled in the sought-after community of Alpine Park in Calgary's southwest. Thoughtfully designed with modern living in mind, this 1,529 sq ft home offers 3 bedrooms and 2.5 bathrooms across a well-appointed layout that balances comfort and functionality. Alpine Park is one of Calgary's newest master-planned communities, offering scenic pathways, parks, and easy access to the natural beauty of the foothills. Whether you're a growing family or a professional looking for a fresh start in a vibrant new neighbourhood, this home delivers the lifestyle you've been looking for — without compromise. This is your opportunity to own a move-in-ready new build in one of SW Calgary's most exciting emerging communities. (id:58126)
Property Details
|
MLS® Number
|
A2347121 |
|
Property Type
|
Single Family |
|
Community Name
|
Alpine Park |
|
Amenities Near By
|
Park, Playground, Shopping |
|
Features
|
Back Lane |
|
Parking Space Total
|
2 |
|
Plan
|
2312347 |
|
Structure
|
Deck |
Building
|
Bathroom Total
|
3 |
|
Bedrooms Above Ground
|
3 |
|
Bedrooms Total
|
3 |
|
Appliances
|
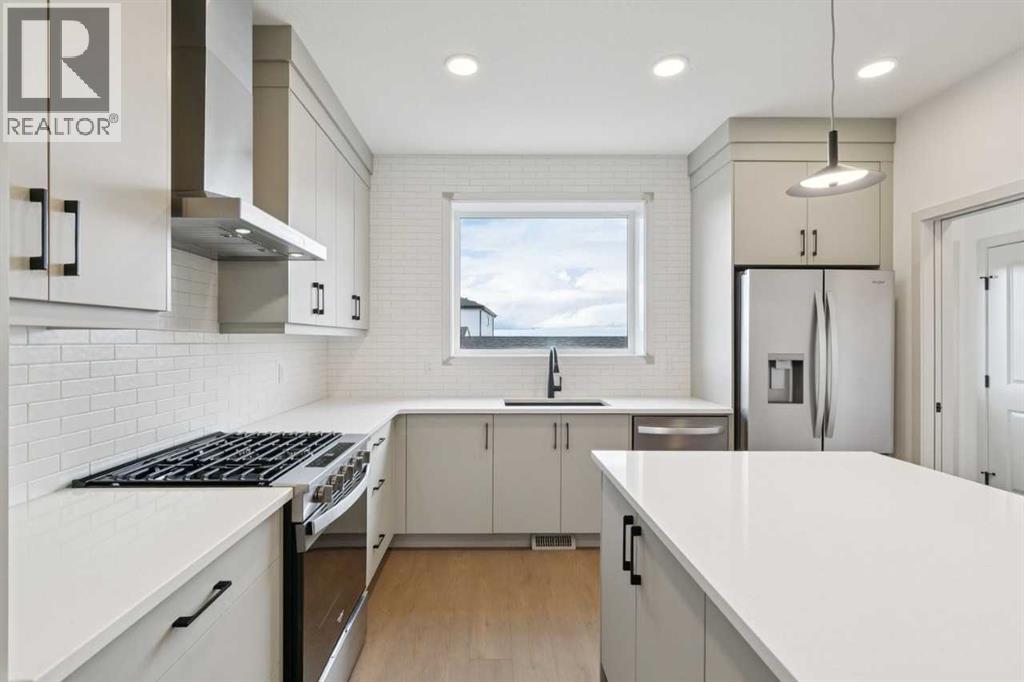
Refrigerator, Range - Gas, Dishwasher, Microwave, Hood Fan |
|
Basement Development
|
Unfinished |
|
Basement Type
|
Full (unfinished) |
|
Constructed Date
|
2026 |
|
Construction Material
|
Wood Frame |
|
Construction Style Attachment
|
Detached |
|
Cooling Type
|
None |
|
Exterior Finish
|
Wood Siding |
|
Fireplace Present
|
Yes |
|
Fireplace Total
|
1 |
|
Flooring Type
|
Carpeted, Laminate |
|
Foundation Type
|
Poured Concrete |
|
Half Bath Total
|
1 |
|
Heating Fuel
|
Natural Gas |
|
Heating Type
|
Forced Air |
|
Stories Total
|
2 |
|
Size Interior
|
1528 Sqft |
|
Total Finished Area
|
1528.39 Sqft |
|
Type
|
House |
Parking
Land
|
Acreage
|
No |
|
Fence Type
|
Not Fenced |
|
Land Amenities
|
Park, Playground, Shopping |
|
Size Depth
|
31.24 M |
|
Size Frontage
|
7.7 M |
|
Size Irregular
|
239.00 |
|
Size Total
|
239 M2|0-4,050 Sqft |
|
Size Total Text
|
239 M2|0-4,050 Sqft |
|
Zoning Description
|
R-g |
Rooms
| Level |
Type |
Length |
Width |
Dimensions |
|
Main Level |
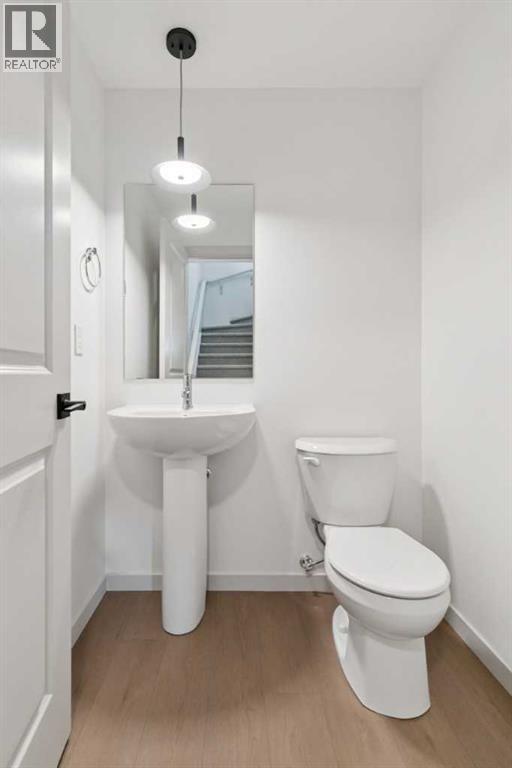
2pc Bathroom |
|
|
.00 Ft x .00 Ft |
|
Main Level |
Great Room |
|
|
13.50 Ft x 13.00 Ft |
|
Main Level |
Dining Room |
|
|
13.50 Ft x 10.17 Ft |
|
Upper Level |
Primary Bedroom |
|
|
13.00 Ft x 12.67 Ft |
|
Upper Level |
4pc Bathroom |
|
|
.00 Ft x .00 Ft |
|
Upper Level |
4pc Bathroom |
|
|
.00 Ft x .00 Ft |
|
Upper Level |
Bedroom |
|
|
9.17 Ft x 9.75 Ft |
|
Upper Level |
Bedroom |
|
|
9.50 Ft x 9.42 Ft |
https://www.realtor.ca/real-estate/30308829/41-bluerock-hill-sw-calgary-alpine-park