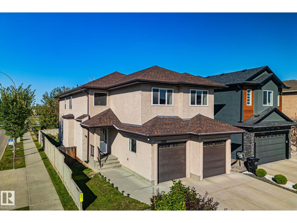
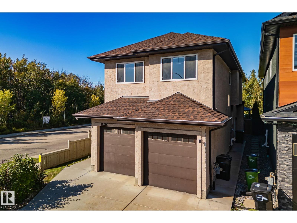
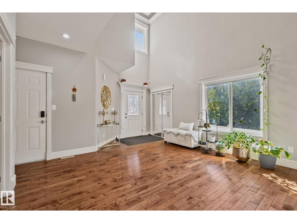
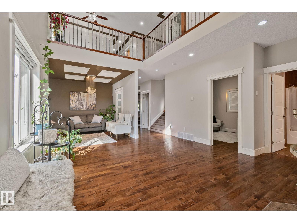
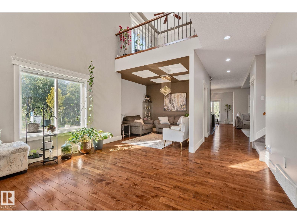
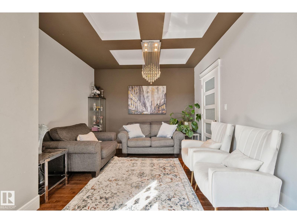
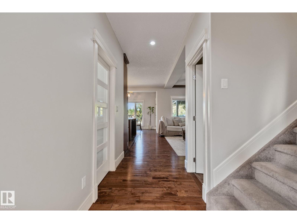
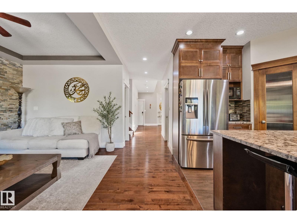
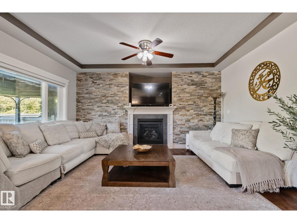
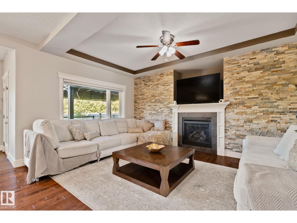
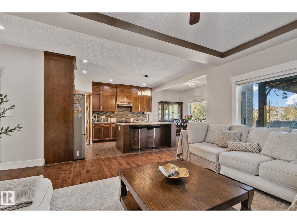
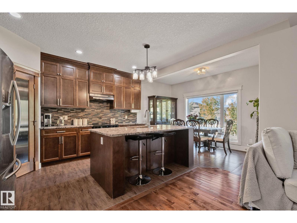
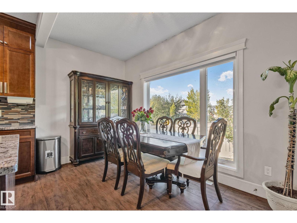
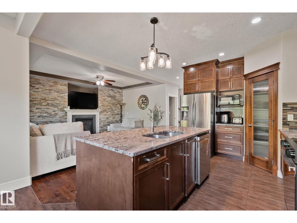
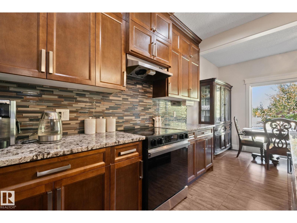
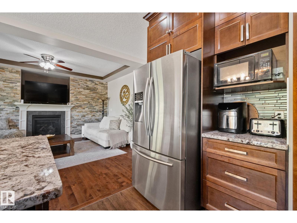
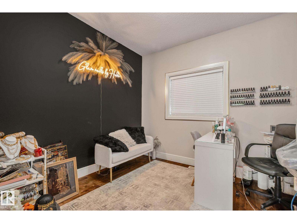
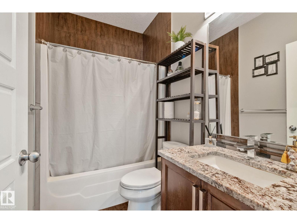
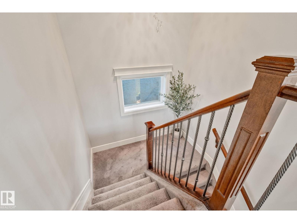
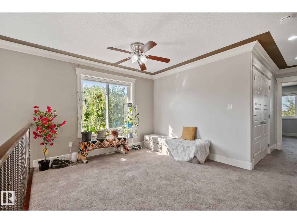
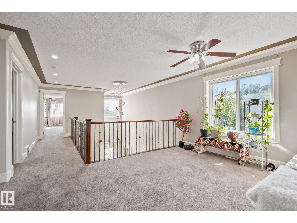
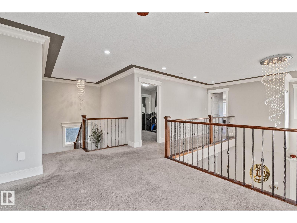
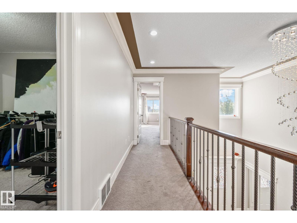
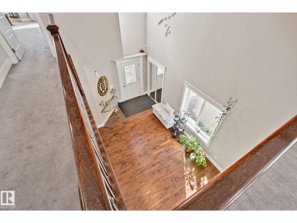
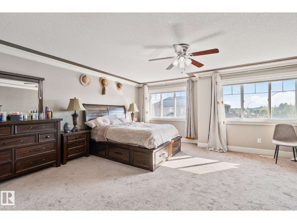
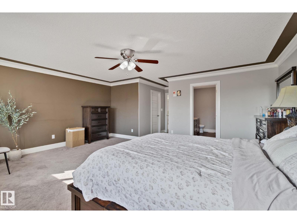
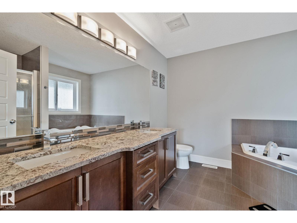
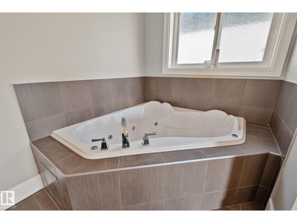
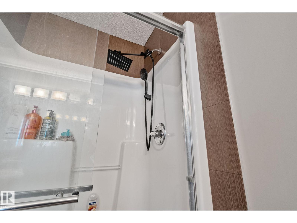
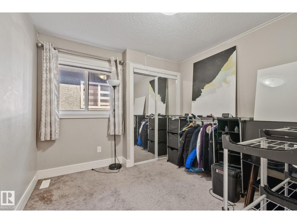
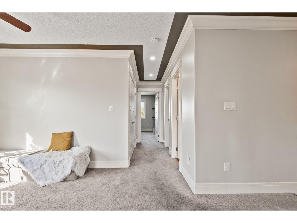
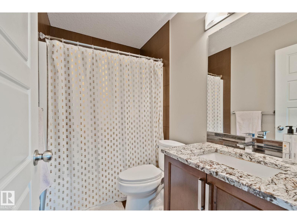
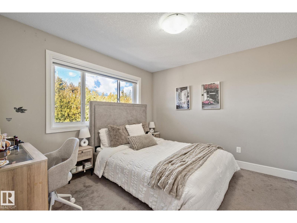
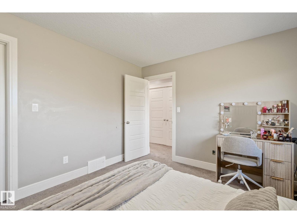
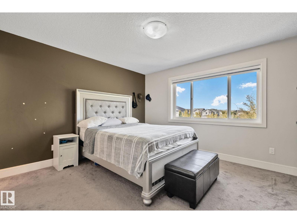
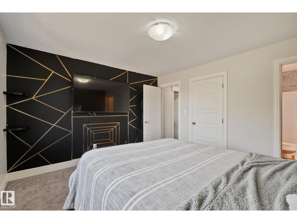
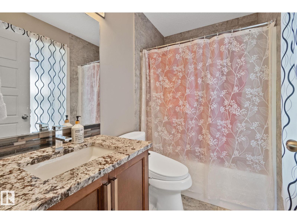
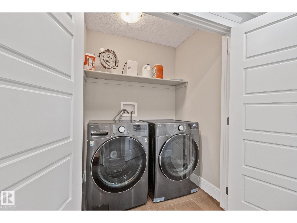
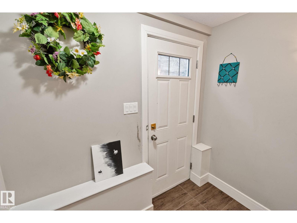
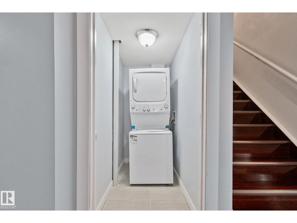
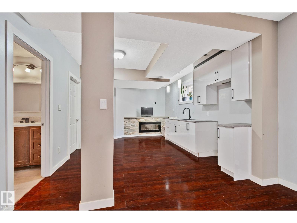
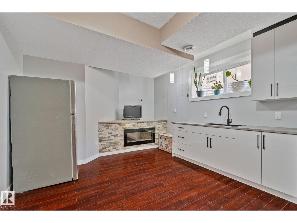
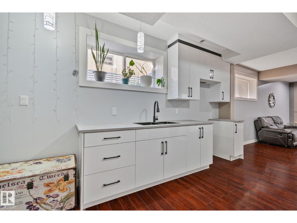
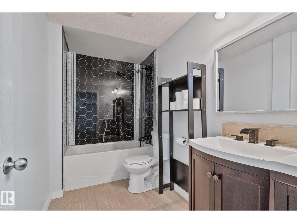
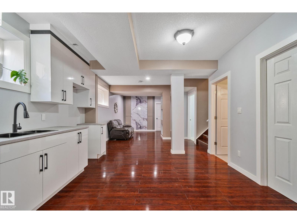
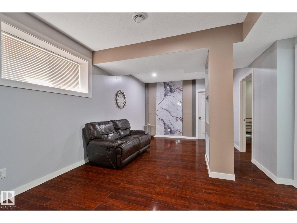
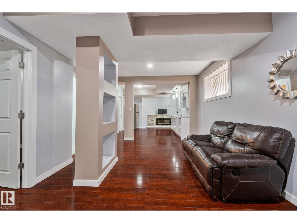
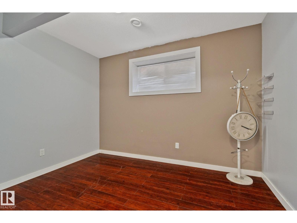
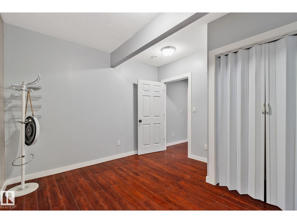
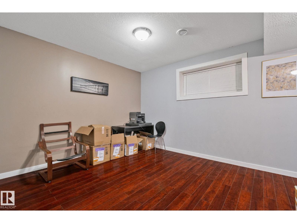
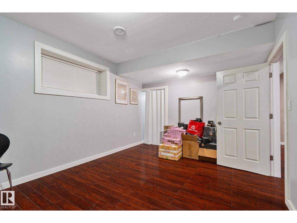
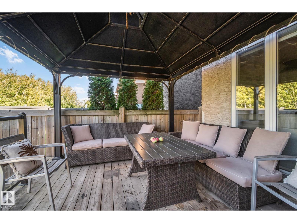
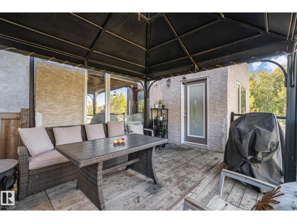
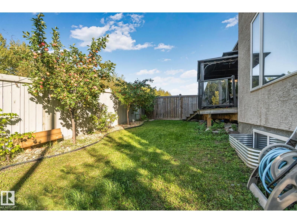
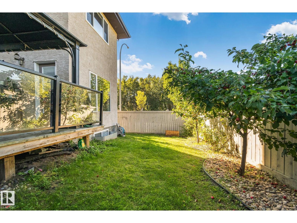
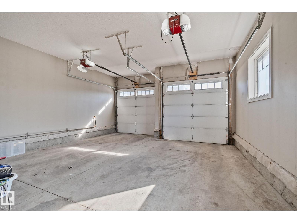
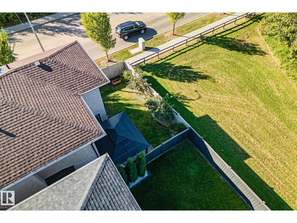
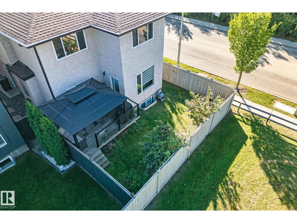
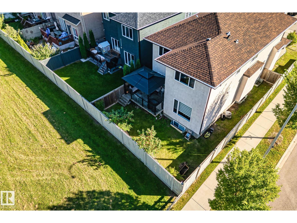
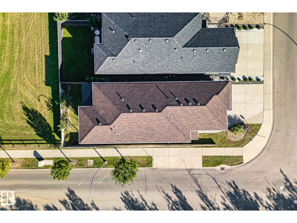
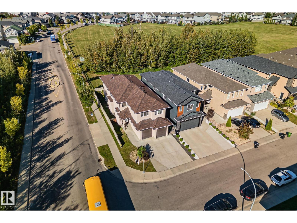
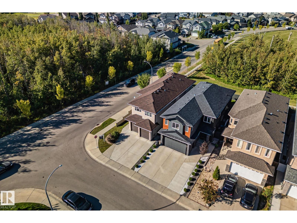
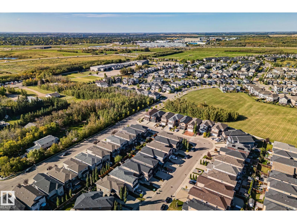
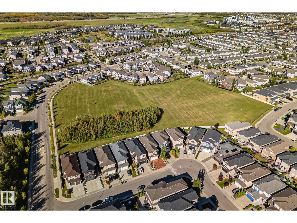
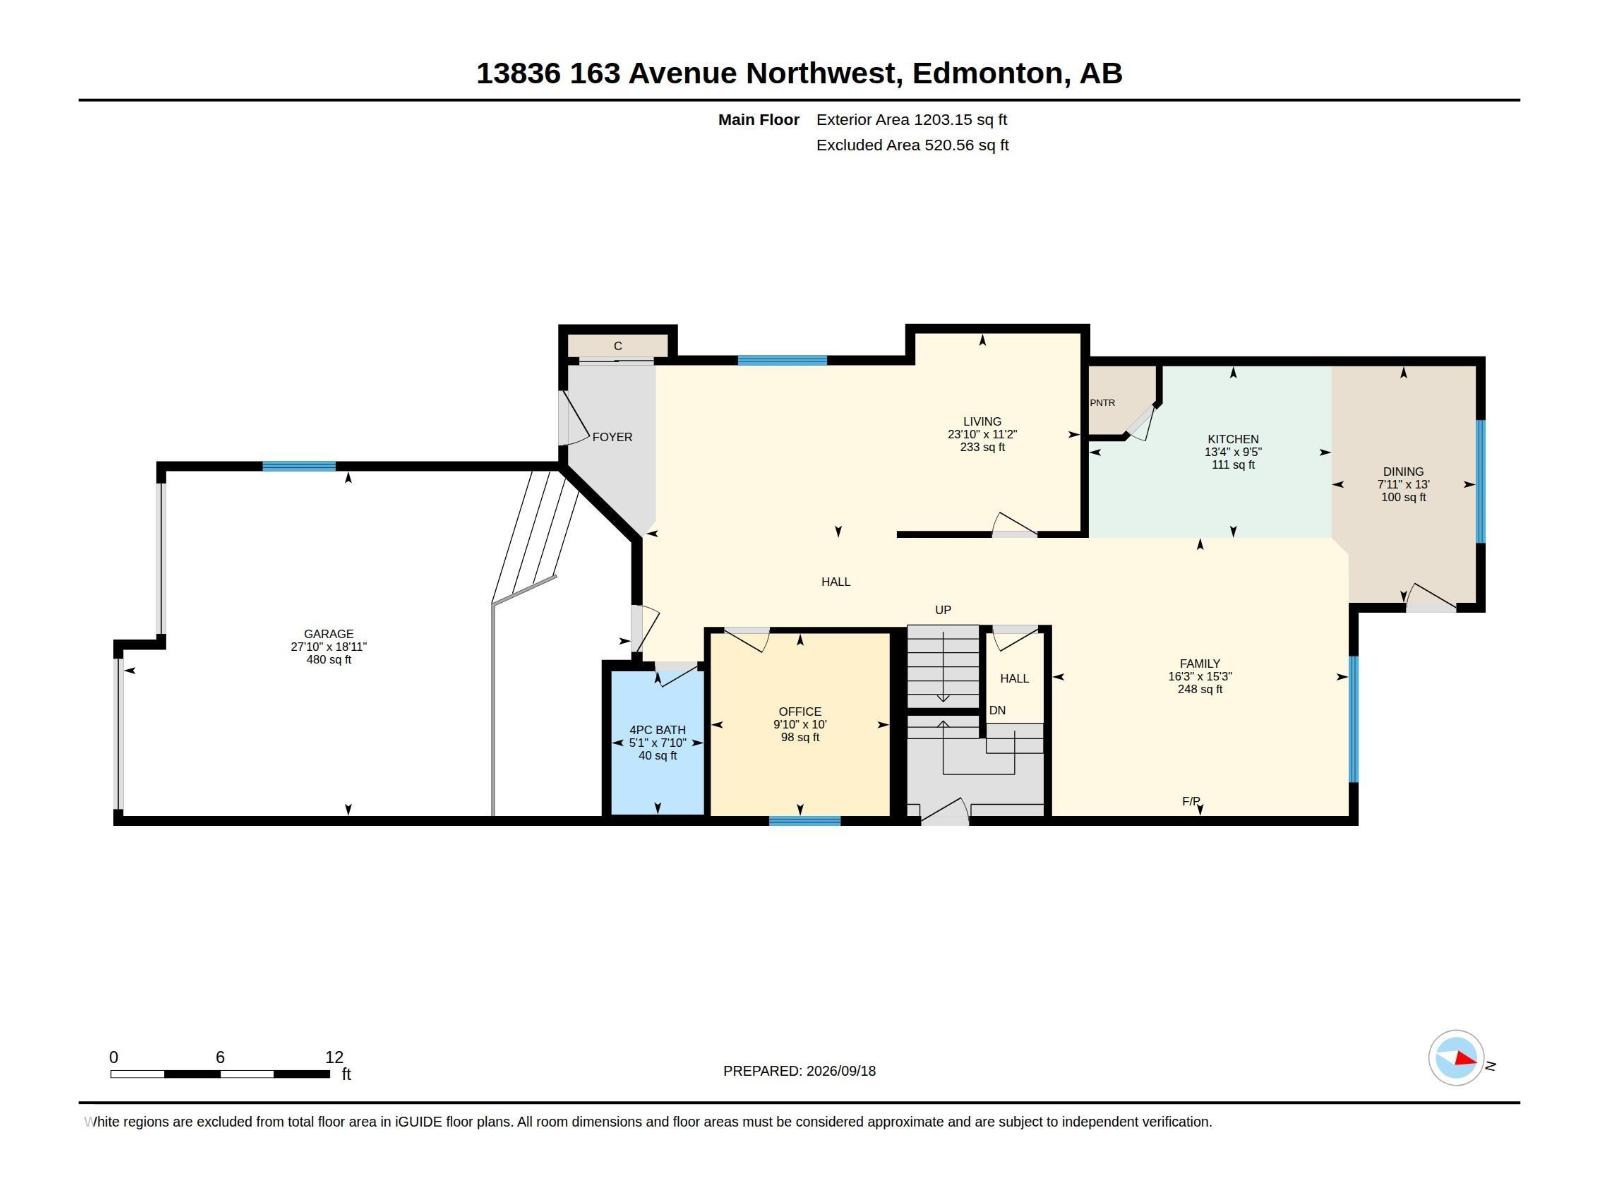
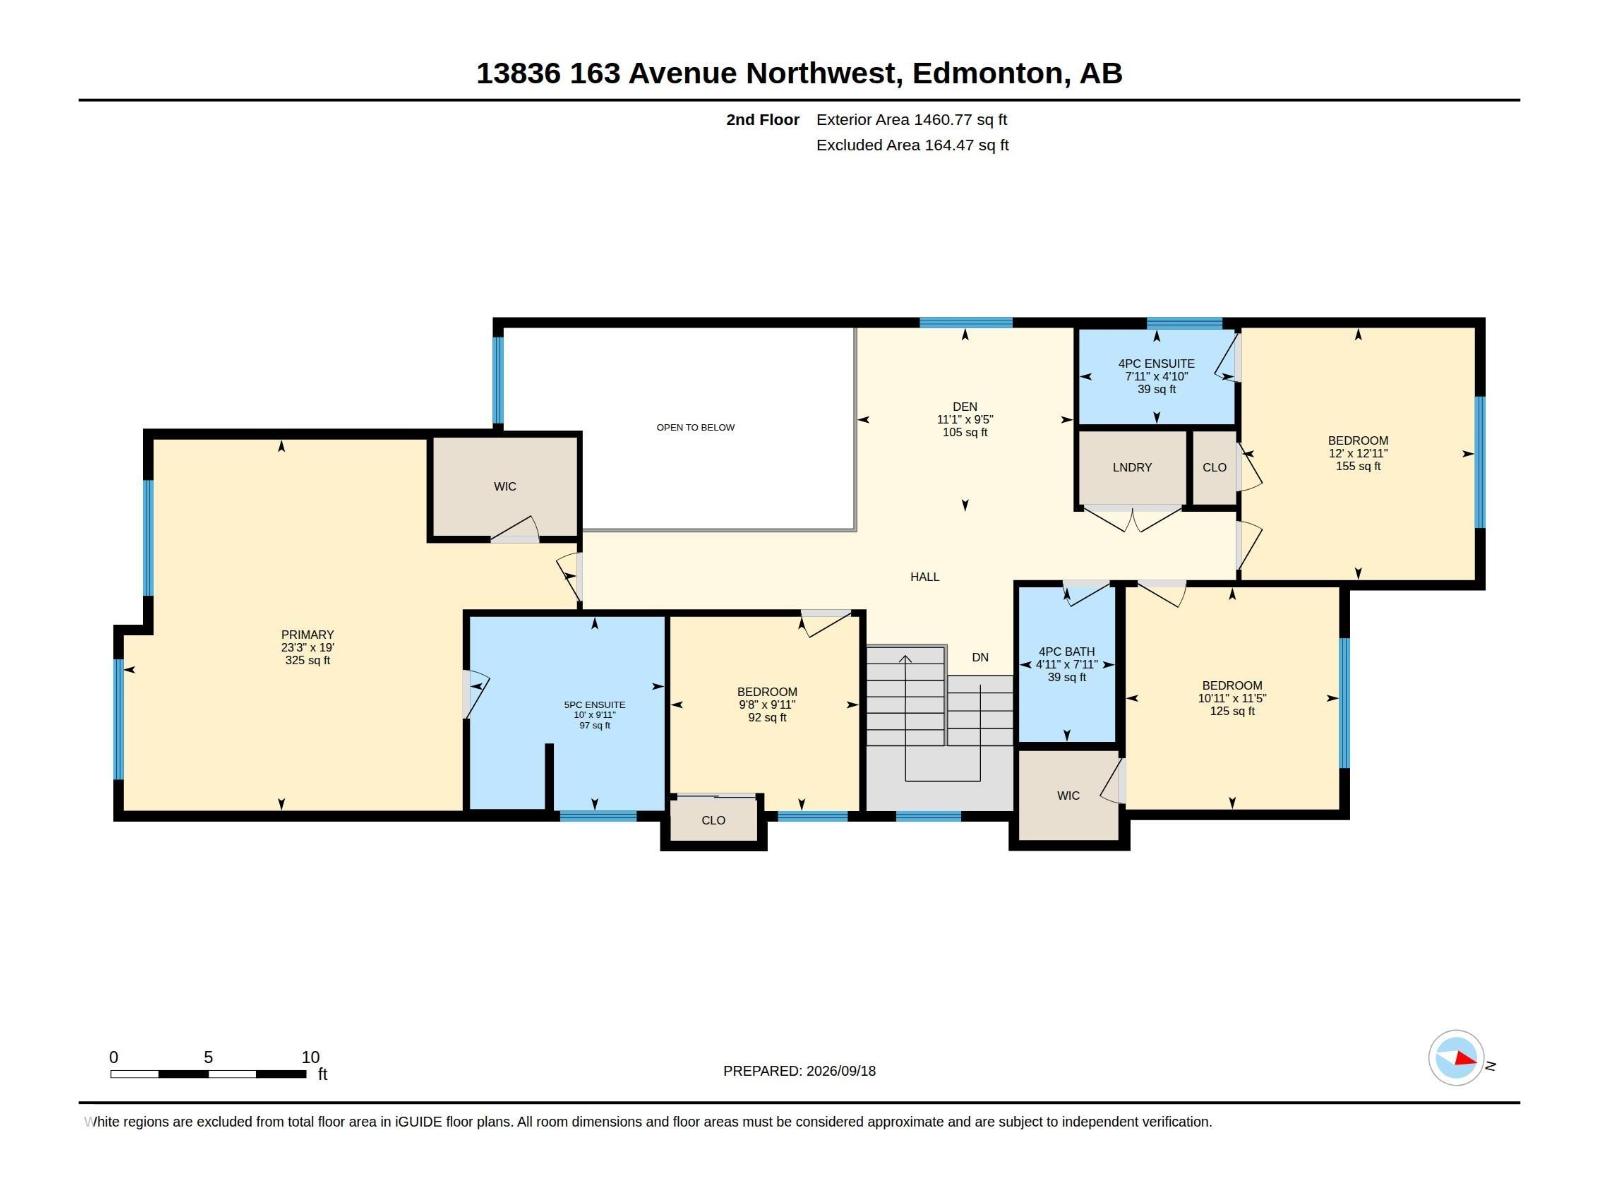
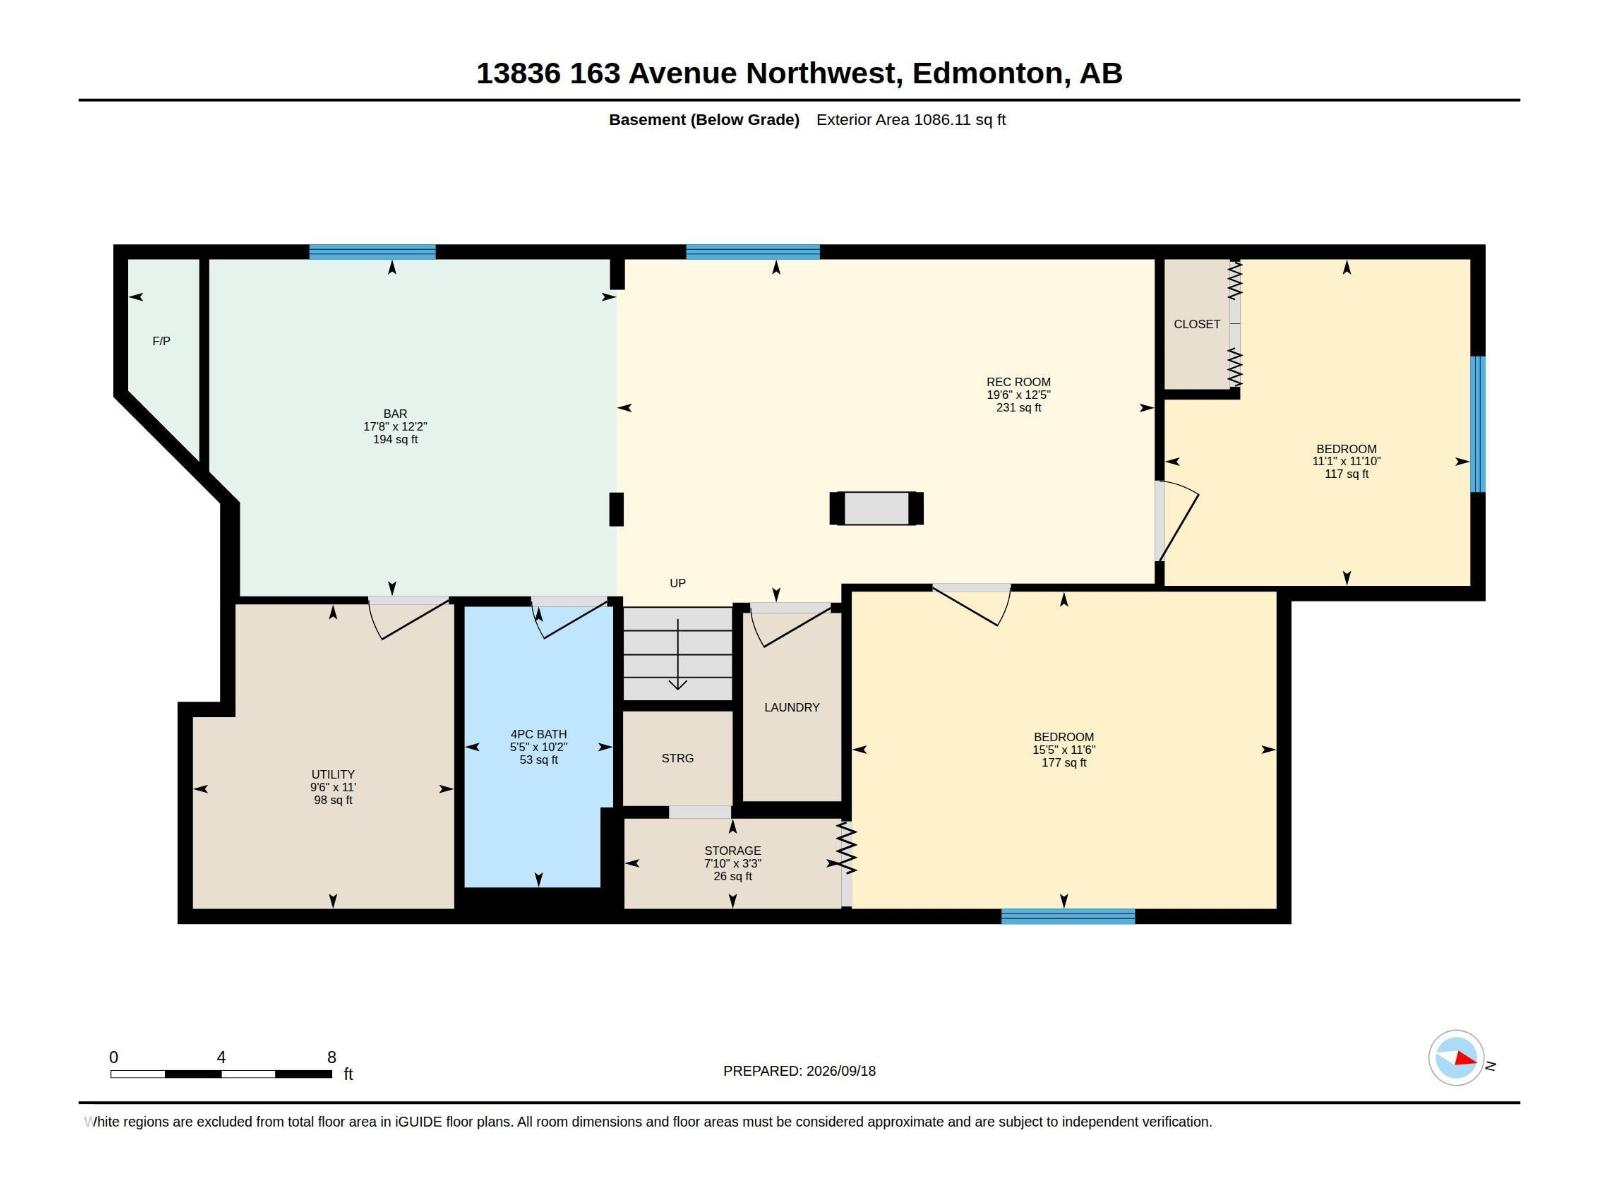
7 bedrooms, 5 full bathrooms, TWO primary suites upstairs and NO REAR NEIGHBOUR! This executive 2-storey in Carlton backs onto green space and offers exceptional space and flexibility. The main floor features soaring ceilings, hardwood floors, a spacious kitchen with ceiling-height cabinetry, granite countertops and a huge island, plus a family room with gas fireplace, casual dining area, formal living room and dining room. A main-floor bedroom and full bathroom are ideal for guests or a home office. Upstairs, two primary bedrooms each feature a full ensuite, along with two more large bedrooms, a 4-piece bathroom, bonus room and convenient laundry. The finished basement adds two bedrooms, a full bathroom, SECOND kitchen, laundry and separate side entrance, creating a versatile space for extended family or guests. Close to schools, parks and shopping, with quick access to Anthony Henday Drive. (id:58126)
| MLS® Number | E4509485 |
| Property Type | Single Family |
| Neigbourhood | Carlton |
| Amenities Near By | Park, Playground, Public Transit, Schools, Shopping |
| Features | Corner Site, See Remarks, No Back Lane |
| Bathroom Total | 5 |
| Bedrooms Total | 7 |
| Appliances | Dishwasher, Dryer, Hood Fan, Microwave Range Hood Combo, Washer/dryer Stack-up, Stove, Washer, Window Coverings, Two Refrigerators |
| Basement Development | Finished |
| Basement Type | Full (finished) |
| Constructed Date | 2015 |
| Construction Style Attachment | Detached |
| Heating Type | Forced Air |
| Stories Total | 2 |
| Size Interior | 2664 Sqft |
| Type | House |
| Attached Garage |
| Acreage | No |
| Land Amenities | Park, Playground, Public Transit, Schools, Shopping |
| Size Irregular | 369.46 |
| Size Total | 369.46 M2 |
| Size Total Text | 369.46 M2 |
| Level | Type | Length | Width | Dimensions |
|---|---|---|---|---|
| Basement | Bedroom 6 | Measurements not available | ||
| Basement | Additional Bedroom | Measurements not available | ||
| Basement | Second Kitchen | Measurements not available | ||
| Main Level | Kitchen | Measurements not available | ||
| Main Level | Bedroom 5 | Measurements not available | ||
| Upper Level | Primary Bedroom | Measurements not available | ||
| Upper Level | Bedroom 2 | Measurements not available | ||
| Upper Level | Bedroom 3 | Measurements not available | ||
| Upper Level | Bedroom 4 | Measurements not available |
https://www.realtor.ca/real-estate/30302010/13836-163-av-nw-nw-edmonton-carlton
Contact us for more information
Sam Deol
Associate

(855) 623-6900
https://www.onereal.ca/

The trademarks REALTOR®, REALTORS®, and the REALTOR® logo are controlled by The Canadian Real Estate Association (CREA) and identify real estate professionals who are members of CREA. The trademarks MLS®, Multiple Listing Service® and the associated logos are owned by The Canadian Real Estate Association (CREA) and identify the quality of services provided by real estate professionals who are members of CREA. The trademark DDF® is owned by The Canadian Real Estate Association (CREA) and identifies CREA's Data Distribution Facility (DDF®)