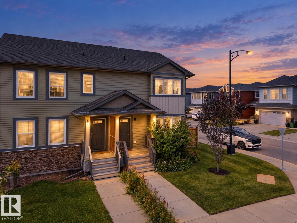
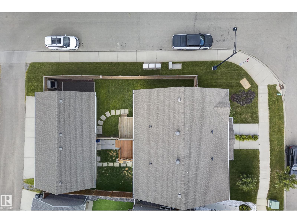
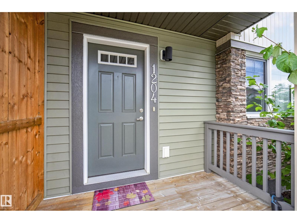
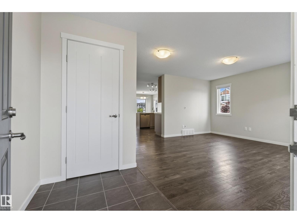
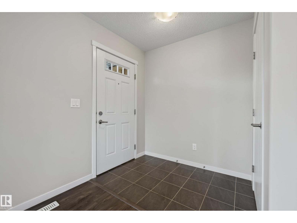
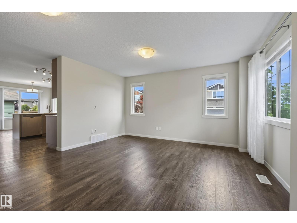
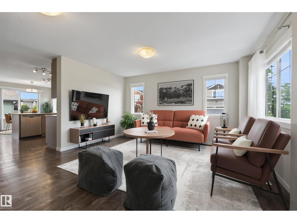
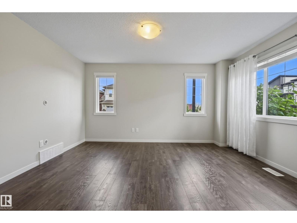
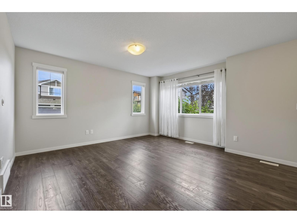
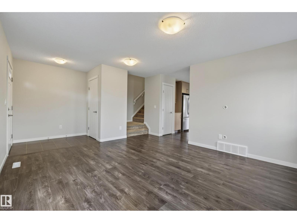
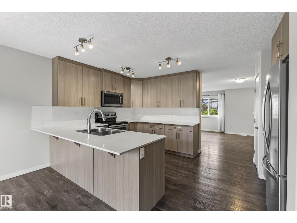
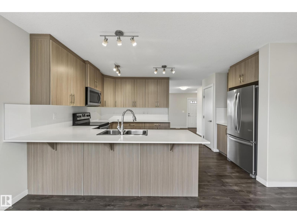
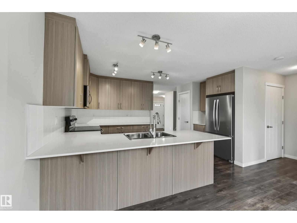
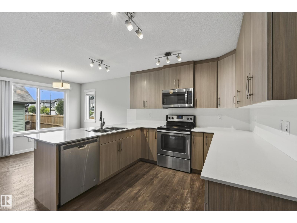
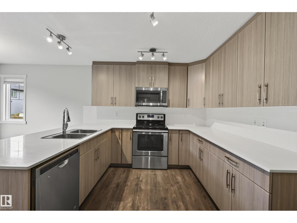
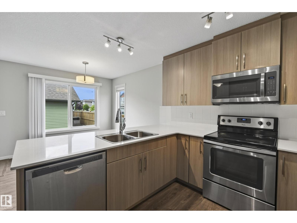
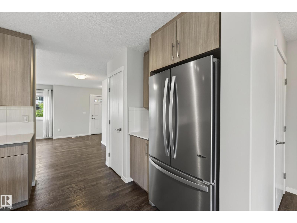
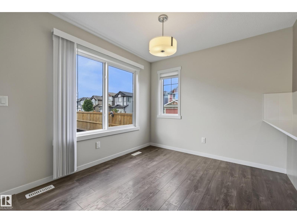
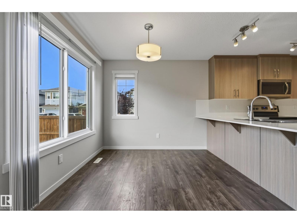
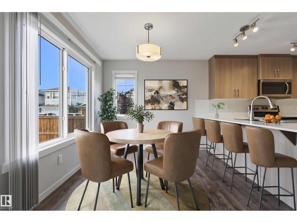
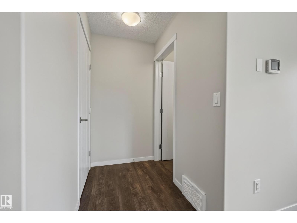
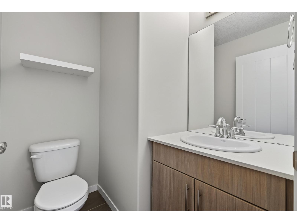
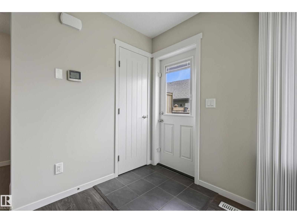
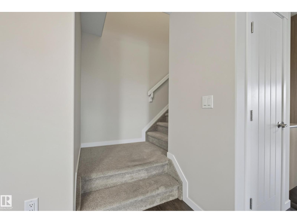
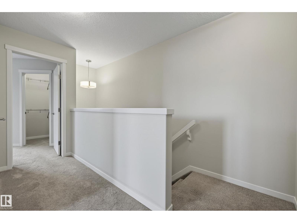
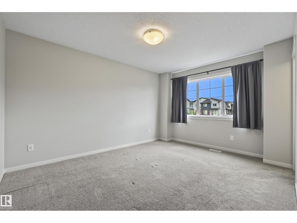
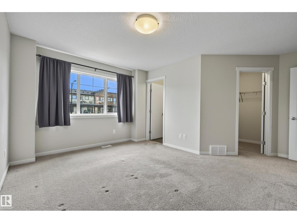
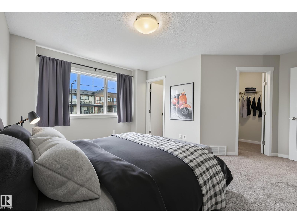
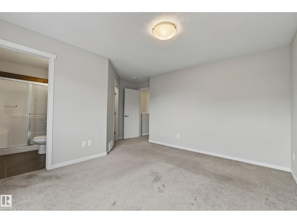
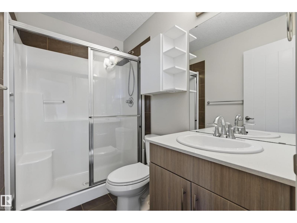
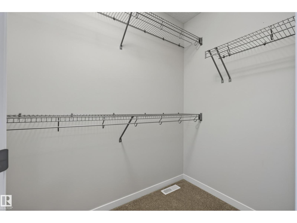
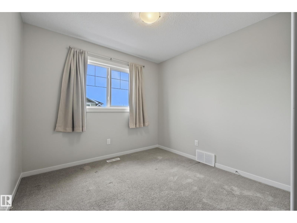
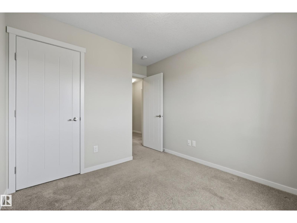
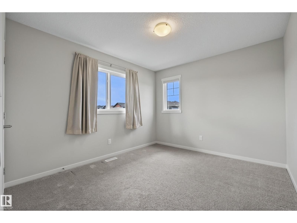
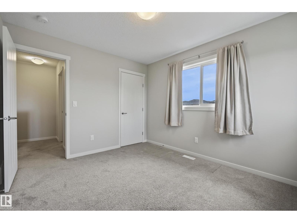
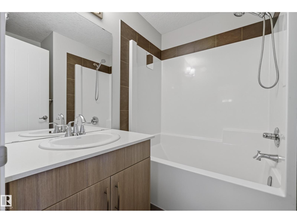
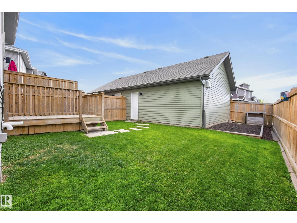
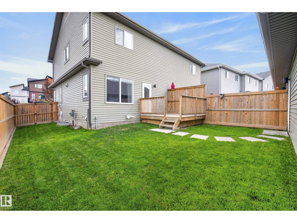
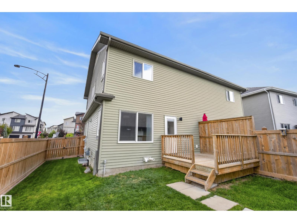
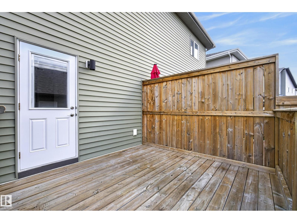
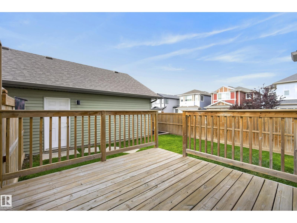
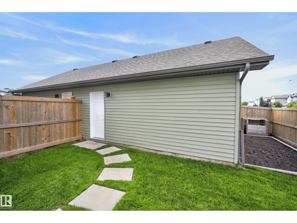
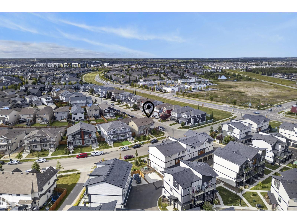
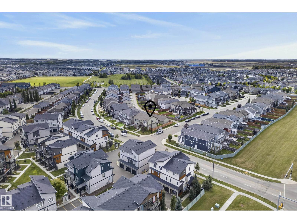
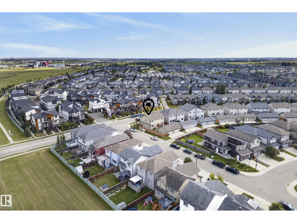
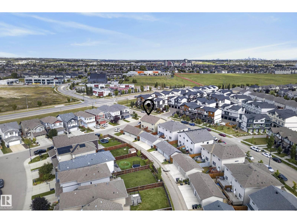
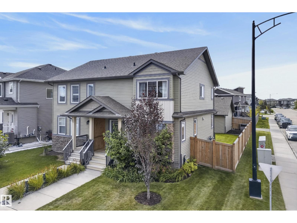
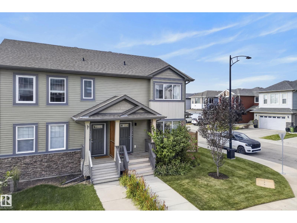
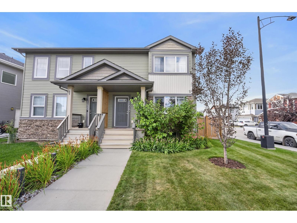
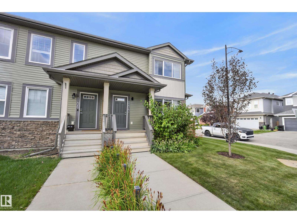
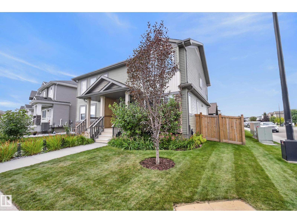
Welcome to this spacious half duplex situated on a desirable corner lot with a double detached garage. Step inside to a bright main floor featuring a generous living room that flows seamlessly into the kitchen & dining area, creating a great layout for everyday living & entertaining. The kitchen offers plenty of workspace along with a convenient pantry, while a 2pc bath completes the main level. Upstairs you’ll find 3 comfortable bedrooms including an impressive primary suite with a walk-in closet & private 3pc ensuite, plus a full 4pc bathroom for the additional bedrooms. The unfinished basement offers plenty of room for storage & excellent potential for future development to suit your needs. Outside, enjoy the added space & privacy that comes with a corner lot, a rear deck for relaxing or entertaining, & the convenience of a double detached garage. A fantastic opportunity for first-time buyers, growing families or investors looking for a functional home with plenty of room to make it their own. (id:58126)
| MLS® Number | E4509403 |
| Property Type | Single Family |
| Neigbourhood | Glenridding Heights |
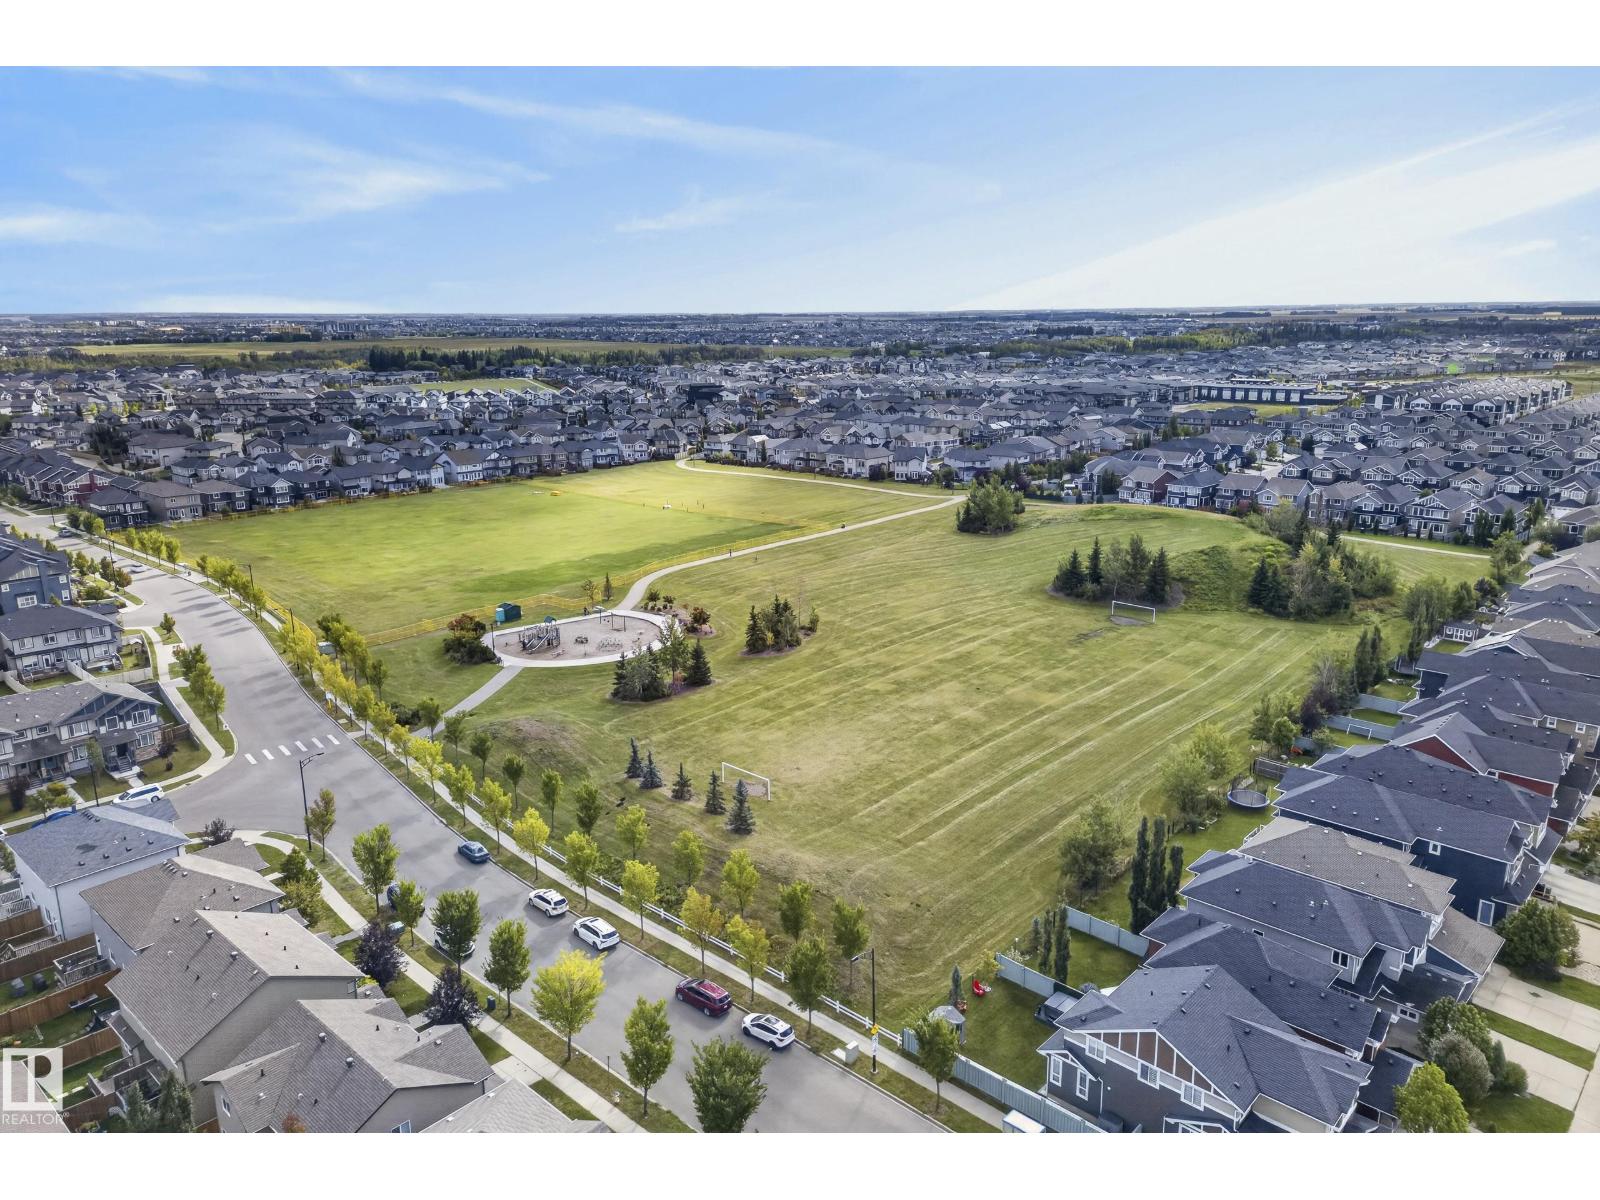
| Amenities Near By | Golf Course, Playground, Public Transit, Schools, Shopping |
| Features | Corner Site, Park/reserve, Lane, Level |
| Structure | Deck |
| Bathroom Total | 3 |
| Bedrooms Total | 3 |
| Amenities | Vinyl Windows |
| Appliances | Dishwasher, Dryer, Microwave Range Hood Combo, Refrigerator, Stove, Washer, Window Coverings |
| Basement Development | Unfinished |
| Basement Type | Full (unfinished) |
| Constructed Date | 2017 |
| Construction Style Attachment | Semi-detached |
| Fire Protection | Smoke Detectors |
| Half Bath Total | 1 |
| Heating Type | Forced Air |
| Stories Total | 2 |
| Size Interior | 1389 Sqft |
| Type | Duplex |
| Detached Garage |
| Acreage | No |
| Fence Type | Fence |
| Land Amenities | Golf Course, Playground, Public Transit, Schools, Shopping |
| Size Irregular | 296.47 |
| Size Total | 296.47 M2 |
| Size Total Text | 296.47 M2 |
| Level | Type | Length | Width | Dimensions |
|---|---|---|---|---|
| Main Level | Living Room | 4.42 m | 4.52 m | 4.42 m x 4.52 m |
| Main Level | Dining Room | 4.06 m | 2.53 m | 4.06 m x 2.53 m |
| Main Level | Kitchen | 4.52 m | 3.38 m | 4.52 m x 3.38 m |
| Upper Level | Primary Bedroom | 4.68 m | 4.66 m | 4.68 m x 4.66 m |
| Upper Level | Bedroom 2 | 3.5 m | 3.04 m | 3.5 m x 3.04 m |
| Upper Level | Bedroom 3 | 3.49 m | 2.86 m | 3.49 m x 2.86 m |
https://www.realtor.ca/real-estate/30300098/1204-163-st-sw-edmonton-glenridding-heights
Contact us for more information

Michael Waddell
Associate

(855) 623-6900
https://www.onereal.ca/

The trademarks REALTOR®, REALTORS®, and the REALTOR® logo are controlled by The Canadian Real Estate Association (CREA) and identify real estate professionals who are members of CREA. The trademarks MLS®, Multiple Listing Service® and the associated logos are owned by The Canadian Real Estate Association (CREA) and identify the quality of services provided by real estate professionals who are members of CREA. The trademark DDF® is owned by The Canadian Real Estate Association (CREA) and identifies CREA's Data Distribution Facility (DDF®)