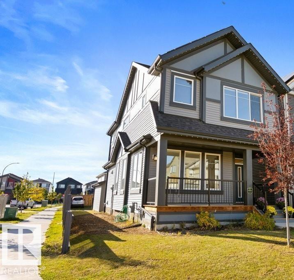
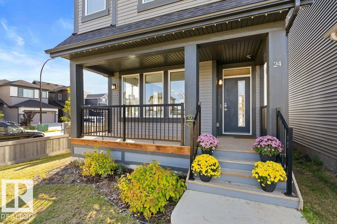
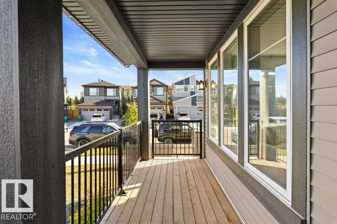
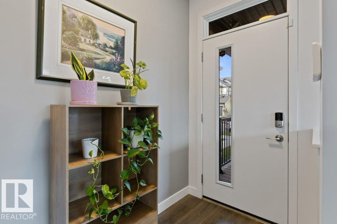
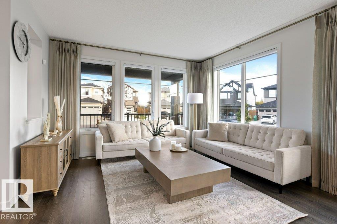
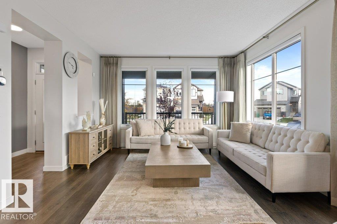
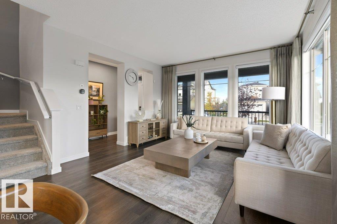
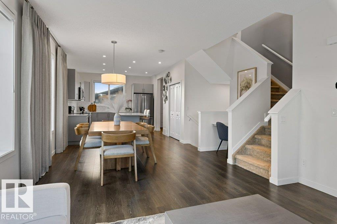
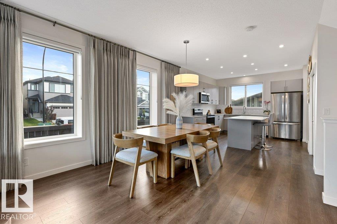
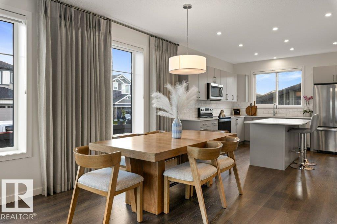
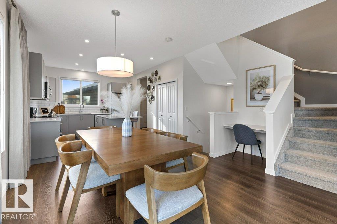
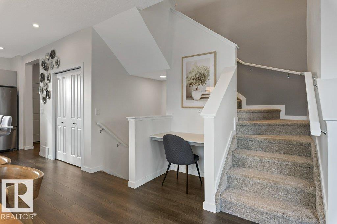
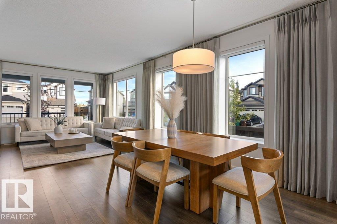
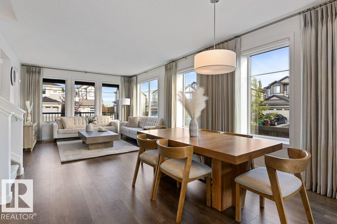
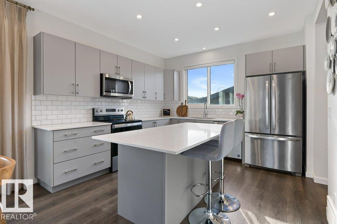
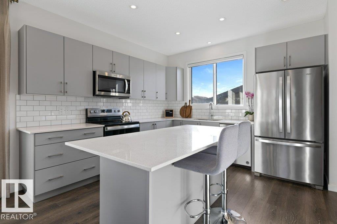
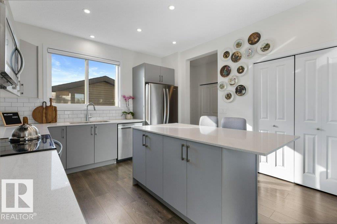
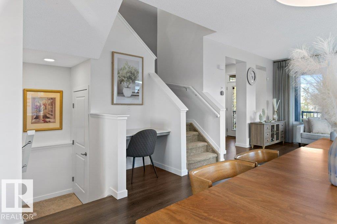
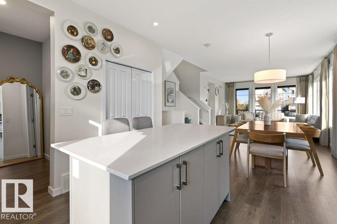
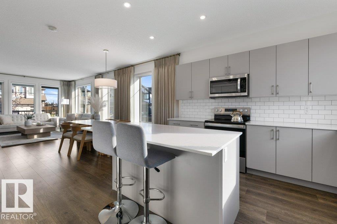
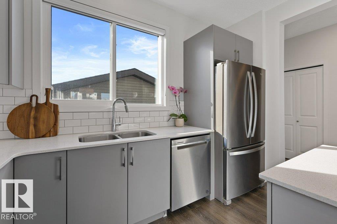
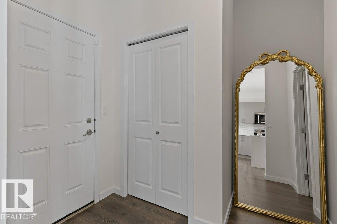
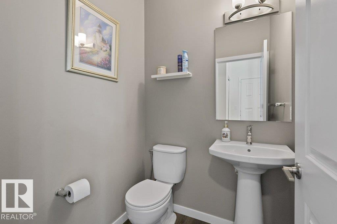
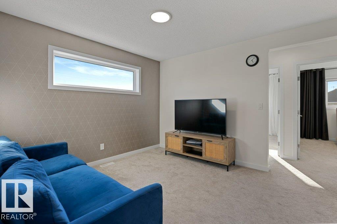
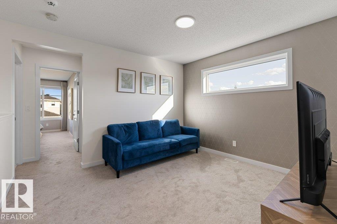
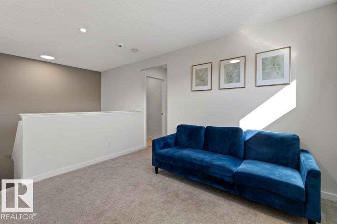
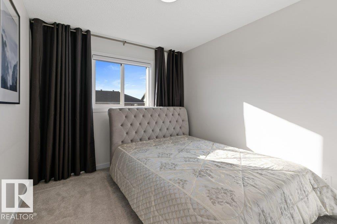
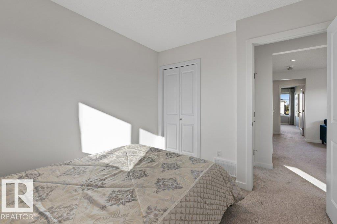
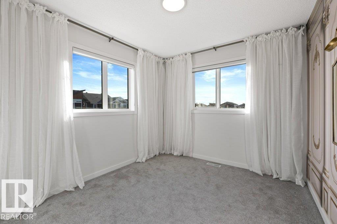
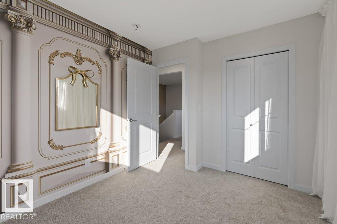
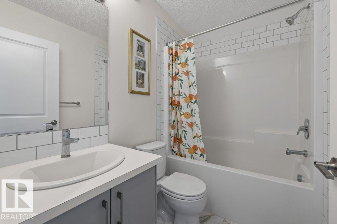
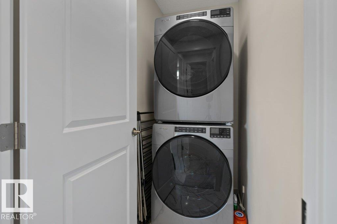
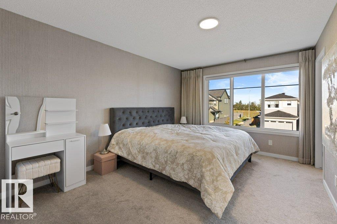
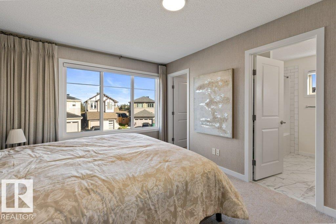
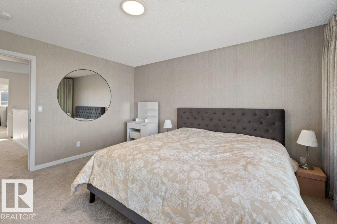
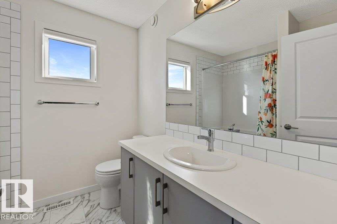
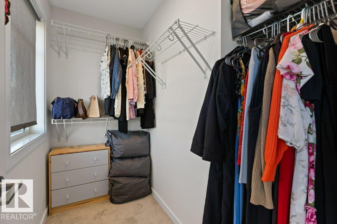
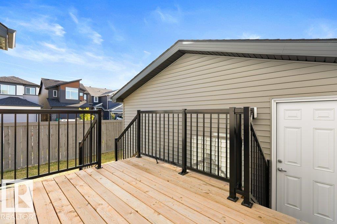
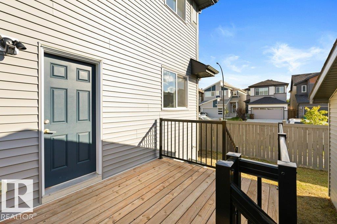
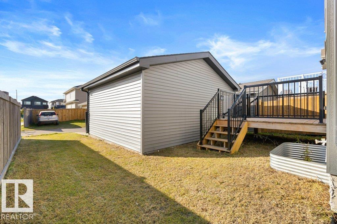
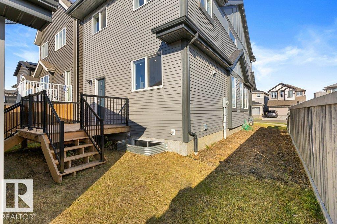
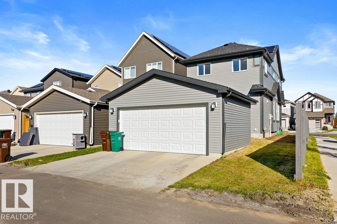
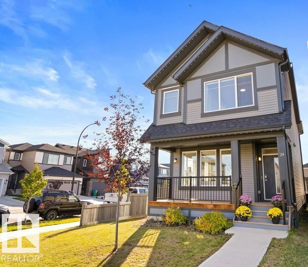
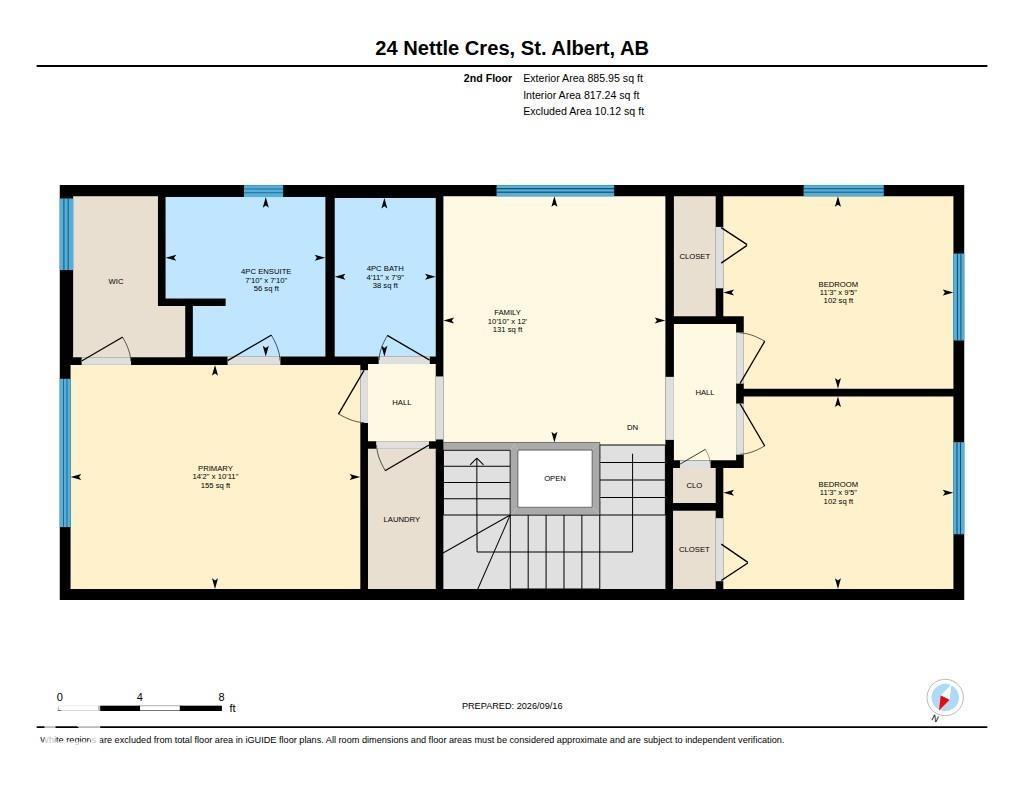
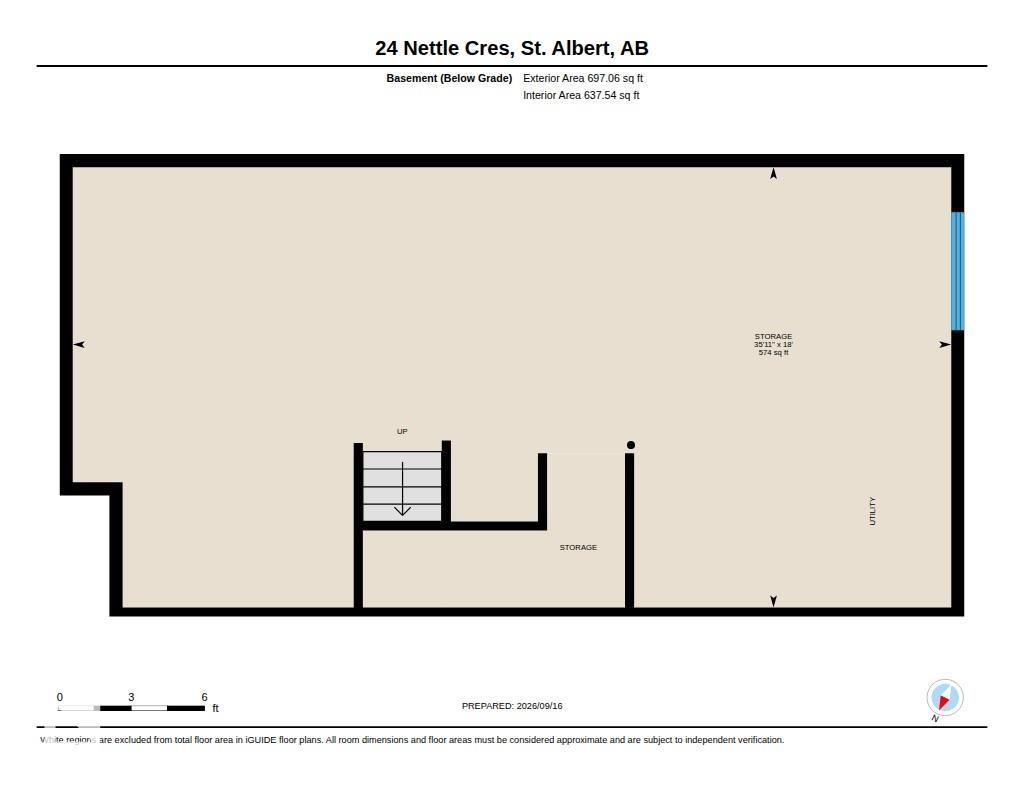
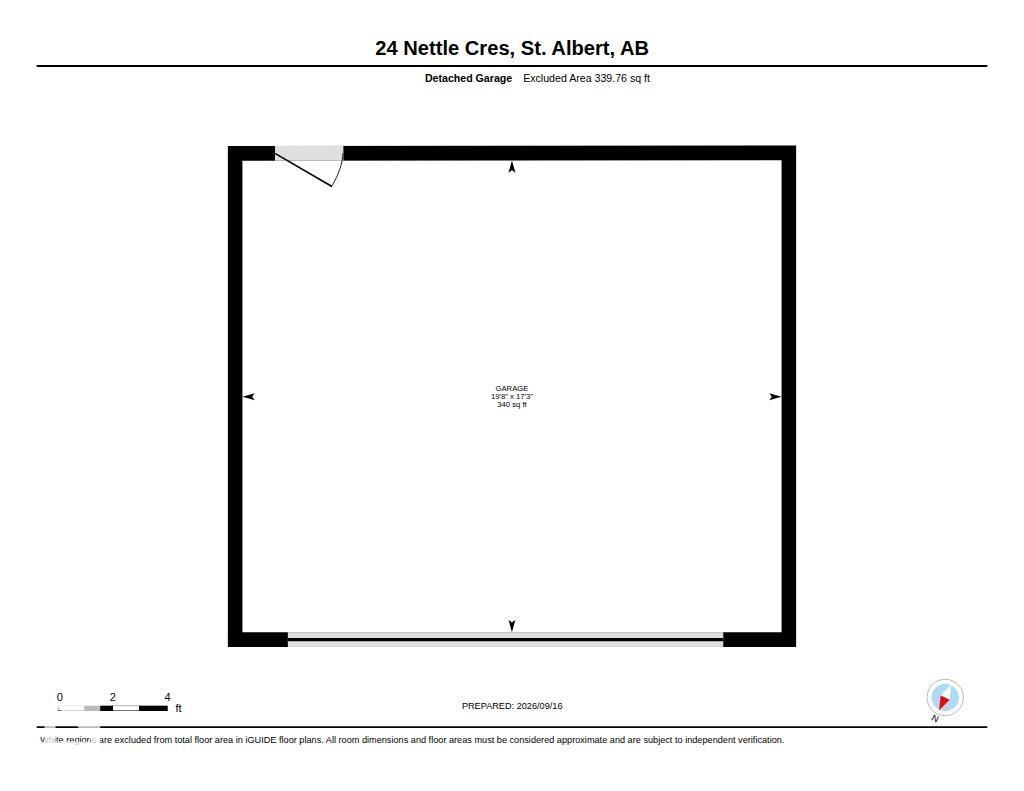
MODERN, ENERGY-EFFICIENT & MOVE-IN READY in St. Albert! This beautifully maintained 3 BEDROOM detached home sits in a desirable CORNER LOT, offering extra windows and an abundance of NATURAL LIGHT throughout. The open main floor features 9’ ceilings, a spacious great room and dining area, plus a bright kitchen with centre island and pantry. Upstairs, the king-sized primary suite offers a walk-in closet and private ensuite, complemented by 2 additional bedrooms, a 4pc bath and convenient UPPER-FLOOR LAUNDRY. Originally a SHOW HOME, it’s loaded with upgrades including SOLAR PANELS, CENTRAL A/C, triple-pane windows, tankless hot water, HRV, air purification and a high-efficiency furnace. Enjoy integrated SMART HOME features, exterior LED lighting, security system and custom window coverings. Outside, the LOW-MAINTENANCE yard and DOUBLE DETACHED GARAGE complete this stylish, turnkey home! (id:58126)
| MLS® Number | E4509373 |
| Property Type | Single Family |
| Neigbourhood | North Ridge |
| Amenities Near By | Golf Course, Playground, Public Transit, Schools, Shopping |
| Features | See Remarks, Paved Lane |
| Structure | Deck, Porch |
| Bathroom Total | 3 |
| Bedrooms Total | 3 |
| Appliances | Alarm System, Dishwasher, Garage Door Opener Remote(s), Garage Door Opener, Microwave Range Hood Combo, Refrigerator, Stove, Washer, Window Coverings, See Remarks |
| Basement Development | Unfinished |
| Basement Type | Full (unfinished) |
| Constructed Date | 2022 |
| Construction Style Attachment | Detached |
| Cooling Type | Central Air Conditioning |
| Half Bath Total | 1 |
| Heating Type | Forced Air |
| Stories Total | 2 |
| Size Interior | 1648 Sqft |
| Type | House |
| Detached Garage |
| Acreage | No |
| Land Amenities | Golf Course, Playground, Public Transit, Schools, Shopping |
| Level | Type | Length | Width | Dimensions |
|---|---|---|---|---|
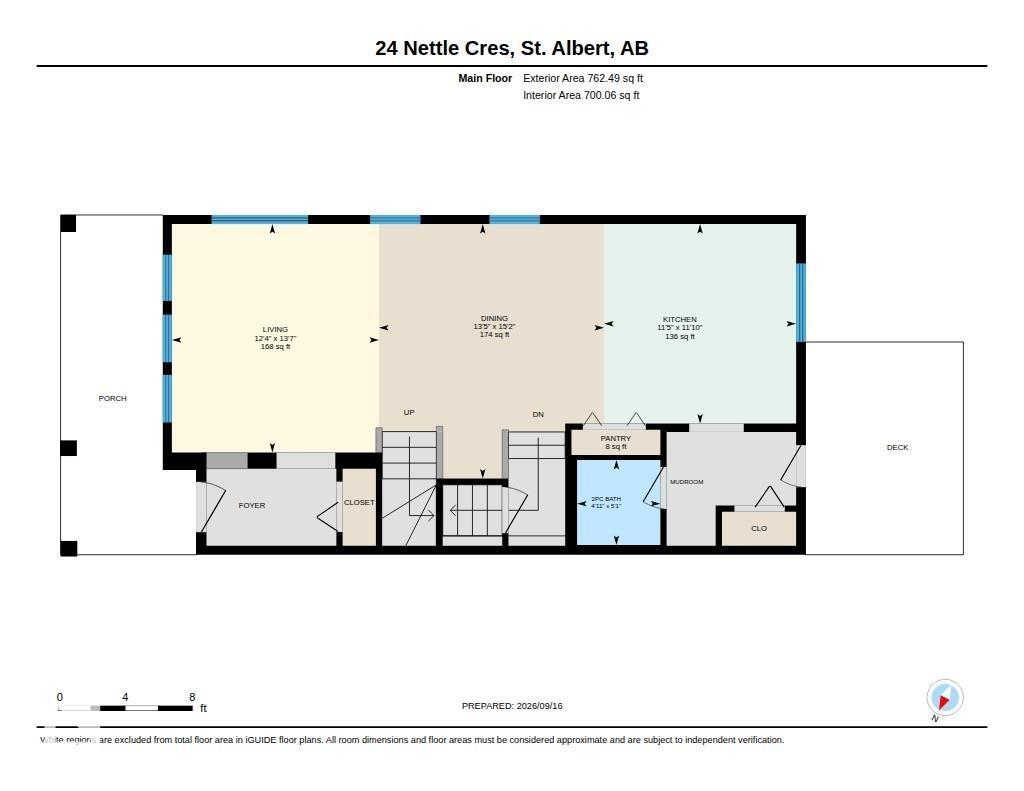
| Main Level | Living Room | 4.15 m | 3.76 m | 4.15 m x 3.76 m |
| Main Level | Dining Room | 4.62 m | 4.08 m | 4.62 m x 4.08 m |
| Main Level | Kitchen | 3.62 m | 3.49 m | 3.62 m x 3.49 m |
| Upper Level | Primary Bedroom | 3.34 m | 4.32 m | 3.34 m x 4.32 m |
| Upper Level | Bedroom 2 | 2.87 m | 3.43 m | 2.87 m x 3.43 m |
| Upper Level | Bedroom 3 | 2.87 m | 3.43 m | 2.87 m x 3.43 m |
| Upper Level | Bonus Room | 3.67 m | 3.31 m | 3.67 m x 3.31 m |
https://www.realtor.ca/real-estate/30299506/24-nettle-cr-st-albert-north-ridge
Contact us for more information

June A. Rorke
Associate

(780) 481-2950
(780) 481-1144

Ian K. Robertson
Associate
(780) 481-2950
(780) 481-1144

The trademarks REALTOR®, REALTORS®, and the REALTOR® logo are controlled by The Canadian Real Estate Association (CREA) and identify real estate professionals who are members of CREA. The trademarks MLS®, Multiple Listing Service® and the associated logos are owned by The Canadian Real Estate Association (CREA) and identify the quality of services provided by real estate professionals who are members of CREA. The trademark DDF® is owned by The Canadian Real Estate Association (CREA) and identifies CREA's Data Distribution Facility (DDF®)