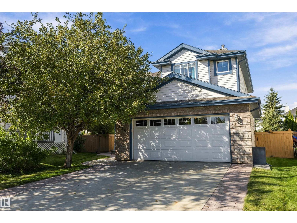
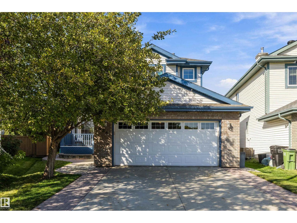
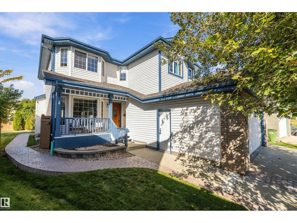
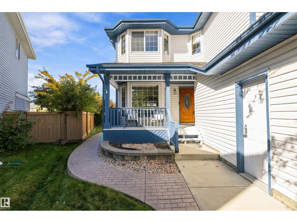
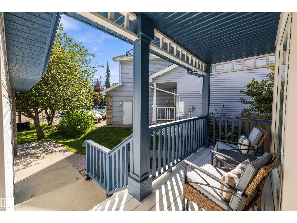
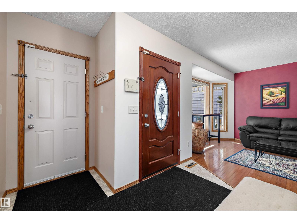
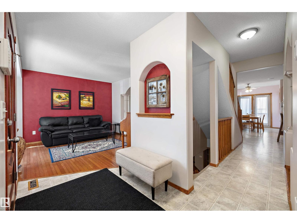
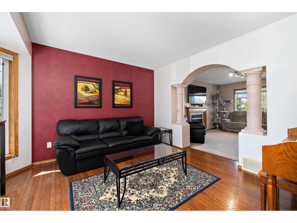
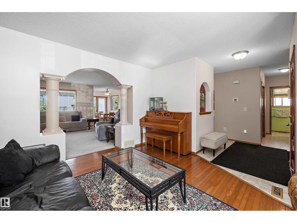
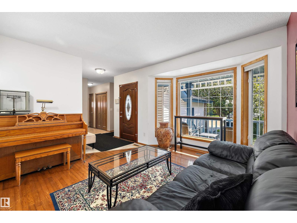
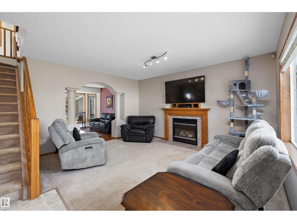
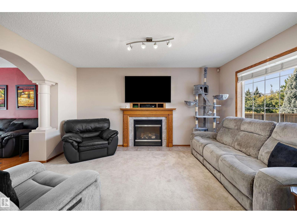
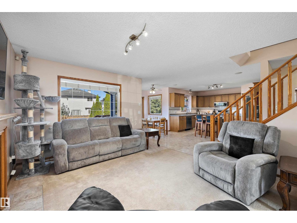
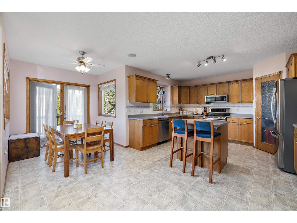
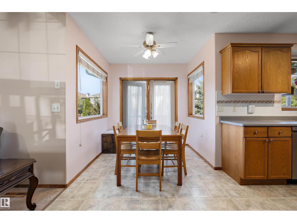
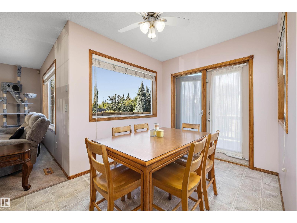
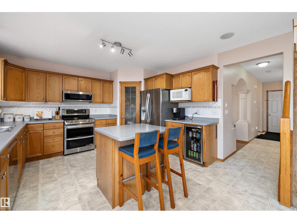
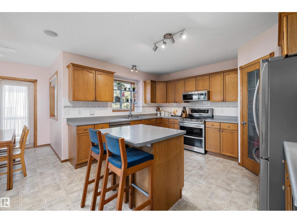
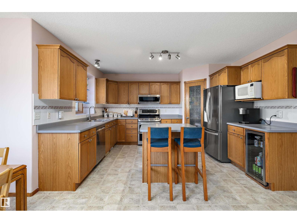
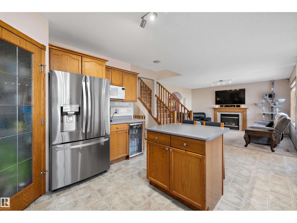
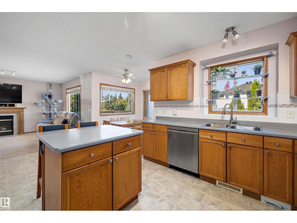
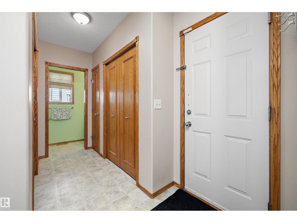
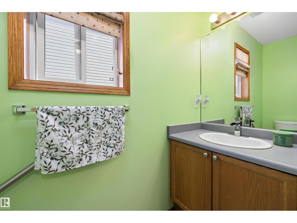
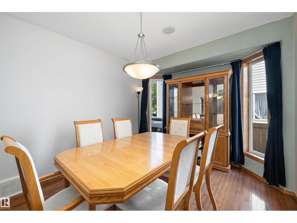
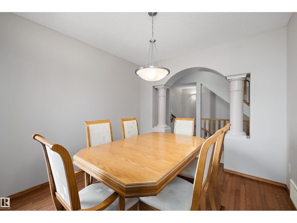
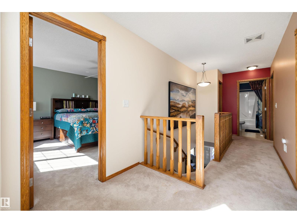
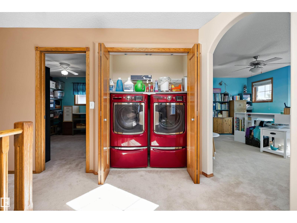
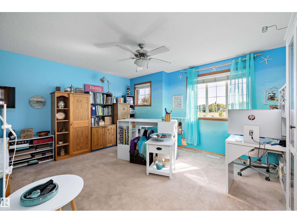
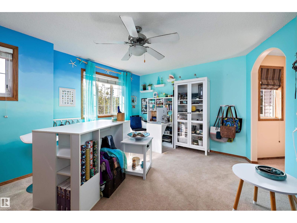
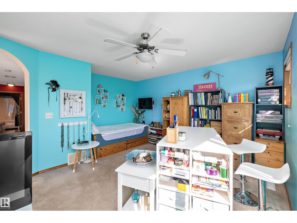
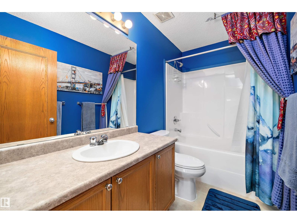
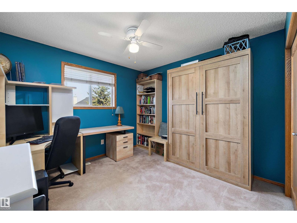
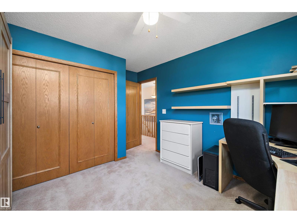
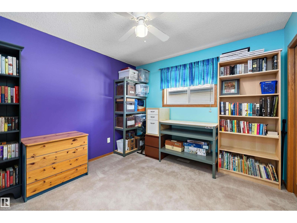
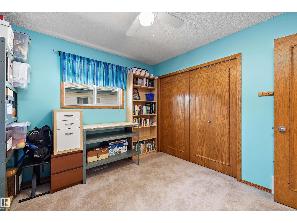
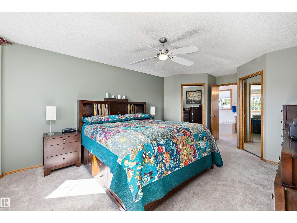
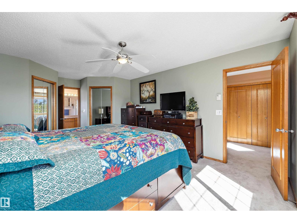
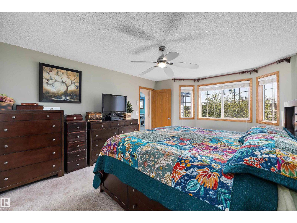
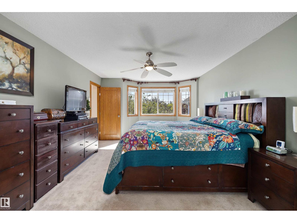
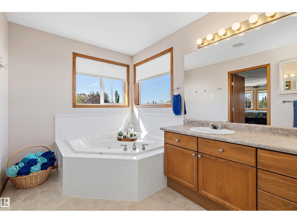
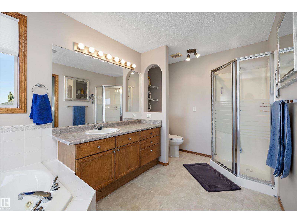
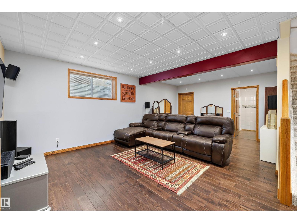
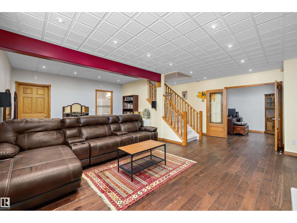
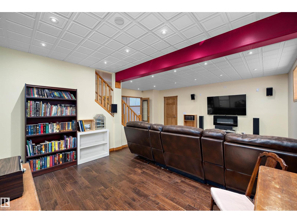
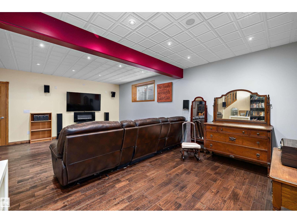
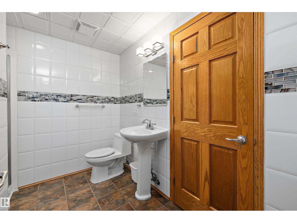
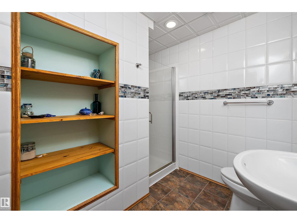
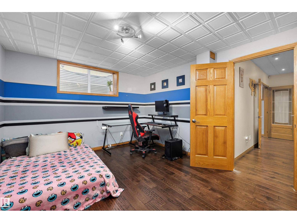
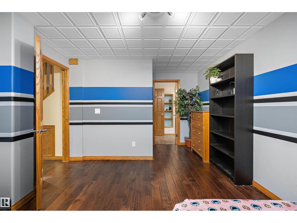
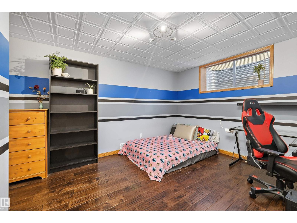
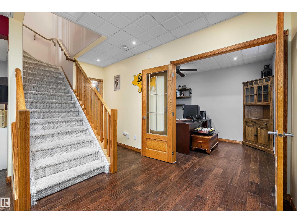
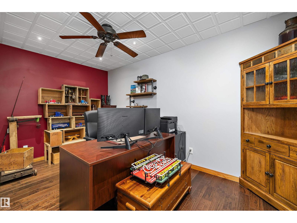
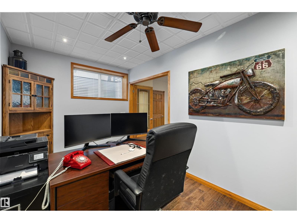
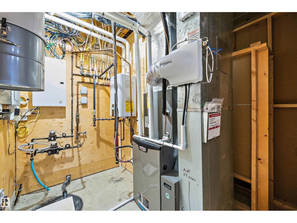
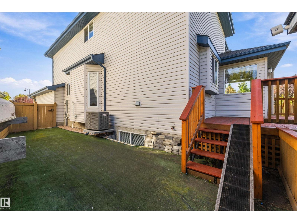
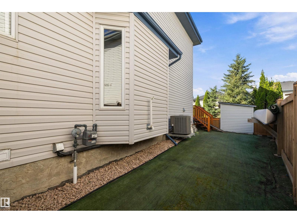
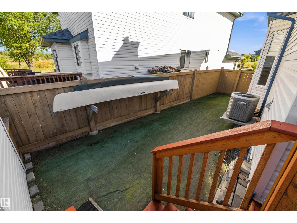
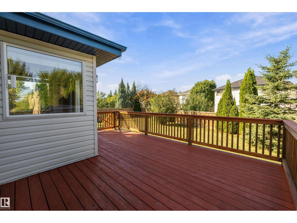
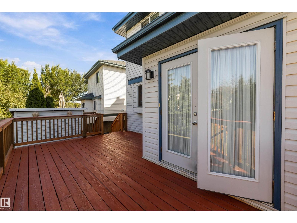
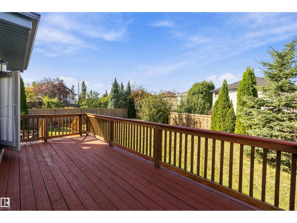
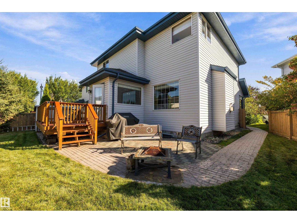
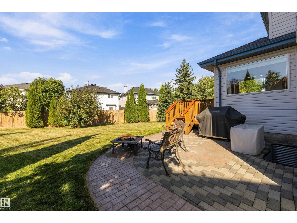
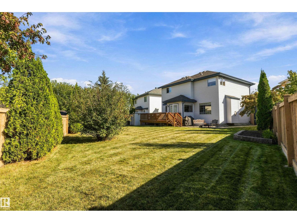
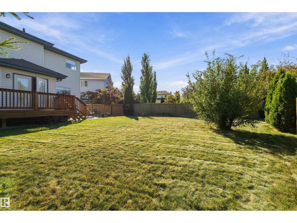
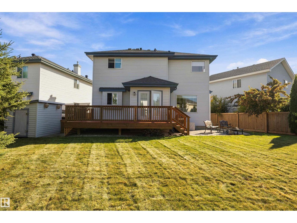
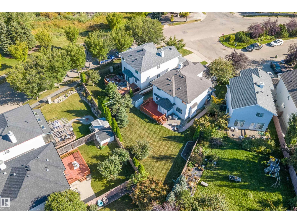
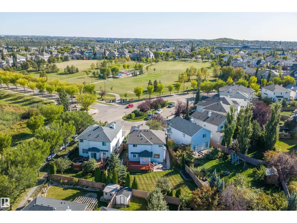
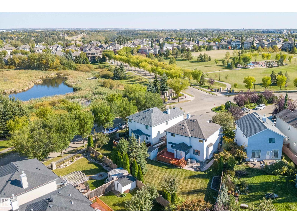
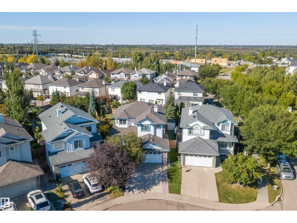
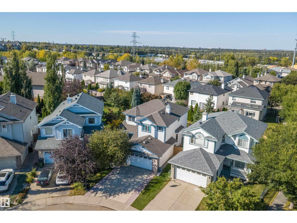
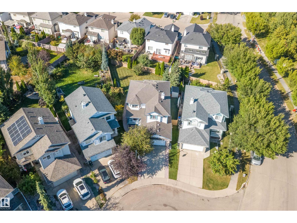
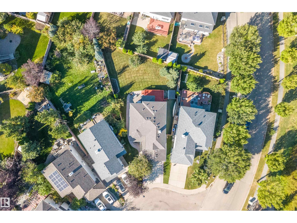
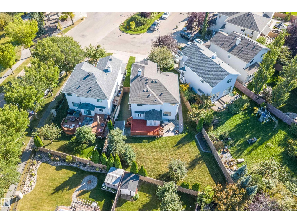
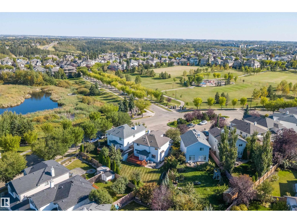
Welcome to the prestigious community of Hodgson! Meticulously cared for by its original owners, this 2246 sqft 2-storey sits on one of the neighbourhood’s largest pie lots (7000+ sqft), surrounded by mature trees and directly across from Hodgson Park & a naturalized pond. Inside, the main floor offers a front sitting room, formal dining, and an inviting rear living space with gas F/P, breakfast nook & spacious U-shaped kitchen with prep island, corner pantry and newer S/S appliances. Upstairs: 3 generous bedrooms, 4pc bathroom, huge bonus room, laundry & primary retreat with his/her closets and 5pc ensuite. The fully finished basement, built on a 9’ foundation, adds a family room, 4th bedroom, flex room, 4pc bath & cold room. Enjoy the massive yard from the cedar deck or stone patio. All major big ticket items redone in 2022: roof, H/E furnace, tankless HWT & A/C. Bonus features: Oversized double attached garage + extra-wide 28’ driveway, irrigation, central vac, B/I speakers, added insulation, and more! (id:58126)
1:00 pm
Ends at:4:00 pm
| MLS® Number | E4509307 |
| Property Type | Single Family |
| Neigbourhood | Hodgson |
| Amenities Near By | Playground, Schools |
| Features | Treed, Flat Site, Park/reserve, No Smoking Home, Level |
| Parking Space Total | 2 |
| Structure | Deck, Porch |
| Bathroom Total | 4 |
| Bedrooms Total | 4 |
| Amenities | Vinyl Windows |
| Appliances | Dryer, Refrigerator, Stove, Washer, Window Coverings, Wine Fridge |
| Basement Development | Finished |
| Basement Type | Full (finished) |
| Constructed Date | 2002 |
| Construction Style Attachment | Detached |
| Cooling Type | Central Air Conditioning |
| Fireplace Fuel | Gas |
| Fireplace Present | Yes |
| Fireplace Type | Unknown |
| Half Bath Total | 1 |
| Heating Type | Forced Air |
| Stories Total | 2 |
| Size Interior | 2246 Sqft |
| Type | House |
| Attached Garage | |
| Oversize |
| Acreage | No |
| Fence Type | Fence |
| Land Amenities | Playground, Schools |
| Size Irregular | 661.43 |
| Size Total | 661.43 M2 |
| Size Total Text | 661.43 M2 |
| Level | Type | Length | Width | Dimensions |
|---|---|---|---|---|
| Basement | Den | 4.3 m | 2.5 m | 4.3 m x 2.5 m |
| Basement | Bedroom 4 | 3.34 m | 4.7 m | 3.34 m x 4.7 m |
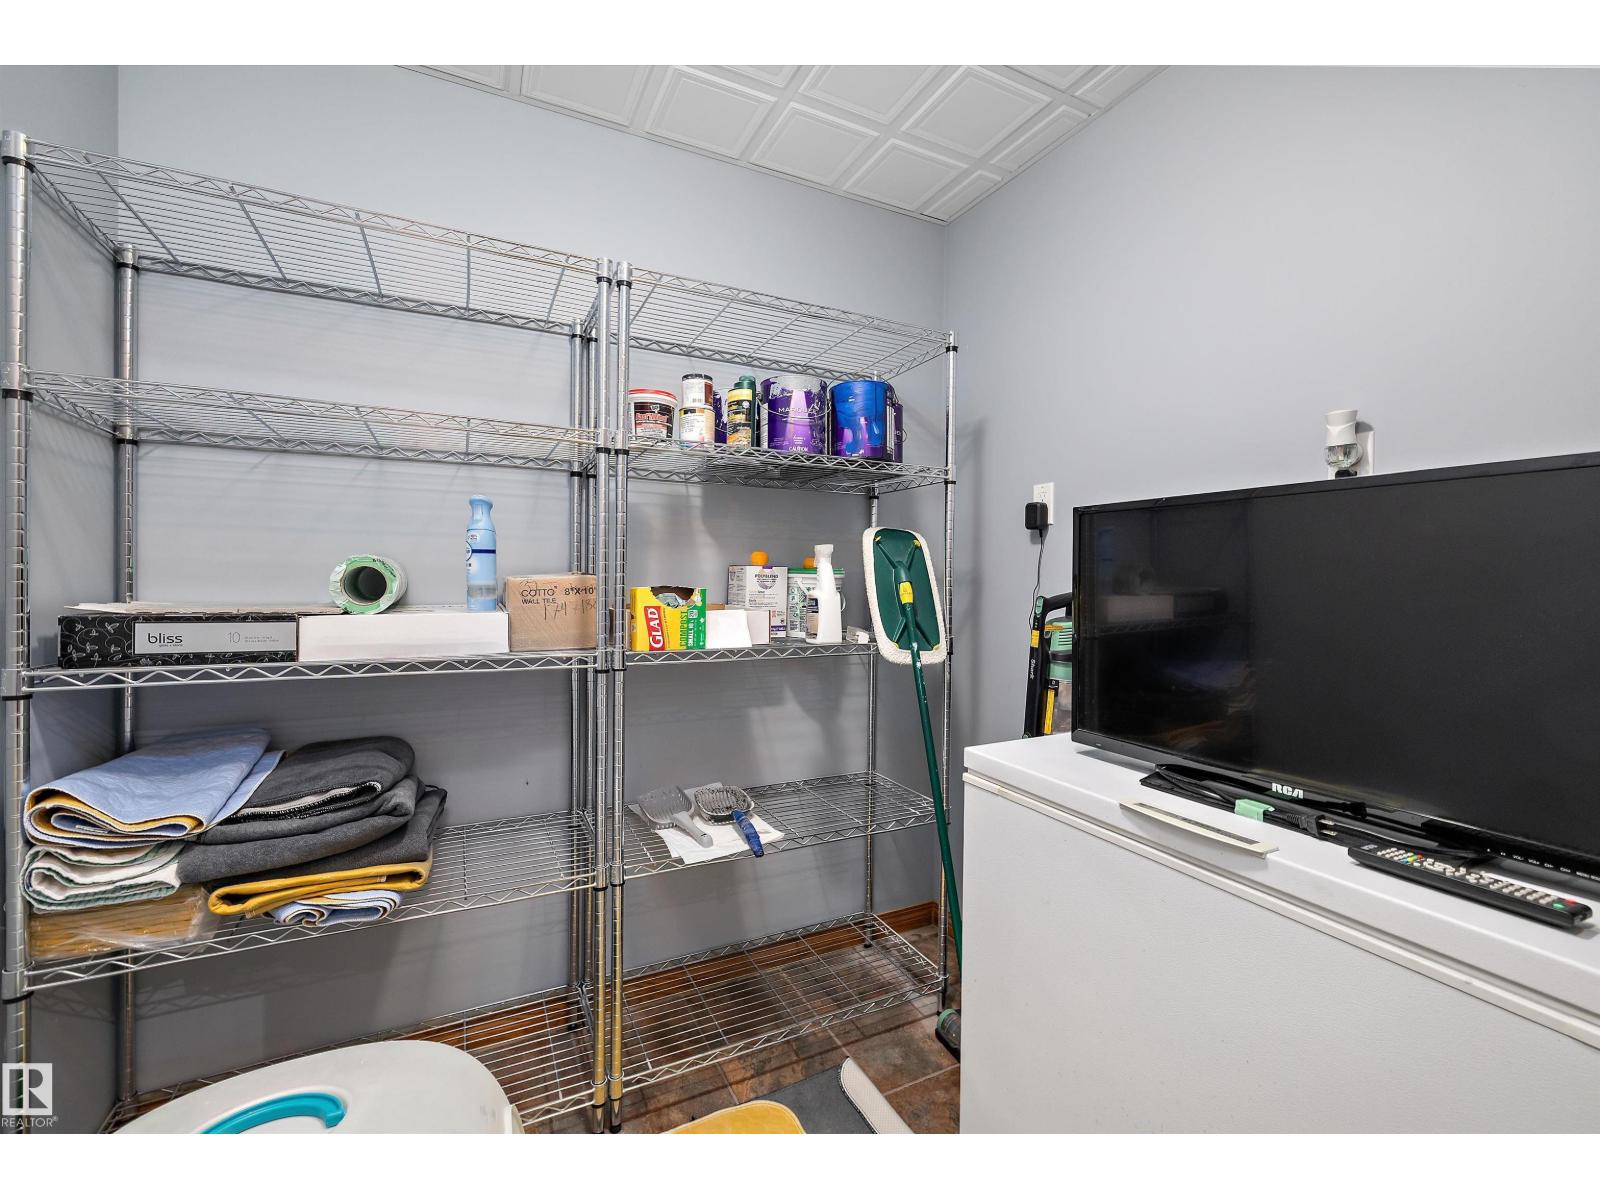
| Basement | Storage | 1.73 m | 2.1 m | 1.73 m x 2.1 m |
| Main Level | Living Room | 3.9 m | 3.77 m | 3.9 m x 3.77 m |
| Main Level | Dining Room | 3.03 m | 3.52 m | 3.03 m x 3.52 m |
| Main Level | Kitchen | 4.13 m | 3.28 m | 4.13 m x 3.28 m |
| Main Level | Family Room | 4.55 m | 3.6 m | 4.55 m x 3.6 m |
| Main Level | Breakfast | 2.86 m | 2.39 m | 2.86 m x 2.39 m |
| Upper Level | Primary Bedroom | 6.47 m | 3.79 m | 6.47 m x 3.79 m |
| Upper Level | Bedroom 2 | 3.2 m | 3.13 m | 3.2 m x 3.13 m |
| Upper Level | Bedroom 3 | 3.91 m | 3.23 m | 3.91 m x 3.23 m |
| Upper Level | Bonus Room | 4.73 m | 4.54 m | 4.73 m x 4.54 m |
| Upper Level | Laundry Room | 1.71 m | 0.95 m | 1.71 m x 0.95 m |
https://www.realtor.ca/real-estate/30298358/438-hodgson-bv-nw-edmonton-hodgson
Contact us for more information

Anthony Trang
Associate

(780) 478-5478
(780) 457-5240

The trademarks REALTOR®, REALTORS®, and the REALTOR® logo are controlled by The Canadian Real Estate Association (CREA) and identify real estate professionals who are members of CREA. The trademarks MLS®, Multiple Listing Service® and the associated logos are owned by The Canadian Real Estate Association (CREA) and identify the quality of services provided by real estate professionals who are members of CREA. The trademark DDF® is owned by The Canadian Real Estate Association (CREA) and identifies CREA's Data Distribution Facility (DDF®)