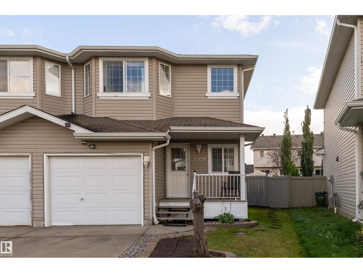
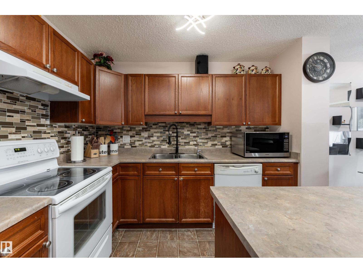
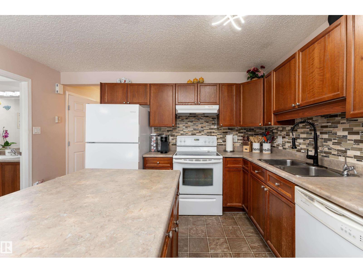
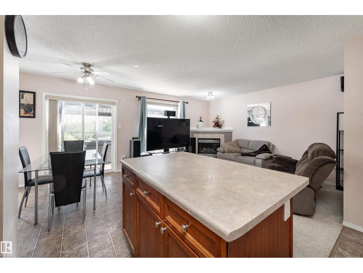
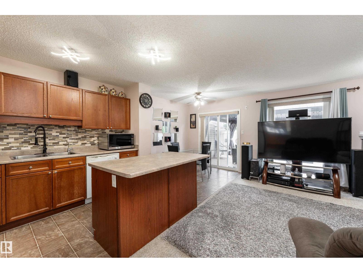
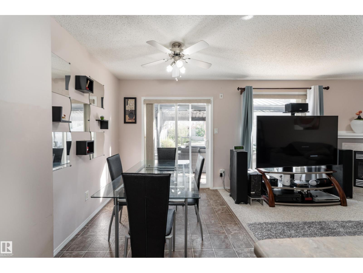
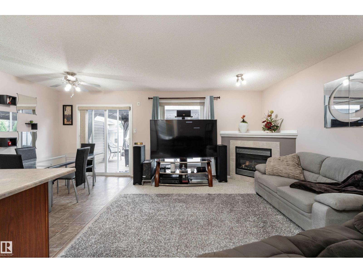
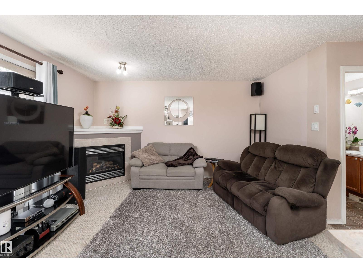
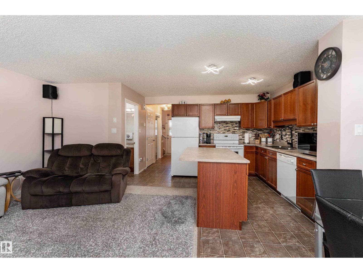
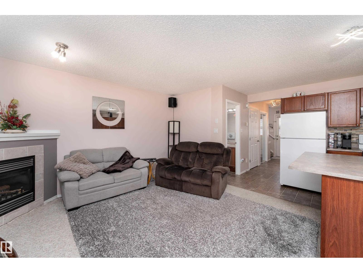
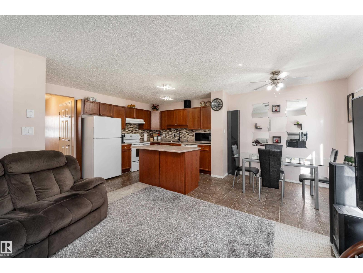
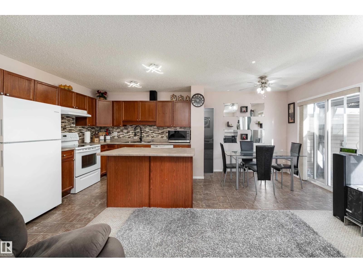
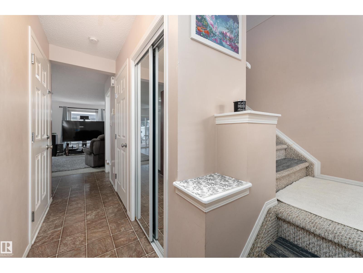
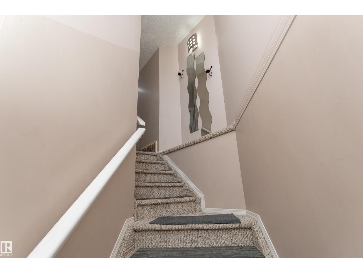
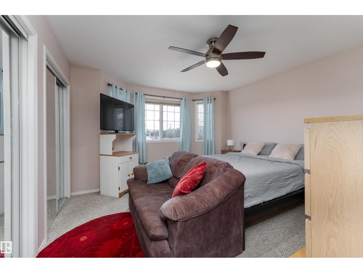
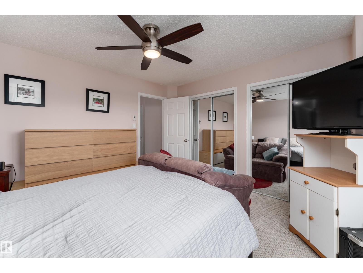
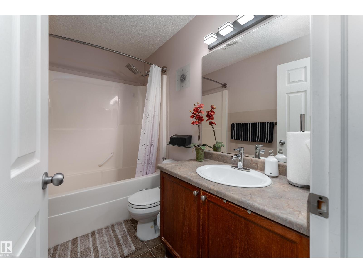
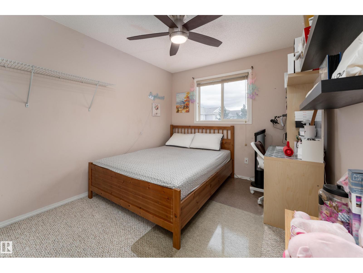
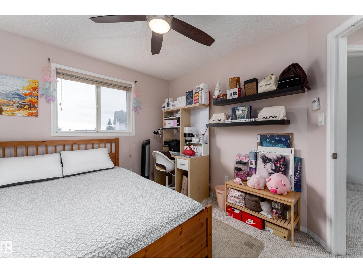
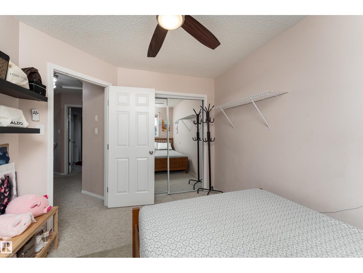
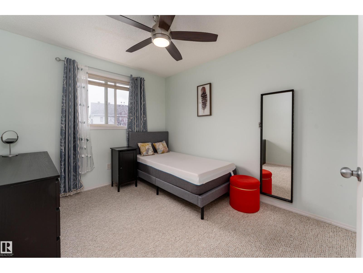
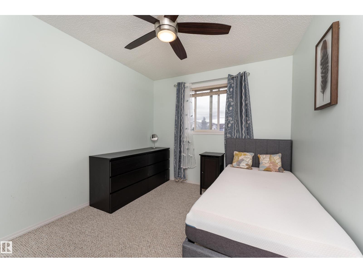
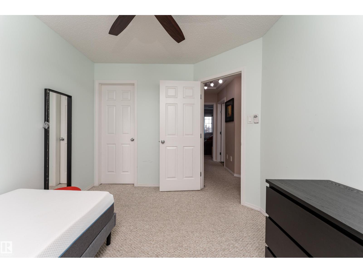
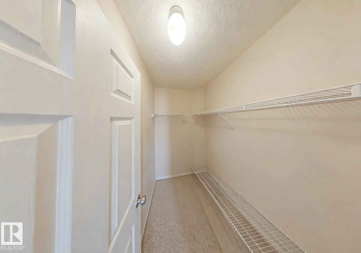
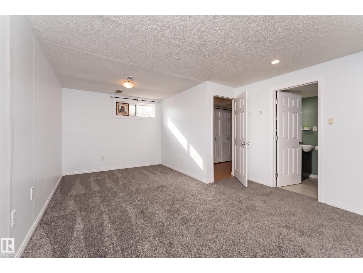
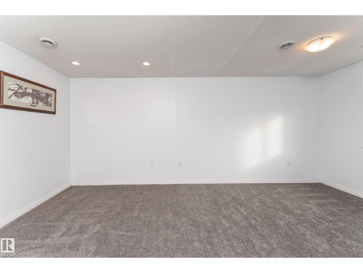
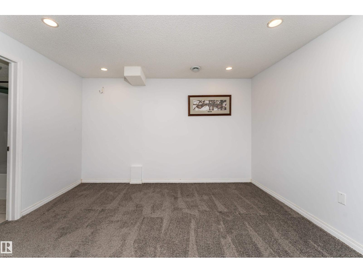
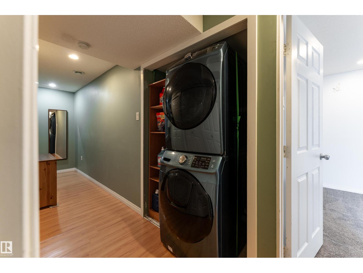
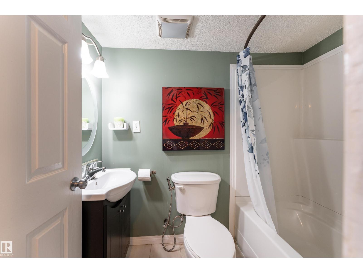
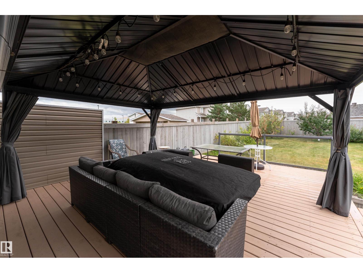
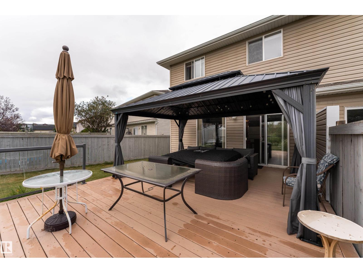
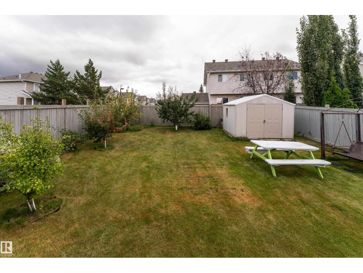
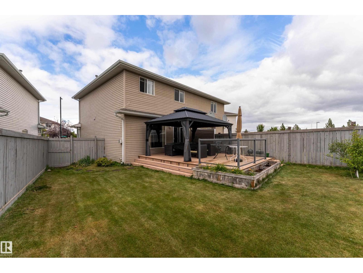
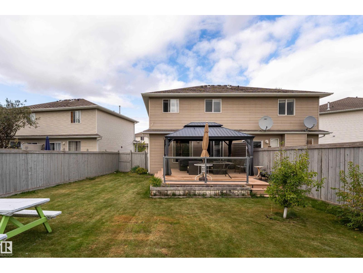
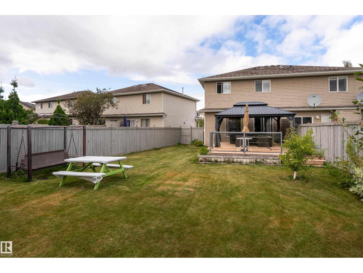
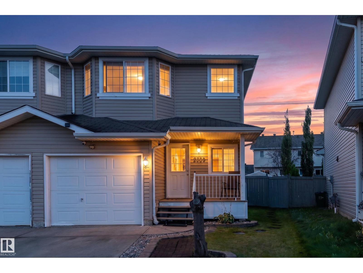
Discover comfortable living in this beautifully maintained, original owner 4-bedroom, 2.5-bath half duplex situated on a large pie lot in Silver Berry! The bright and spacious living room is anchored by a corner gas fireplace, creating a warm and welcoming space to unwind. The kitchen offers generous cabinetry and counter space, with an adjoining dining area that opens to the south-facing backyard featuring a massive deck with a beautiful gazebo, trees and storage shed - perfect for entertaining. Upstairs are three well-sized bedrooms and a full bathroom. The finished lower level extends the living space with a large room, perfect for 4th bedroom or family room with second full bathroom and laundry area. Newer Hot Water Tank! Enjoy a convenient location just steps from a pathway leading to the Meadows Recreation Centre and Public Library, with schools, playgrounds, shopping and amenities close by. (id:58126)
| MLS® Number | E4509144 |
| Property Type | Single Family |
| Neigbourhood | Silver Berry |
| Amenities Near By | Airport, Playground, Public Transit, Schools, Shopping |
| Community Features | Public Swimming Pool |
| Parking Space Total | 2 |
| Structure | Deck, Porch |
| Bathroom Total | 3 |
| Bedrooms Total | 4 |
| Appliances | Dishwasher, Freezer, Garage Door Opener Remote(s), Garage Door Opener, Hood Fan, Microwave, Refrigerator, Washer/dryer Stack-up, Stove, Window Coverings |
| Basement Development | Finished |
| Basement Type | Full (finished) |
| Constructed Date | 2006 |
| Construction Style Attachment | Semi-detached |
| Fireplace Fuel | Gas |
| Fireplace Present | Yes |
| Fireplace Type | Corner |
| Half Bath Total | 1 |
| Heating Type | Forced Air |
| Stories Total | 2 |
| Size Interior | 1202 Sqft |
| Type | Duplex |
| Attached Garage |
| Acreage | No |
| Fence Type | Fence |
| Land Amenities | Airport, Playground, Public Transit, Schools, Shopping |
| Size Irregular | 389.83 |
| Size Total | 389.83 M2 |
| Size Total Text | 389.83 M2 |
| Level | Type | Length | Width | Dimensions |
|---|---|---|---|---|
| Basement | Bedroom 4 | 5.54 m | 3.85 m | 5.54 m x 3.85 m |
| Main Level | Living Room | 3.51 m | 4.22 m | 3.51 m x 4.22 m |
| Main Level | Dining Room | 2.31 m | 2.88 m | 2.31 m x 2.88 m |
| Main Level | Kitchen | 4.01 m | 2.9 m | 4.01 m x 2.9 m |
| Upper Level | Primary Bedroom | 3.97 m | 4.14 m | 3.97 m x 4.14 m |
| Upper Level | Bedroom 2 | 2.86 m | 3.49 m | 2.86 m x 3.49 m |
| Upper Level | Bedroom 3 | 2.86 m | 3.49 m | 2.86 m x 3.49 m |
https://www.realtor.ca/real-estate/30294017/2309-27-av-nw-edmonton-silver-berry
Contact us for more information

Jessica Libon
Associate

(403) 262-7653

The trademarks REALTOR®, REALTORS®, and the REALTOR® logo are controlled by The Canadian Real Estate Association (CREA) and identify real estate professionals who are members of CREA. The trademarks MLS®, Multiple Listing Service® and the associated logos are owned by The Canadian Real Estate Association (CREA) and identify the quality of services provided by real estate professionals who are members of CREA. The trademark DDF® is owned by The Canadian Real Estate Association (CREA) and identifies CREA's Data Distribution Facility (DDF®)