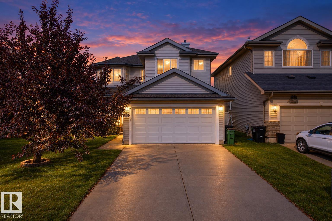
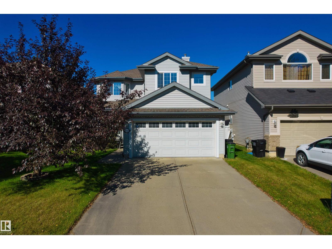
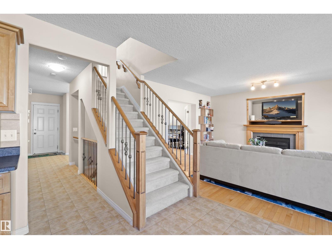
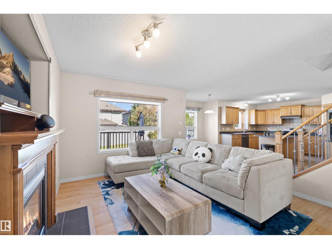
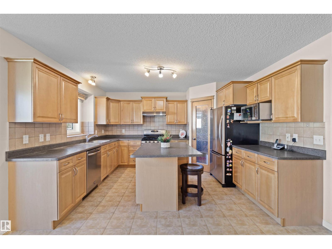
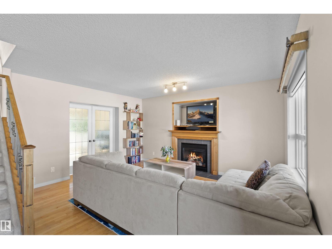
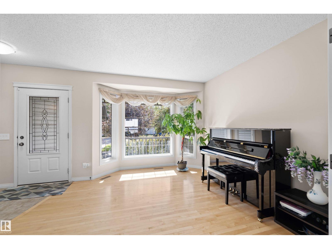
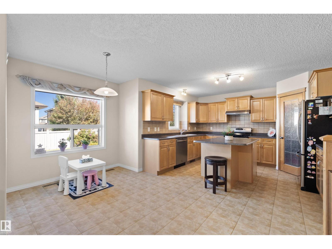
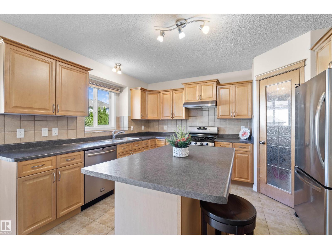
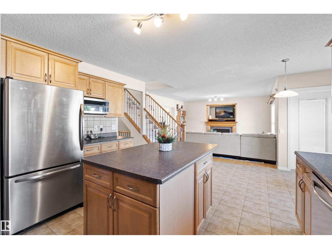
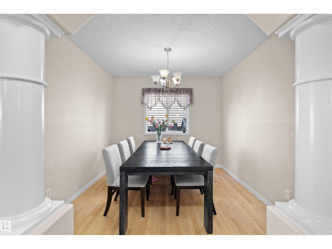
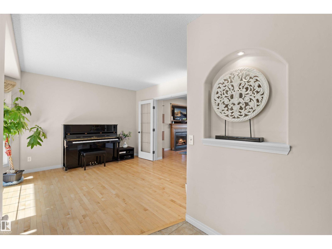
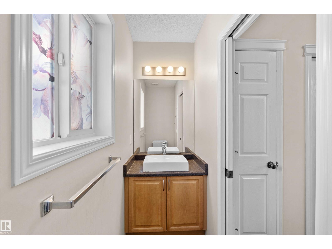
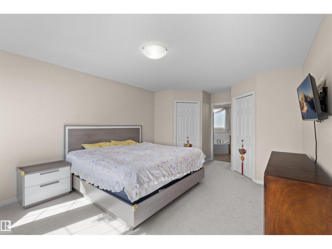
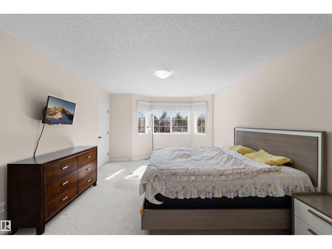
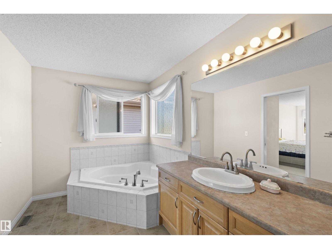
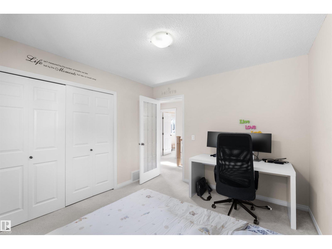
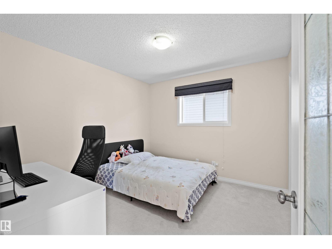
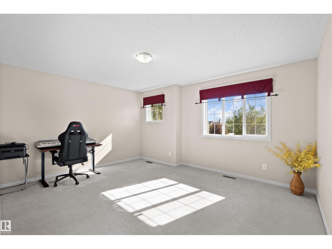
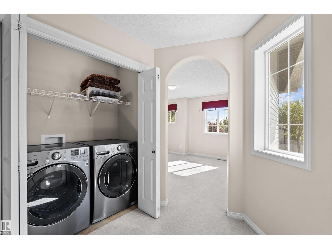
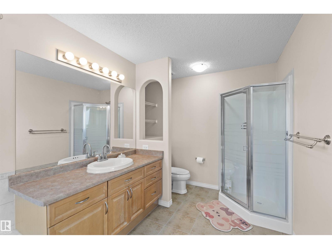
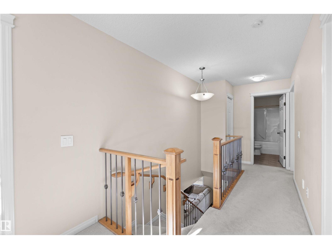
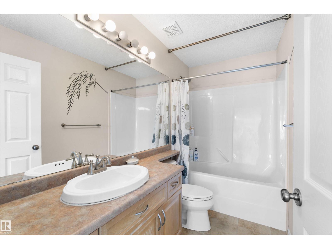
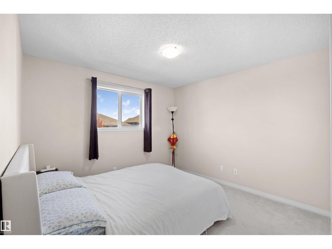
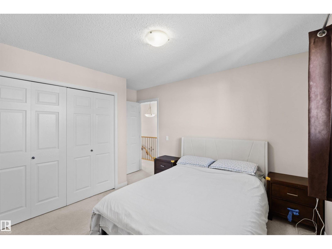
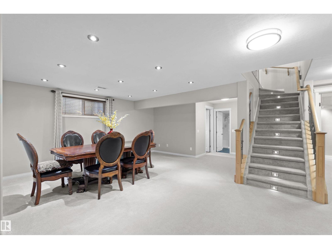
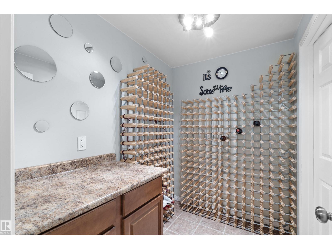
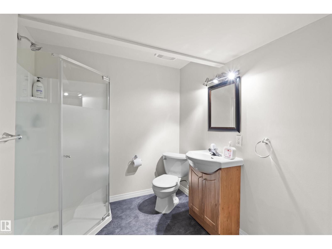
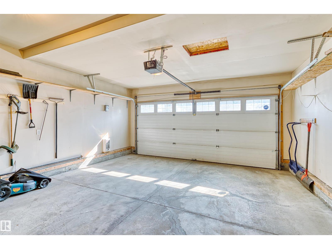
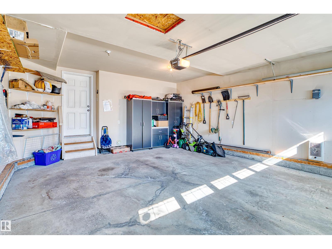
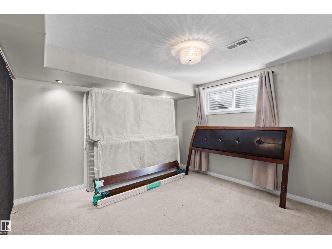
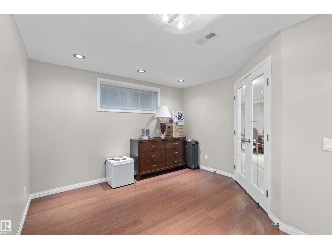
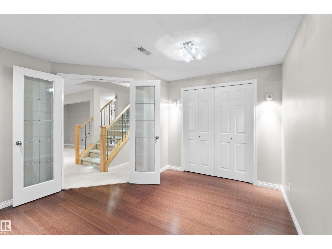
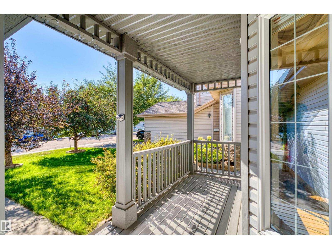
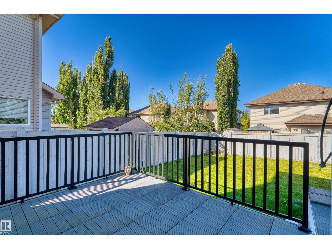
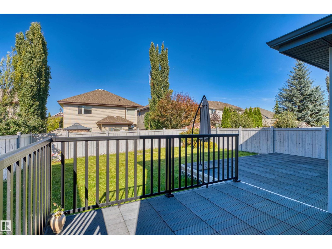
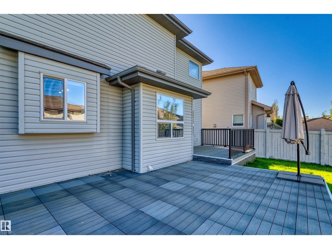
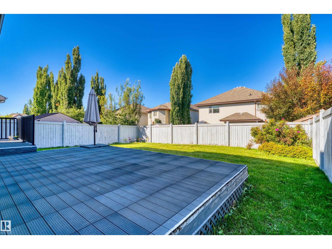
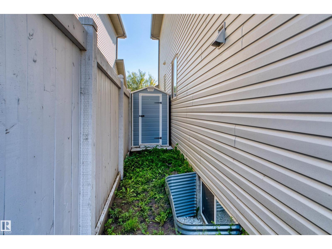
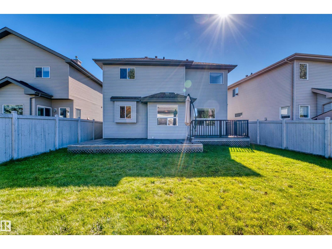
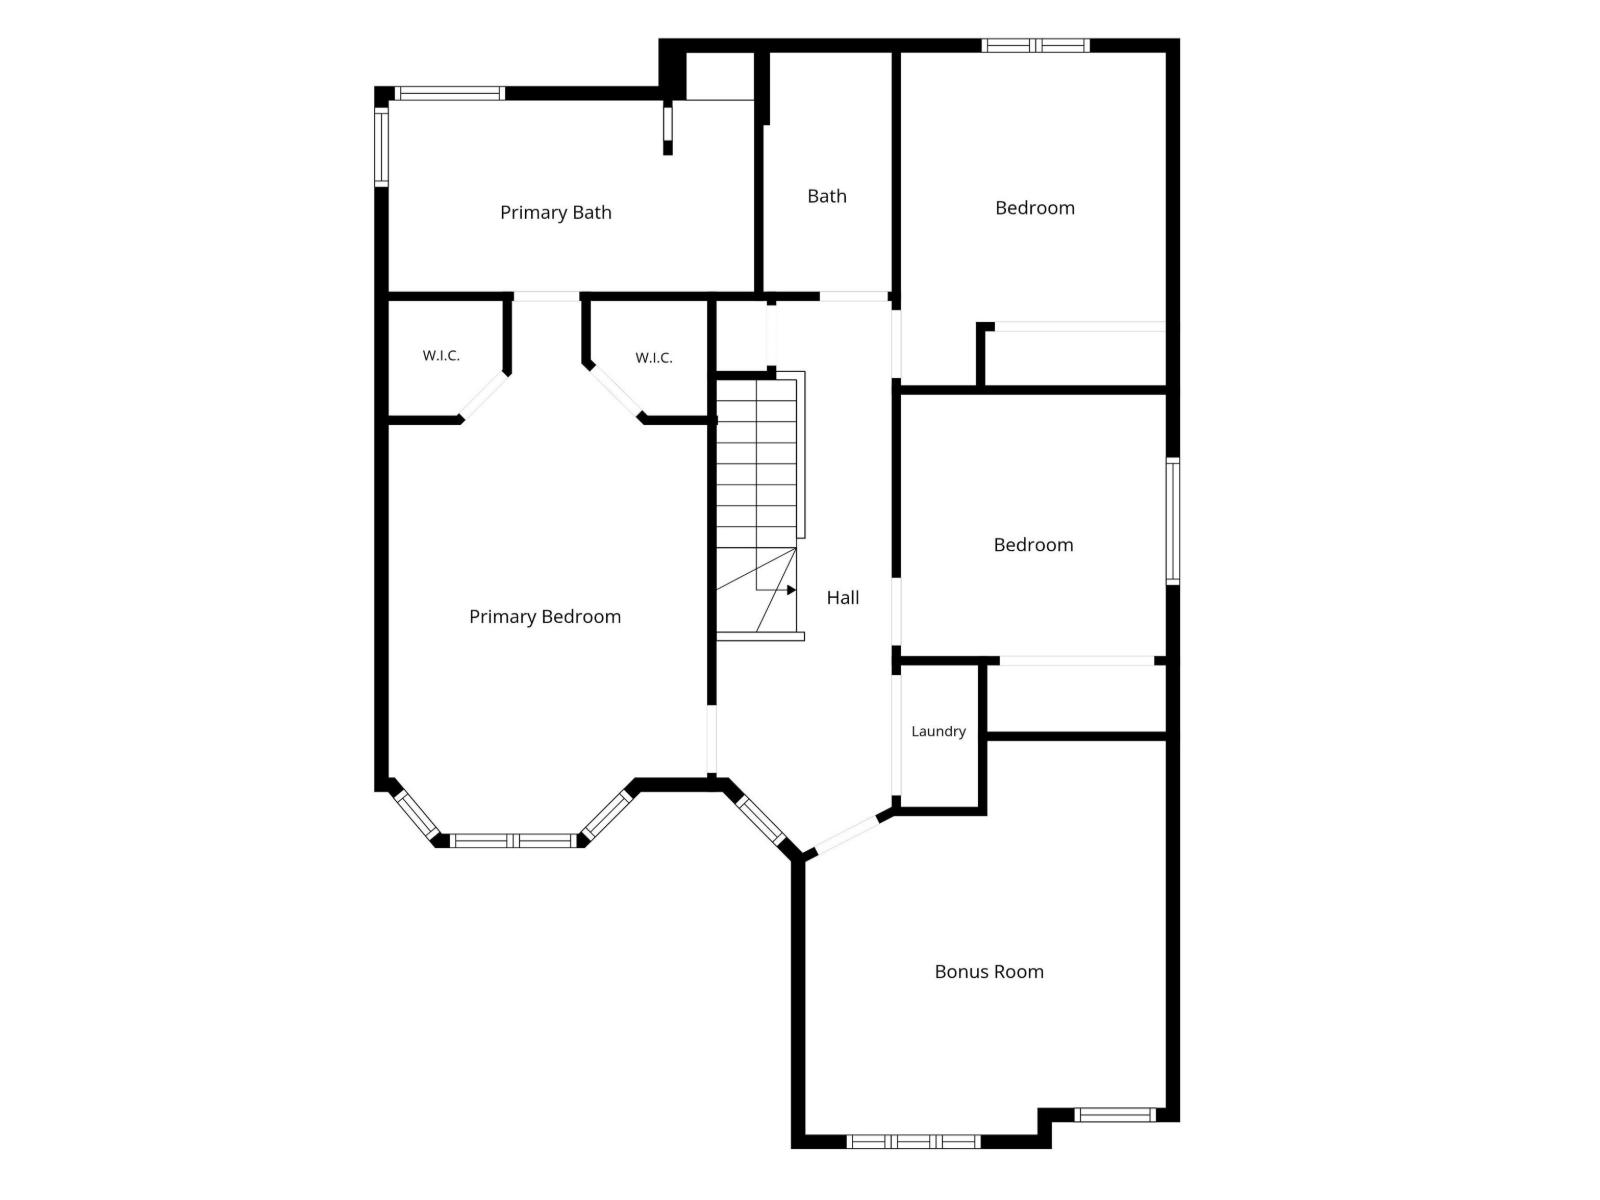
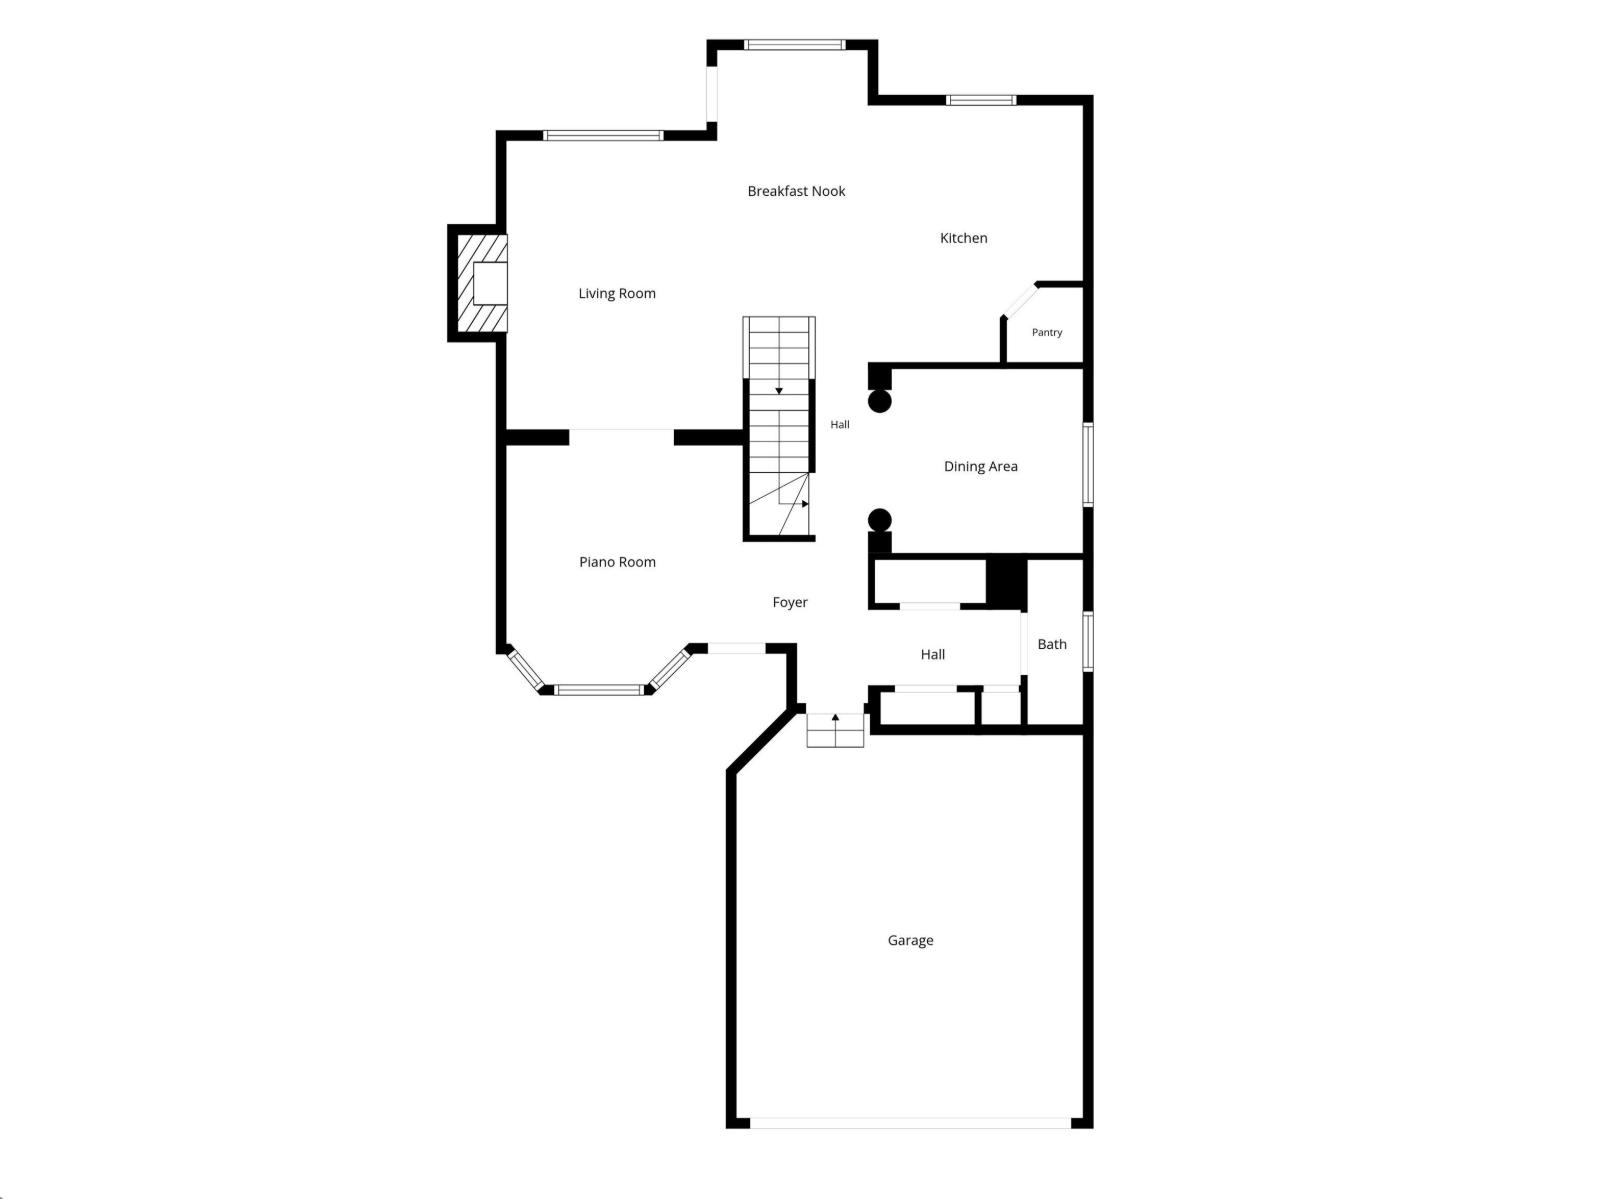
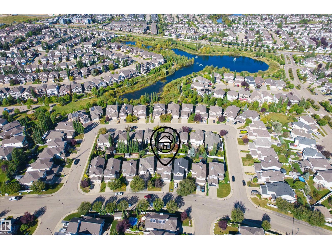
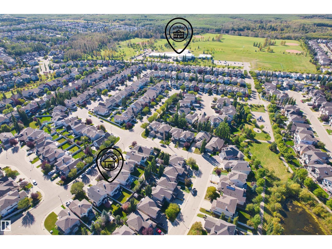
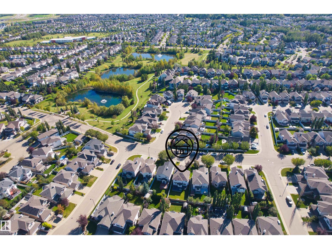
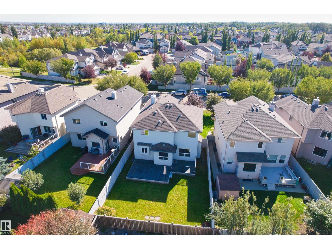
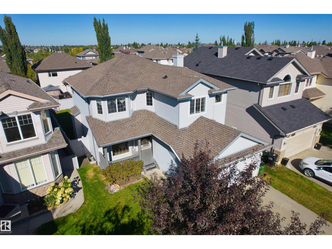
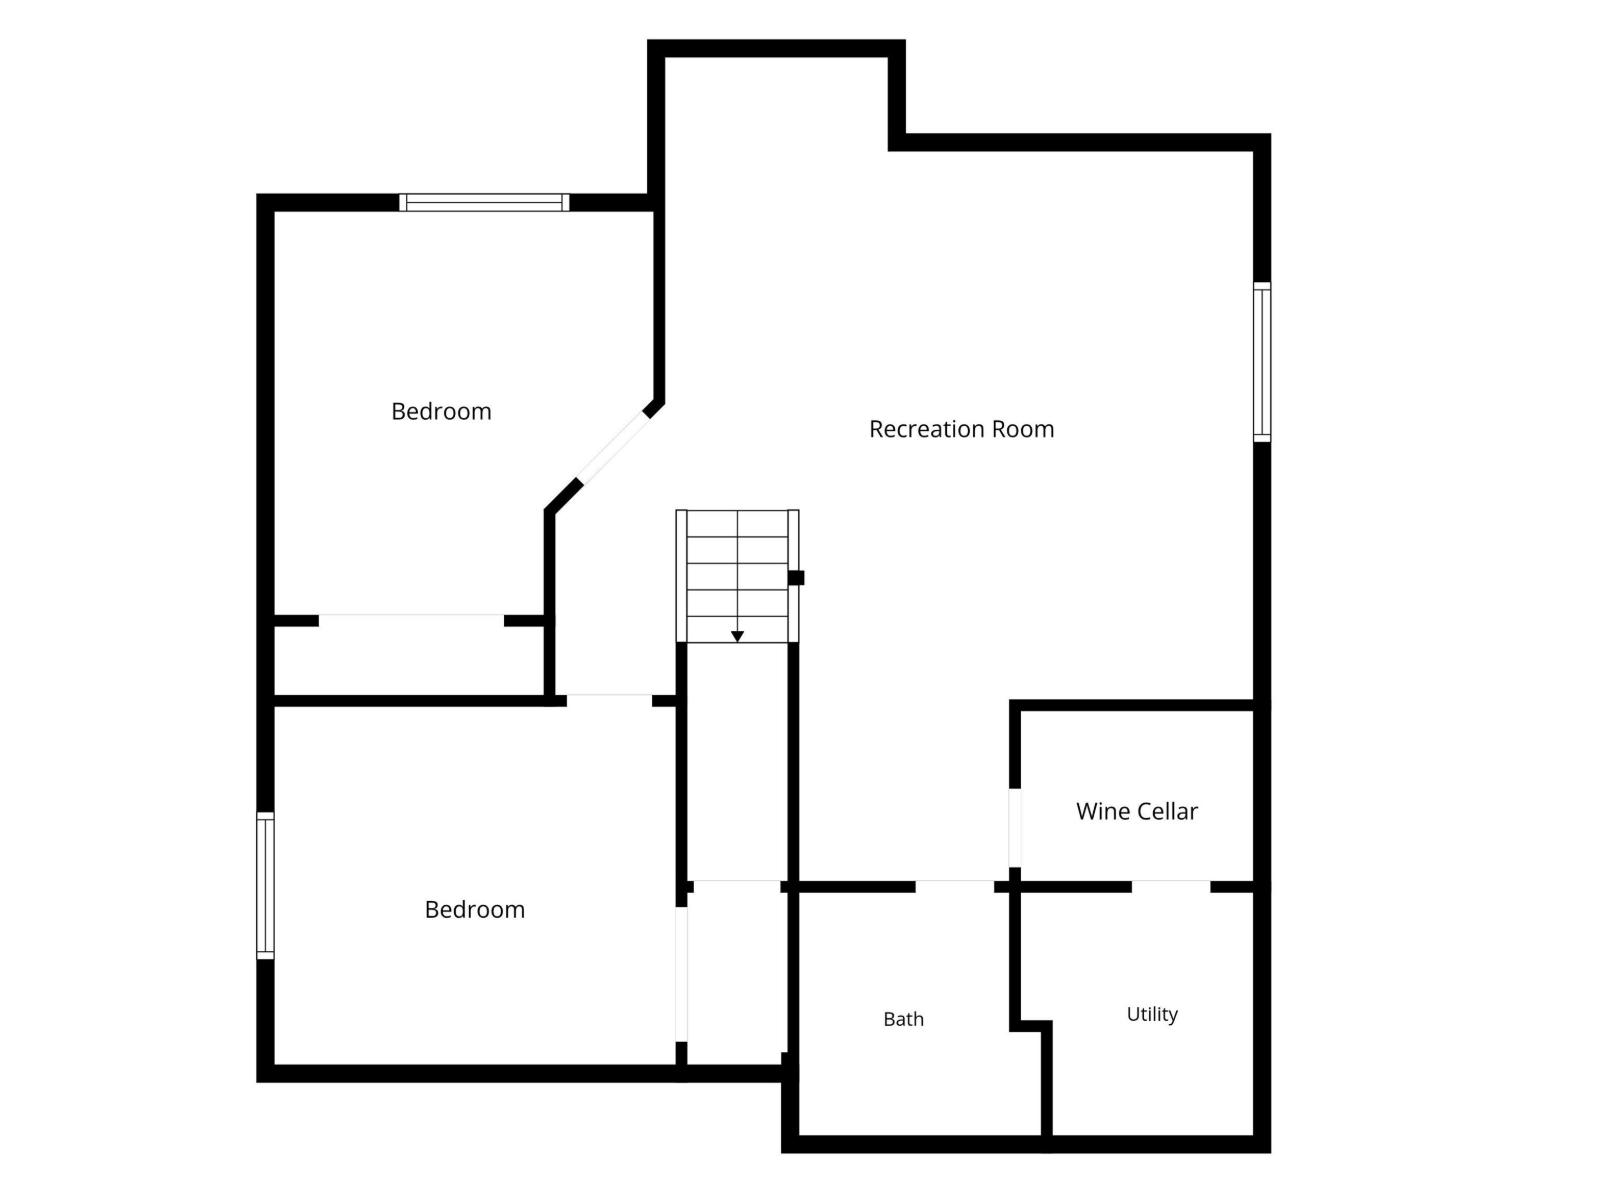
Welcome to this spacious 3+2 bedroom home in The Hamptons, surrounded by parks, ponds, playgrounds and walking paths. The main floor features a great room, formal dining/flex room, family room with fireplace, and a well-appointed kitchen with large island, corner pantry and breakfast nook. Upstairs, the primary bedroom offers a sitting area, his-and-her closets and a spa-inspired ensuite with jacuzzi tub and stand-up shower. A large bonus room, two additional bedrooms, full bath and laundry complete the upper level. The fully finished basement includes a family room with reading nook, fourth bedroom, flex room, wine room, bathroom and storage. Enjoy a private backyard with a spacious two-tier deck, ideal for outdoor entertaining. Double attached garage and over $10,000 in window treatments. Conveniently located near Costco, shopping, restaurants, schools and major roadways, with easy access to Anthony Henday Drive and Edmonton’s highway system makes commute a breeze. (id:58126)
| MLS® Number | E4509111 |
| Property Type | Single Family |
| Neigbourhood | The Hamptons |
| Features | See Remarks |
| Structure | Deck |
| Bathroom Total | 4 |
| Bedrooms Total | 5 |
| Appliances | Dishwasher, Dryer, Garage Door Opener, Refrigerator, Storage Shed, Gas Stove(s), Central Vacuum, Washer, Window Coverings |
| Basement Development | Finished |
| Basement Type | Full (finished) |
| Constructed Date | 2006 |
| Construction Style Attachment | Detached |
| Fireplace Fuel | Gas |
| Fireplace Present | Yes |
| Fireplace Type | Unknown |
| Half Bath Total | 1 |
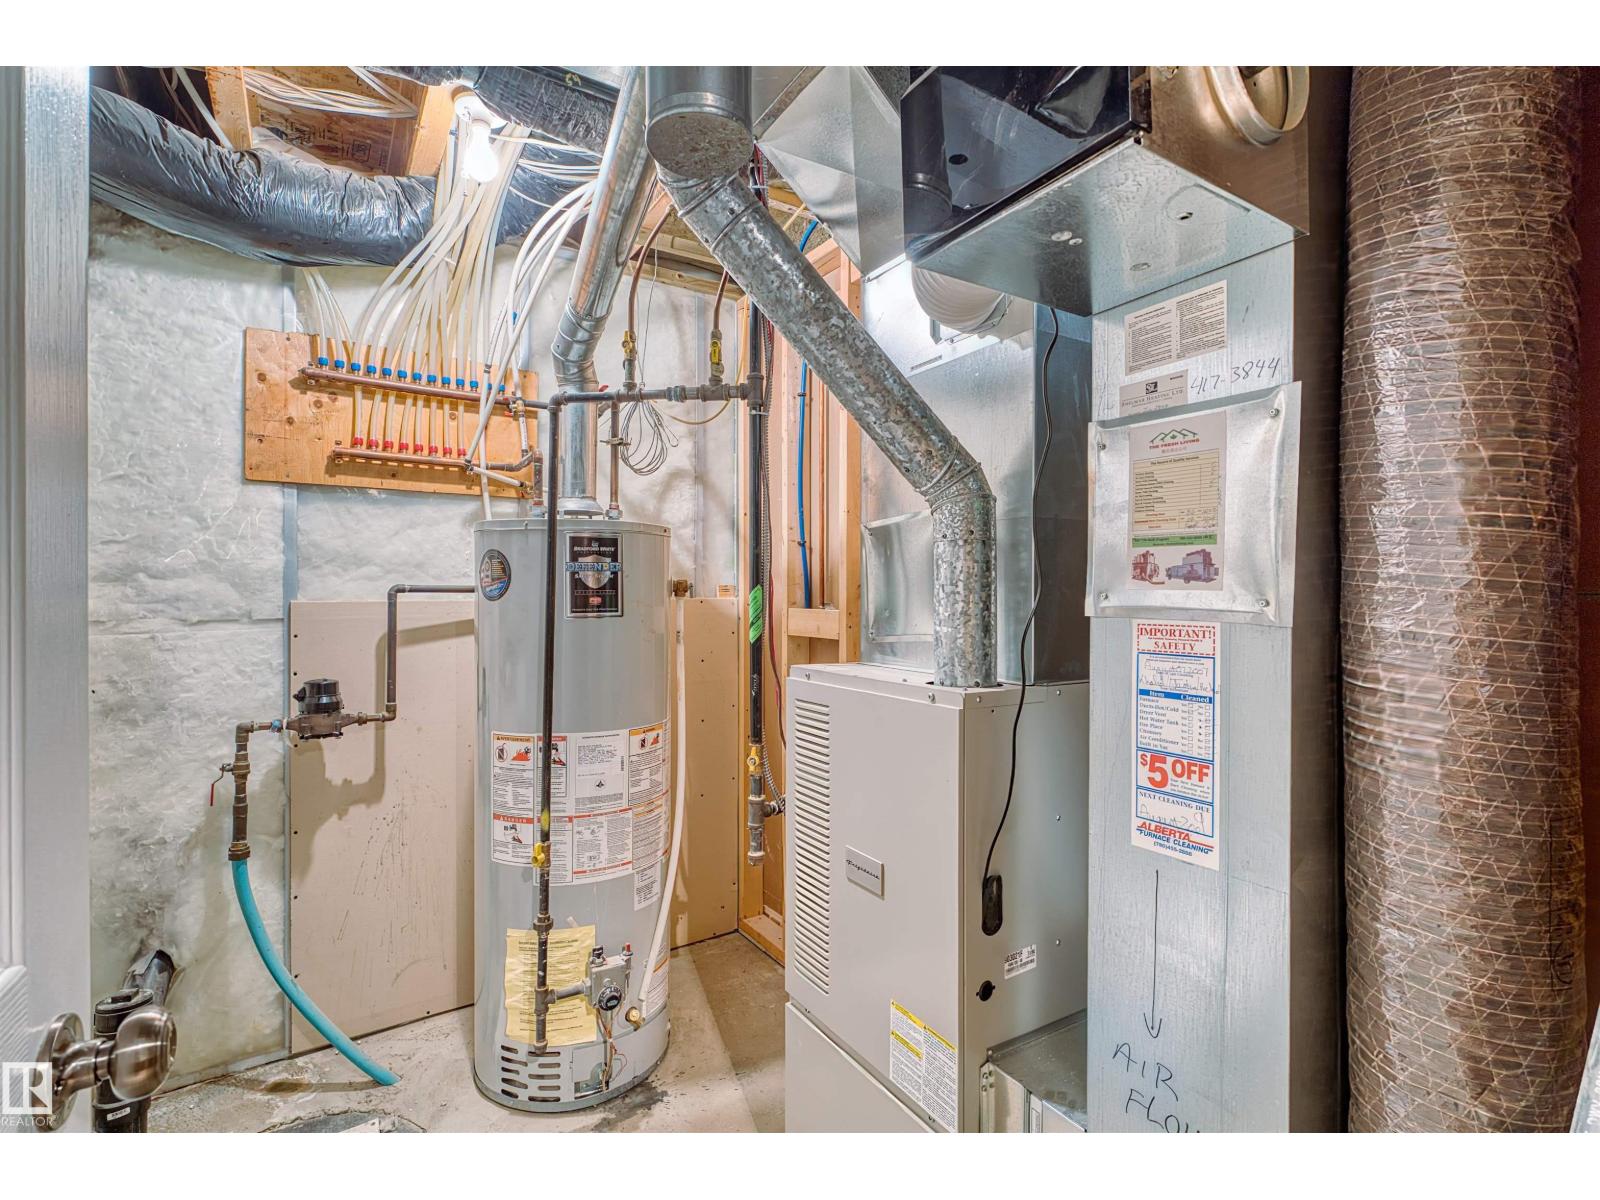
| Heating Type | Forced Air |
| Stories Total | 2 |
| Size Interior | 2229 Sqft |
| Type | House |
| Attached Garage |
| Acreage | No |
| Fence Type | Fence |
| Size Irregular | 442.76 |
| Size Total | 442.76 M2 |
| Size Total Text | 442.76 M2 |
| Level | Type | Length | Width | Dimensions |
|---|---|---|---|---|
| Basement | Bedroom 4 | 3.6 m | 3.83 m | 3.6 m x 3.83 m |
| Basement | Bedroom 5 | 3.81 m | 3.41 m | 3.81 m x 3.41 m |
| Basement | Recreation Room | 6.58 m | 7.81 m | 6.58 m x 7.81 m |
| Main Level | Living Room | 3.8 m | 4.65 m | 3.8 m x 4.65 m |
| Main Level | Dining Room | 3.45 m | 2.97 m | 3.45 m x 2.97 m |
| Main Level | Kitchen | 3.46 m | 4.14 m | 3.46 m x 4.14 m |
| Upper Level | Family Room | 4.32 m | 4.72 m | 4.32 m x 4.72 m |
| Upper Level | Primary Bedroom | 3.81 m | 6.38 m | 3.81 m x 6.38 m |
| Upper Level | Bedroom 2 | 3.18 m | 3.98 m | 3.18 m x 3.98 m |
| Upper Level | Bedroom 3 | 3.18 m | 3.13 m | 3.18 m x 3.13 m |
https://www.realtor.ca/real-estate/30293307/20616-56-av-nw-edmonton-the-hamptons
Contact us for more information

Yue Wang
Associate

(780) 455-0777
https://leadingsells.ca/

The trademarks REALTOR®, REALTORS®, and the REALTOR® logo are controlled by The Canadian Real Estate Association (CREA) and identify real estate professionals who are members of CREA. The trademarks MLS®, Multiple Listing Service® and the associated logos are owned by The Canadian Real Estate Association (CREA) and identify the quality of services provided by real estate professionals who are members of CREA. The trademark DDF® is owned by The Canadian Real Estate Association (CREA) and identifies CREA's Data Distribution Facility (DDF®)