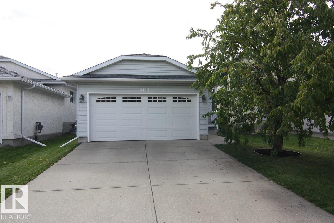
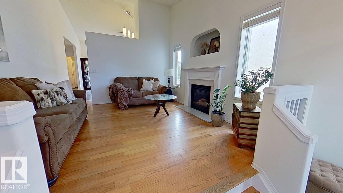
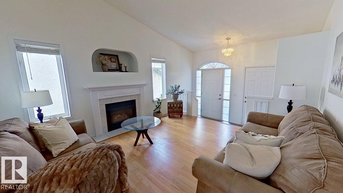
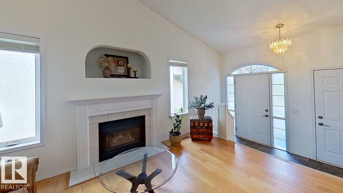
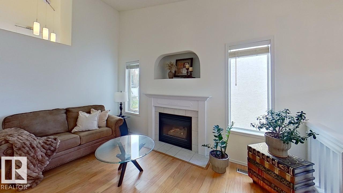
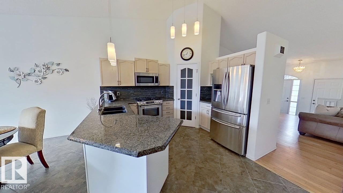
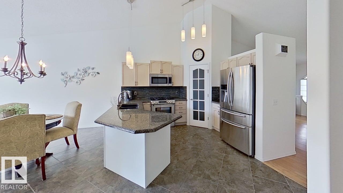
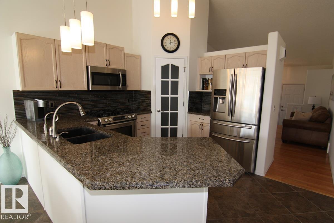
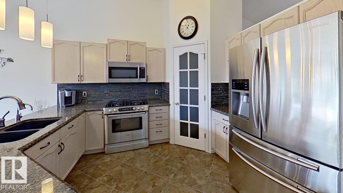
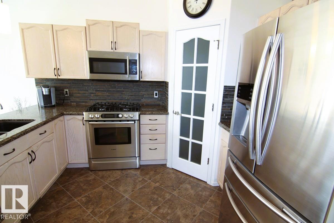
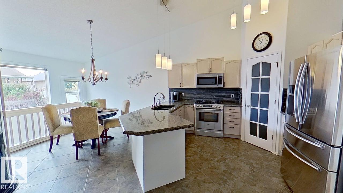
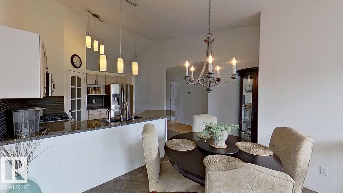
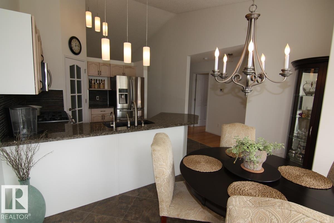
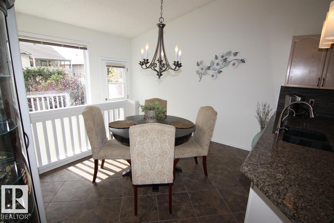
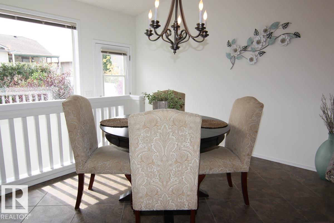
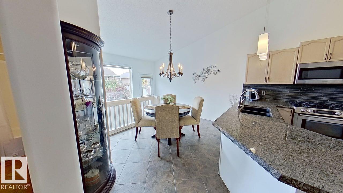
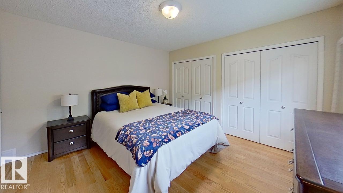
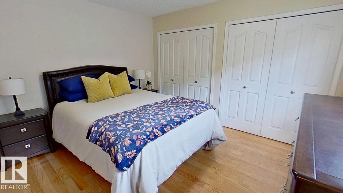
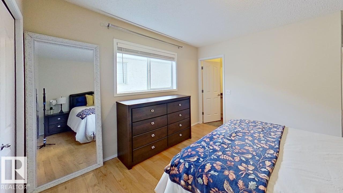
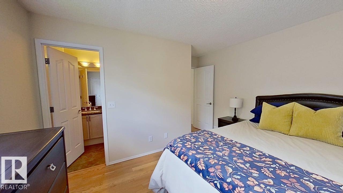
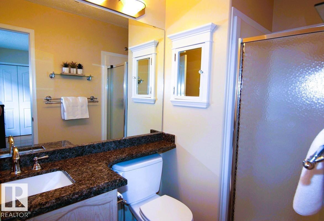
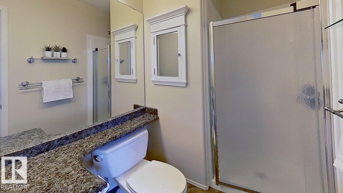
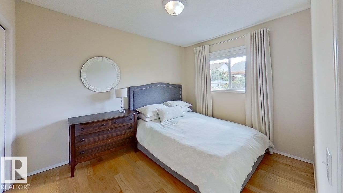
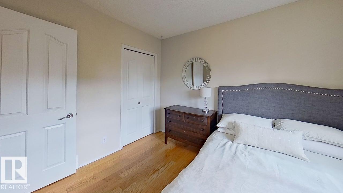
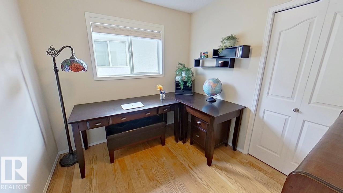
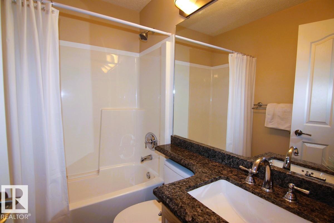
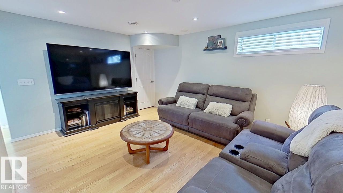
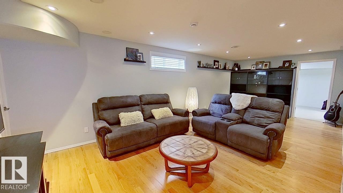
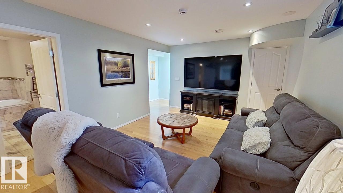
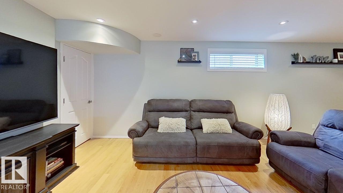
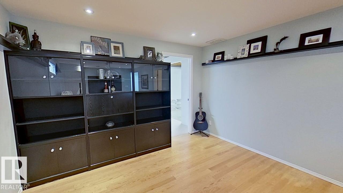
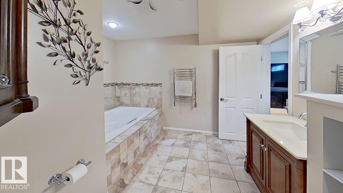
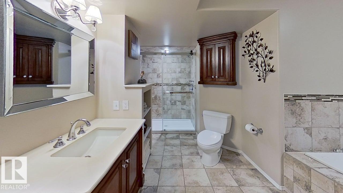
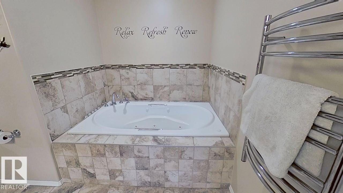
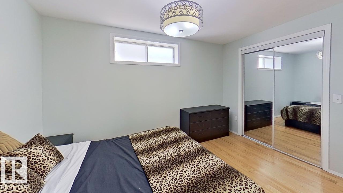
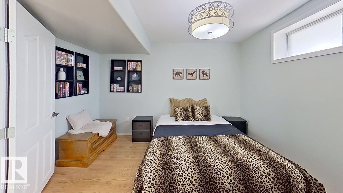
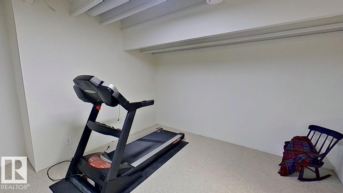
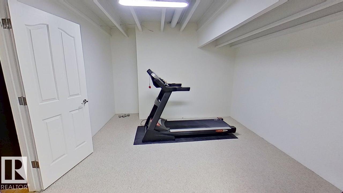
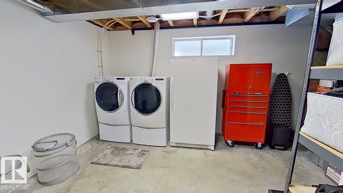
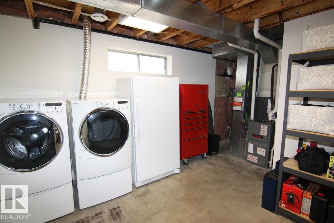
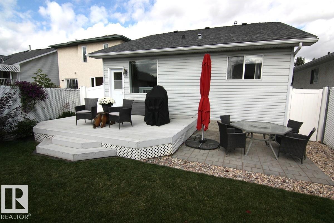
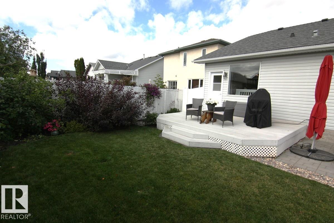
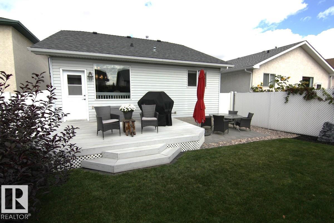
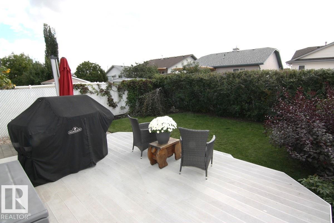
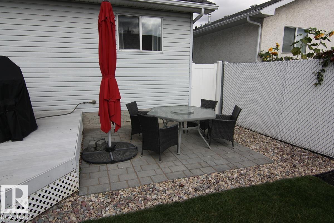
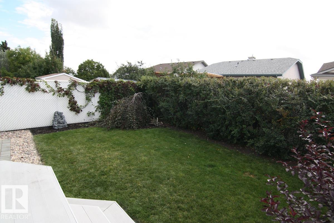
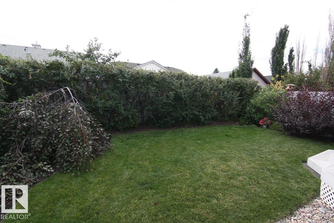
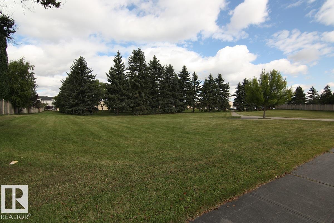
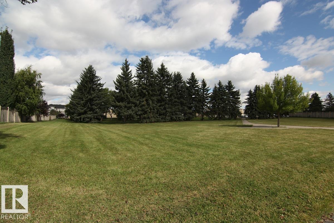
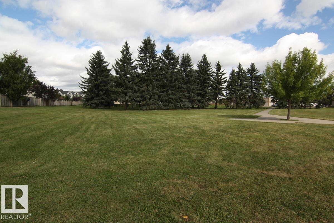
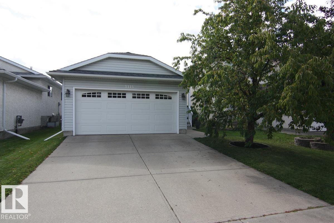
Welcome to this lovely, move-in ready bungalow in the family friendly community of Belmont Pines. Nestled in a superb location, this immaculately maintained home shows pride of original ownership. The main floor boasts an inviting living room featuring vaulted ceilings and a gas fireplace. Neutral tones create a stylish feel throughout. The kitchen features granite counters, premium stainless steel appliances and corner pantry. The primary bedroom has large closets and a 3-piece ensuite. The basement is beautifully developed with a rec room, 4th bedroom, gorgeous 4-piece bath with jetted tub, and ample laundry/storage space. New shingles (2014), HE furnace and A/C (2016), 50 gal. HWT (2022), garage door/opener and water softener R/O system are among many upgrades. Step outside to enjoy a south facing, fenced yard with a deck, patio and gas hookup. Landscaping adds privacy for entertaining and relaxing. Conveniently located close to schools, shopping, LRT, walking trails, Yellowhead and t Anthony Henday (id:58126)
| MLS® Number | E4509114 |
| Property Type | Single Family |
| Neigbourhood | Belmont |
| Amenities Near By | Playground, Public Transit, Schools, Shopping |
| Features | Flat Site, No Back Lane, Level |
| Structure | Deck |
| Bathroom Total | 3 |
| Bedrooms Total | 4 |
| Appliances | Dishwasher, Dryer, Freezer, Garage Door Opener Remote(s), Garage Door Opener, Microwave Range Hood Combo, Refrigerator, Stove, Washer, Water Softener |
| Architectural Style | Bungalow |
| Basement Development | Finished |
| Basement Type | Full (finished) |
| Constructed Date | 1997 |
| Construction Style Attachment | Detached |
| Cooling Type | Central Air Conditioning |
| Fire Protection | Smoke Detectors |
| Fireplace Fuel | Gas |
| Fireplace Present | Yes |
| Fireplace Type | Unknown |
| Heating Type | Forced Air |
| Stories Total | 1 |
| Size Interior | 1119 Sqft |
| Type | House |
| Attached Garage |
| Acreage | No |
| Land Amenities | Playground, Public Transit, Schools, Shopping |
| Level | Type | Length | Width | Dimensions |
|---|---|---|---|---|
| Basement | Family Room | 3.81 m | 7.72 m | 3.81 m x 7.72 m |
| Basement | Bedroom 4 | 3.52 m | 3.73 m | 3.52 m x 3.73 m |
| Basement | Storage | 4.38 m | 3.7 m | 4.38 m x 3.7 m |
| Basement | Utility Room | 3.52 m | 6.08 m | 3.52 m x 6.08 m |
| Main Level | Living Room | 3.75 m | 4.03 m | 3.75 m x 4.03 m |
| Main Level | Dining Room | 3.75 m | 2.61 m | 3.75 m x 2.61 m |
| Main Level | Kitchen | 3.75 m | 3.48 m | 3.75 m x 3.48 m |
| Main Level | Primary Bedroom | 3.79 m | 3.6 m | 3.79 m x 3.6 m |
| Main Level | Bedroom 2 | 2.73 m | 2.86 m | 2.73 m x 2.86 m |
| Main Level | Bedroom 3 | 2.73 m | 3.35 m | 2.73 m x 3.35 m |
https://www.realtor.ca/real-estate/30293310/3115-135-av-nw-edmonton-belmont
Contact us for more information

Bruce S. Macpherson
Associate

(780) 431-5600
(780) 431-5624

The trademarks REALTOR®, REALTORS®, and the REALTOR® logo are controlled by The Canadian Real Estate Association (CREA) and identify real estate professionals who are members of CREA. The trademarks MLS®, Multiple Listing Service® and the associated logos are owned by The Canadian Real Estate Association (CREA) and identify the quality of services provided by real estate professionals who are members of CREA. The trademark DDF® is owned by The Canadian Real Estate Association (CREA) and identifies CREA's Data Distribution Facility (DDF®)