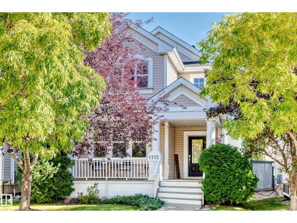
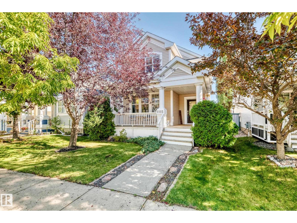
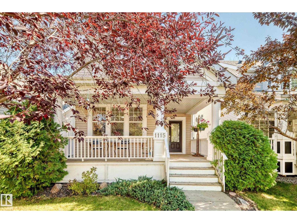
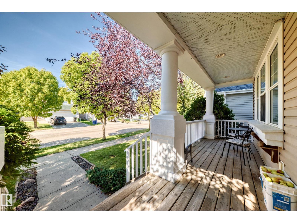
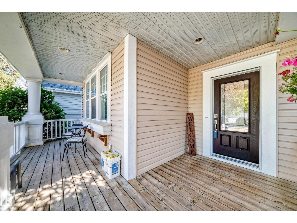
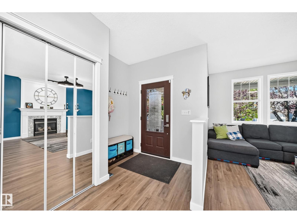
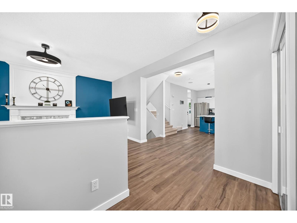
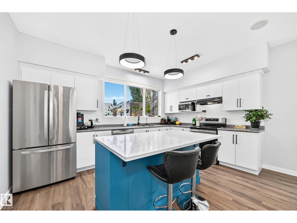
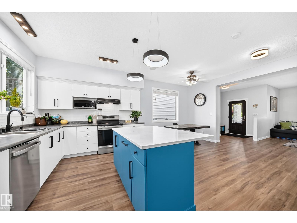
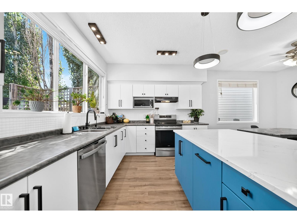
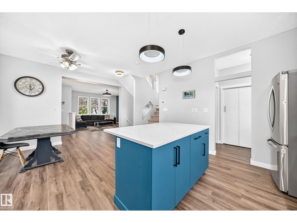
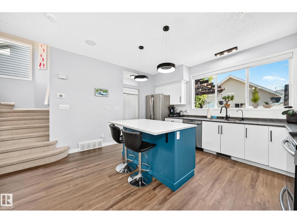
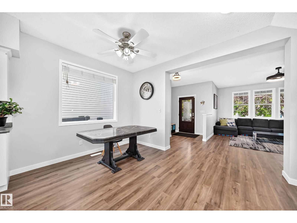
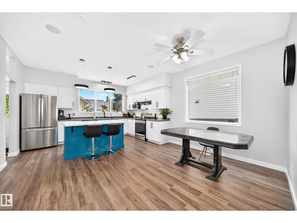
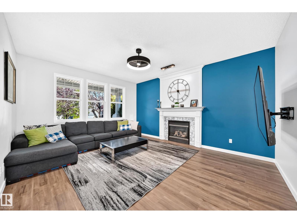
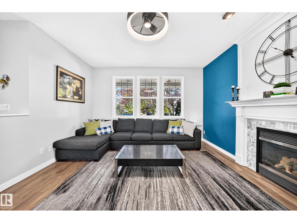
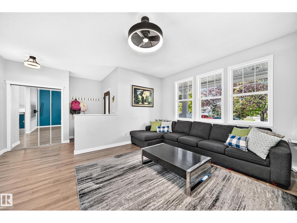
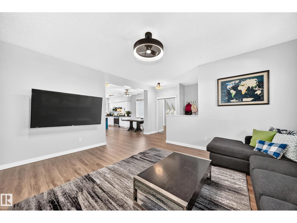
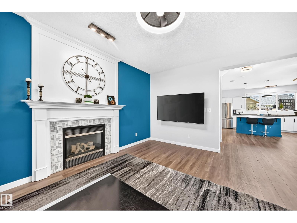
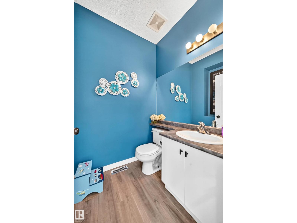
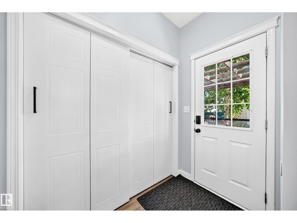
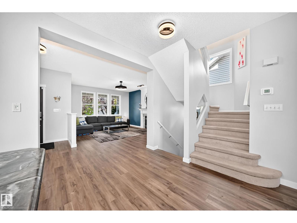
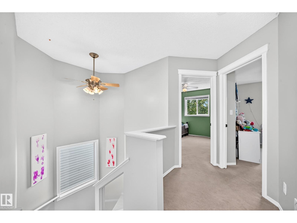
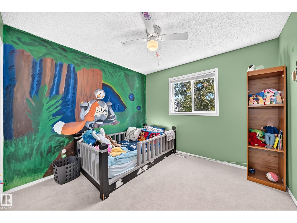
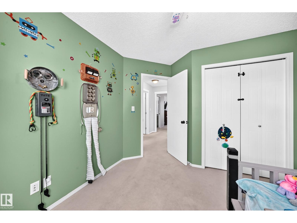
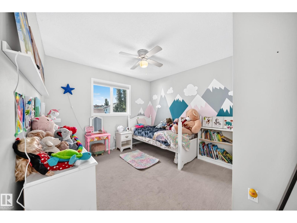
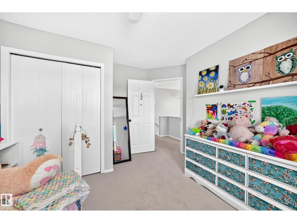
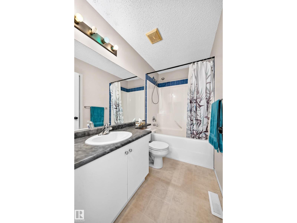
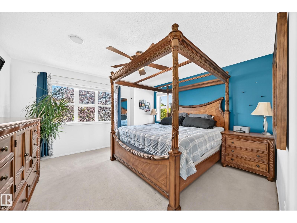
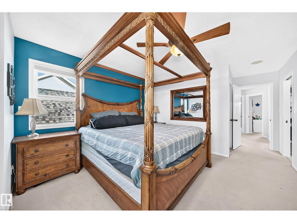
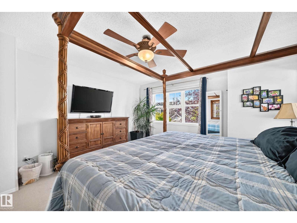
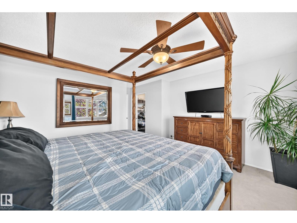
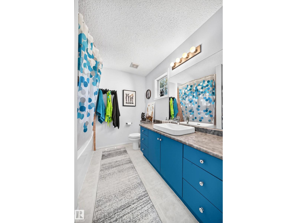
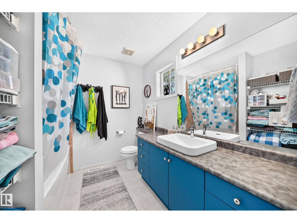
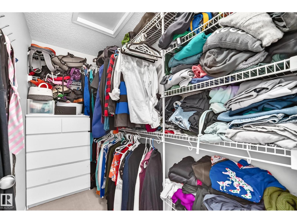
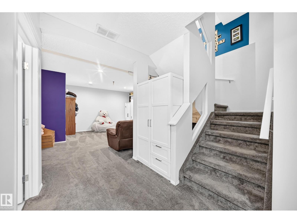
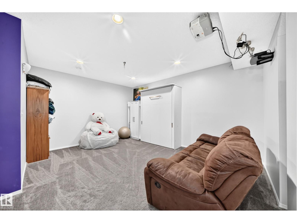
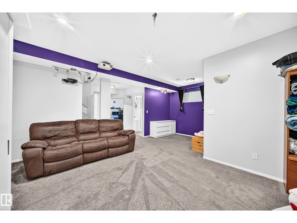
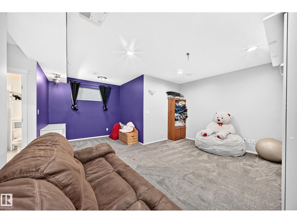
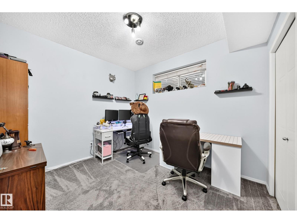
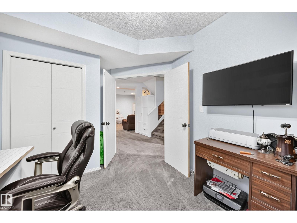
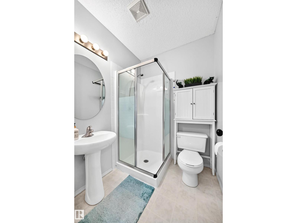
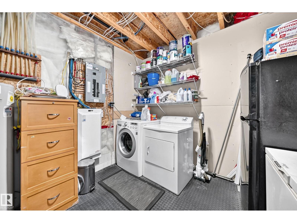
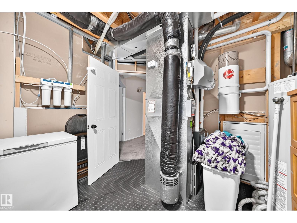
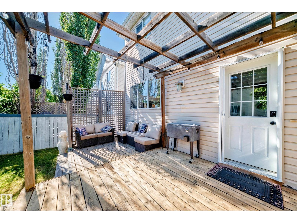
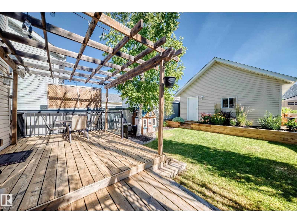
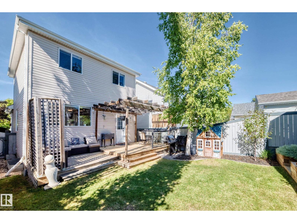
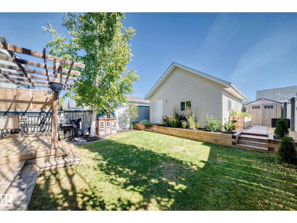
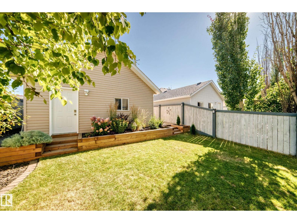
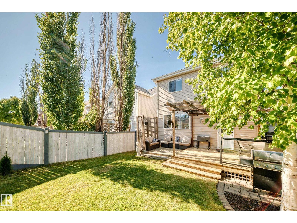
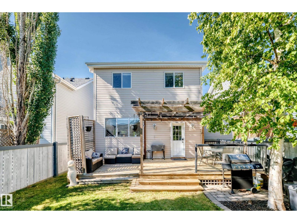
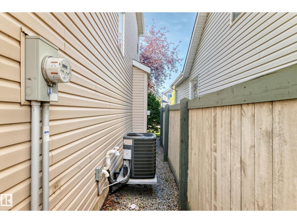
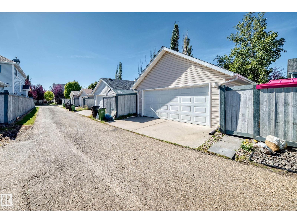
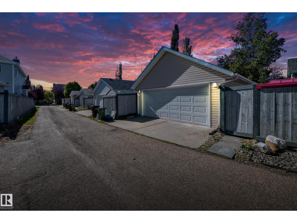
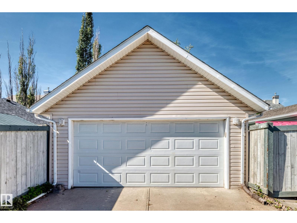
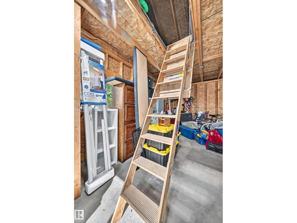
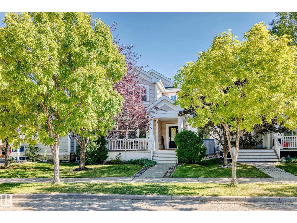
Awesome opportunity to live & play in the sought-after community of Lake Summerside! Enjoy exclusive lake privileges and year-round fun for the whole family. Step inside to a bright, open floor plan with 9’ main-floor ceilings and an on-trend colour palette. The island kitchen and dining area overlook the inviting living room with cozy fireplace. Upstairs offers 3 spacious bedrooms, including a primary retreat with a huge ensuite & walk-in closet, plus a 4-pc bath. The fully finished basement features a large rec room, 4th bedroom, 3-pc bath & plenty of storage. Outside, enjoy a large deck, fully fenced landscaped yard & oversized double detached garage with full loft area. Added upgrades include new shingles (2024) & A/C (2025). Enjoy an abundance of summer & winter activities at the exclusive Lake Summerside Beach Club. An incredible home, community & lifestyle! (id:58126)
| MLS® Number | E4509059 |
| Property Type | Single Family |
| Neigbourhood | Summerside |
| Amenities Near By | Playground, Public Transit, Schools, Shopping |
| Community Features | Lake Privileges |
| Features | Lane |
| Structure | Deck, Porch |
| Bathroom Total | 4 |
| Bedrooms Total | 4 |
| Appliances | Dishwasher, Dryer, Garage Door Opener Remote(s), Garage Door Opener, Hood Fan, Refrigerator, Stove, Washer, Window Coverings |
| Basement Development | Finished |
| Basement Type | Full (finished) |
| Constructed Date | 2003 |
| Construction Style Attachment | Detached |
| Cooling Type | Central Air Conditioning |
| Fire Protection | Smoke Detectors |
| Fireplace Fuel | Gas |
| Fireplace Present | Yes |
| Fireplace Type | Unknown |
| Half Bath Total | 1 |
| Heating Type | Forced Air |
| Stories Total | 2 |
| Size Interior | 1560 Sqft |
| Type | House |
| Detached Garage |
| Access Type | Boat Access |
| Acreage | No |
| Fence Type | Fence |
| Land Amenities | Playground, Public Transit, Schools, Shopping |
| Size Irregular | 363.81 |
| Size Total | 363.81 M2 |
| Size Total Text | 363.81 M2 |
| Surface Water | Lake |
| Level | Type | Length | Width | Dimensions |
|---|---|---|---|---|
| Basement | Family Room | Measurements not available | ||
| Basement | Bedroom 4 | 3.22 m | 2.91 m | 3.22 m x 2.91 m |
| Basement | Recreation Room | 6.02 m | 3.51 m | 6.02 m x 3.51 m |
| Main Level | Living Room | 4.14 m | 5 m | 4.14 m x 5 m |
| Main Level | Dining Room | 2.53 m | 2.97 m | 2.53 m x 2.97 m |
| Main Level | Kitchen | 3.1 m | 4.37 m | 3.1 m x 4.37 m |
| Main Level | Mud Room | 1.24 m | 2.07 m | 1.24 m x 2.07 m |
| Upper Level | Primary Bedroom | 3.94 m | 4.16 m | 3.94 m x 4.16 m |
| Upper Level | Bedroom 2 | 3.15 m | 3.44 m | 3.15 m x 3.44 m |
| Upper Level | Bedroom 3 | 3.12 m | 3.07 m | 3.12 m x 3.07 m |
https://www.realtor.ca/real-estate/30292237/1115-80-st-sw-edmonton-summerside
Contact us for more information
Byron J. Marlin
Associate
(780) 757-5000
https://www.morerealty.ca/

Darlene A. Reid
Broker
(780) 757-5000
https://www.morerealty.ca/

The trademarks REALTOR®, REALTORS®, and the REALTOR® logo are controlled by The Canadian Real Estate Association (CREA) and identify real estate professionals who are members of CREA. The trademarks MLS®, Multiple Listing Service® and the associated logos are owned by The Canadian Real Estate Association (CREA) and identify the quality of services provided by real estate professionals who are members of CREA. The trademark DDF® is owned by The Canadian Real Estate Association (CREA) and identifies CREA's Data Distribution Facility (DDF®)