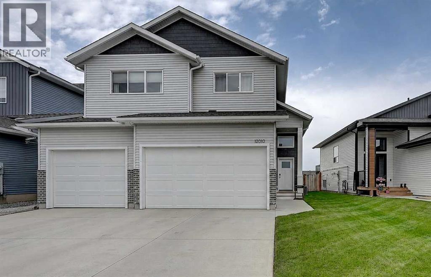
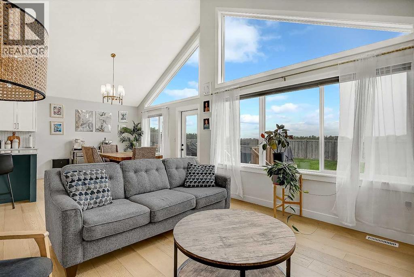
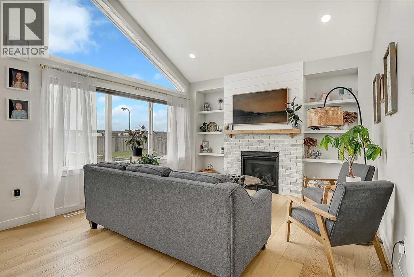
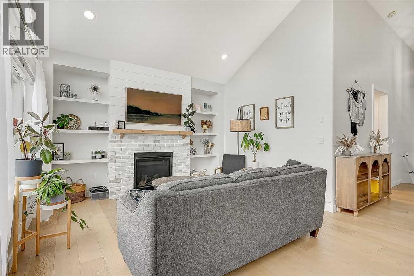
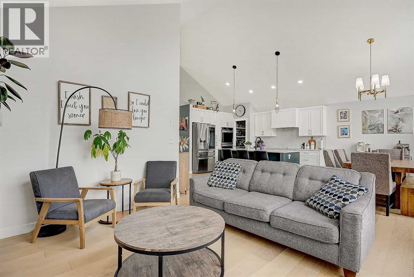
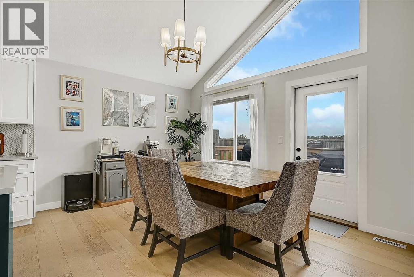
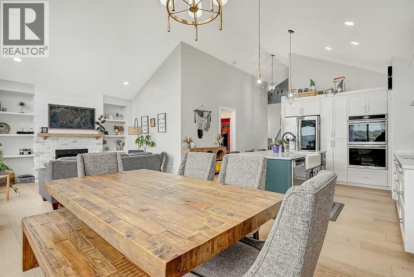
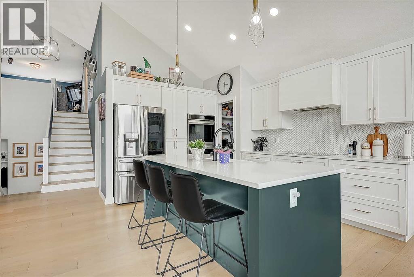
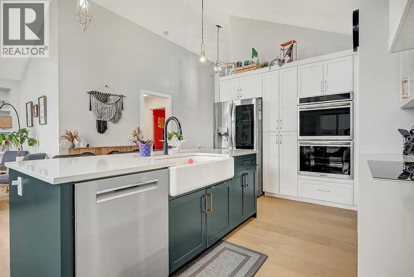
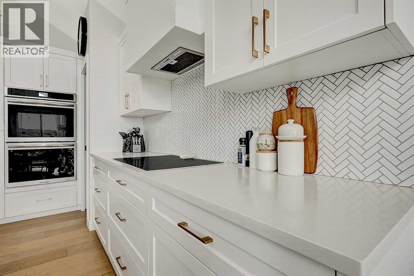
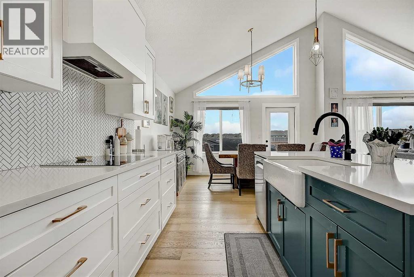
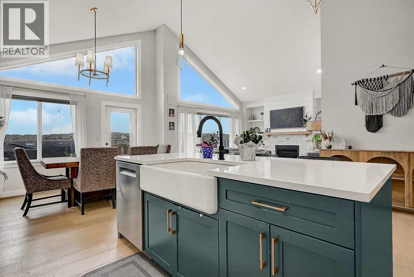
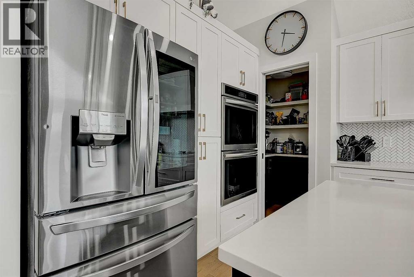
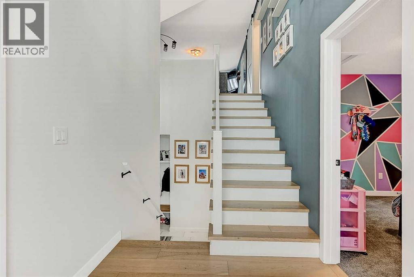
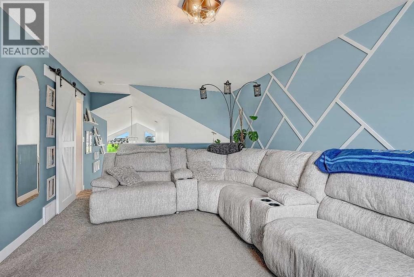
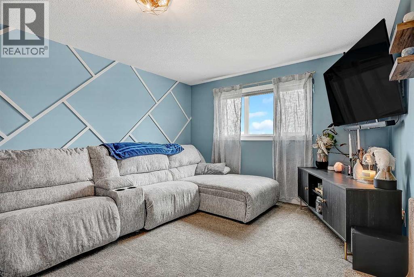
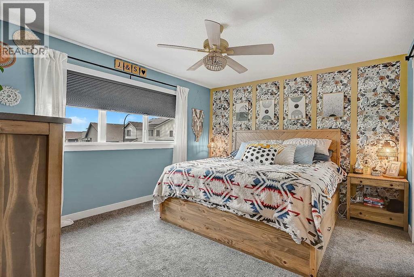
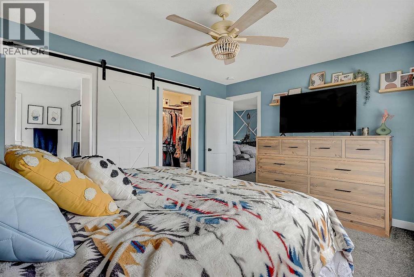
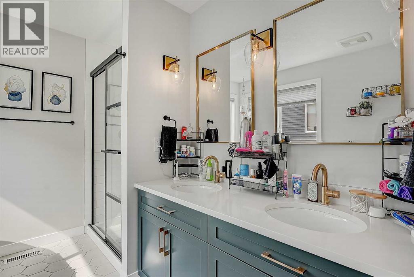
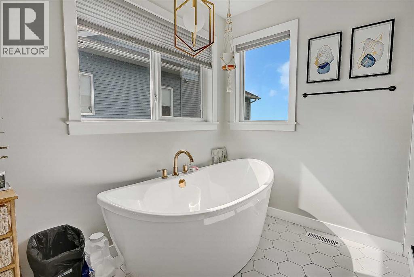
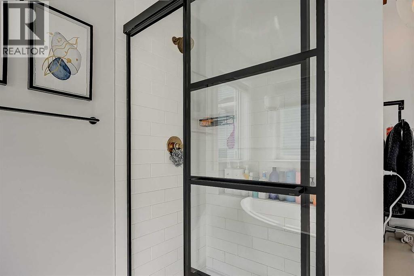
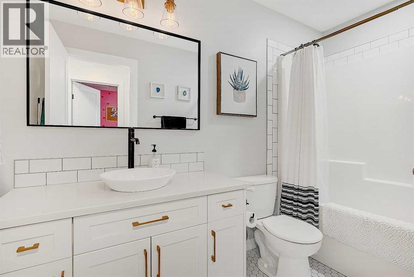
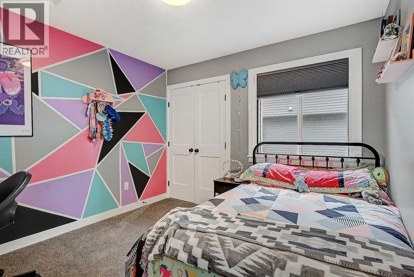
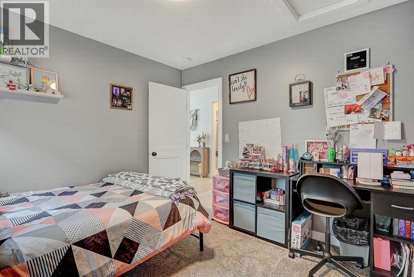
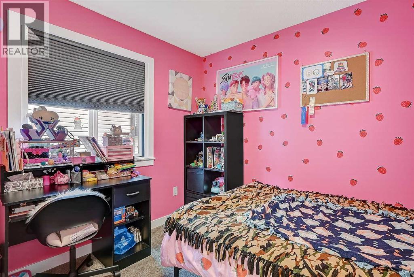
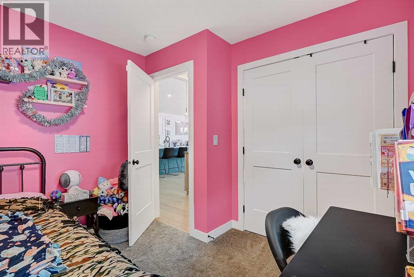
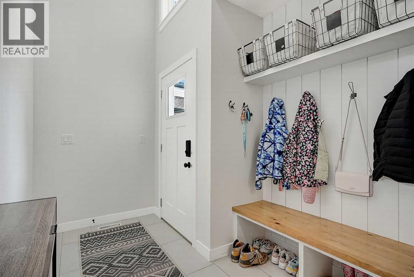
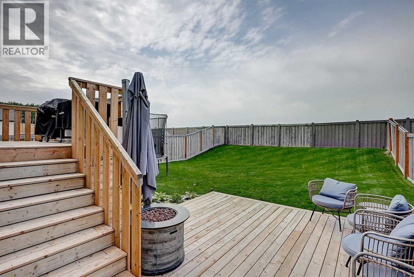
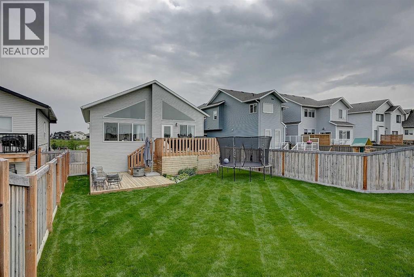
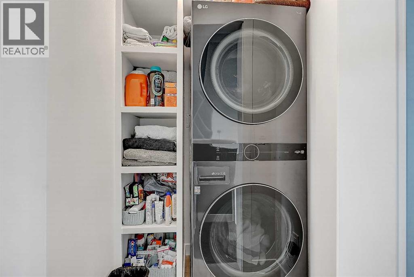
Better than new! A beautifully finished 1,697 sq ft home in Kensington offering a fantastic location directly across from the pond, a triple attached garage, and a long list of upgrades inside and out. The bright, open main living area features quartz countertops, hardwood and tile flooring, a gas fireplace, and a spacious kitchen with plenty of cabinetry, a cooktop, double wall ovens, and a brand new Bosch dishwasher. Upstairs you’ll find a second living area, along with a spacious primary bedroom complete with a walk-in closet and impressive 5-piece ensuite featuring a separate tub and shower. Blackout blinds have been added to the bedrooms for extra comfort. Outside, enjoy the west-facing two-tier deck, fenced yard, and a dedicated dog run with convenient dog-door access. Permanent exterior lighting has also been installed, adding both convenience and curb appeal year-round. Built in 2021, moved into in 2022, this home also features central A/C, on-demand hot water, upper-floor laundry, and a triple concrete driveway. With the pond, park, sidewalks and walking trails just steps away and no neighbors behind you, this is a great opportunity to own a modern, well-appointed home in one of Grande Prairie’s newest premier neighbourhoods. (id:58126)
| MLS® Number | A2333173 |
| Property Type | Single Family |
| Community Name | Kensington |
| Amenities Near By | Park, Playground, Schools, Shopping, Water Nearby |
| Community Features | Lake Privileges |
| Features | No Neighbours Behind, No Smoking Home |
| Parking Space Total | 6 |
| Plan | 1922306 |
| Structure | Deck, Dog Run - Fenced In |
| View Type | View |
| Bathroom Total | 2 |
| Bedrooms Above Ground | 3 |
| Bedrooms Total | 3 |
| Appliances | Refrigerator, Dishwasher, Stove, Oven, Washer & Dryer |
| Architectural Style | Bi-level |
| Basement Development | Unfinished |
| Basement Features | Walk-up |
| Basement Type | Full (unfinished) |
| Constructed Date | 2021 |
| Construction Material | Poured Concrete |
| Construction Style Attachment | Detached |
| Cooling Type | Central Air Conditioning |
| Exterior Finish | Concrete, Vinyl Siding |
| Fireplace Present | Yes |
| Fireplace Total | 1 |
| Flooring Type | Carpeted, Hardwood, Tile, Vinyl |
| Foundation Type | Poured Concrete |
| Heating Fuel | Natural Gas |
| Heating Type | Forced Air |
| Size Interior | 1697 Sqft |
| Total Finished Area | 1697 Sqft |
| Type | House |
| Attached Garage | 3 |
| Acreage | No |
| Fence Type | Fence |
| Land Amenities | Park, Playground, Schools, Shopping, Water Nearby |
| Landscape Features | Landscaped, Lawn |
| Size Depth | 42.37 M |
| Size Frontage | 13.72 M |
| Size Irregular | 540.60 |
| Size Total | 540.6 M2|4,051 - 7,250 Sqft |
| Size Total Text | 540.6 M2|4,051 - 7,250 Sqft |
| Zoning Description | Rg |
| Level | Type | Length | Width | Dimensions |
|---|---|---|---|---|
| Main Level | Bedroom | 10.42 Ft x 10.00 Ft | ||
| Main Level | 3pc Bathroom | .00 Ft x .00 Ft | ||
| Upper Level | Primary Bedroom | 14.33 Ft x 12.00 Ft | ||
| Upper Level | Bedroom | 10.42 Ft x 10.00 Ft | ||
| Upper Level | 5pc Bathroom | .00 Ft x .00 Ft |
https://www.realtor.ca/real-estate/30291697/12010-83-avenue-grande-prairie-kensington
Contact us for more information

Chris Cline
Associate

(833) 477-6687
https://grassrootsrealtygroup.ca/

The trademarks REALTOR®, REALTORS®, and the REALTOR® logo are controlled by The Canadian Real Estate Association (CREA) and identify real estate professionals who are members of CREA. The trademarks MLS®, Multiple Listing Service® and the associated logos are owned by The Canadian Real Estate Association (CREA) and identify the quality of services provided by real estate professionals who are members of CREA. The trademark DDF® is owned by The Canadian Real Estate Association (CREA) and identifies CREA's Data Distribution Facility (DDF®)