Maintenance, Exterior Maintenance, Insurance, Other, See Remarks, Property Management
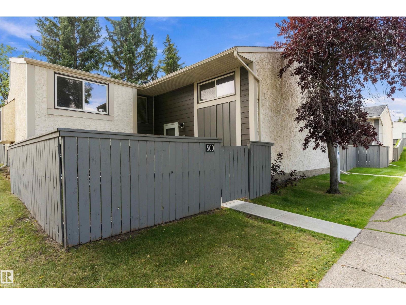
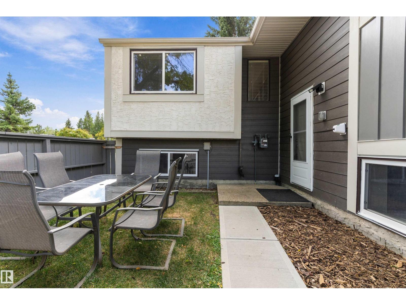
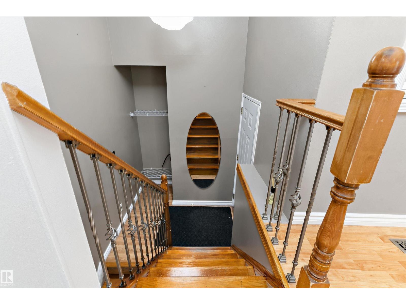
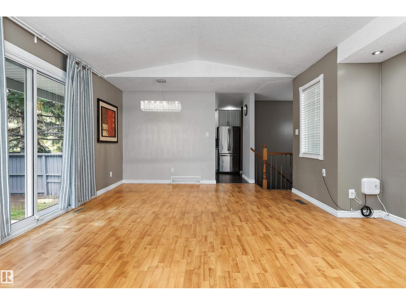
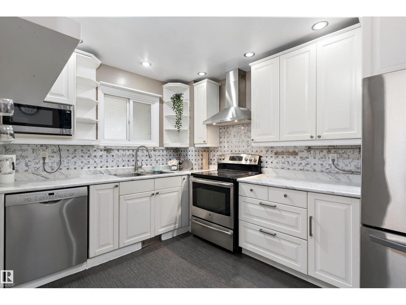
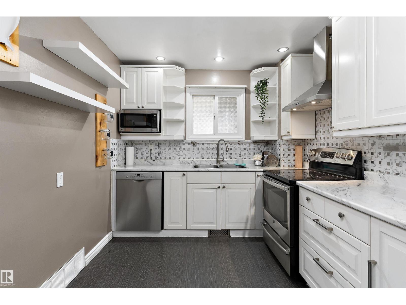
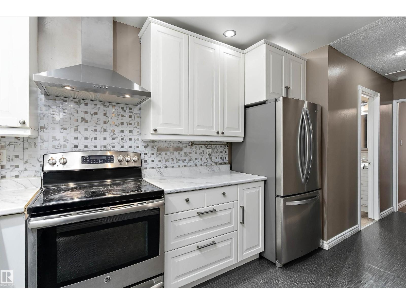
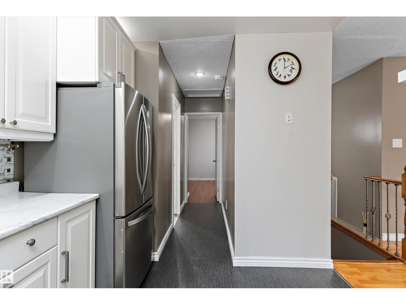
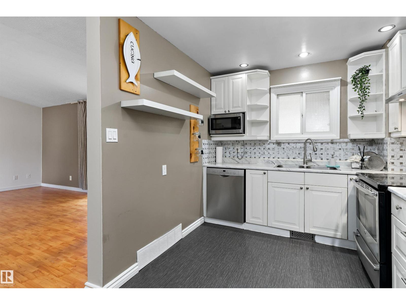
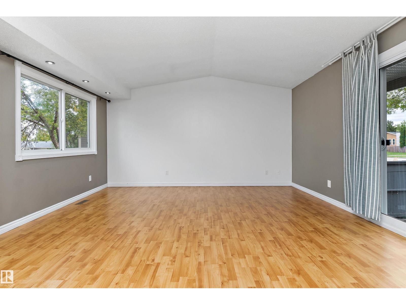
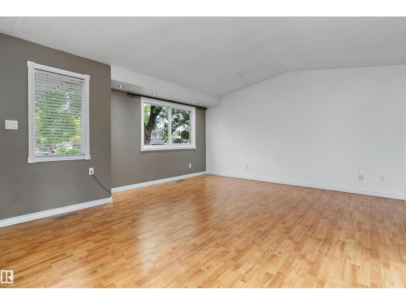
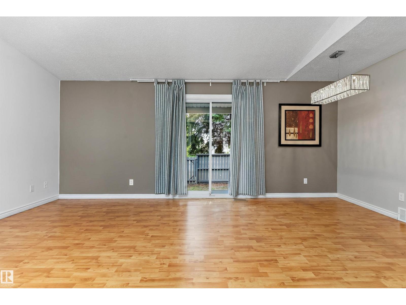
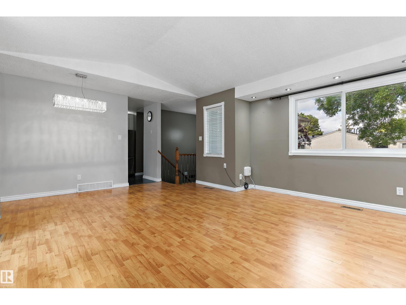
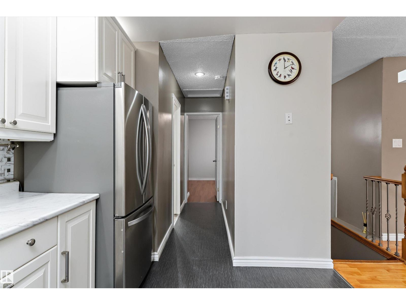
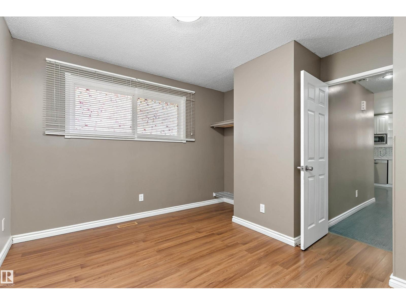
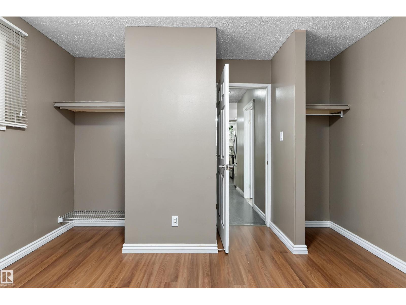
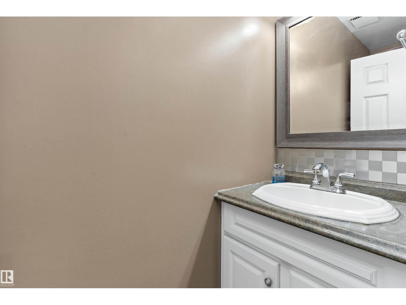
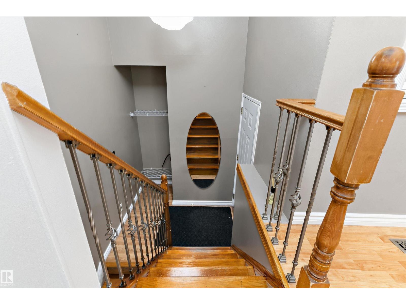
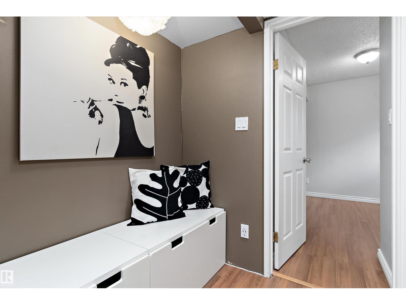
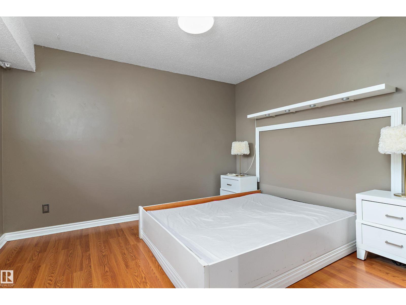
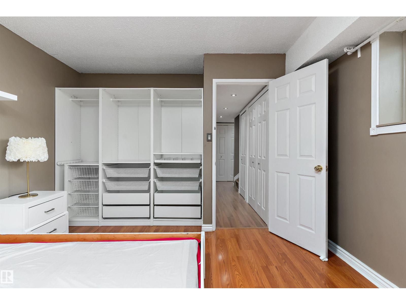
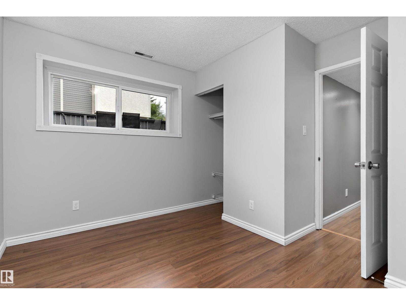
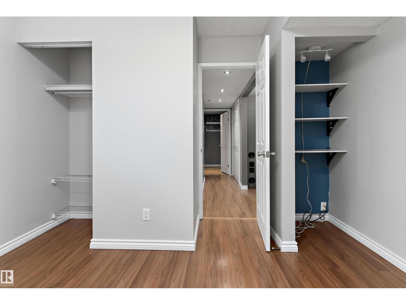
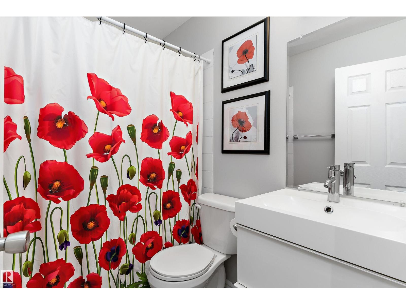
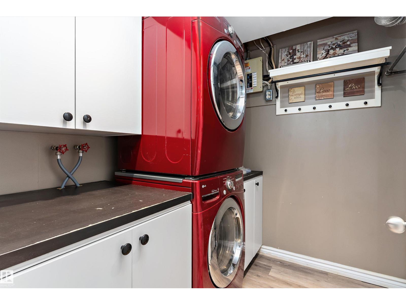
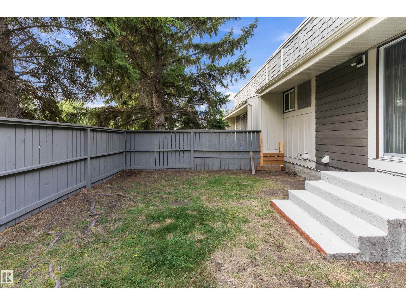
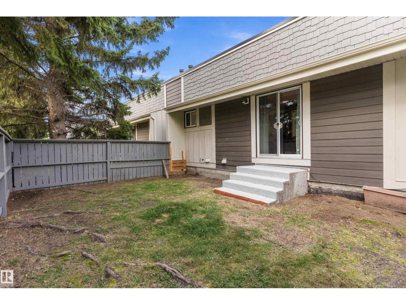
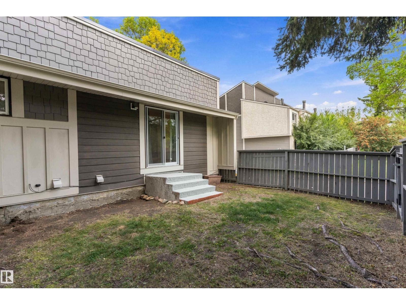
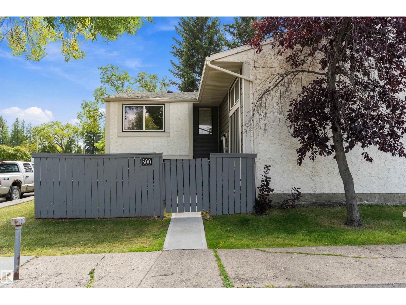
$378.77 MonthlyWelcome to this inviting bi-level townhouse in the established community of Lymburn! Offering 674 sq. ft. of above-grade living space plus 539 sq. ft. on the lower level, this home features 3 bedrooms and 2 bathrooms. The main floor boasts a comfortable living room, dining area, and modern kitchen with ample cabinetry and storage. The primary bedroom and convenient 2-piece bathroom complete the main level. Downstairs, you'll find two additional bedrooms, a 4-piece bathroom, and laundry, providing plenty of space for family, guests, or a home office. Step outside to enjoy your fenced outdoor space, perfect for relaxing or entertaining. Located close to playgrounds, schools, a public swimming pool, shopping, and public transit, with easy access to west Edmonton amenities and major roadways. A fantastic opportunity to make Lymburn home! (id:58126)
| MLS® Number | E4509027 |
| Property Type | Single Family |
| Neigbourhood | Lymburn |
| Amenities Near By | Playground, Public Transit, Schools, Shopping |
| Bathroom Total | 2 |
| Bedrooms Total | 3 |
| Appliances | Dishwasher, Dryer, Hood Fan, Microwave, Refrigerator, Stove, Washer, Window Coverings |
| Architectural Style | Bi-level |
| Basement Development | Finished |
| Basement Type | Full (finished) |
| Constructed Date | 1977 |
| Construction Style Attachment | Attached |
| Half Bath Total | 1 |
| Heating Type | Forced Air |
| Size Interior | 675 Sqft |
| Type | Row / Townhouse |
| Stall |
| Acreage | No |
| Fence Type | Fence |
| Land Amenities | Playground, Public Transit, Schools, Shopping |
| Size Irregular | 233.03 |
| Size Total | 233.03 M2 |
| Size Total Text | 233.03 M2 |
| Level | Type | Length | Width | Dimensions |
|---|---|---|---|---|
| Basement | Bedroom 2 | 3.62 m | 4 m | 3.62 m x 4 m |
| Basement | Bedroom 3 | 3.51 m | 3.22 m | 3.51 m x 3.22 m |
| Basement | Laundry Room | 2.16 m | 2.97 m | 2.16 m x 2.97 m |
| Main Level | Living Room | 4.78 m | 3.97 m | 4.78 m x 3.97 m |
| Main Level | Dining Room | 2.91 m | 2.34 m | 2.91 m x 2.34 m |
| Main Level | Kitchen | 3.43 m | 2.67 m | 3.43 m x 2.67 m |
| Main Level | Primary Bedroom | 3.75 m | 3.48 m | 3.75 m x 3.48 m |
https://www.realtor.ca/real-estate/30290857/500-willow-co-nw-edmonton-lymburn
Contact us for more information

Jeremy A. Dehek
Associate

(403) 262-7653

The trademarks REALTOR®, REALTORS®, and the REALTOR® logo are controlled by The Canadian Real Estate Association (CREA) and identify real estate professionals who are members of CREA. The trademarks MLS®, Multiple Listing Service® and the associated logos are owned by The Canadian Real Estate Association (CREA) and identify the quality of services provided by real estate professionals who are members of CREA. The trademark DDF® is owned by The Canadian Real Estate Association (CREA) and identifies CREA's Data Distribution Facility (DDF®)