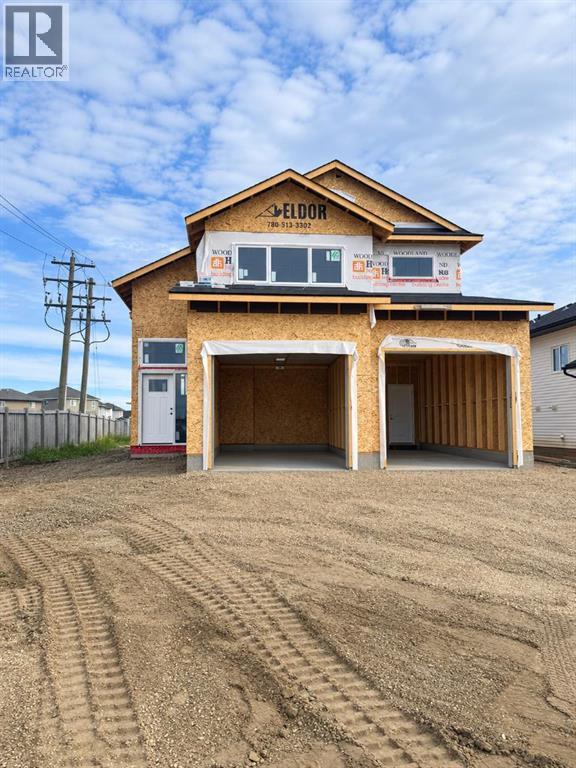
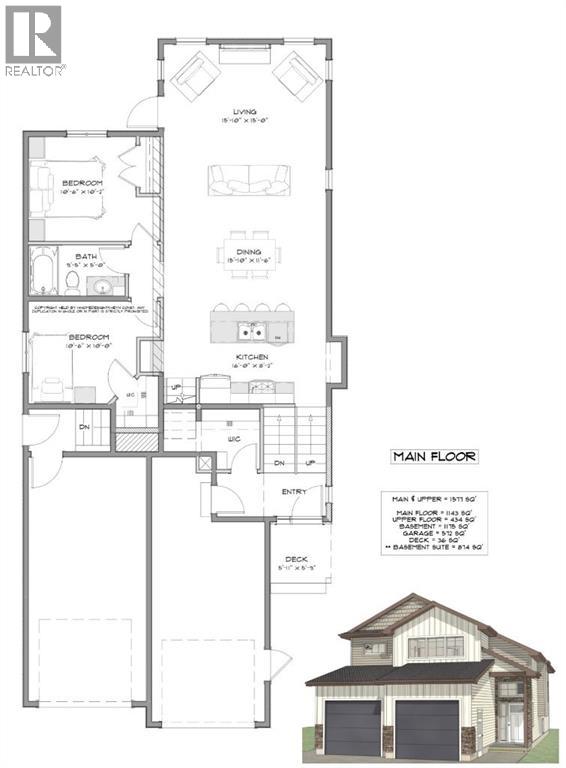
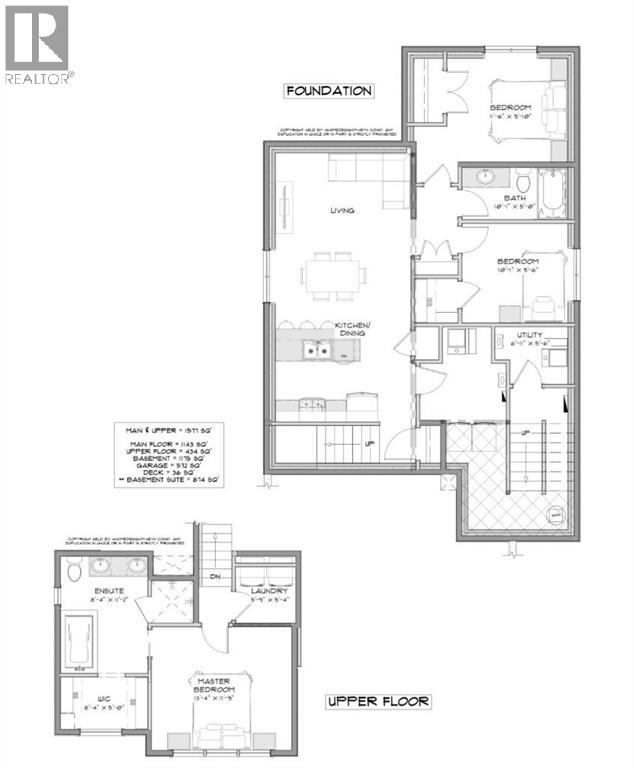
Boulder Creek Builders Job #102 – The Marble. LEGAL BASEMENT SUITE! Welcome to this thoughtfully designed new home at 8738 83 Avenue in Fieldbrook. Offering 1,577 sq. ft. of living space plus a fully developed 874 sq. ft. legal basement suite, this home provides plenty of space along with excellent income potential. The main home features 3 bedrooms and 2 bathrooms with an open-concept kitchen, dining and living area, main floor laundry, and a private upper-level primary retreat complete with ensuite and walk-in closet. The fully developed legal basement suite offers 2 bedrooms, a full bathroom, kitchen, living area and its own laundry. Both the main home and basement suite have dedicated garage space with direct entry into their respective living spaces, plus a separate side entrance for the basement suite. Enjoy a great-sized yard in the growing Fieldbrook neighbourhood, with convenient access to schools, parks, shopping and everyday amenities. Whether you're looking for a spacious new home with additional income potential or an investment property with two well-designed living spaces, The Marble is a great opportunity. Book your showing today! (id:58126)
| MLS® Number | A2343224 |
| Property Type | Single Family |
| Community Name | Fieldbrook |
| Amenities Near By | Schools, Shopping |
| Features | No Neighbours Behind, No Animal Home, No Smoking Home |
| Parking Space Total | 4 |
| Plan | 1424336 |
| Structure | None |
| Bathroom Total | 3 |
| Bedrooms Above Ground | 3 |
| Bedrooms Below Ground | 2 |
| Bedrooms Total | 5 |
| Appliances | None |
| Basement Development | Finished |
| Basement Features | Separate Entrance, Suite |
| Basement Type | Full (finished) |
| Constructed Date | 2026 |
| Construction Style Attachment | Detached |
| Cooling Type | None |
| Exterior Finish | Vinyl Siding |
| Flooring Type | Carpeted, Tile, Vinyl Plank |
| Foundation Type | Poured Concrete |
| Heating Type | Forced Air |
| Size Interior | 1577 Sqft |
| Total Finished Area | 1577 Sqft |
| Type | House |
| Attached Garage | 2 |
| Acreage | No |
| Fence Type | Partially Fenced |
| Land Amenities | Schools, Shopping |
| Size Depth | 5.45 M |
| Size Frontage | 12.82 M |
| Size Irregular | 751.00 |
| Size Total | 751 M2|7,251 - 10,889 Sqft |
| Size Total Text | 751 M2|7,251 - 10,889 Sqft |
| Zoning Description | Rg |
| Level | Type | Length | Width | Dimensions |
|---|---|---|---|---|
| Basement | Bedroom | 10.50 Ft x 10.00 Ft | ||
| Basement | Bedroom | 10.17 Ft x 10.00 Ft | ||
| Basement | 4pc Bathroom | 8.75 Ft x 5.33 Ft | ||
| Main Level | Bedroom | 10.50 Ft x 10.17 Ft | ||
| Main Level | Bedroom | 10.50 Ft x 10.00 Ft | ||
| Main Level | 4pc Bathroom | 9.92 Ft x 5.00 Ft | ||
| Upper Level | Primary Bedroom | 13.33 Ft x 11.25 Ft | ||
| Upper Level | 4pc Bathroom | 8.33 Ft x 8.83 Ft |
https://www.realtor.ca/real-estate/30286546/8738-83-avenue-grande-prairie-fieldbrook
Contact us for more information
Terri Beaupre
Associate

(780) 538-4747
(780) 539-6740
www.gpremax.com/

The trademarks REALTOR®, REALTORS®, and the REALTOR® logo are controlled by The Canadian Real Estate Association (CREA) and identify real estate professionals who are members of CREA. The trademarks MLS®, Multiple Listing Service® and the associated logos are owned by The Canadian Real Estate Association (CREA) and identify the quality of services provided by real estate professionals who are members of CREA. The trademark DDF® is owned by The Canadian Real Estate Association (CREA) and identifies CREA's Data Distribution Facility (DDF®)