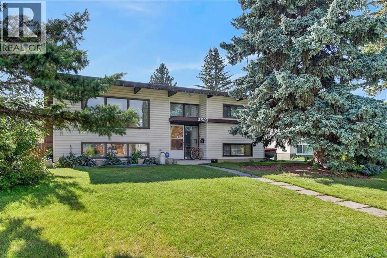
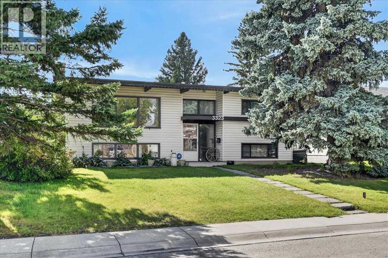
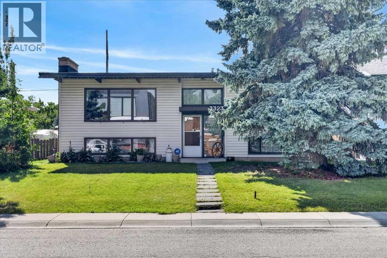
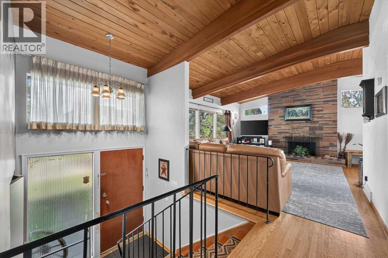
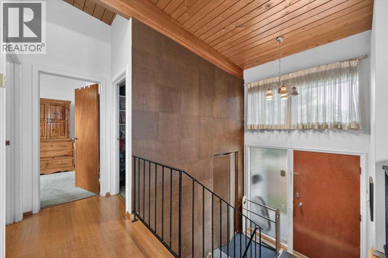
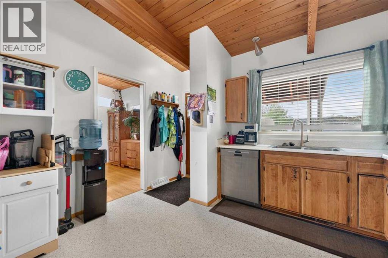
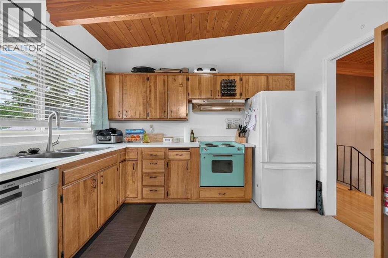
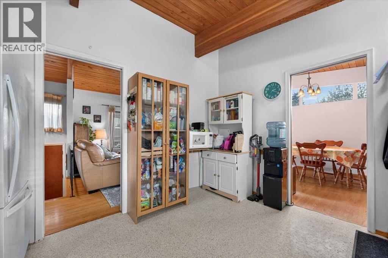
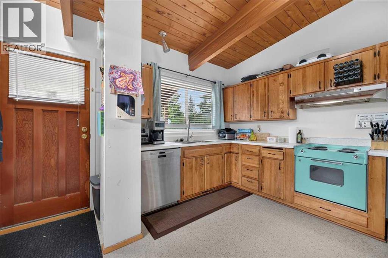
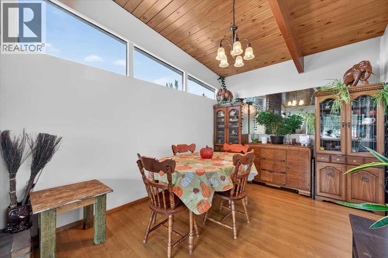
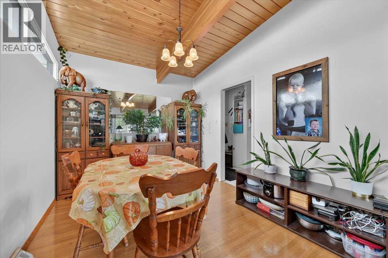
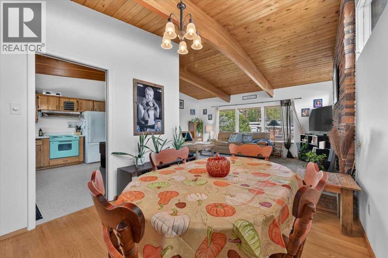
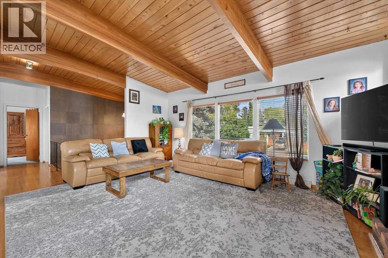
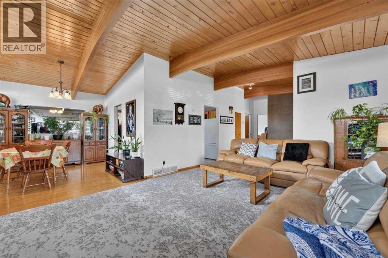
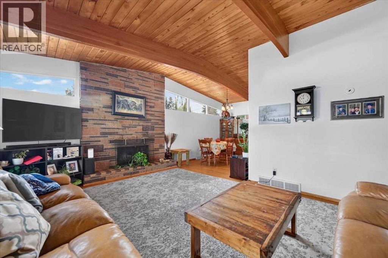
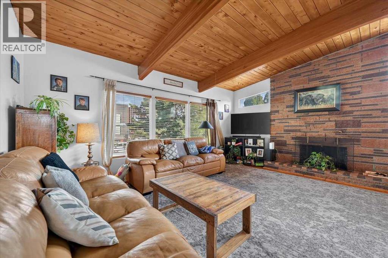
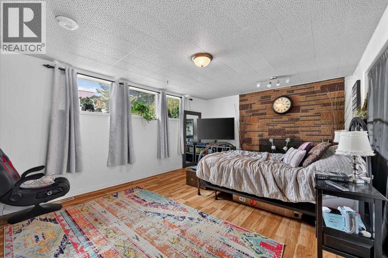
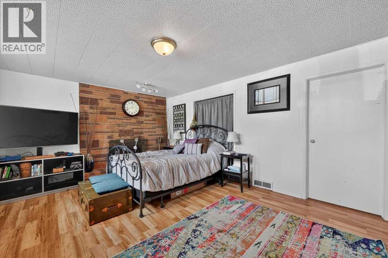
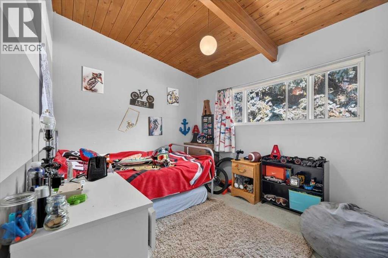
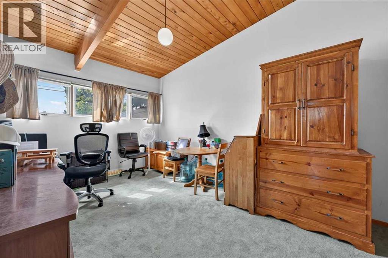
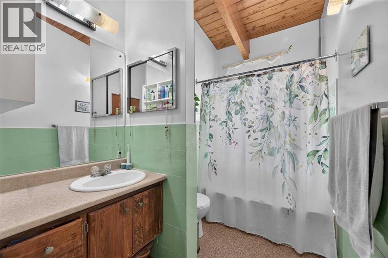
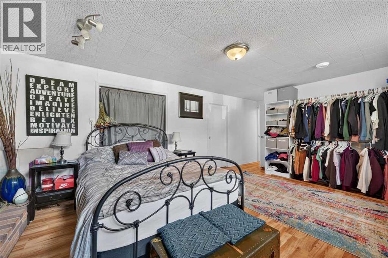
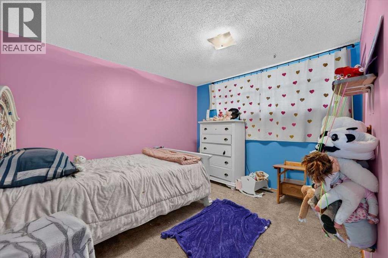
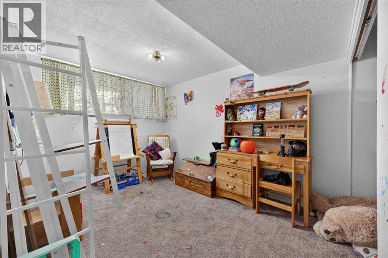
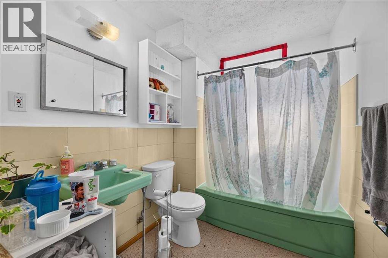
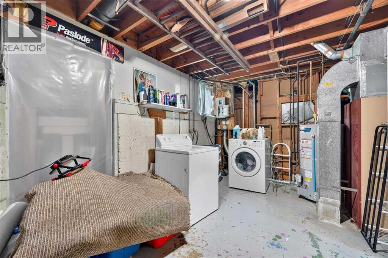
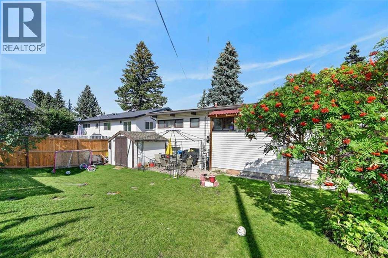
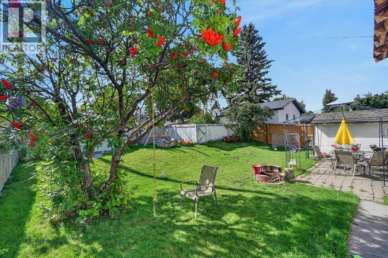
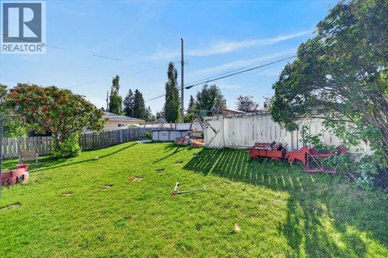
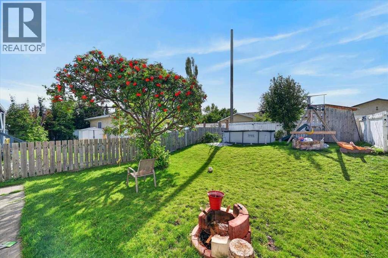
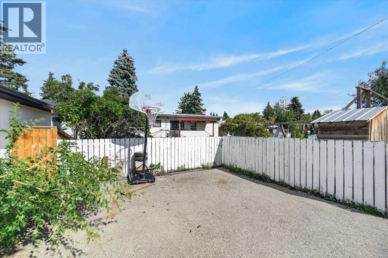
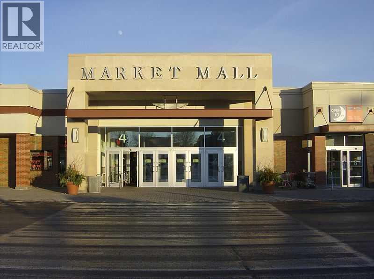
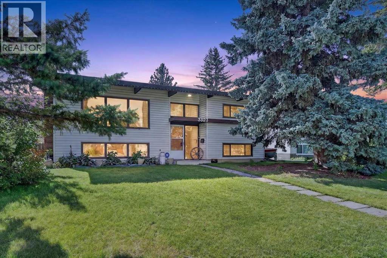
Welcome to a home owned by one family since 1965. Offered for sale is a custom-built, four-bedroom, walk-out Bilevel house, in the heart of Brentwood!! The open floor plan features gorgeous beams, and high vaulted cedar ceilings making this an amazing house from a bygone era's!! The 1068sqft fully developed Bilevel is accentuated by real hardwood flooring on the main floor, a separate dining area, large eat-in kitchen and two good sized bedrooms. The fully developed walk-out lower level has a large recreation room, a 4-piece bath, two more good-sized bedrooms and also features “in slab” heat vents. The metal roof is among several updates made throughout the years. It has a beautiful, south-facing, fenced backyard on a very quiet tree-lined street. Excellent location close to all levels of schools, Brentwood LRT and Shopping are only a short walk away. Hurry on this fabulous opportunity!! (id:58126)
| MLS® Number | A2345104 |
| Property Type | Single Family |
| Community Name | Brentwood |
| Amenities Near By | Playground, Schools, Shopping |
| Features | Treed, Back Lane |
| Parking Space Total | 2 |
| Plan | 734jk |
| Structure | Shed |
| Bathroom Total | 2 |
| Bedrooms Above Ground | 2 |
| Bedrooms Below Ground | 2 |
| Bedrooms Total | 4 |
| Appliances | Washer, Refrigerator, Dishwasher, Range, Dryer |
| Architectural Style | Bi-level |
| Basement Development | Finished |
| Basement Features | Walk Out |
| Basement Type | Full (finished) |
| Constructed Date | 1962 |
| Construction Style Attachment | Detached |
| Cooling Type | None |
| Exterior Finish | Vinyl Siding |
| Fireplace Present | Yes |
| Fireplace Total | 2 |
| Flooring Type | Carpeted, Hardwood, Linoleum |
| Foundation Type | Poured Concrete |
| Heating Fuel | Natural Gas |
| Heating Type | Forced Air |
| Size Interior | 1068 Sqft |
| Total Finished Area | 1068.3 Sqft |
| Type | House |
| Other | |
| Parking Pad |
| Acreage | No |
| Fence Type | Fence |
| Land Amenities | Playground, Schools, Shopping |
| Landscape Features | Fruit Trees |
| Size Depth | 33.58 M |
| Size Frontage | 15.57 M |
| Size Irregular | 521.00 |
| Size Total | 521 M2|4,051 - 7,250 Sqft |
| Size Total Text | 521 M2|4,051 - 7,250 Sqft |
| Zoning Description | R-c1 |
| Level | Type | Length | Width | Dimensions |
|---|---|---|---|---|
| Lower Level | 4pc Bathroom | Measurements not available | ||
| Lower Level | Recreational, Games Room | 17.75 Ft x 12.83 Ft | ||
| Lower Level | Bedroom | 12.17 Ft x 9.25 Ft | ||
| Lower Level | Bedroom | 11.33 Ft x 10.17 Ft | ||
| Lower Level | Furnace | 22.17 Ft x 11.25 Ft | ||
| Main Level | 4pc Bathroom | Measurements not available | ||
| Main Level | Living Room | 18.33 Ft x 13.75 Ft | ||
| Main Level | Kitchen | 12.42 Ft x 11.08 Ft | ||
| Main Level | Dining Room | 11.50 Ft x 9.58 Ft | ||
| Main Level | Primary Bedroom | 15.00 Ft x 9.92 Ft | ||
| Main Level | Bedroom | 10.83 Ft x 9.50 Ft | ||
| Main Level | Foyer | 6.92 Ft x 4.00 Ft |
https://www.realtor.ca/real-estate/30282998/3323-boulton-road-nw-calgary-brentwood
Contact us for more information

Ken Richter
Associate

(403) 287-3880

The trademarks REALTOR®, REALTORS®, and the REALTOR® logo are controlled by The Canadian Real Estate Association (CREA) and identify real estate professionals who are members of CREA. The trademarks MLS®, Multiple Listing Service® and the associated logos are owned by The Canadian Real Estate Association (CREA) and identify the quality of services provided by real estate professionals who are members of CREA. The trademark DDF® is owned by The Canadian Real Estate Association (CREA) and identifies CREA's Data Distribution Facility (DDF®)