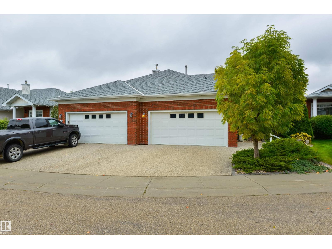
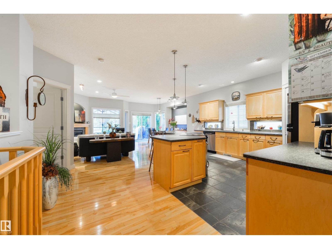
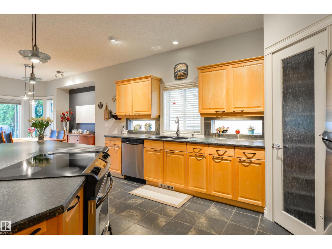
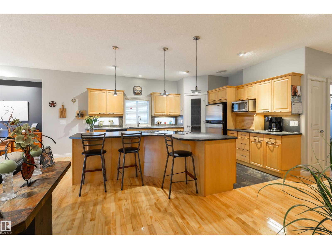
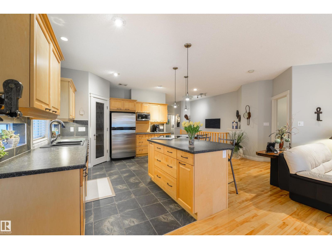
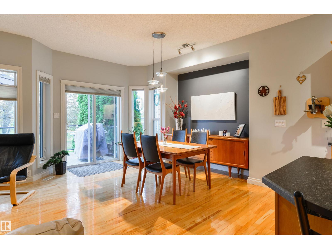
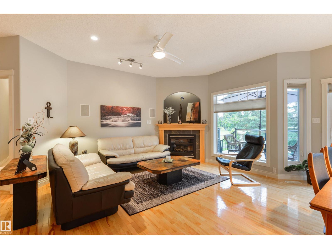
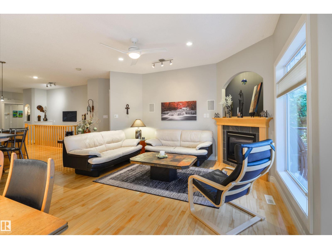
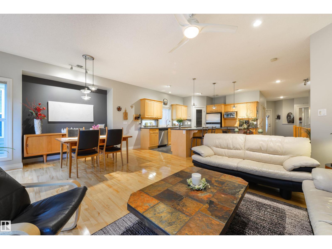
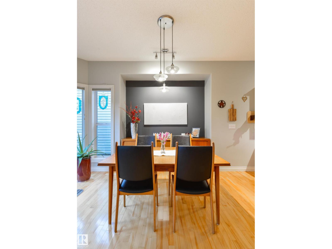
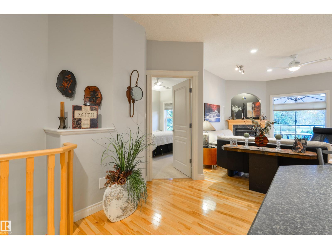
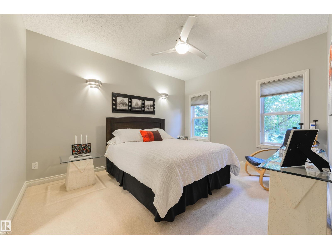
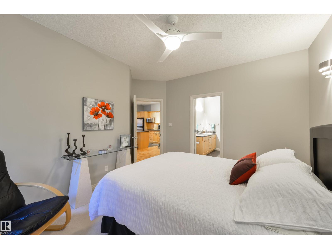
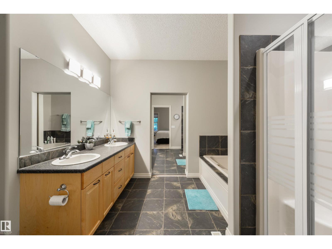
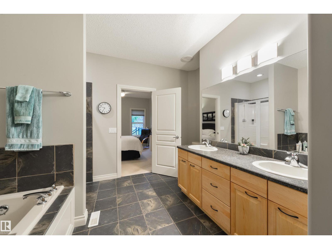
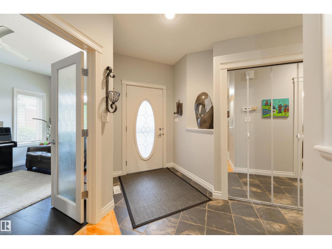
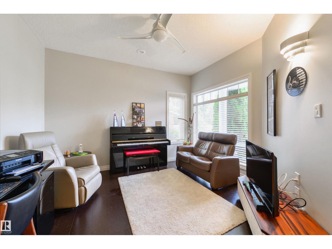
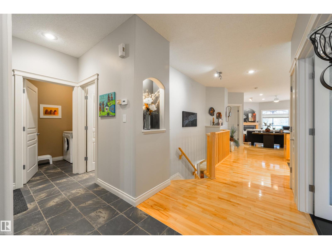
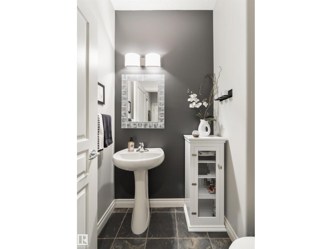
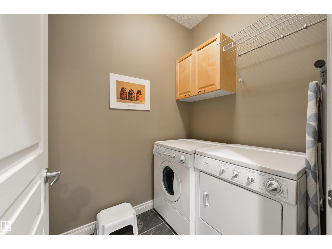
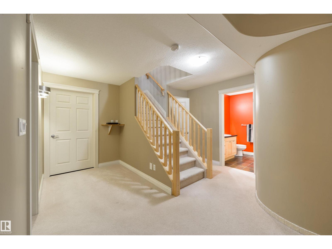
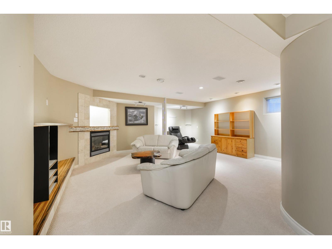
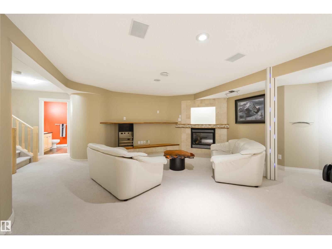
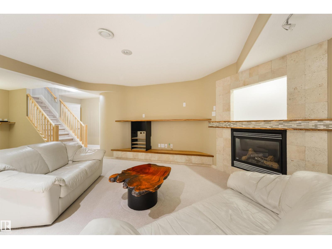
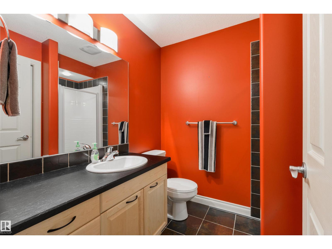
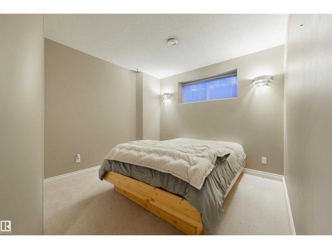
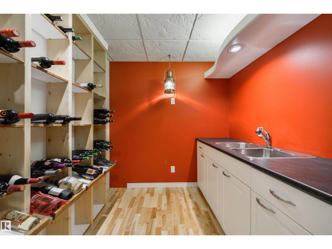
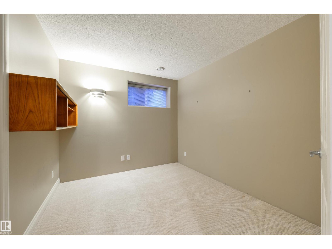
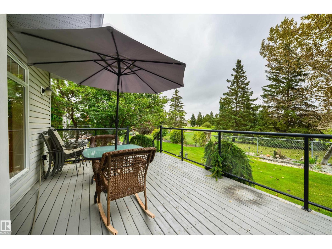
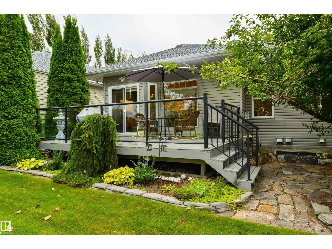
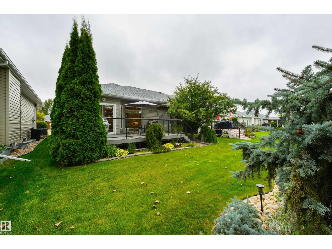
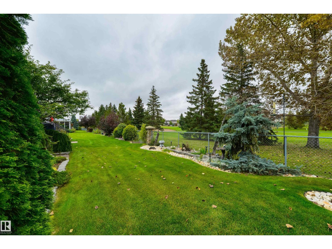
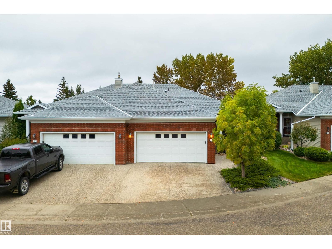
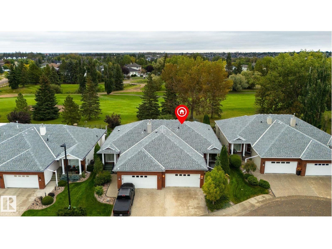
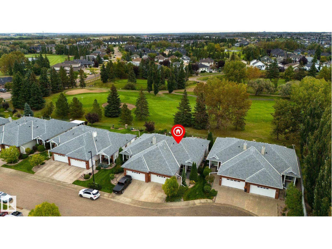
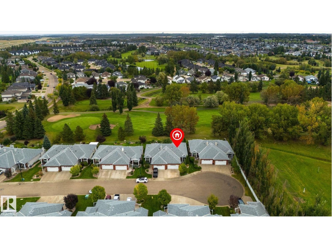
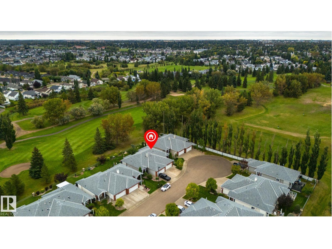
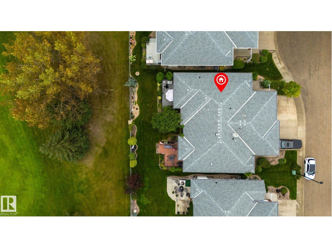
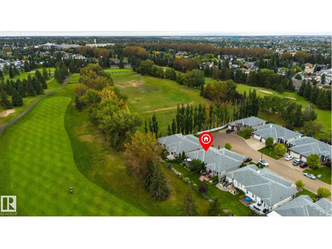
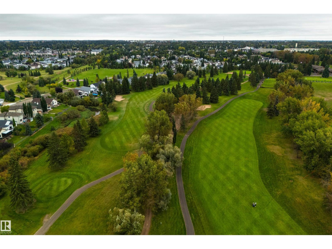
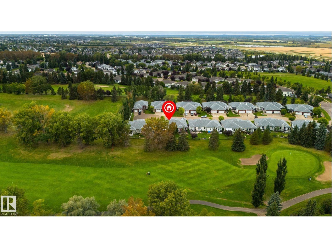
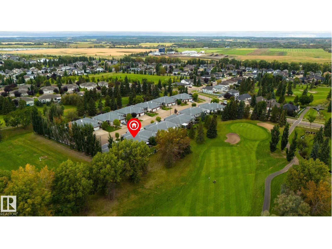
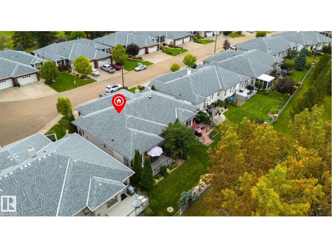
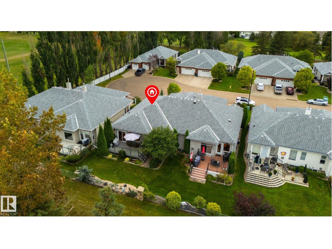
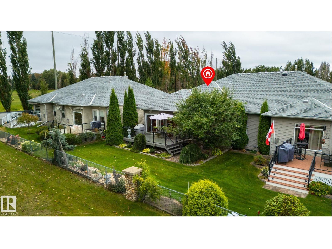
Meticulously maintained in a quiet cul de sac with NO THRU ROAD – everyday living feels different here in the prestigious adult (55+) community of Greenside at the Links. Featuring central A/C and hardwood flooring, this home showcases an open floor plan, dedicated office/den (or guest bedroom), main-floor laundry, gorgeous kitchen with center island, stainless appliances, corner pantry, pendant & under-cabinet lighting, & separate dinette, lovely living room with gas fireplace, king-sized owner’s suite with walk-in closet & 5pc ensuite, a fully-finished basement with large rec room & 2nd gas fireplace, 3pc bath, 2 additional bedrooms, & a wine room with wet-bar set-up. Outside you’ll find an exterior deck with gas BBQ hook-up overlooking stunning GOLF COURSE views! With low HOA fees of only $155/mth covering your lawn care & snow removal needs, this home is complete with a double-attached garage, new hot-water tank, and is situated in one of Spruce Grove’s most sought-after adult-living communities. (id:58126)
| MLS® Number | E4508781 |
| Property Type | Single Family |
| Neigbourhood | Linkside |
| Amenities Near By | Park, Golf Course, Playground, Public Transit, Shopping |
| Features | Cul-de-sac, See Remarks, Flat Site, Wet Bar, No Animal Home, No Smoking Home |
| Structure | Deck |
| Bathroom Total | 3 |
| Bedrooms Total | 3 |
| Appliances | Dishwasher, Dryer, Garage Door Opener Remote(s), Garage Door Opener, Microwave, Refrigerator, Stove, Washer, Window Coverings |
| Architectural Style | Bungalow |
| Basement Development | Finished |
| Basement Type | Full (finished) |
| Constructed Date | 2004 |
| Construction Style Attachment | Semi-detached |
| Fireplace Fuel | Gas |
| Fireplace Present | Yes |
| Fireplace Type | Unknown |
| Half Bath Total | 1 |
| Heating Type | Forced Air |
| Stories Total | 1 |
| Size Interior | 1371 Sqft |
| Type | Duplex |
| Attached Garage |
| Acreage | No |
| Land Amenities | Park, Golf Course, Playground, Public Transit, Shopping |
| Size Irregular | 377.19 |
| Size Total | 377.19 M2 |
| Size Total Text | 377.19 M2 |
| Level | Type | Length | Width | Dimensions |
|---|---|---|---|---|
| Lower Level | Bedroom 2 | 3.48 m | 4.27 m | 3.48 m x 4.27 m |
| Lower Level | Bedroom 3 | 3.24 m | 2.73 m | 3.24 m x 2.73 m |
| Main Level | Living Room | 3.12 m | 4.41 m | 3.12 m x 4.41 m |
| Main Level | Dining Room | 3.29 m | 4.88 m | 3.29 m x 4.88 m |
| Main Level | Kitchen | 5.97 m | 4.3 m | 5.97 m x 4.3 m |
| Main Level | Den | 3.69 m | 3.71 m | 3.69 m x 3.71 m |
| Main Level | Primary Bedroom | 4.13 m | 4.1 m | 4.13 m x 4.1 m |
https://www.realtor.ca/real-estate/30282731/16-longview-cl-spruce-grove-linkside
Contact us for more information

Ian S. Kondics
Associate
(780) 962-8580
(780) 962-8998

The trademarks REALTOR®, REALTORS®, and the REALTOR® logo are controlled by The Canadian Real Estate Association (CREA) and identify real estate professionals who are members of CREA. The trademarks MLS®, Multiple Listing Service® and the associated logos are owned by The Canadian Real Estate Association (CREA) and identify the quality of services provided by real estate professionals who are members of CREA. The trademark DDF® is owned by The Canadian Real Estate Association (CREA) and identifies CREA's Data Distribution Facility (DDF®)