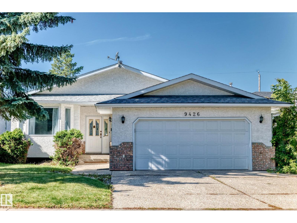
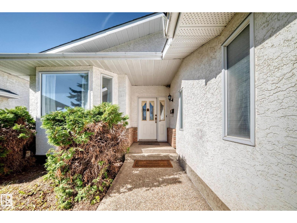
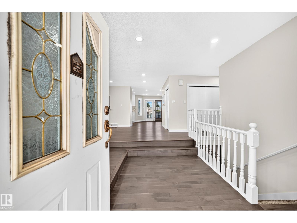
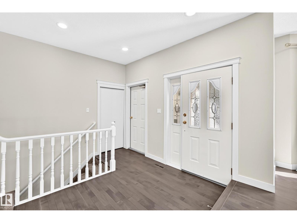
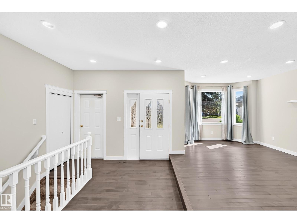
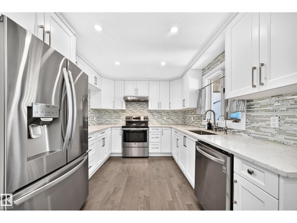
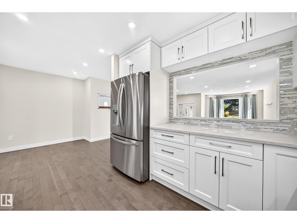
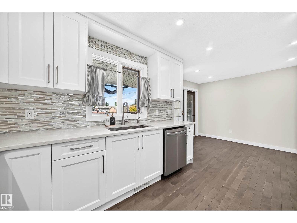
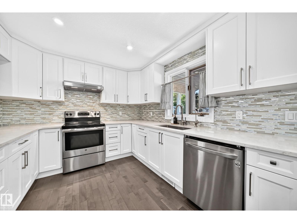
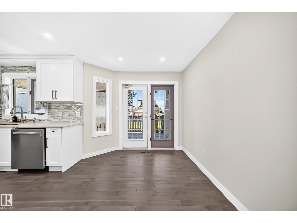
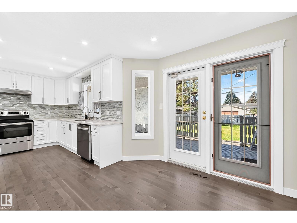
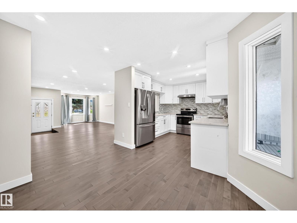
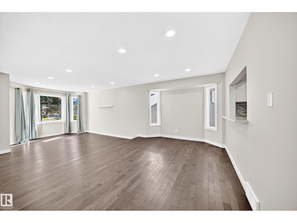
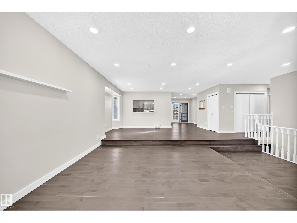
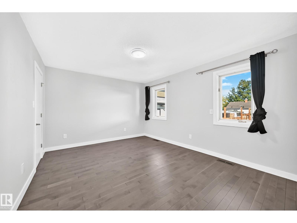
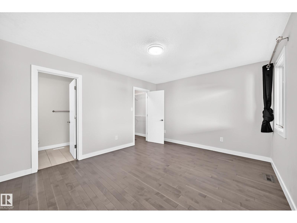
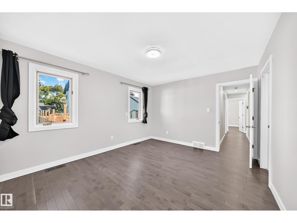
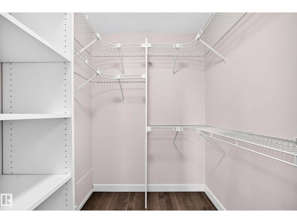
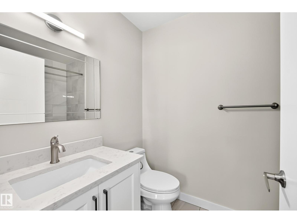
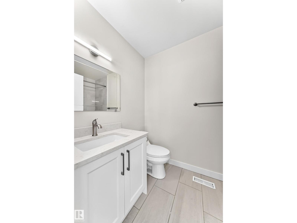
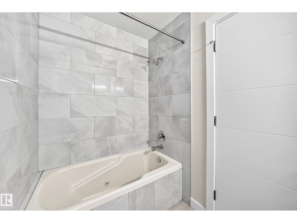
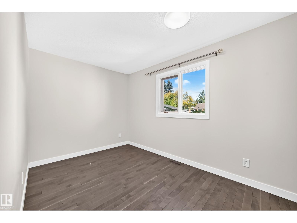
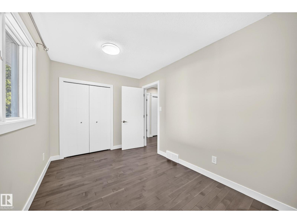
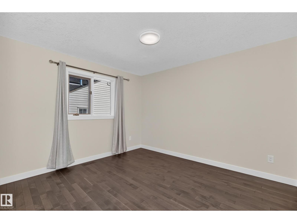
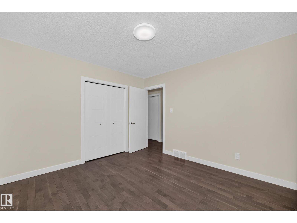
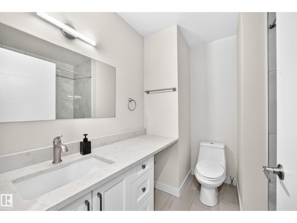
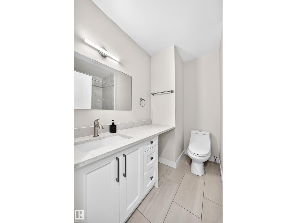
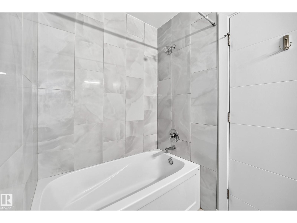
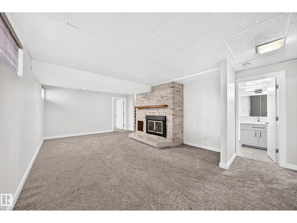
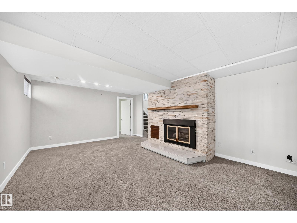
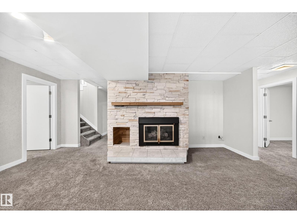
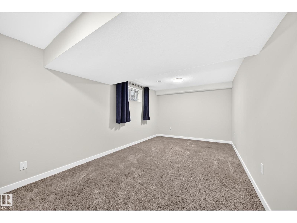
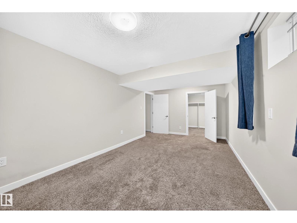
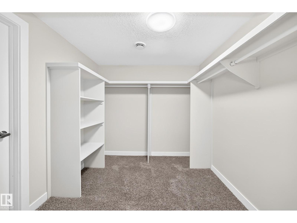
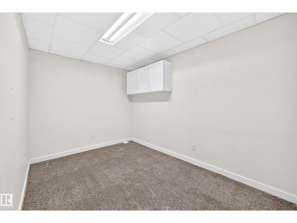
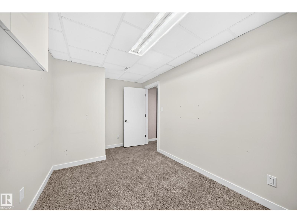
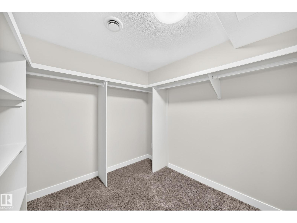
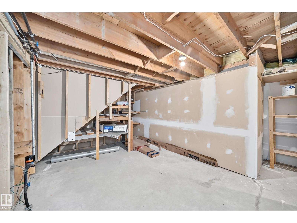
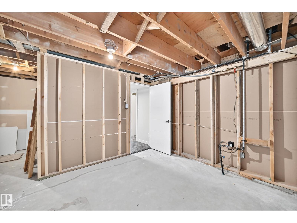
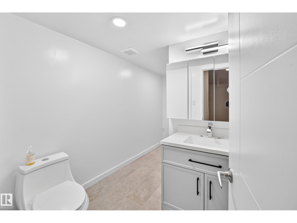
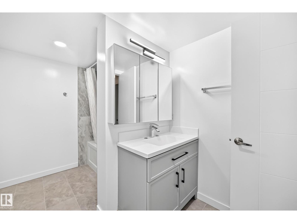
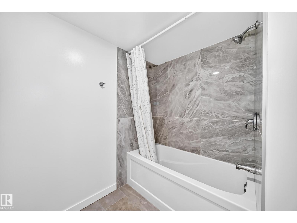
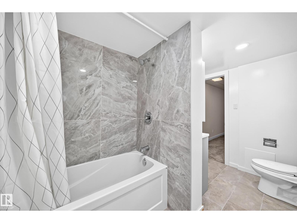
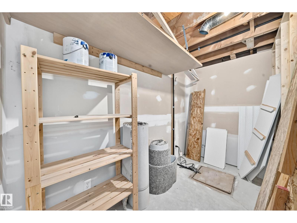
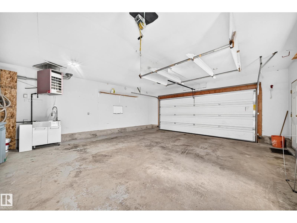
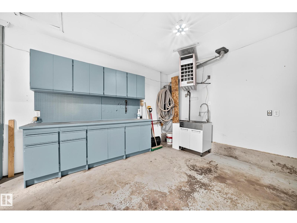
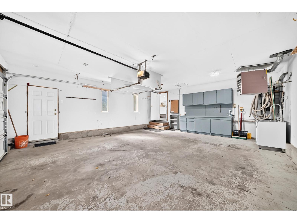
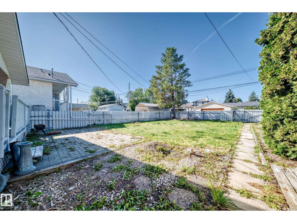
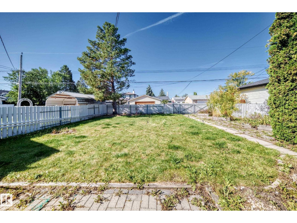
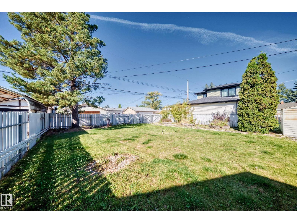
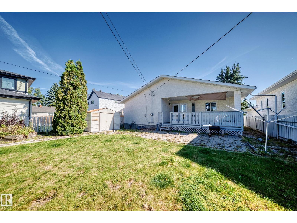
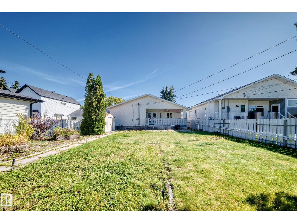
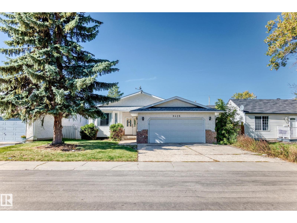
Pride of ownership shines throughout this fully renovated, custom-built bi-level offering nearly 1,500 sq ft of immaculate living space on a massive 686+ sq metre lot! The main level showcases brand-new hardwood flooring throughout and a stylish renovated kitchen with modern cabinetry, quality countertops, and stainless steel appliances, opening to the dining area and sunken living room. Complete with main-floor laundry and 3 bedrooms, highlighted by a primary suite with a walk-in closet and private ensuite, plus an updated main bath. The fully finished basement features plush new carpet, an expansive family room with a gas fireplace, 2 additional bedrooms, a versatile den, an updated 4-piece bath, and great storage. Outside, enjoy a sunny west-facing landscaped yard with a covered deck, patio, garden, RV parking, and an oversized heated garage. Move-in ready! (id:58126)
| MLS® Number | E4508777 |
| Property Type | Single Family |
| Neigbourhood | Sherwood |
| Amenities Near By | Golf Course, Playground, Public Transit, Schools, Shopping |
| Features | Paved Lane, Lane, No Animal Home, No Smoking Home |
| Structure | Deck |
| Bathroom Total | 3 |
| Bedrooms Total | 6 |
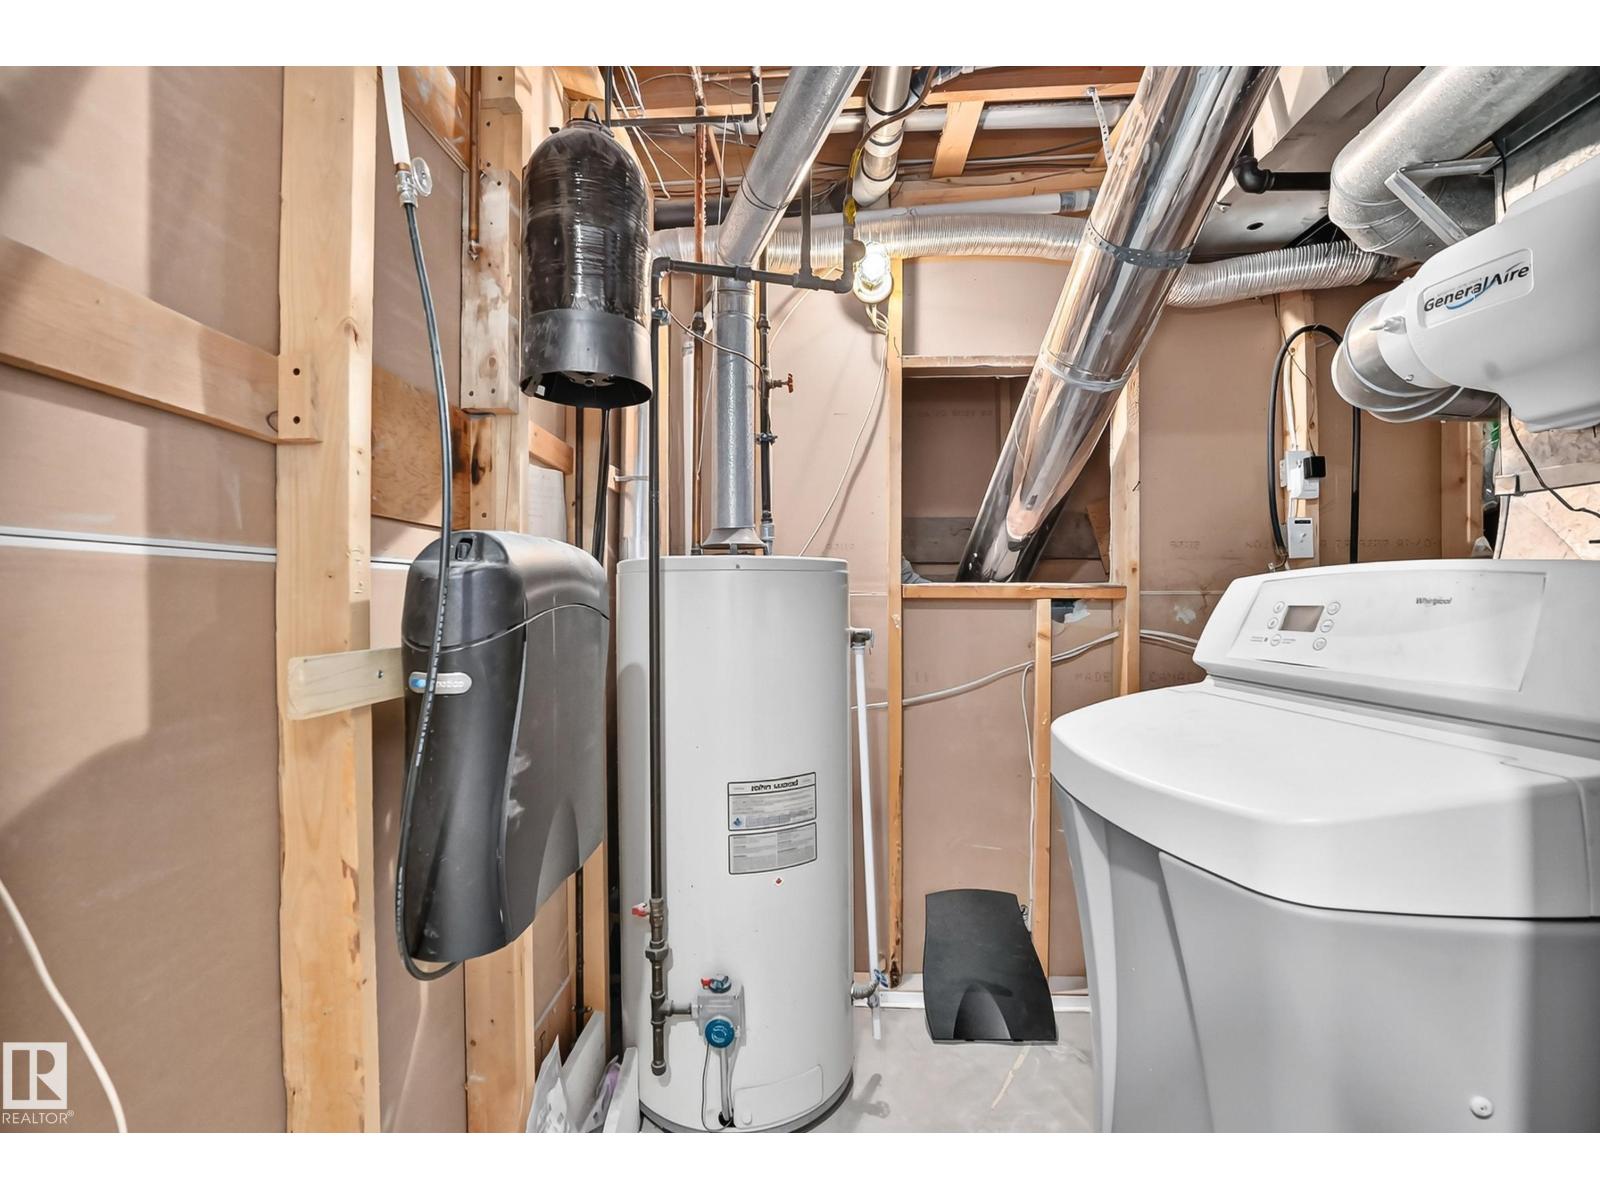
| Appliances | Dishwasher, Dryer, Garage Door Opener Remote(s), Garage Door Opener, Hood Fan, Refrigerator, Storage Shed, Stove, Central Vacuum, Washer, Water Softener, Window Coverings |
| Architectural Style | Bi-level |
| Basement Development | Finished |
| Basement Type | Full (finished) |
| Constructed Date | 1990 |
| Construction Style Attachment | Detached |
| Fire Protection | Smoke Detectors |
| Heating Type | Forced Air |
| Size Interior | 1494 Sqft |
| Type | House |
| Attached Garage | |
| Heated Garage |
| Acreage | No |
| Land Amenities | Golf Course, Playground, Public Transit, Schools, Shopping |
| Level | Type | Length | Width | Dimensions |
|---|---|---|---|---|
| Basement | Family Room | 6.78 m | 4.13 m | 6.78 m x 4.13 m |
| Basement | Den | 3.34 m | 2.52 m | 3.34 m x 2.52 m |
| Basement | Bedroom 4 | 4.09 m | 2.64 m | 4.09 m x 2.64 m |
| Basement | Bedroom 5 | Measurements not available | ||
| Basement | Bedroom 6 | 5.82 m | 3.2 m | 5.82 m x 3.2 m |
| Main Level | Living Room | 4.77 m | 3.59 m | 4.77 m x 3.59 m |
| Main Level | Dining Room | 3.64 m | 3.16 m | 3.64 m x 3.16 m |
| Main Level | Kitchen | 3.33 m | 2.96 m | 3.33 m x 2.96 m |
| Main Level | Primary Bedroom | 4.36 m | 3.59 m | 4.36 m x 3.59 m |
| Main Level | Bedroom 2 | 3.31 m | 3.52 m | 3.31 m x 3.52 m |
| Main Level | Bedroom 3 | 3.85 m | 2.5 m | 3.85 m x 2.5 m |
| Main Level | Breakfast | 3.17 m | 2.71 m | 3.17 m x 2.71 m |
https://www.realtor.ca/real-estate/30282435/9426-150-st-nw-nw-edmonton-sherwood
Contact us for more information

Sean Lee
Associate

(780) 456-5656

The trademarks REALTOR®, REALTORS®, and the REALTOR® logo are controlled by The Canadian Real Estate Association (CREA) and identify real estate professionals who are members of CREA. The trademarks MLS®, Multiple Listing Service® and the associated logos are owned by The Canadian Real Estate Association (CREA) and identify the quality of services provided by real estate professionals who are members of CREA. The trademark DDF® is owned by The Canadian Real Estate Association (CREA) and identifies CREA's Data Distribution Facility (DDF®)