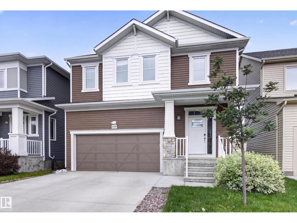
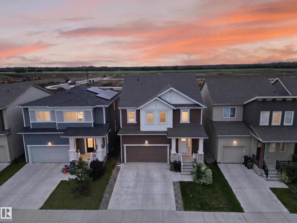
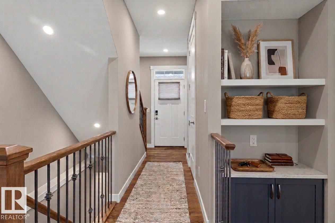
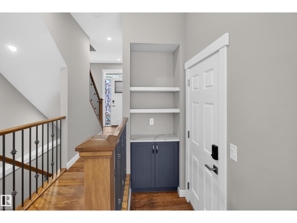
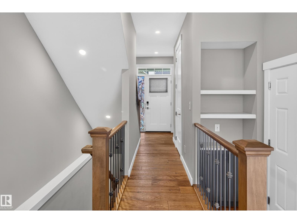
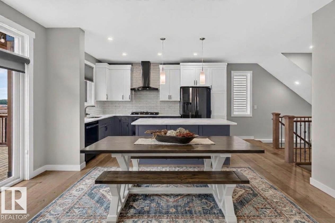
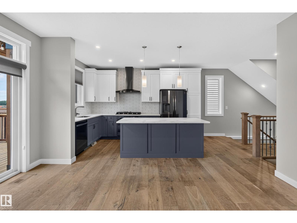
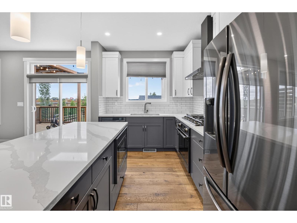
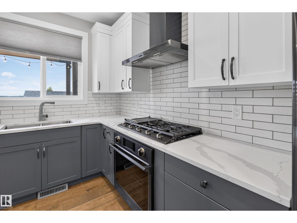
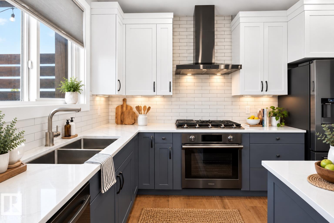
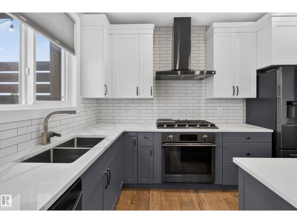
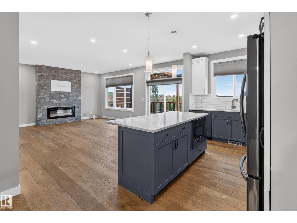
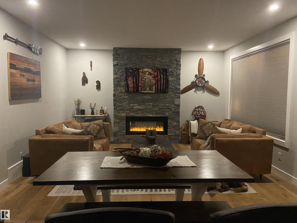
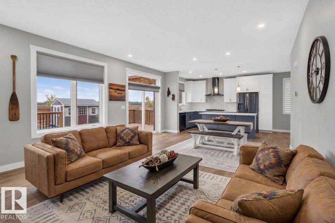
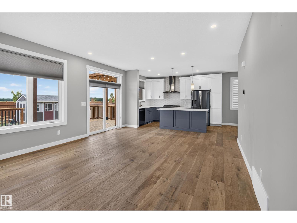
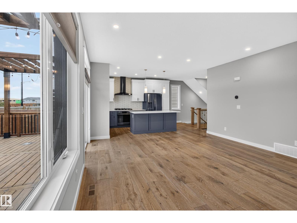
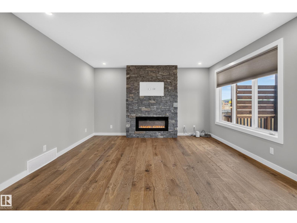
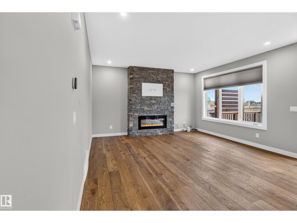
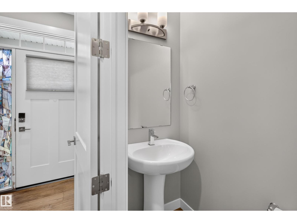
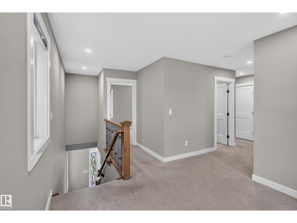
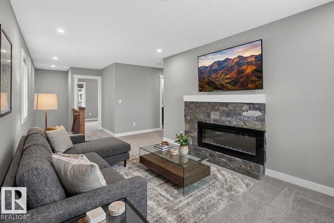
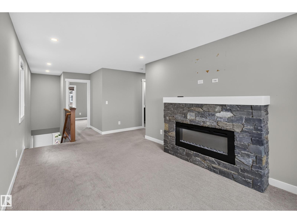
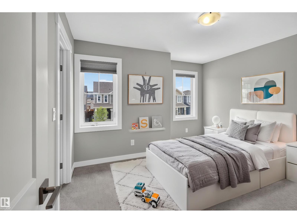
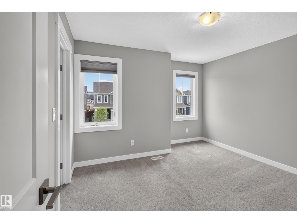
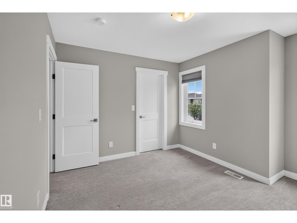
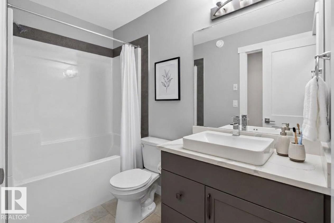
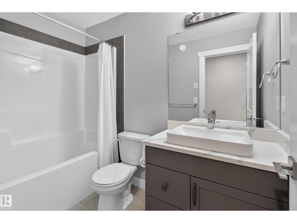
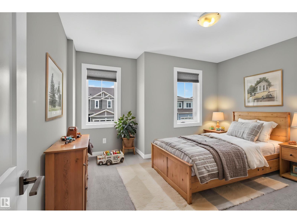
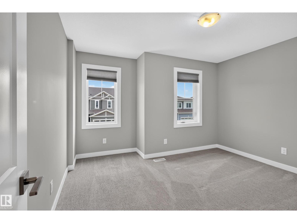
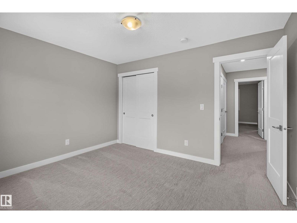
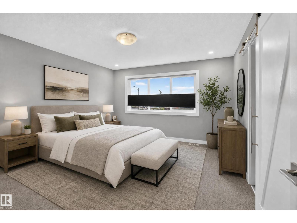
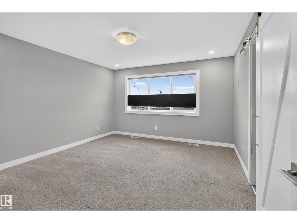
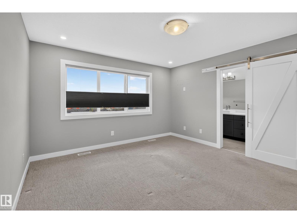
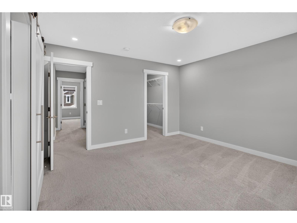
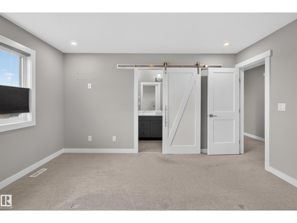
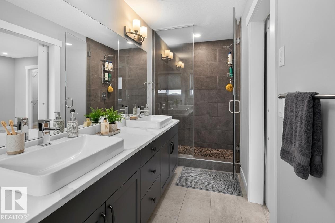
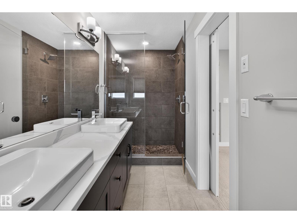
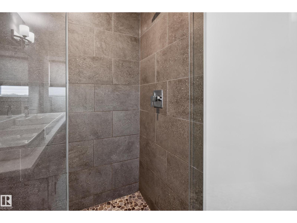
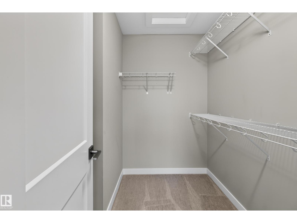
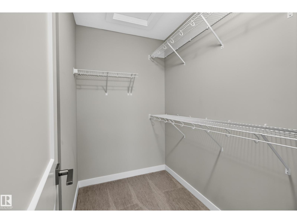
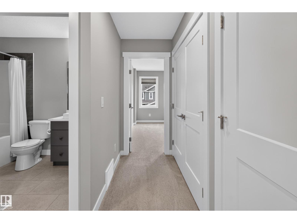
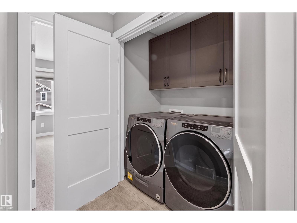
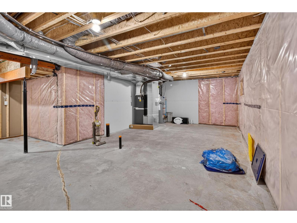
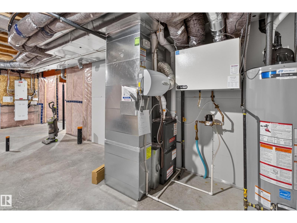
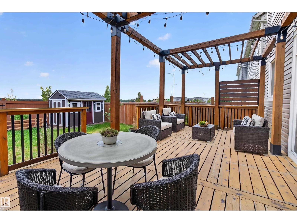
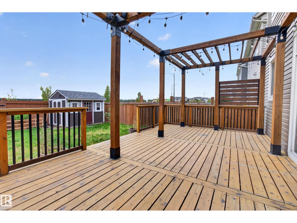
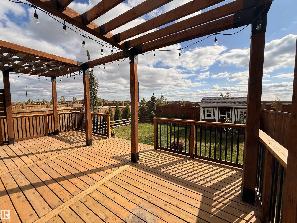
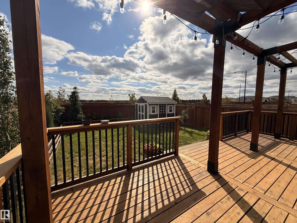
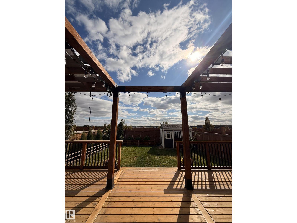
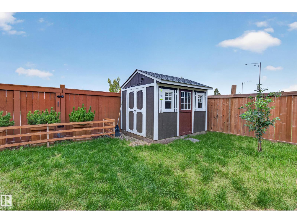
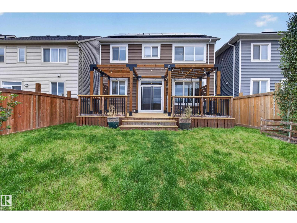
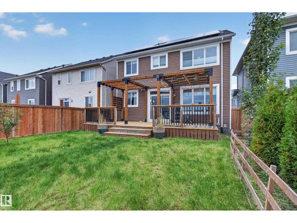
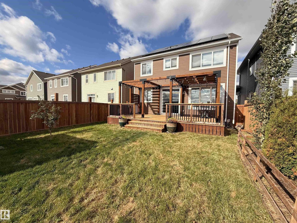
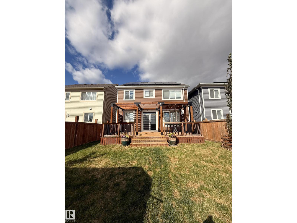
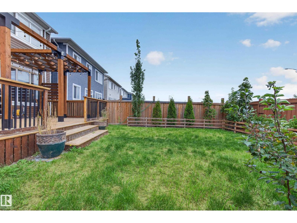
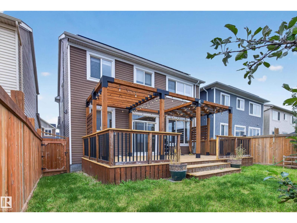
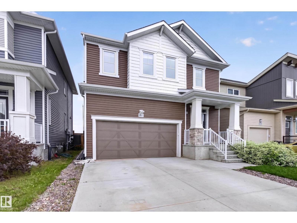
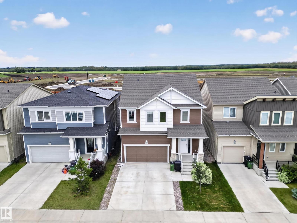
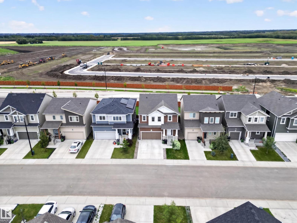
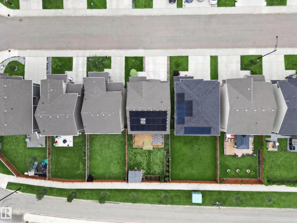
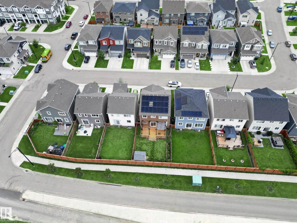
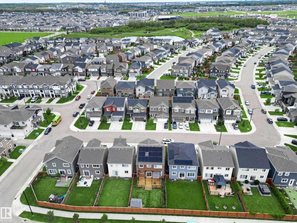
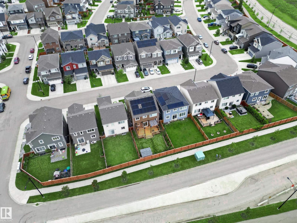
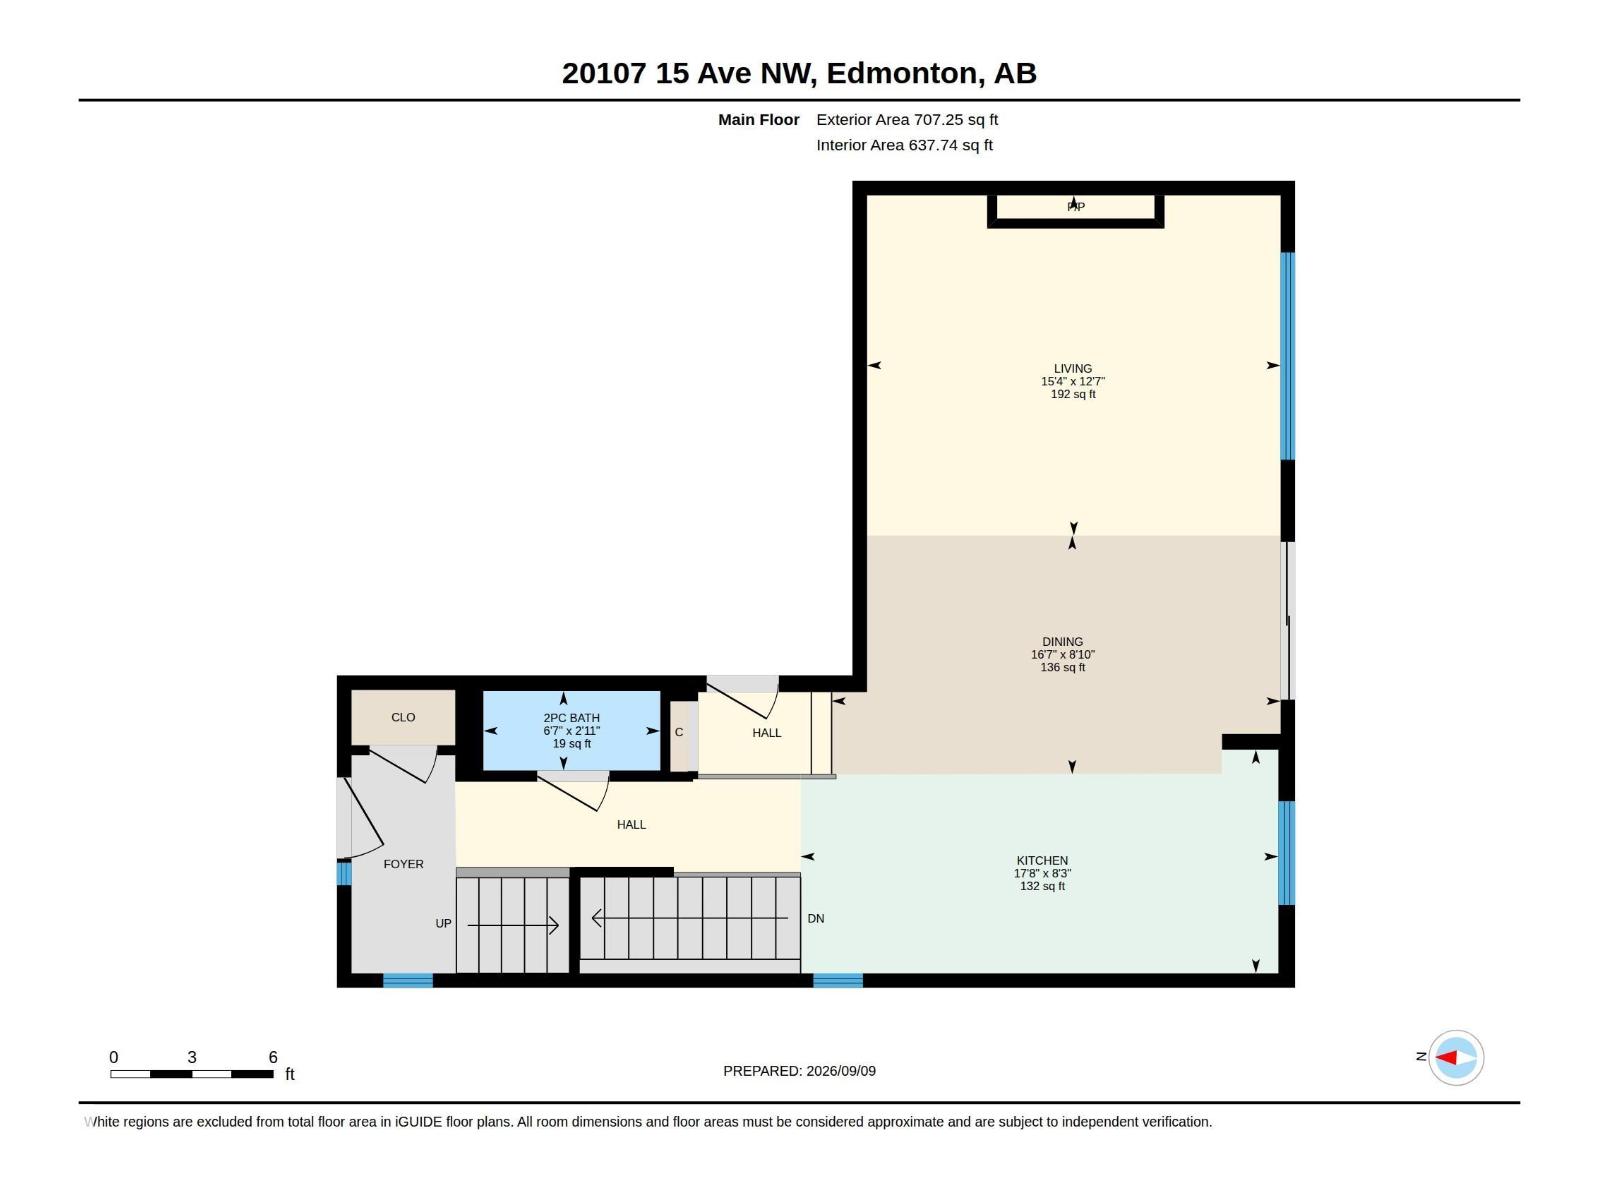
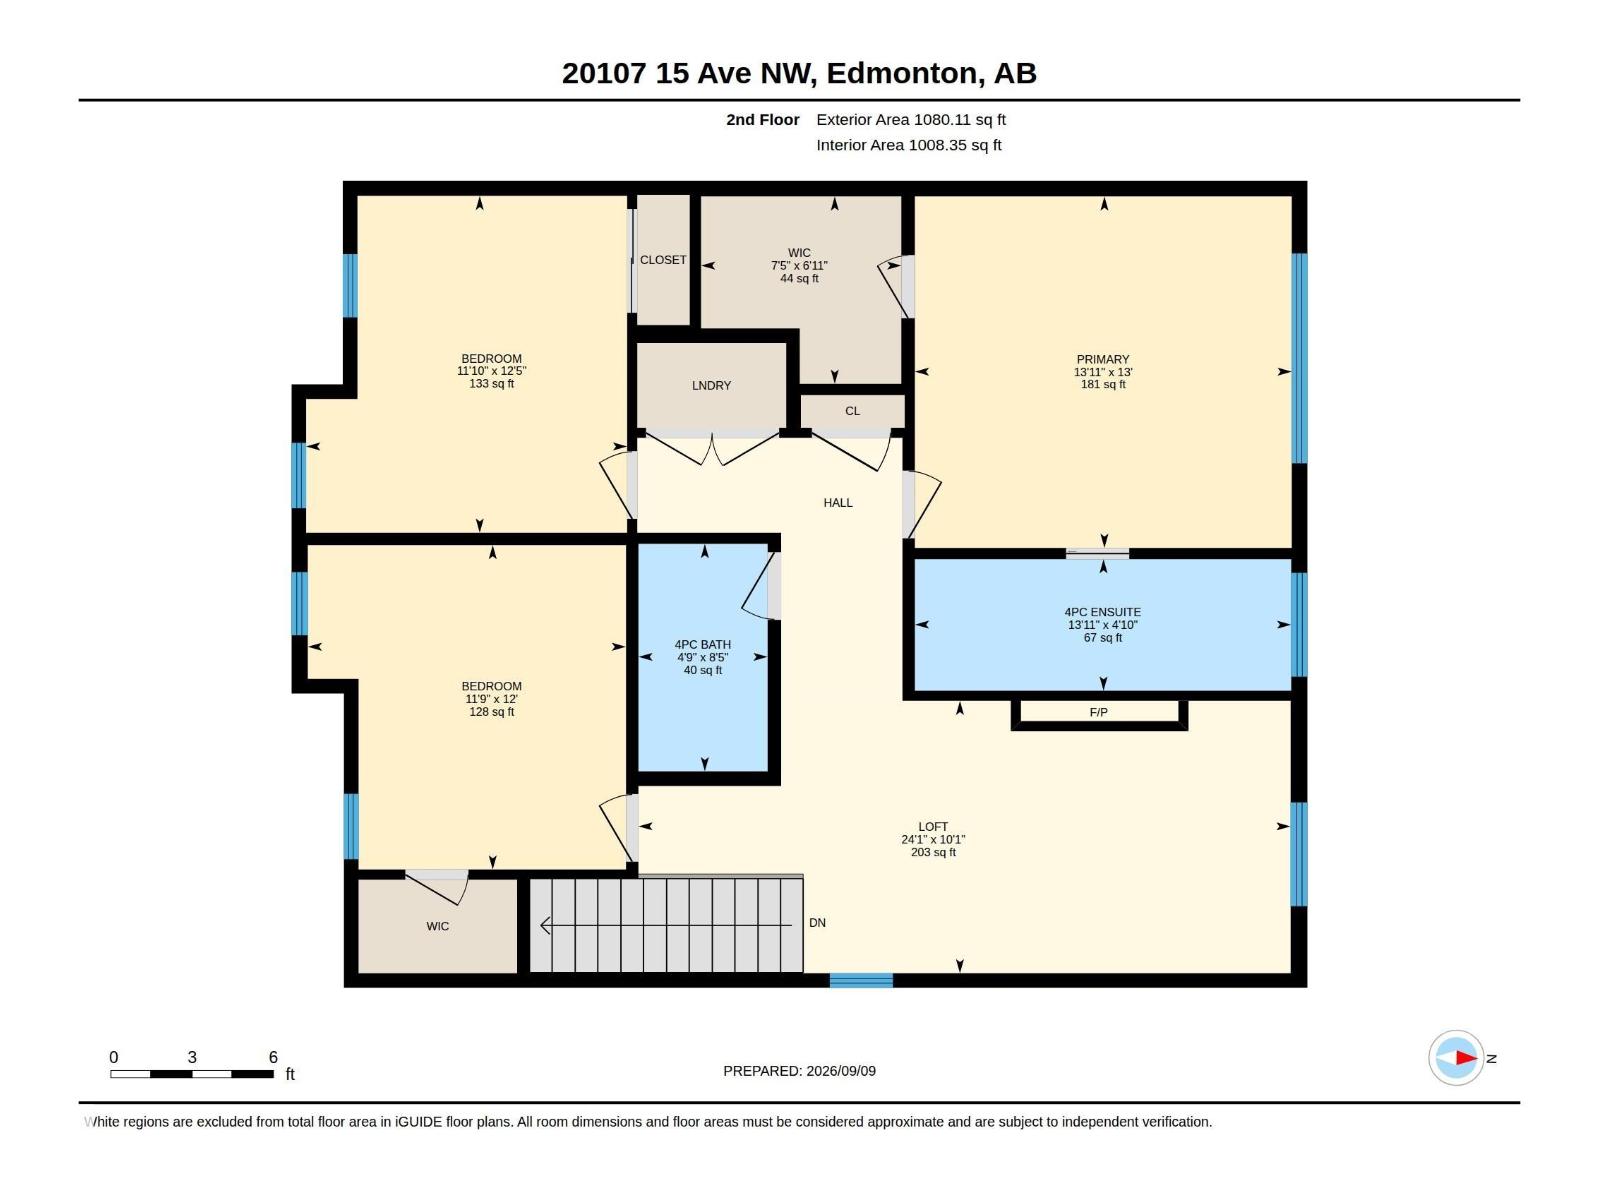
BETTER THAN NEW! Welcome to The Jasper, a stunning 1,787 sq.ft. home in Edmonton’s vibrant Stillwater community. $100K+ in builder upgrades, energy-efficient solar panels, central A/C, & dbl attached garage. The main floor welcomes you with 9ft ceilings, upgraded farmhouse hardwood flooring & convenient powder room. At the heart of the home, the gourmet island kitchen boasts a gas stove and quartz countertops, seamlessly flowing into a living/dining room centered around a media-ready stone-facing feature wall with fireplace. Upstairs, you will find 3 spacious bedrooms, upper-level laundry, & 4pce main bath. The primary retreat offers a spa-like ensuite with dbl shower & sinks. The bonus loft features its own stone-facing electric fireplace also with a media-ready wall. Outdoors, relax on the deck beneath a custom pergola. Enjoy incredible community amenities including access to a clubhouse, splash park, skating rink, b-ball court, and convenient public transit. Some photos virtually staged. WELCOME HOME! (id:58126)
| MLS® Number | E4508756 |
| Property Type | Single Family |
| Neigbourhood | Stillwater |
| Amenities Near By | Playground, Public Transit |
| Features | Park/reserve |
| Bathroom Total | 3 |
| Bedrooms Total | 3 |
| Amenities | Ceiling - 9ft |
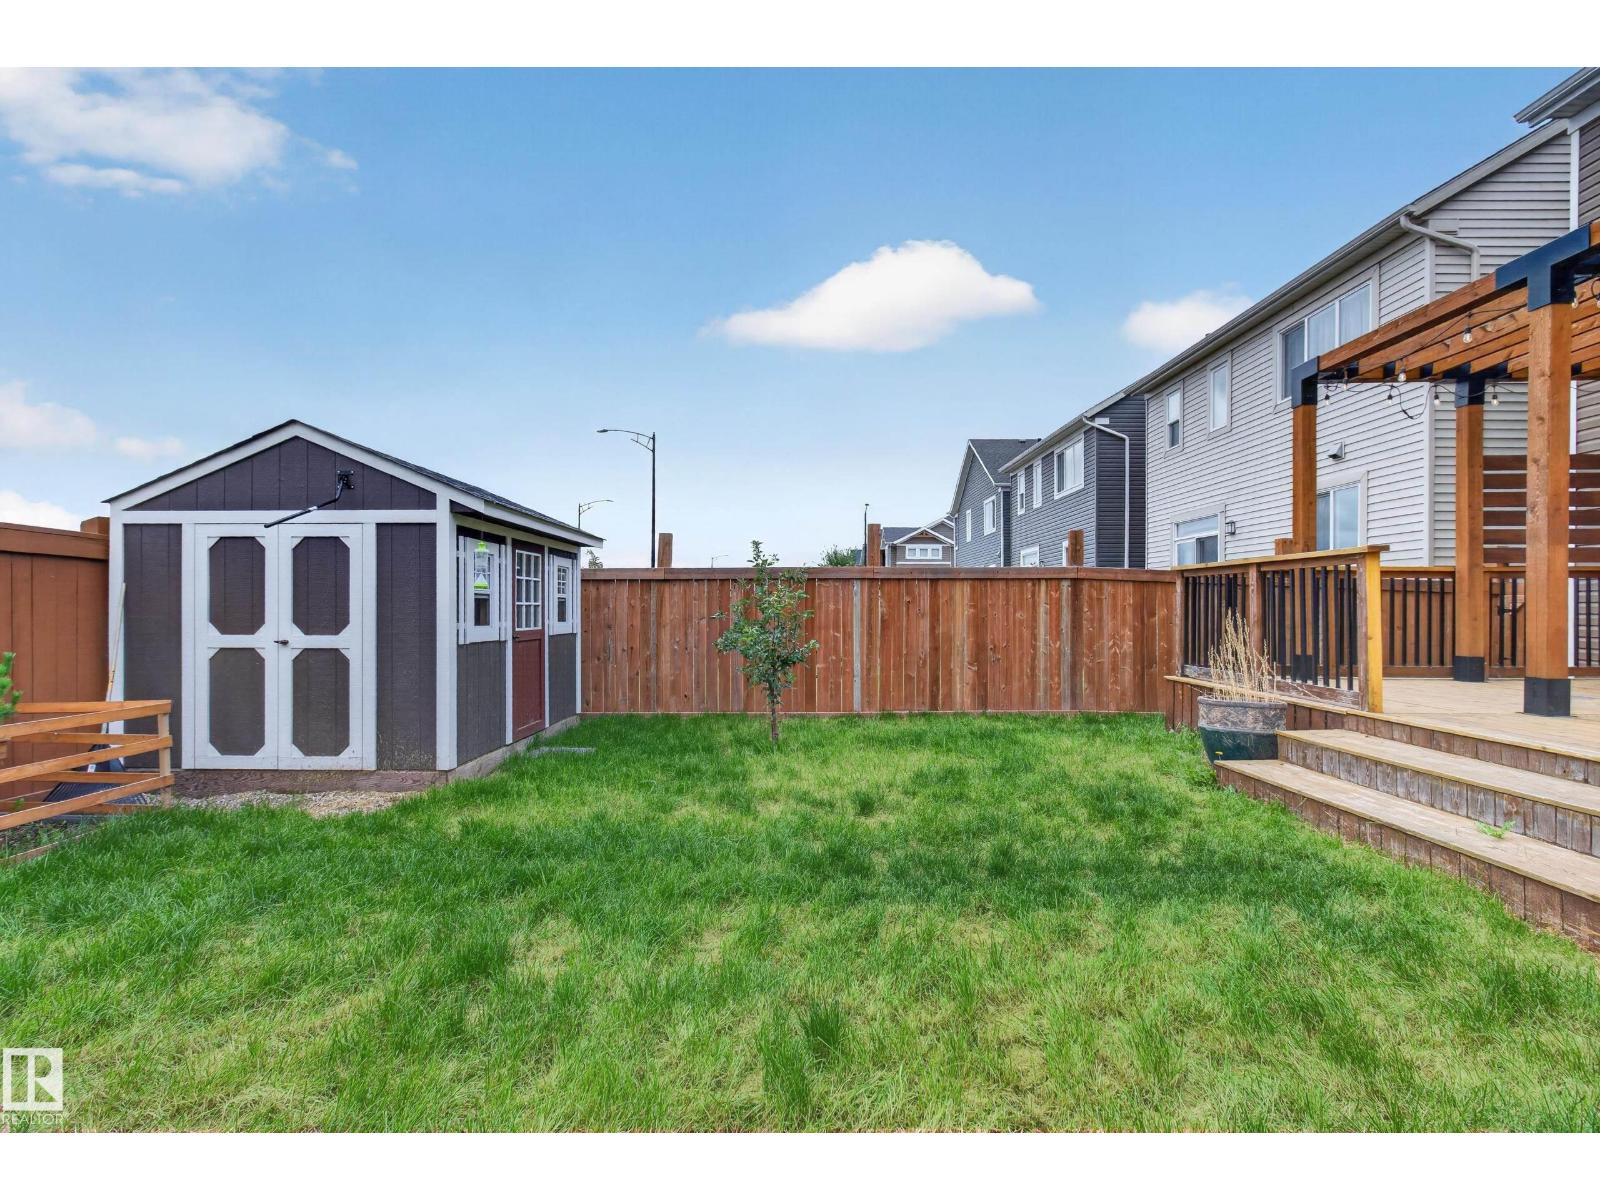
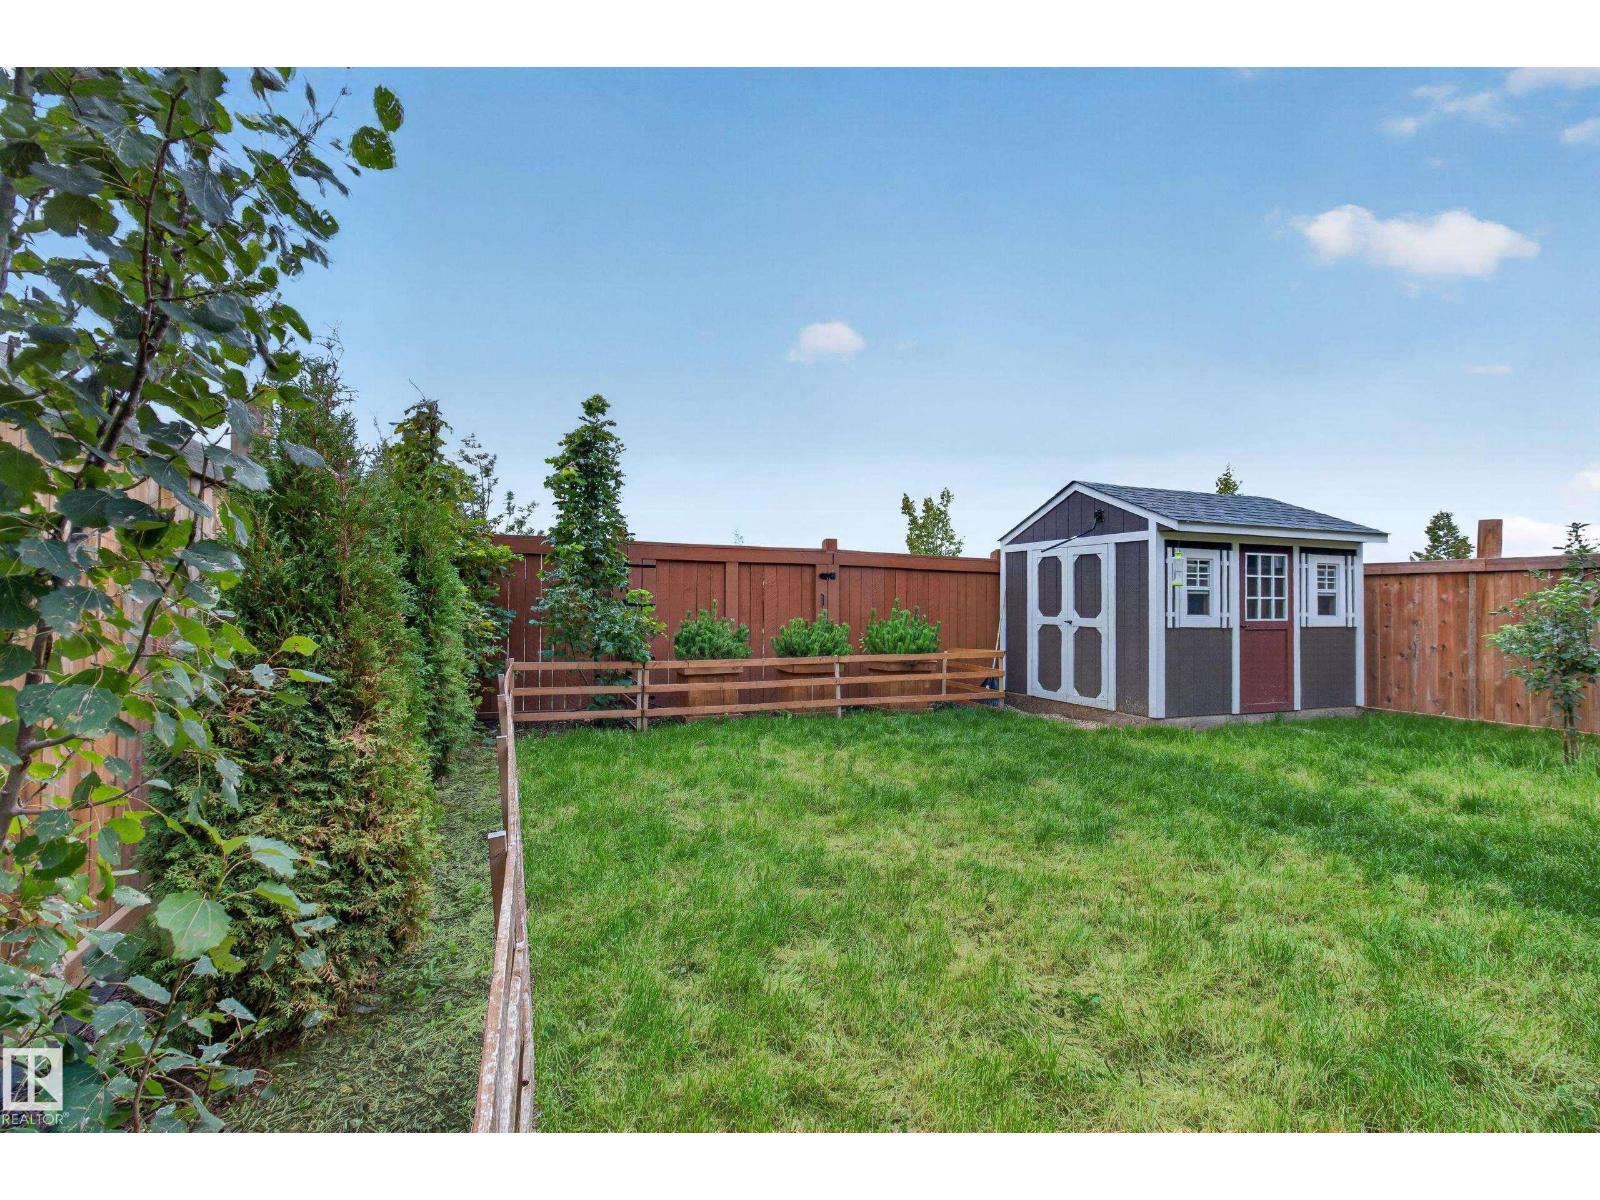
| Appliances | Dishwasher, Dryer, Garage Door Opener Remote(s), Garage Door Opener, Hood Fan, Microwave, Refrigerator, Storage Shed, Gas Stove(s), Washer, Window Coverings |
| Basement Development | Unfinished |
| Basement Type | Full (unfinished) |
| Constructed Date | 2020 |
| Construction Style Attachment | Detached |
| Cooling Type | Central Air Conditioning |
| Fireplace Fuel | Electric |
| Fireplace Present | Yes |
| Fireplace Type | Unknown |
| Half Bath Total | 1 |
| Heating Type | Forced Air |
| Stories Total | 2 |
| Size Interior | 1788 Sqft |
| Type | House |
| Attached Garage |
| Acreage | No |
| Land Amenities | Playground, Public Transit |
| Size Irregular | 331.29 |
| Size Total | 331.29 M2 |
| Size Total Text | 331.29 M2 |
| Level | Type | Length | Width | Dimensions |
|---|---|---|---|---|
| Main Level | Living Room | 3.84 m | 4.66 m | 3.84 m x 4.66 m |
| Main Level | Dining Room | 2.69 m | 5.06 m | 2.69 m x 5.06 m |
| Main Level | Kitchen | 3.17 m | 6.54 m | 3.17 m x 6.54 m |
| Upper Level | Primary Bedroom | 3.96 m | 4.24 m | 3.96 m x 4.24 m |
| Upper Level | Bedroom 2 | 3.79 m | 3.61 m | 3.79 m x 3.61 m |
| Upper Level | Bedroom 3 | 3.65 m | 3.58 m | 3.65 m x 3.58 m |
| Upper Level | Loft | 3.07 m | 7.34 m | 3.07 m x 7.34 m |
https://www.realtor.ca/real-estate/30281568/20107-15-av-nw-edmonton-stillwater
Contact us for more information

Annette R. Gaze
Associate
(780) 570-9650

The trademarks REALTOR®, REALTORS®, and the REALTOR® logo are controlled by The Canadian Real Estate Association (CREA) and identify real estate professionals who are members of CREA. The trademarks MLS®, Multiple Listing Service® and the associated logos are owned by The Canadian Real Estate Association (CREA) and identify the quality of services provided by real estate professionals who are members of CREA. The trademark DDF® is owned by The Canadian Real Estate Association (CREA) and identifies CREA's Data Distribution Facility (DDF®)