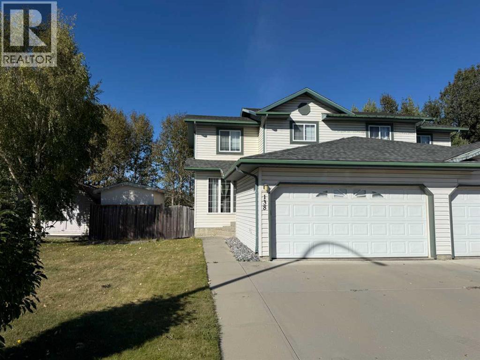
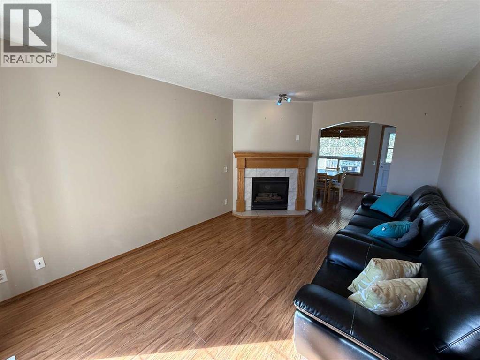
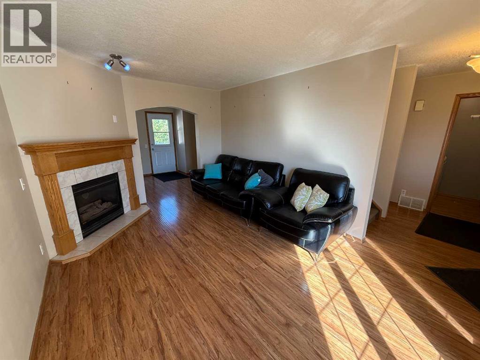
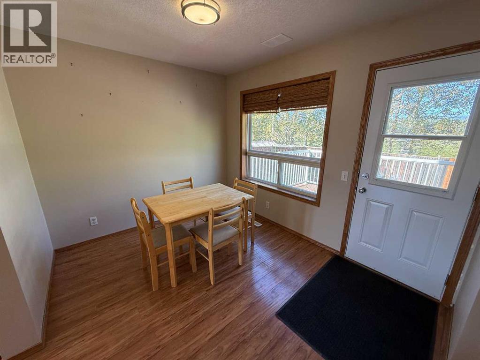
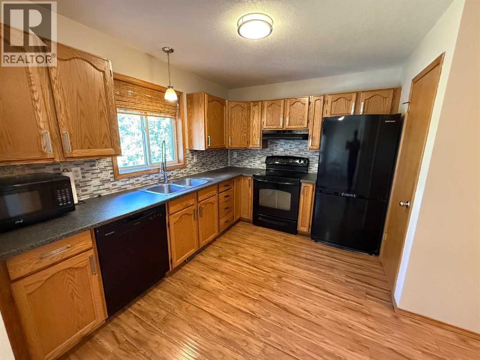
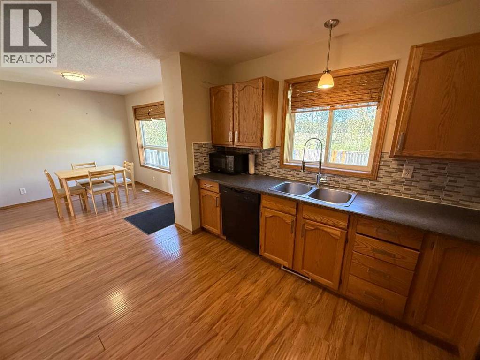
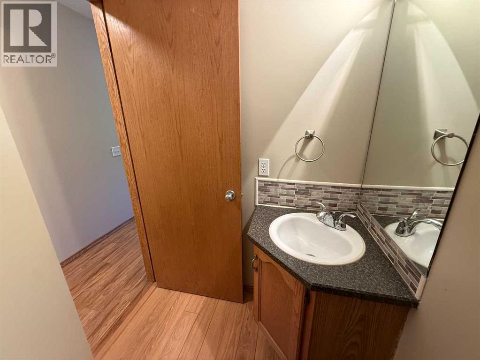
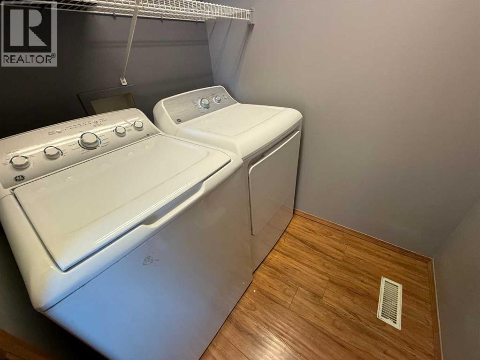
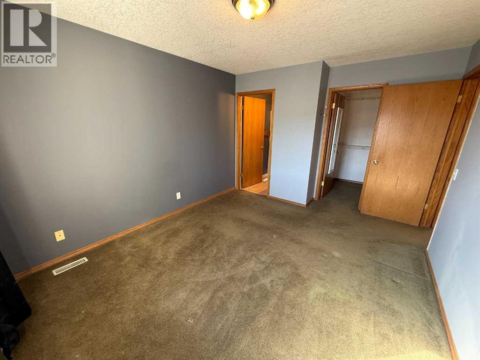
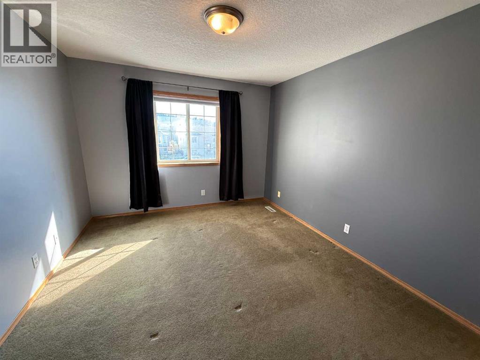
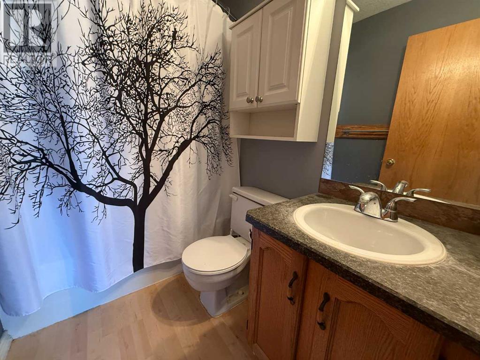
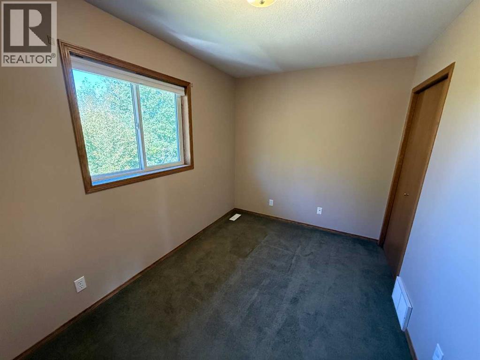
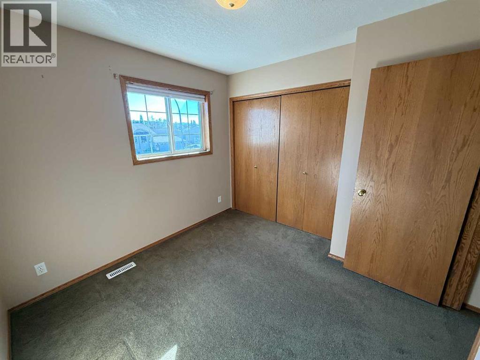
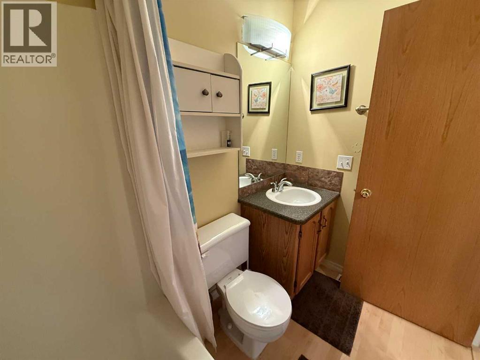
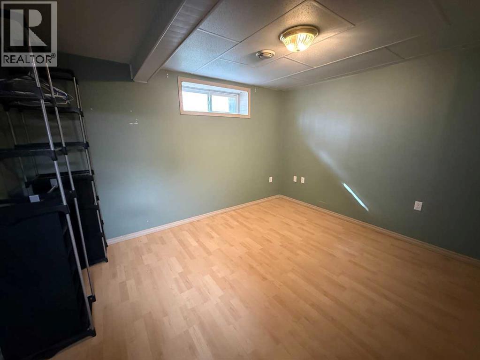
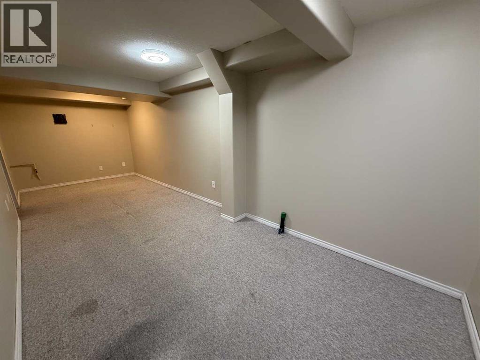
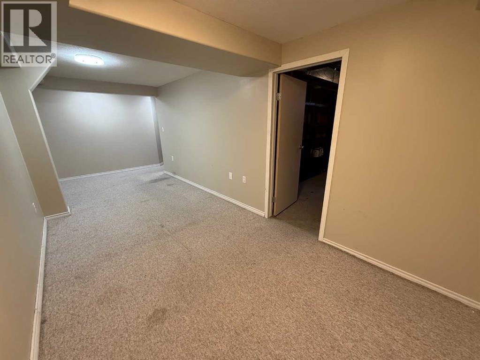
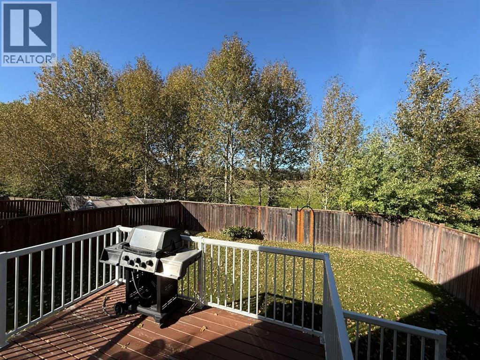
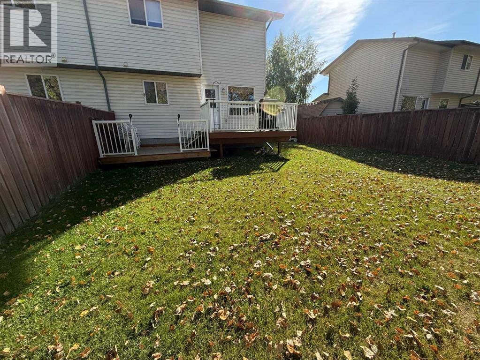
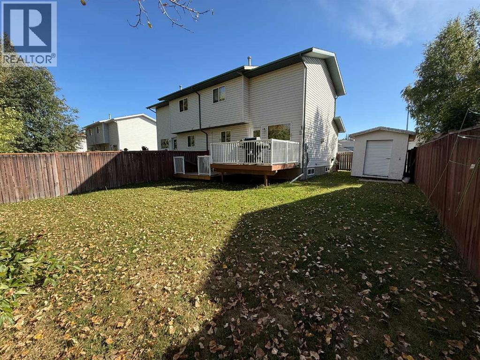
If you’re looking for a solid home in the Hinton East Hardisty neighbourhood, look no further! This well-kept duplex on Wilson Avenue offers 4 bedrooms and 3 bathrooms and is ideally located backing onto Mary Reimer Park. The main floor features a cozy living room with gas fireplace, an open dining area and kitchen overlooking the backyard, a convenient 2-piece powder room, main floor laundry, and access to the attached double garage. Upstairs you’ll find three good-sized bedrooms, including the primary bedroom with a 4-piece ensuite and walk-in closet, along with the main 4-piece bathroom. The fully developed basement offers a fourth bedroom, large family room, spacious utility room, and plenty of storage. Outside, enjoy the two-tiered deck with natural gas BBQ hookup and a private backyard with no neighbours directly behind. With Mary Reimer Park right out the back, you’re just steps from a playground, dog park, and sports fields, making this a great home for families and those who enjoy easy access to outdoor recreation. (id:58126)
| MLS® Number | A2345046 |
| Property Type | Single Family |
| Community Name | Hardisty |
| Features | No Neighbours Behind, Level |
| Parking Space Total | 4 |
| Plan | 8222515 |
| Structure | Deck |
| Bathroom Total | 3 |
| Bedrooms Above Ground | 3 |
| Bedrooms Below Ground | 1 |
| Bedrooms Total | 4 |
| Appliances | Washer, Refrigerator, Dishwasher, Range, Dryer |
| Basement Development | Finished |
| Basement Type | Full (finished) |
| Constructed Date | 1996 |
| Construction Material | Wood Frame |
| Construction Style Attachment | Semi-detached |
| Cooling Type | None |
| Fireplace Present | Yes |
| Fireplace Total | 1 |
| Flooring Type | Laminate |
| Foundation Type | Poured Concrete |
| Half Bath Total | 1 |
| Heating Type | Forced Air |
| Stories Total | 2 |
| Size Interior | 1238 Sqft |
| Total Finished Area | 1238 Sqft |
| Type | Duplex |
| Attached Garage | 2 |
| Acreage | No |
| Fence Type | Fence |
| Size Depth | 32 M |
| Size Frontage | 12.19 M |
| Size Irregular | 4192.00 |
| Size Total | 4192 Sqft|4,051 - 7,250 Sqft |
| Size Total Text | 4192 Sqft|4,051 - 7,250 Sqft |
| Zoning Description | R-s3 |
| Level | Type | Length | Width | Dimensions |
|---|---|---|---|---|
| Second Level | Primary Bedroom | 10.75 Ft x 13.67 Ft | ||
| Second Level | Bedroom | 12.00 Ft x 8.00 Ft | ||
| Second Level | Bedroom | 12.00 Ft x 9.50 Ft | ||
| Second Level | 4pc Bathroom | Measurements not available | ||
| Second Level | 4pc Bathroom | Measurements not available | ||
| Basement | Bedroom | 10.25 Ft x 13.00 Ft | ||
| Basement | Family Room | 8.42 Ft x 23.75 Ft | ||
| Basement | Furnace | 11.00 Ft x 14.00 Ft | ||
| Main Level | Living Room | 10.75 Ft x 15.58 Ft | ||
| Main Level | Kitchen | 11.00 Ft x 8.75 Ft | ||
| Main Level | Dining Room | 10.58 Ft x 8.75 Ft | ||
| Main Level | 2pc Bathroom | Measurements not available | ||
| Main Level | Laundry Room | Measurements not available |
https://www.realtor.ca/real-estate/30275182/138-wilson-avenue-hinton-hardisty
Contact us for more information

Colton Boutin
Associate Broker

(780) 865-1200
(780) 865-1300
www.remax-2000.ab.ca/

The trademarks REALTOR®, REALTORS®, and the REALTOR® logo are controlled by The Canadian Real Estate Association (CREA) and identify real estate professionals who are members of CREA. The trademarks MLS®, Multiple Listing Service® and the associated logos are owned by The Canadian Real Estate Association (CREA) and identify the quality of services provided by real estate professionals who are members of CREA. The trademark DDF® is owned by The Canadian Real Estate Association (CREA) and identifies CREA's Data Distribution Facility (DDF®)