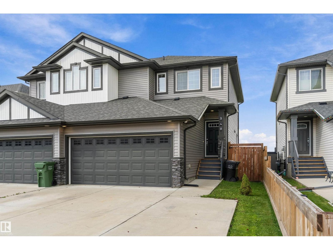
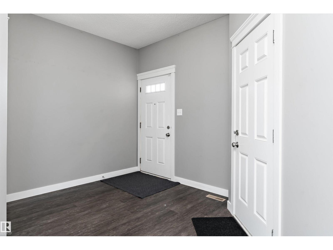
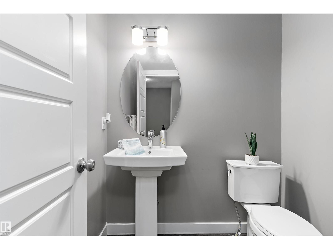
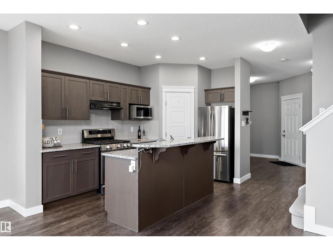
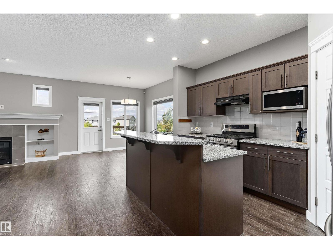
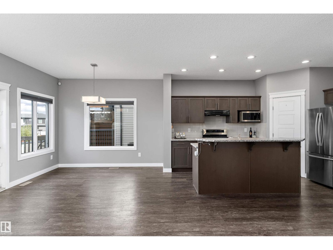
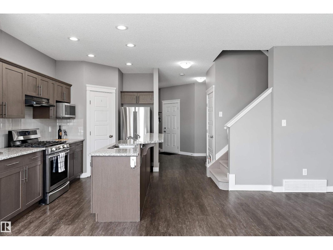
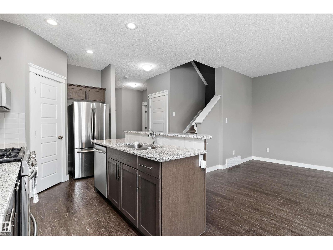
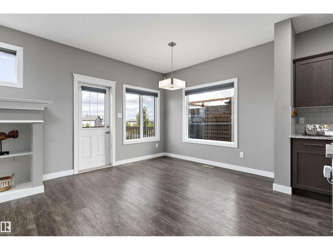
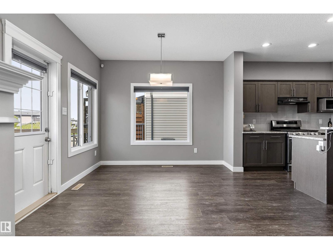
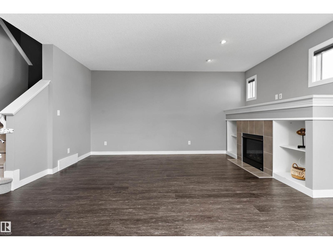
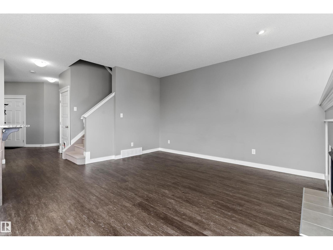
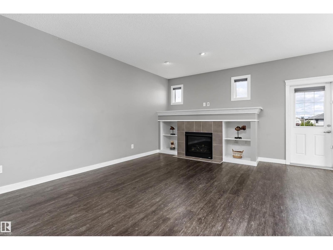
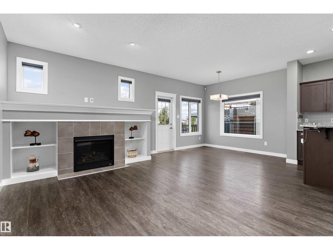
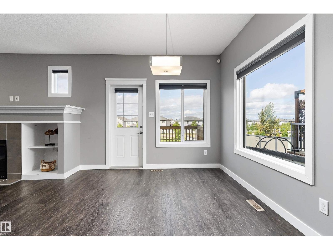
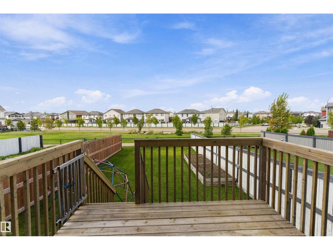
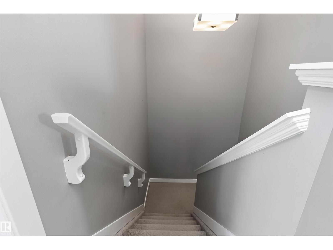
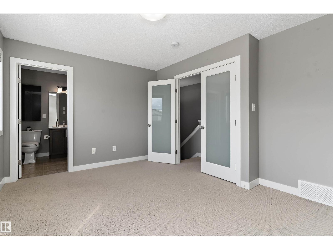
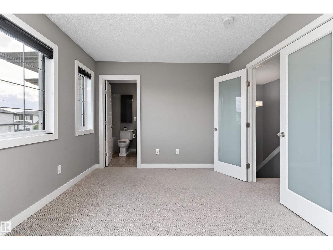
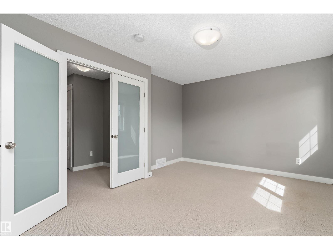
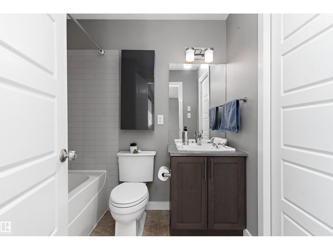
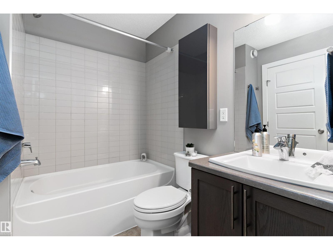
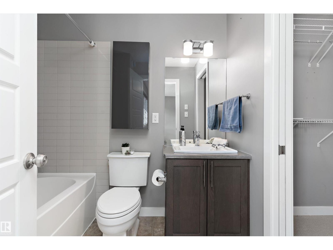
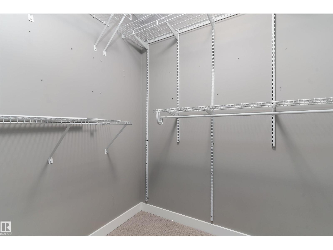
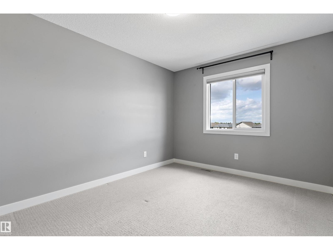
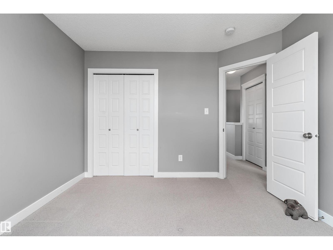
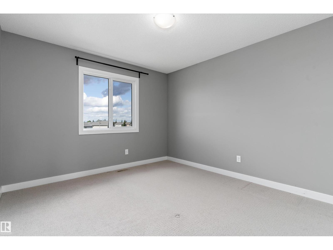
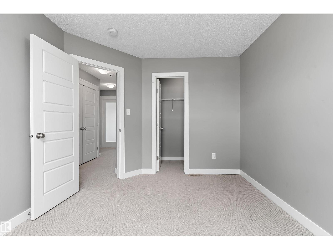
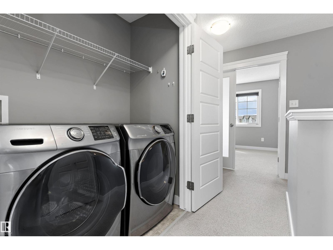
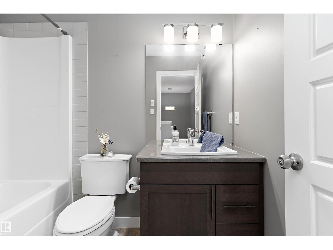
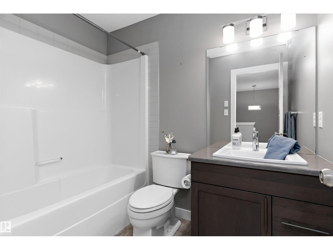
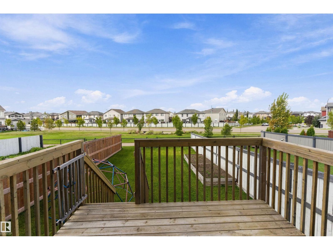
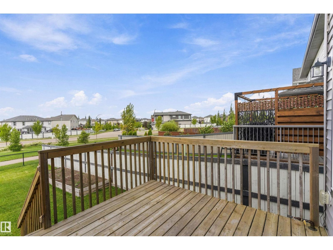
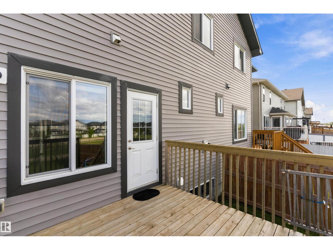
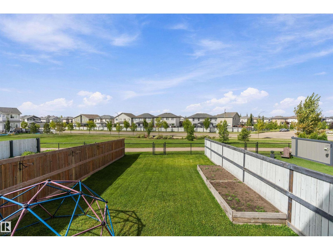
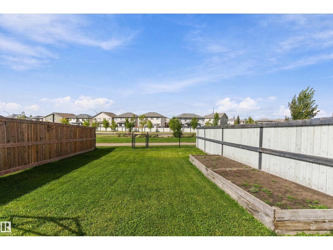
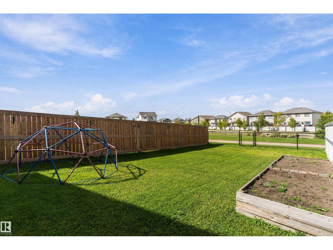
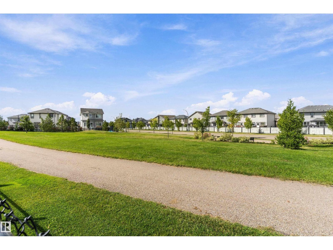
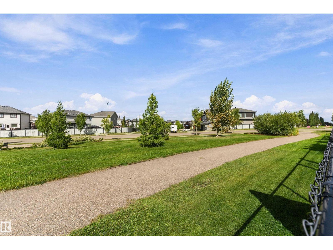
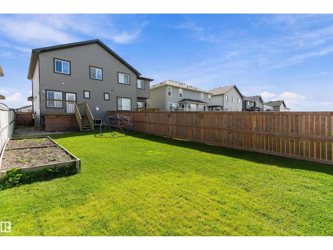
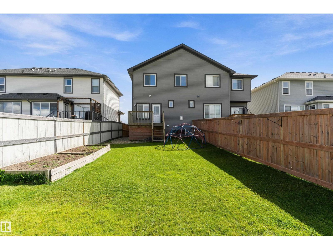
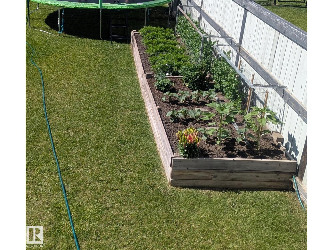
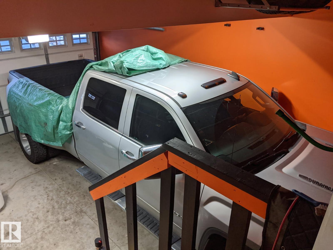
Welcome home to this beautifully designed, move-in ready half duplex in Meadowview! The standout: a double attached garage over 22 feet long, set up for a mechanic and long enough for a full-size F150, PLUS an extended-width driveway. Step inside to a bright, open main floor with vinyl flooring, a 2-piece bathroom, and a warm & inviting great room with gas fireplace and custom mantle. The stylish kitchen offers granite counters, island, corner pantry, undermount sink, and full-height subway tile backsplash. Upstairs, a spacious primary suite with walk-in closet and 4-piece ensuite, two more bedrooms, a 4-piece bath, and upper-floor laundry. Outside, a big fenced yard has garden boxes, a deck, and peaceful views backing onto a walkway and green space. Close to schools, shopping, Dinosaur Park, hospital & Leduc Rec Centre. Don't miss out on this home with huge value in a great family neighbourhood! Come see it in person, you'll feel right at home. This home won't wait long. Move-in ready! (id:58126)
| MLS® Number | E4508352 |
| Property Type | Single Family |
| Neigbourhood | Meadowview Park_LEDU |
| Amenities Near By | Park, Playground, Schools, Shopping |
| Features | Closet Organizers |
| Structure | Deck |
| Bathroom Total | 3 |
| Bedrooms Total | 3 |
| Amenities | Ceiling - 9ft, Vinyl Windows |
| Appliances | Dishwasher, Dryer, Garage Door Opener Remote(s), Garage Door Opener, Hood Fan, Microwave, Refrigerator, Gas Stove(s), Washer |
| Basement Development | Unfinished |
| Basement Type | Full (unfinished) |
| Constructed Date | 2017 |
| Construction Style Attachment | Semi-detached |
| Fire Protection | Smoke Detectors |
| Fireplace Fuel | Gas |
| Fireplace Present | Yes |
| Fireplace Type | Unknown |
| Half Bath Total | 1 |
| Heating Type | Forced Air |
| Stories Total | 2 |
| Size Interior | 1570 Sqft |
| Type | Duplex |
| Attached Garage |
| Acreage | No |
| Fence Type | Fence |
| Land Amenities | Park, Playground, Schools, Shopping |
| Size Irregular | 364.09 |
| Size Total | 364.09 M2 |
| Size Total Text | 364.09 M2 |
| Level | Type | Length | Width | Dimensions |
|---|---|---|---|---|
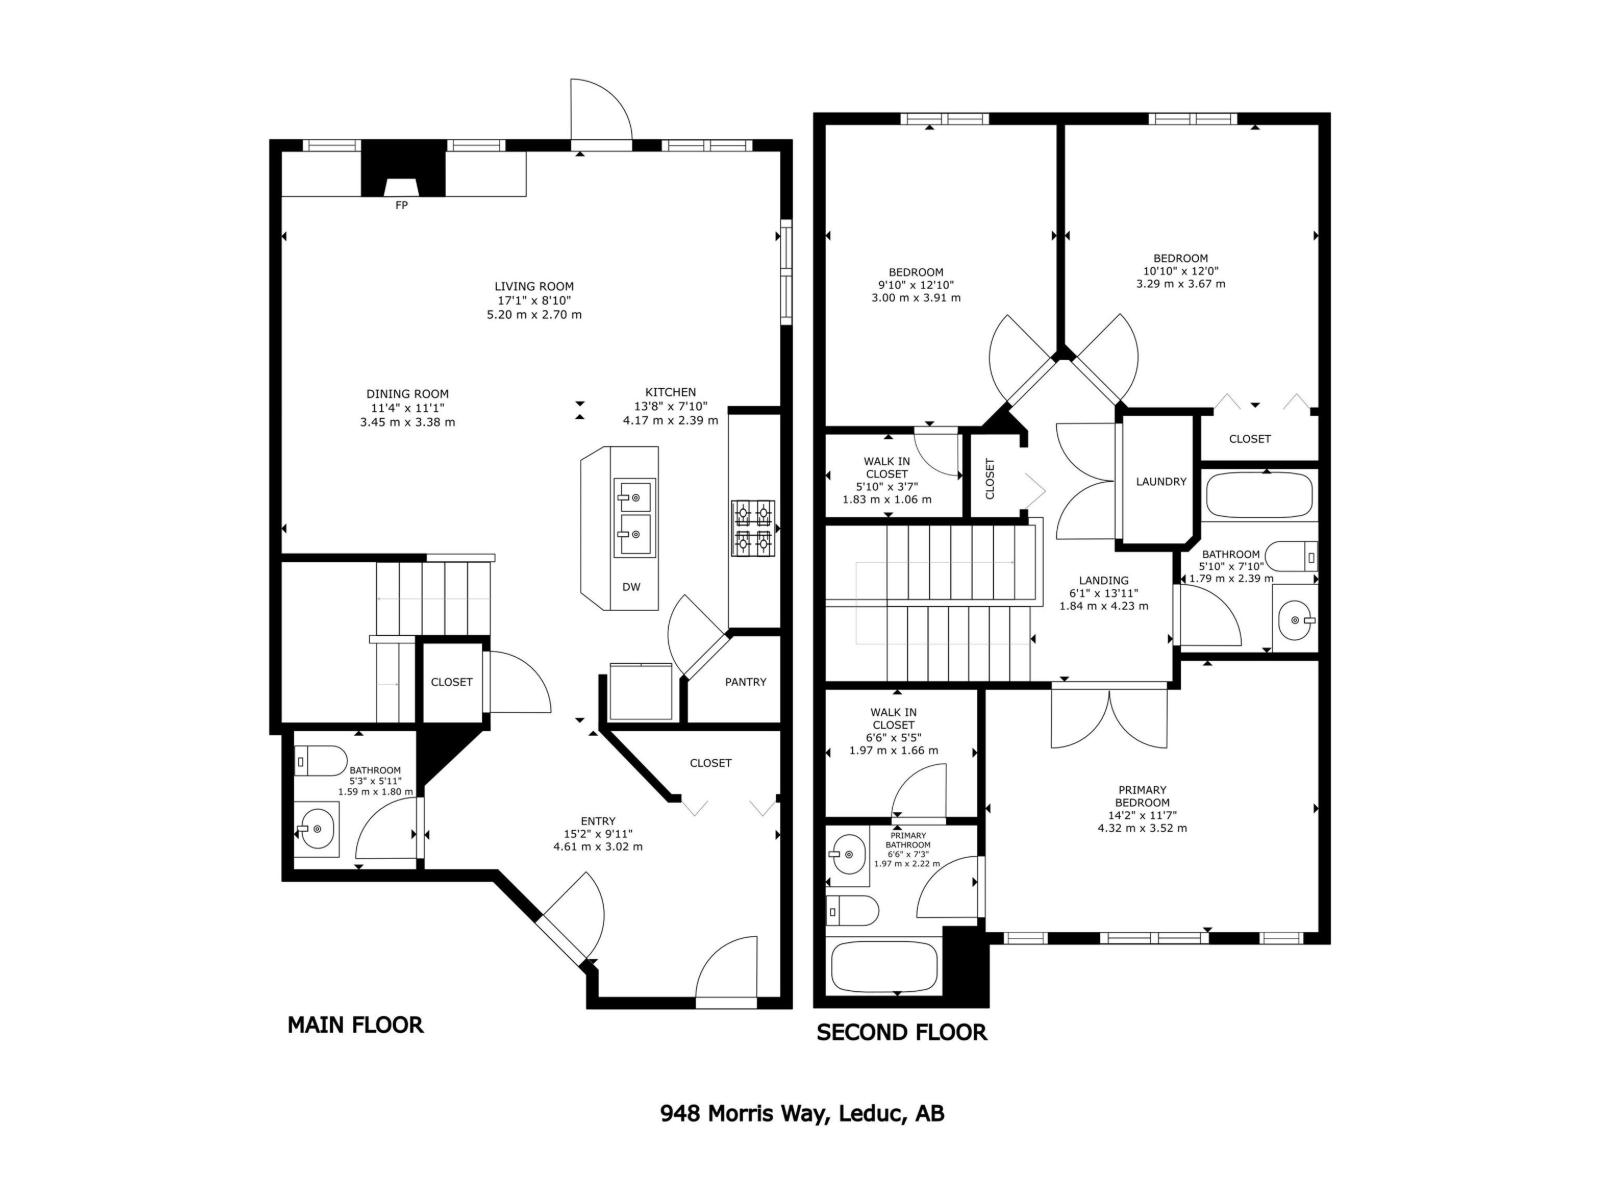
| Main Level | Living Room | 5.2 m | 2.7 m | 5.2 m x 2.7 m |
| Main Level | Dining Room | 3.45 m | 3.38 m | 3.45 m x 3.38 m |
| Main Level | Kitchen | 4.17 m | 2.39 m | 4.17 m x 2.39 m |
| Upper Level | Primary Bedroom | 4.32 m | 3.52 m | 4.32 m x 3.52 m |
| Upper Level | Bedroom 2 | 3.29 m | 3.67 m | 3.29 m x 3.67 m |
| Upper Level | Bedroom 3 | 3 m | 3.91 m | 3 m x 3.91 m |
| Upper Level | Laundry Room | Measurements not available |
https://www.realtor.ca/real-estate/30269463/948-morris-wy-leduc-meadowview-parkledu
Contact us for more information

Natalie Brown
Associate

(780) 434-4700
(780) 436-9902

The trademarks REALTOR®, REALTORS®, and the REALTOR® logo are controlled by The Canadian Real Estate Association (CREA) and identify real estate professionals who are members of CREA. The trademarks MLS®, Multiple Listing Service® and the associated logos are owned by The Canadian Real Estate Association (CREA) and identify the quality of services provided by real estate professionals who are members of CREA. The trademark DDF® is owned by The Canadian Real Estate Association (CREA) and identifies CREA's Data Distribution Facility (DDF®)