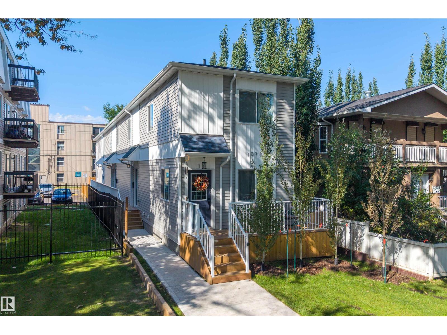
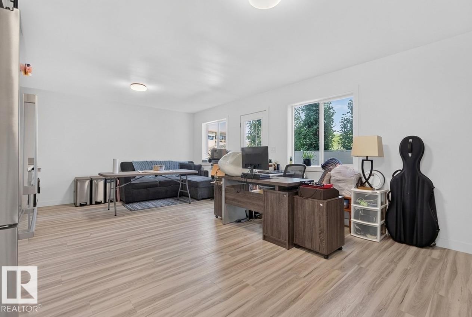
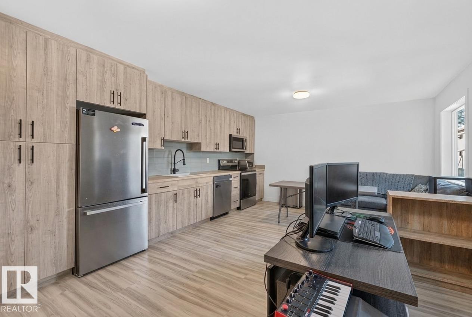
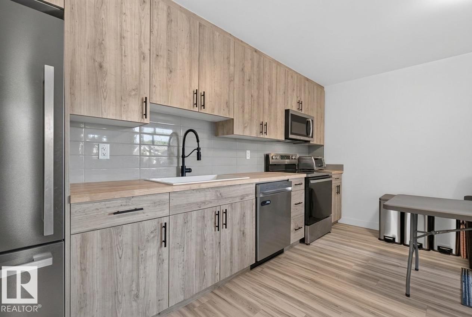
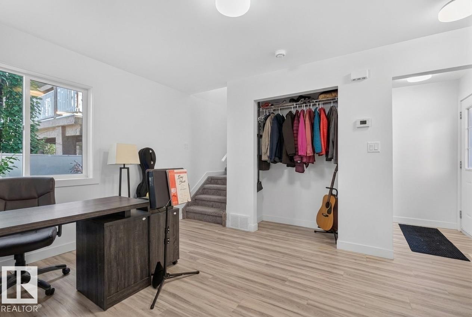
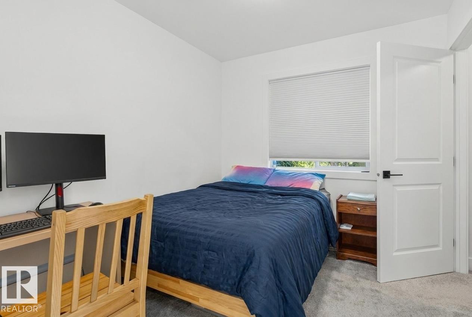
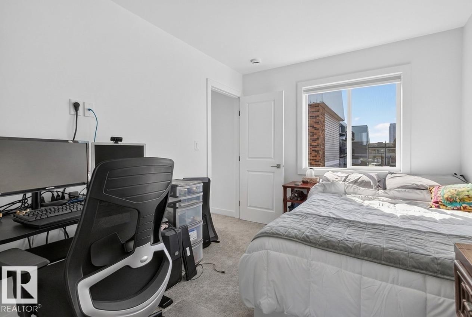
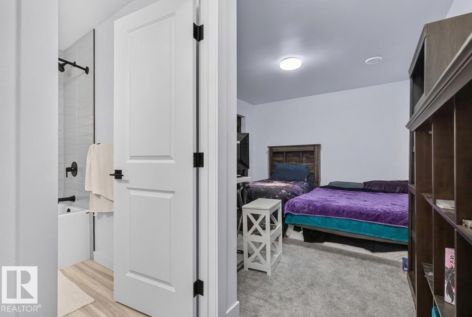
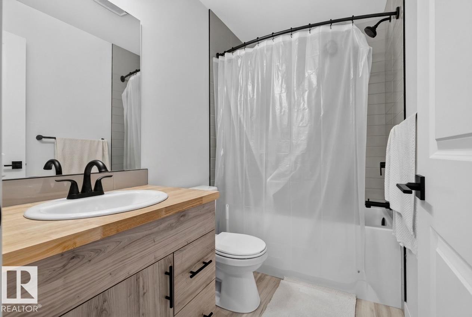
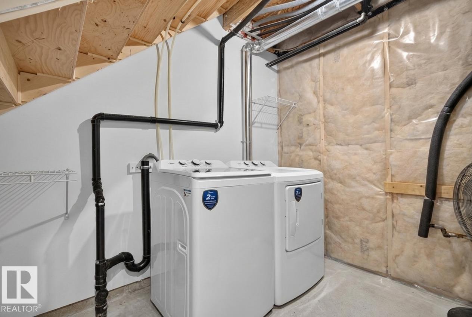
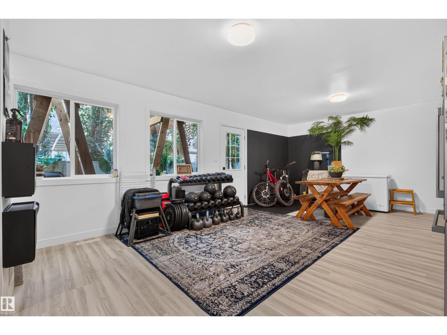
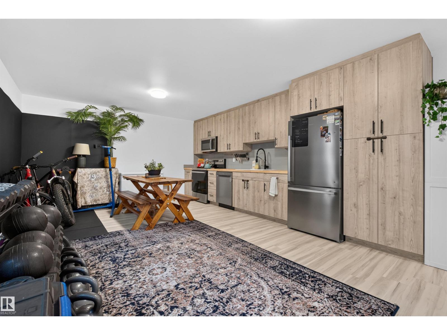
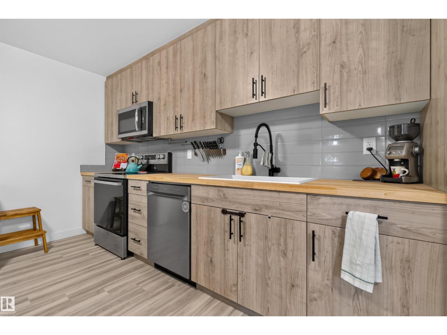
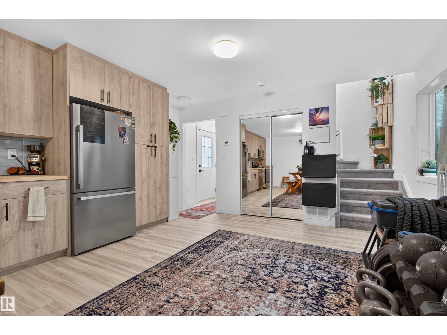
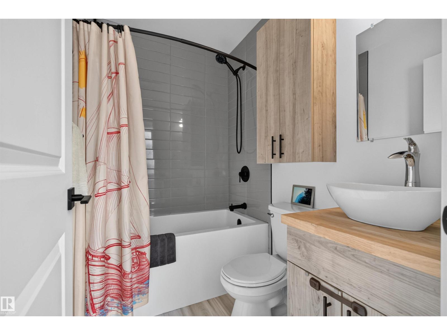
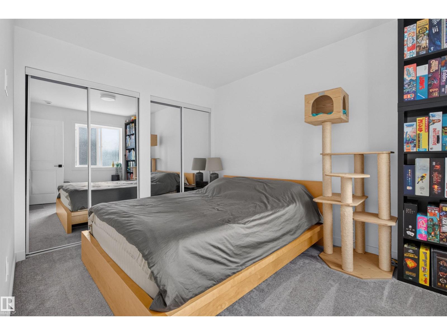
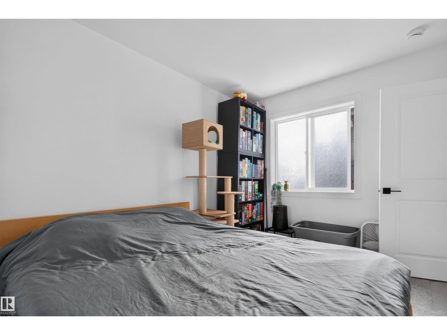
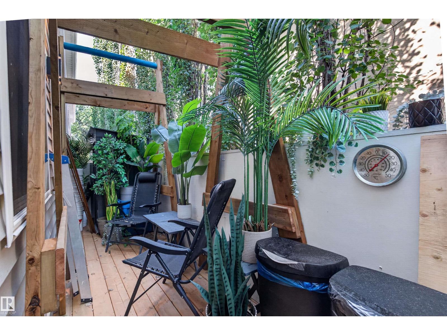
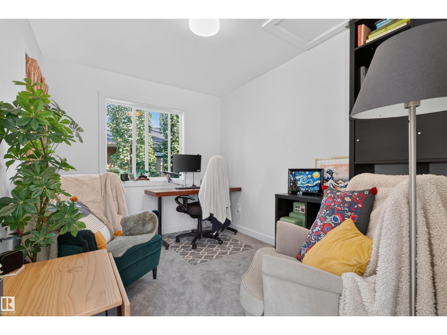
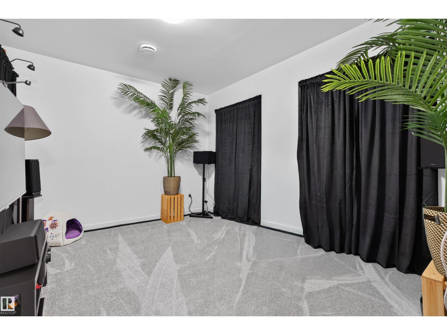
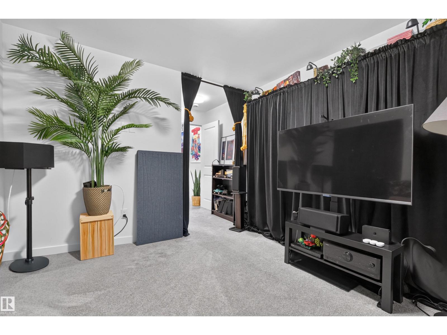
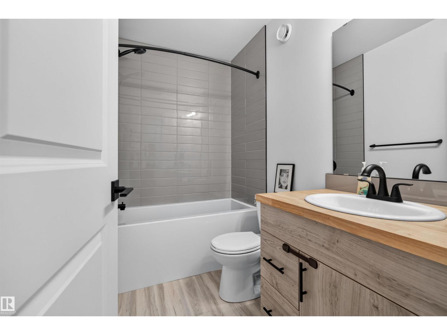
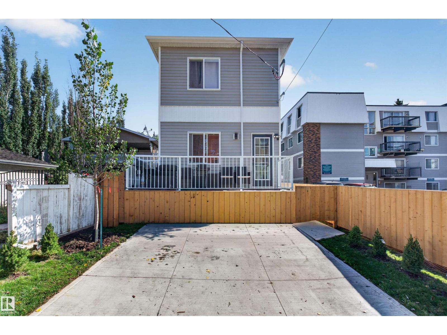
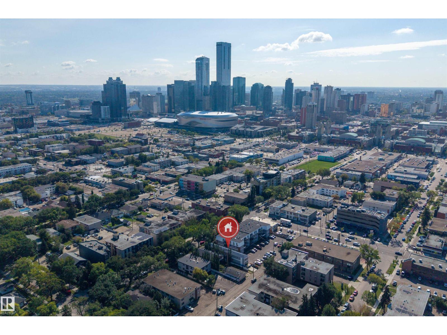
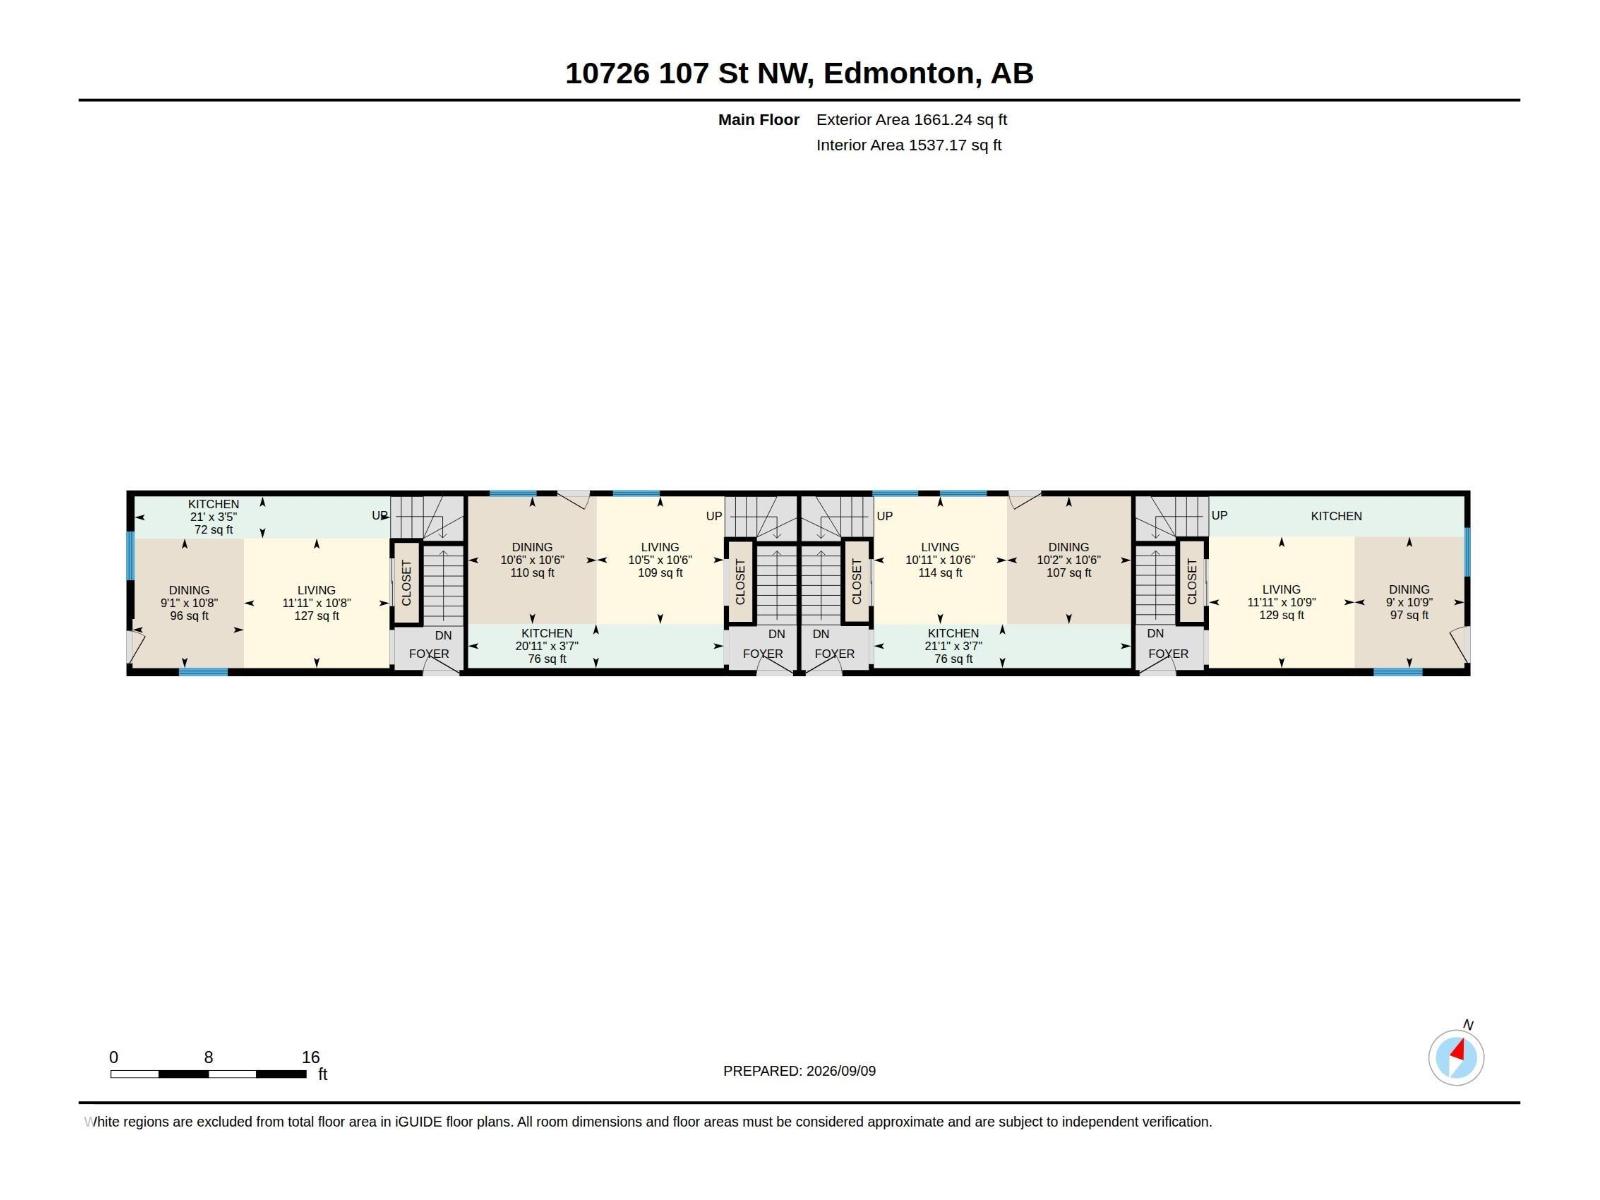
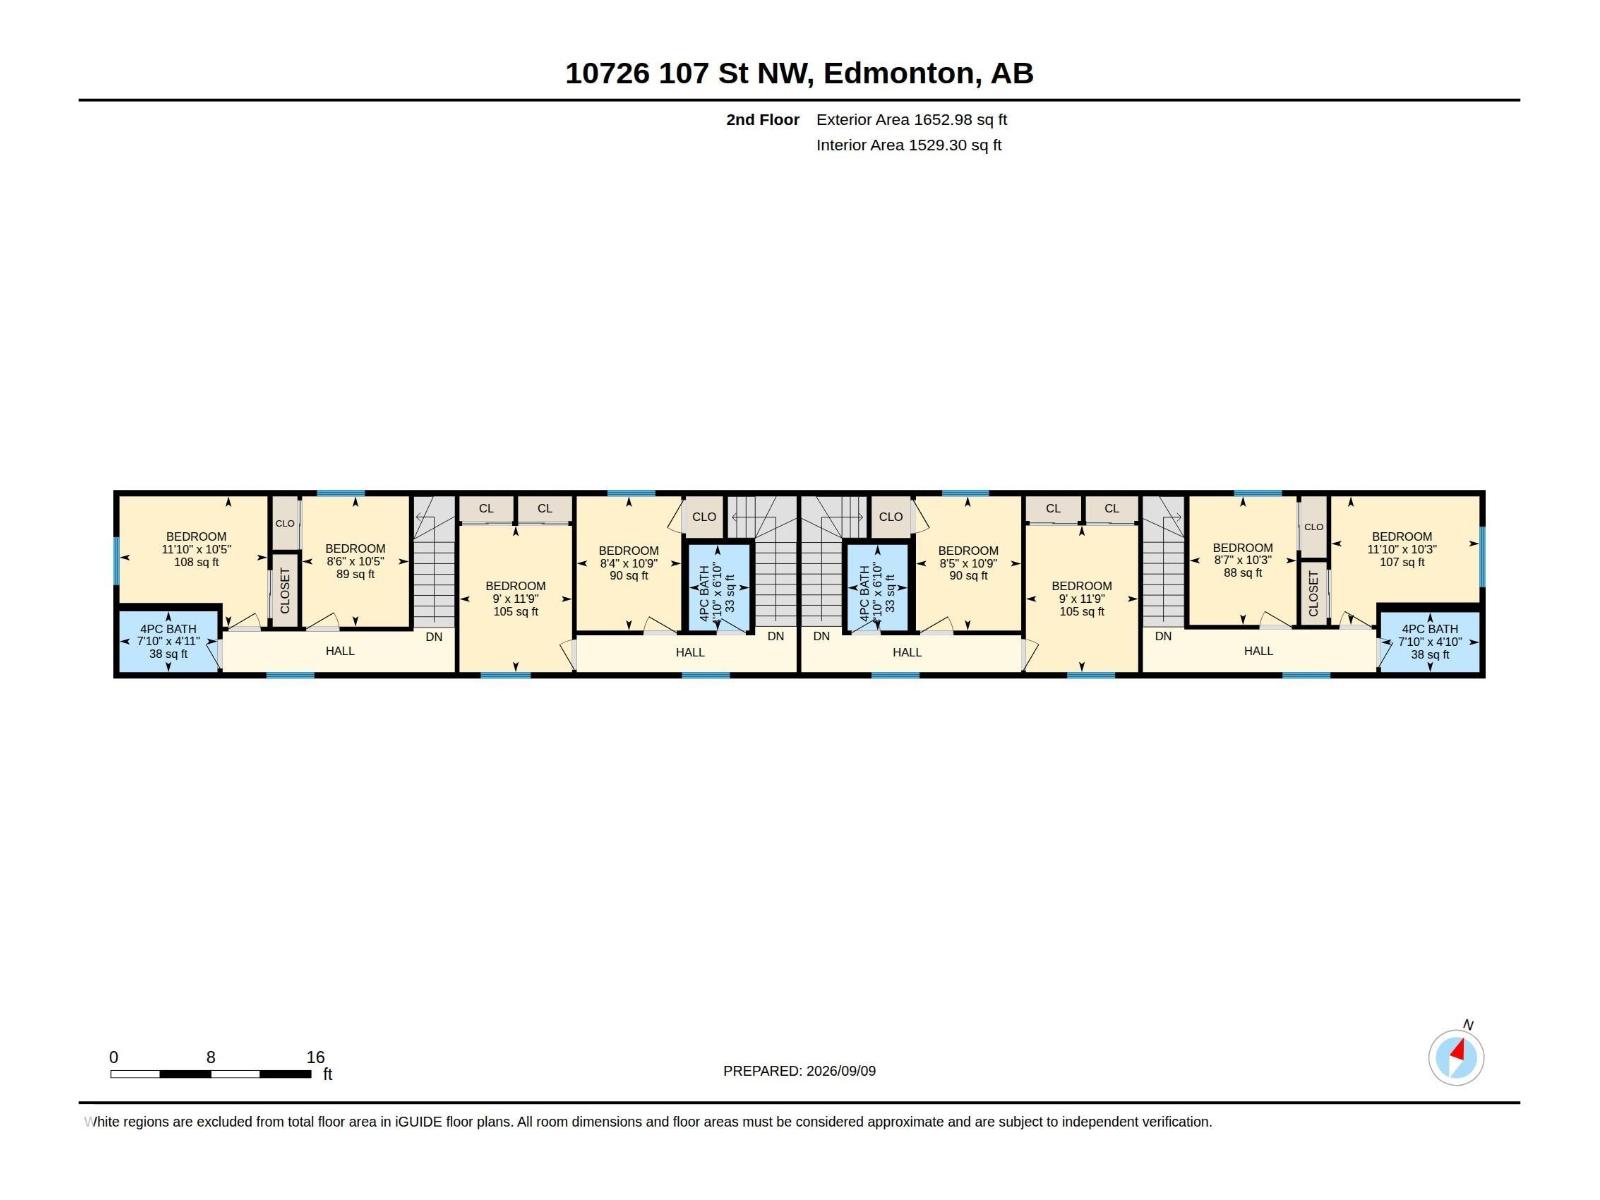
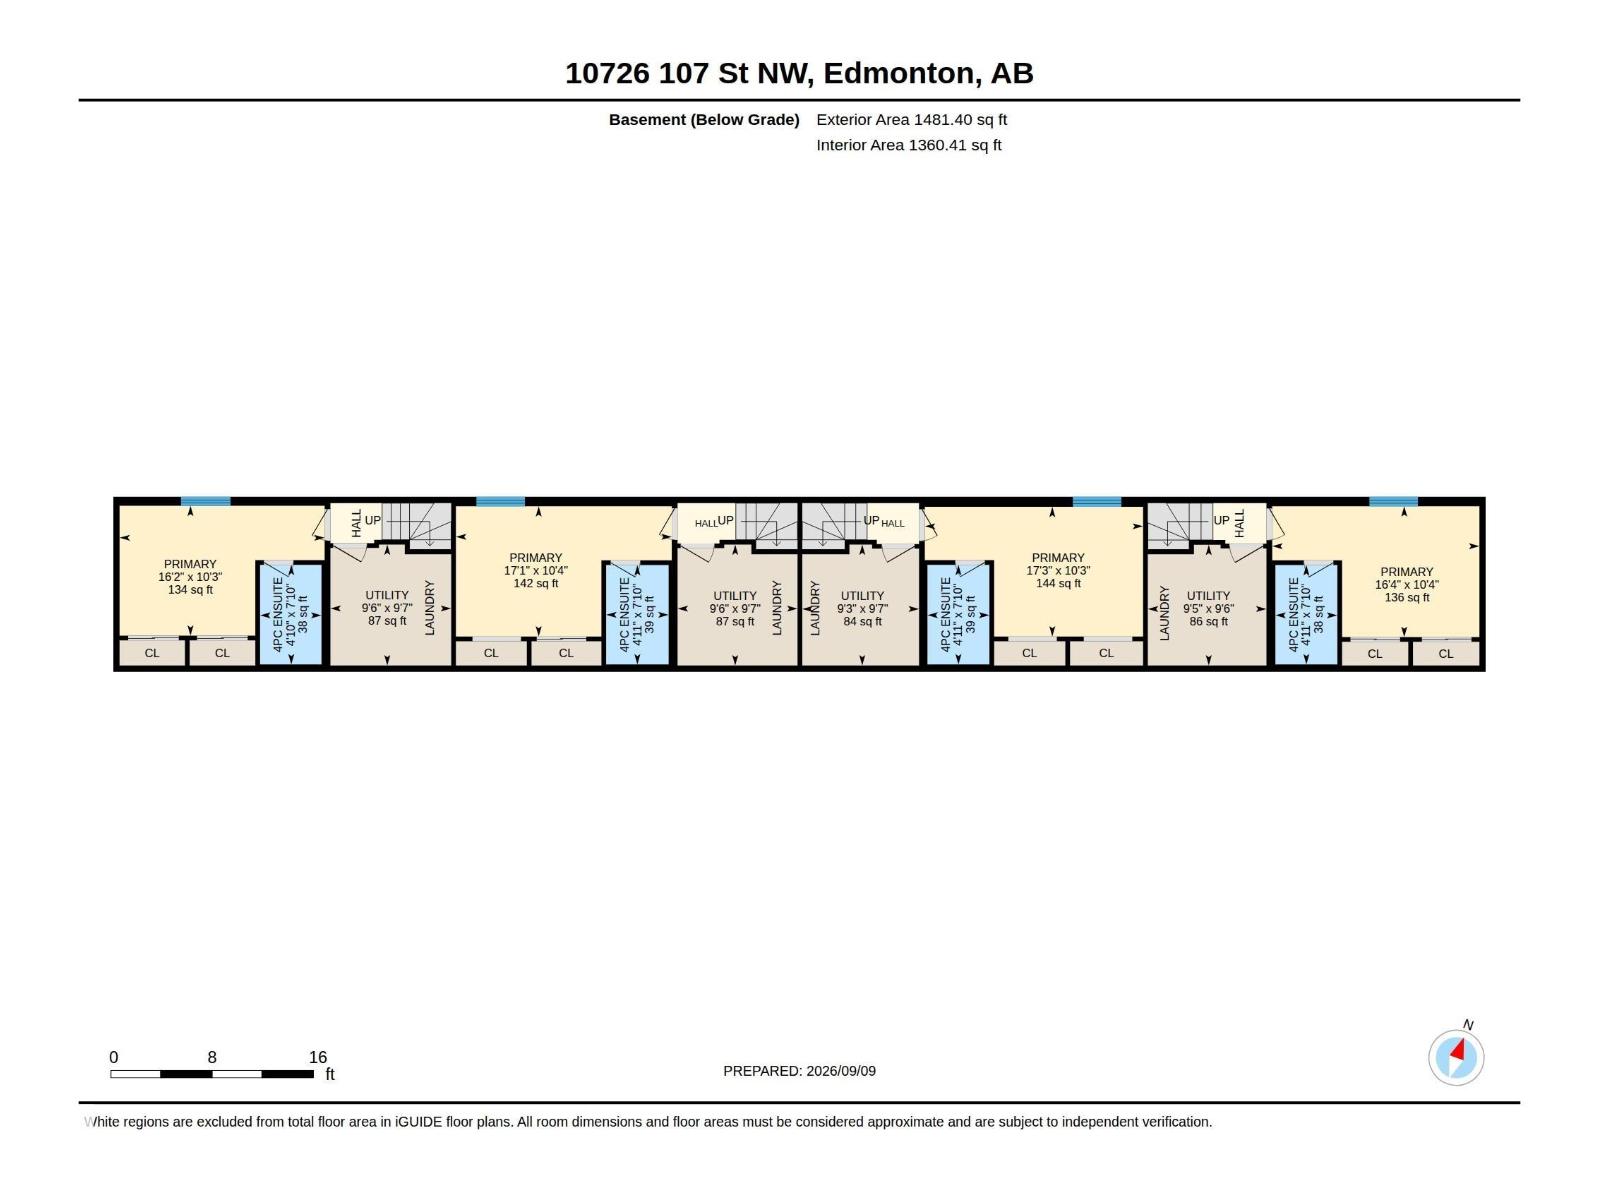
INVESTMENT OPPORTUNITY in a prime CENTRAL EDMONTON location! This 2026-BUILT 4PLEX offers a turnkey addition to any real estate portfolio with ALL 4 UNITS FULLY LEASED and generating income from day one. Each self-contained unit features a thoughtfully designed multi-level layout with 3 BEDROOMS, 2 FULL BATHROOMS, its own kitchen, living space, laundry & separate entrance. With almost 4,800 SQ FT TOTAL finished living space, the property was designed with modern rental living in mind. The newer construction offers investors the appeal of a LOW-MAINTENANCE, WORRY-FREE 2026 BUILD without the renovation demands of an older multi-family property. Centrally located with excellent access to DOWNTOWN, NAIT, Royal Alexandra Hospital, Kingsway, transit, shopping & major commuter routes, helping support strong long-term rental appeal. A rare opportunity to acquire a FULLY LEASED, PURPOSE-BUILT 4PLEX in the heart of Edmonton! (id:58126)
| MLS® Number | E4508336 |
| Property Type | Single Family |
| Neigbourhood | Central Mcdougall |
| Amenities Near By | Playground, Public Transit, Schools, Shopping |
| Features | See Remarks, Flat Site, Lane |
| Structure | Deck |
| Bathroom Total | 8 |
| Bedrooms Total | 10 |
| Appliances | See Remarks |
| Basement Development | Finished |
| Basement Type | Full (finished) |
| Constructed Date | 2026 |
| Construction Style Attachment | Attached |
| Fire Protection | Smoke Detectors |
| Heating Type | Forced Air |
| Stories Total | 2 |
| Size Interior | 3314 Sqft |
| Type | Fourplex |
| Parking Pad |
| Acreage | No |
| Land Amenities | Playground, Public Transit, Schools, Shopping |
| Size Irregular | 349.24 |
| Size Total | 349.24 M2 |
| Size Total Text | 349.24 M2 |
| Level | Type | Length | Width | Dimensions |
|---|---|---|---|---|
| Basement | Primary Bedroom | 3.13 m | 4.94 m | 3.13 m x 4.94 m |
| Main Level | Living Room | 3.24 m | 3.64 m | 3.24 m x 3.64 m |
| Main Level | Dining Room | 3.24 m | 3.64 m | 3.24 m x 3.64 m |
| Main Level | Kitchen | 1.05 m | 6.39 m | 1.05 m x 6.39 m |
| Upper Level | Bedroom 2 | 3.18 m | 2.6 m | 3.18 m x 2.6 m |
| Upper Level | Bedroom 3 | Measurements not available | ||
| Upper Level | Bedroom 4 | 3.57 m | 2.74 m | 3.57 m x 2.74 m |
| Upper Level | Bedroom 5 | 3.27 m | 2.55 m | 3.27 m x 2.55 m |
| Upper Level | Bedroom 6 | 3.27 m | 2.57 m | 3.27 m x 2.57 m |
| Upper Level | Additional Bedroom | 3.58 m | 2.74 m | 3.58 m x 2.74 m |
| Upper Level | Bedroom | 3.13 m | 2.61 m | 3.13 m x 2.61 m |
https://www.realtor.ca/real-estate/30269130/10726-107-st-nw-edmonton-central-mcdougall
Contact us for more information

Calvin R. Hexter
Associate

(403) 262-7653

The trademarks REALTOR®, REALTORS®, and the REALTOR® logo are controlled by The Canadian Real Estate Association (CREA) and identify real estate professionals who are members of CREA. The trademarks MLS®, Multiple Listing Service® and the associated logos are owned by The Canadian Real Estate Association (CREA) and identify the quality of services provided by real estate professionals who are members of CREA. The trademark DDF® is owned by The Canadian Real Estate Association (CREA) and identifies CREA's Data Distribution Facility (DDF®)