Maintenance, Ground Maintenance, Reserve Fund Contributions, Waste Removal
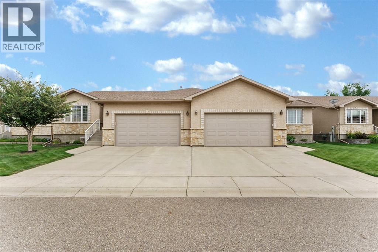
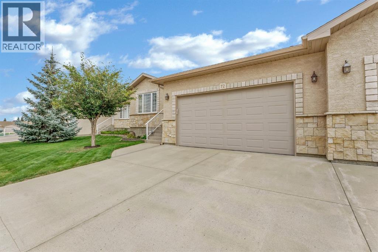
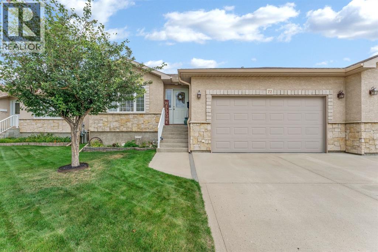
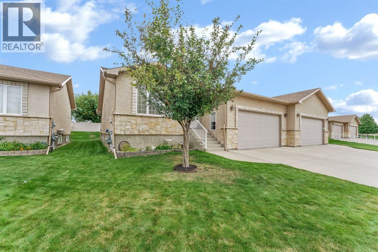
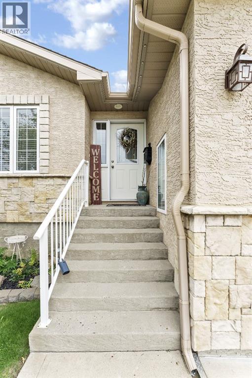
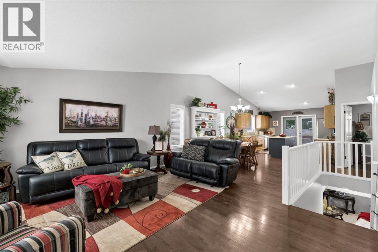
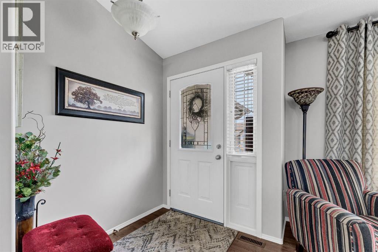
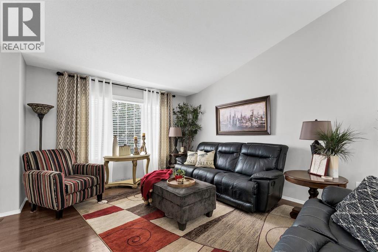
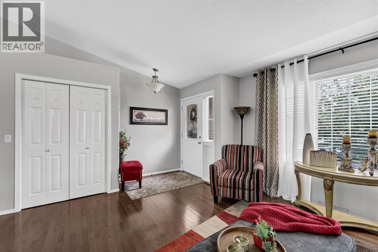
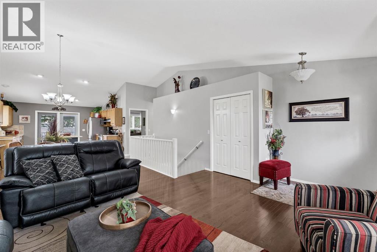
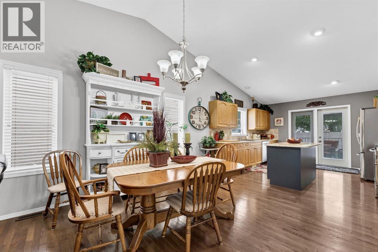
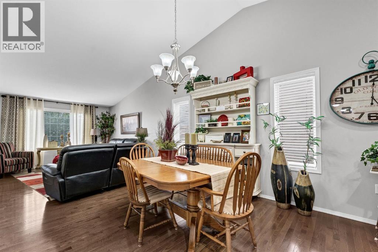
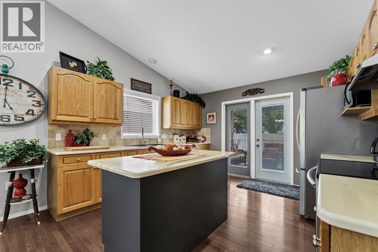
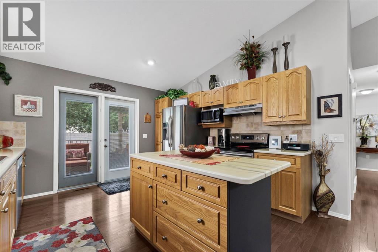
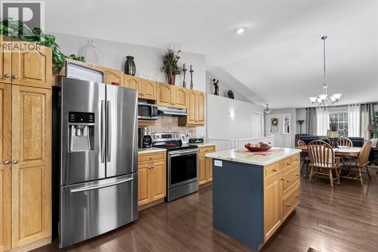
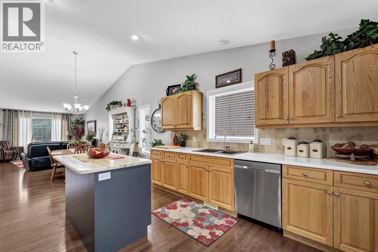
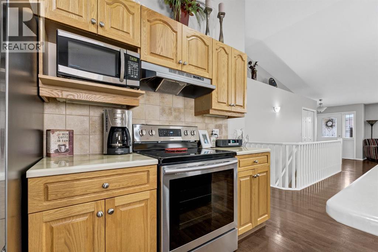
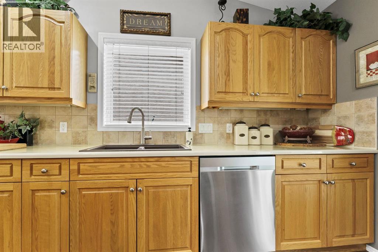
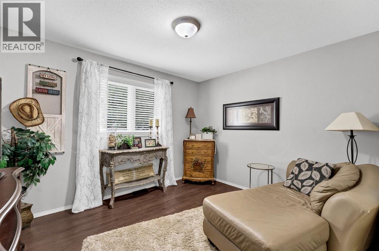
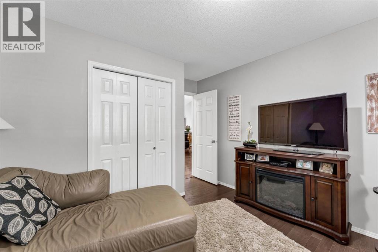
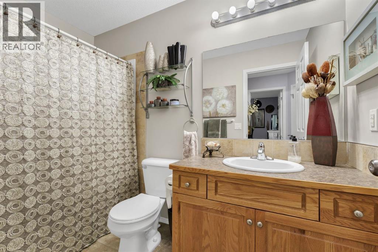
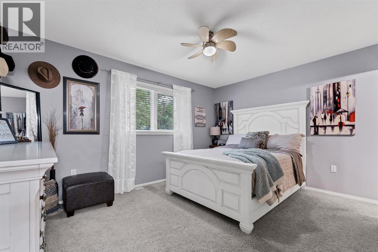
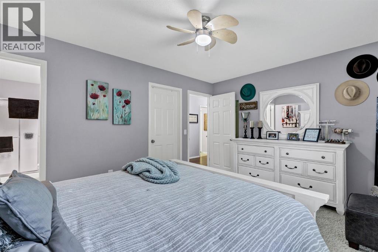
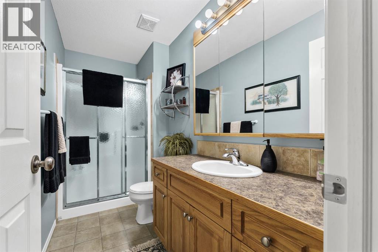
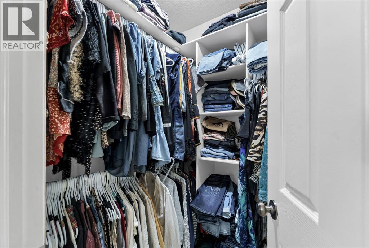
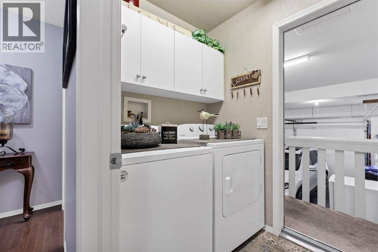
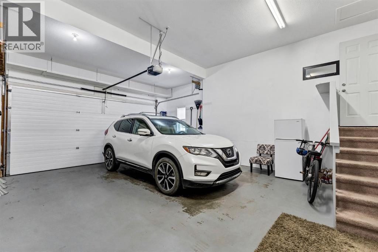
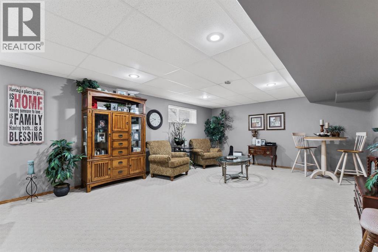
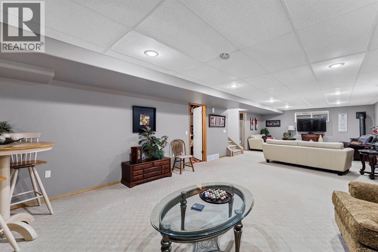
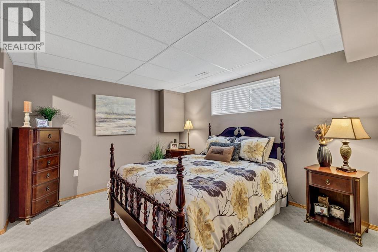
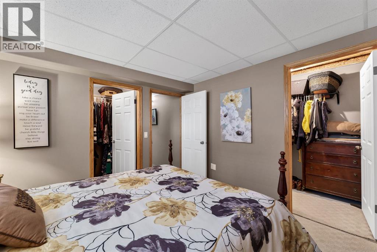
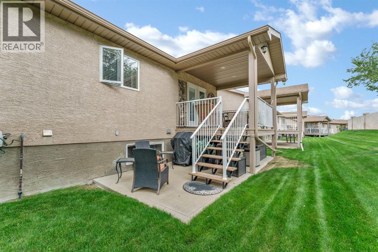
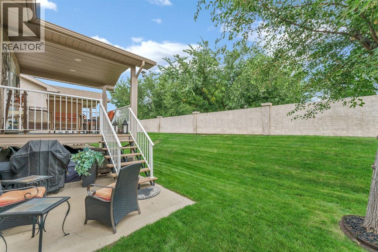
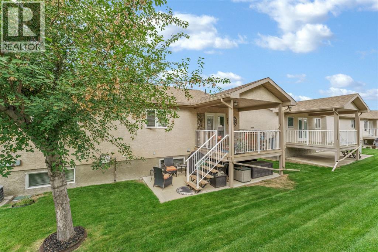
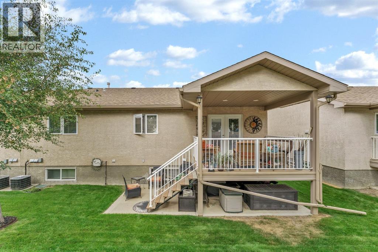
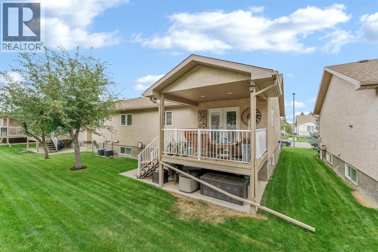
$400 MonthlyWelcome to this beautifully upgraded1,247 square foot bungalow in the highly desirable Sandstone Condominiums, offering maintenance-free adult living at its finest. This well-appointed home features three bedrooms, three bathrooms, and a bright, functional layout designed for comfort and convenience. Enjoy the ease of main floor laundry, a spacious double attached garage, and numerous upgrades throughout that make this home truly move-in ready. Ideally located close to shopping, parks, and everyday amenities, this is an exceptional opportunity to enjoy carefree living in one of the area’s most sought-after adult communities. (id:58126)
| MLS® Number | A2341799 |
| Property Type | Single Family |
| Community Name | Southview-Park Meadows |
| Community Features | Pets Allowed With Restrictions, Age Restrictions |
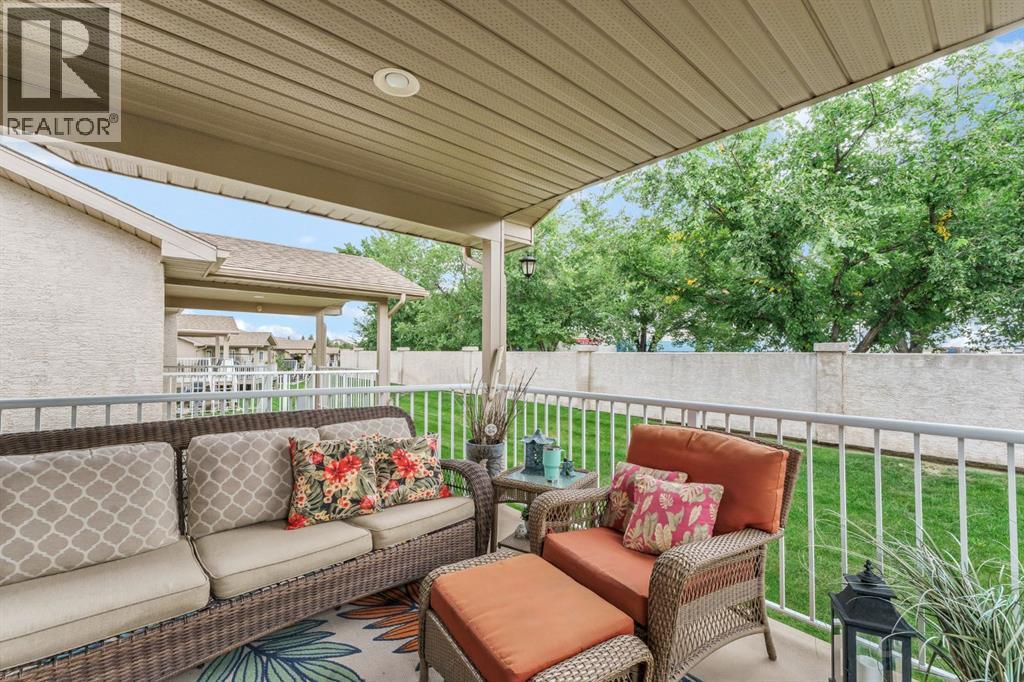
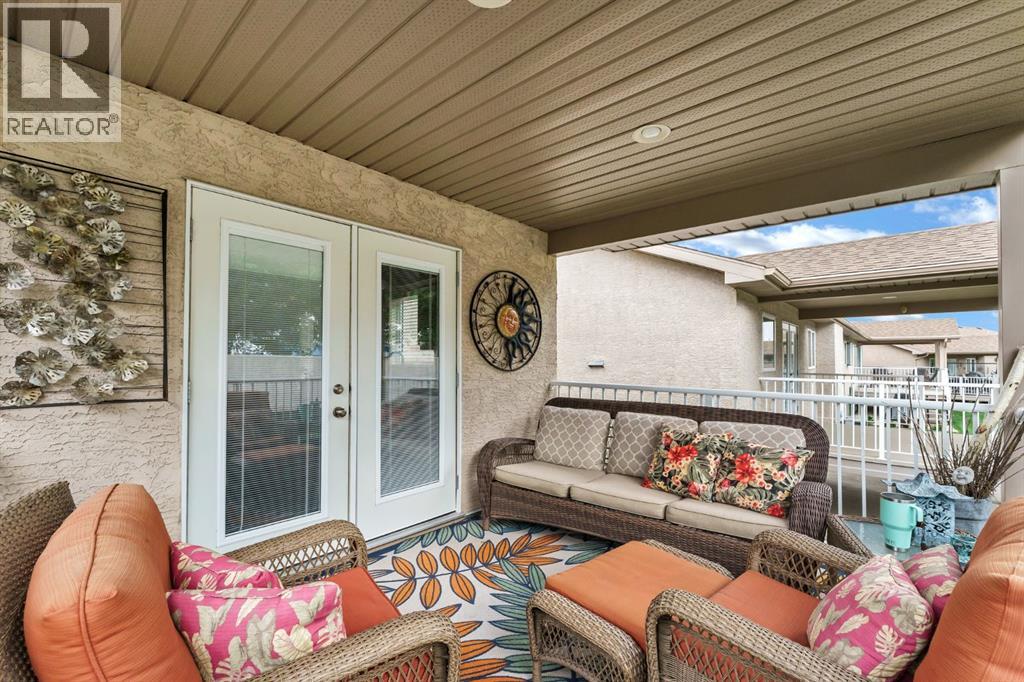
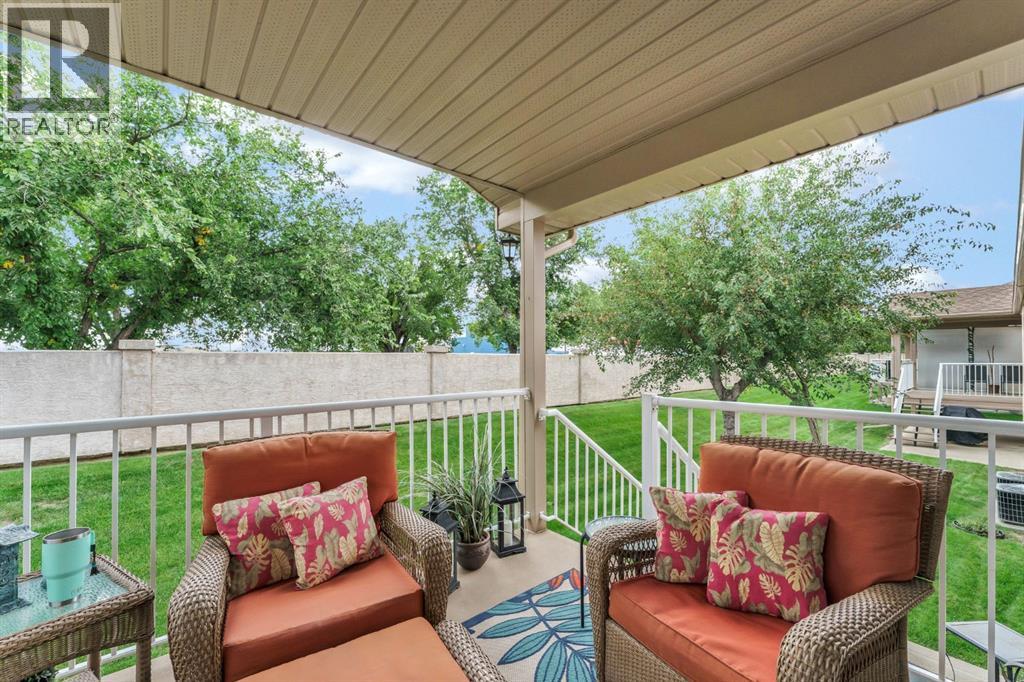
| Features | Pvc Window, No Neighbours Behind, No Animal Home, No Smoking Home, Gas Bbq Hookup, Parking |
| Parking Space Total | 4 |
| Plan | 0212588 |
| Structure | Deck |
| Bathroom Total | 3 |
| Bedrooms Above Ground | 2 |
| Bedrooms Below Ground | 1 |
| Bedrooms Total | 3 |
| Appliances | Refrigerator, Range - Electric, Dishwasher, Microwave, Garage Door Opener, Washer & Dryer |
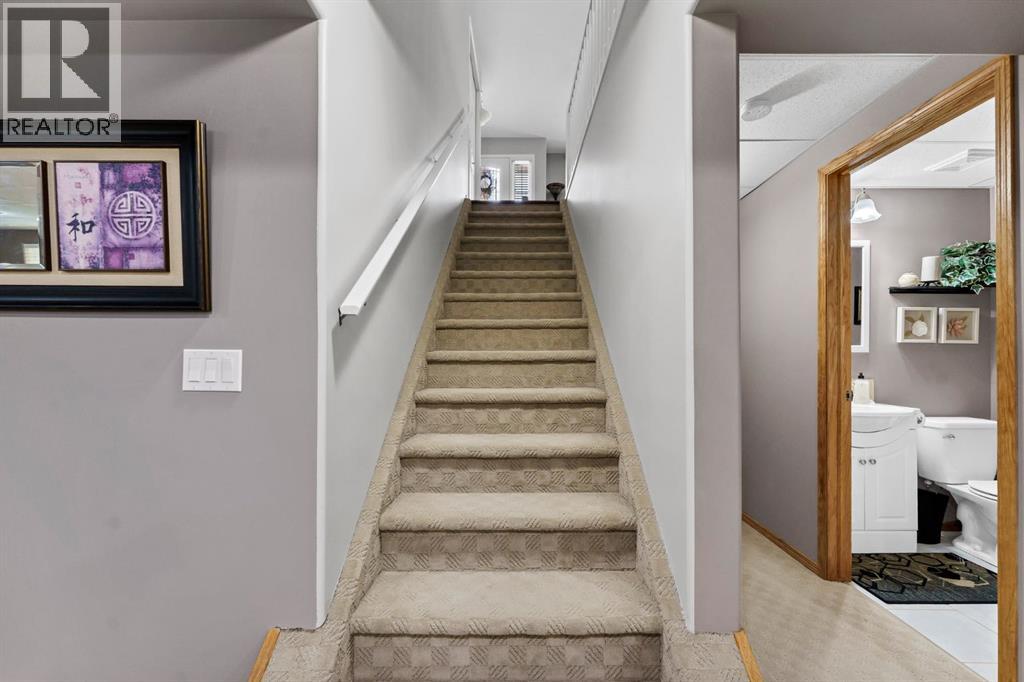
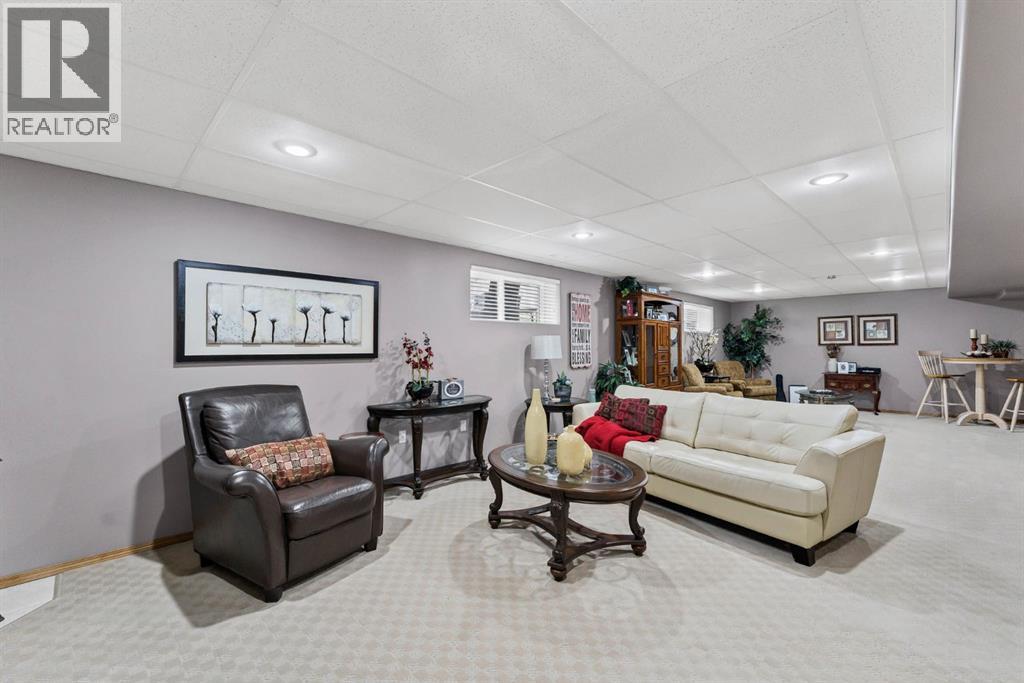
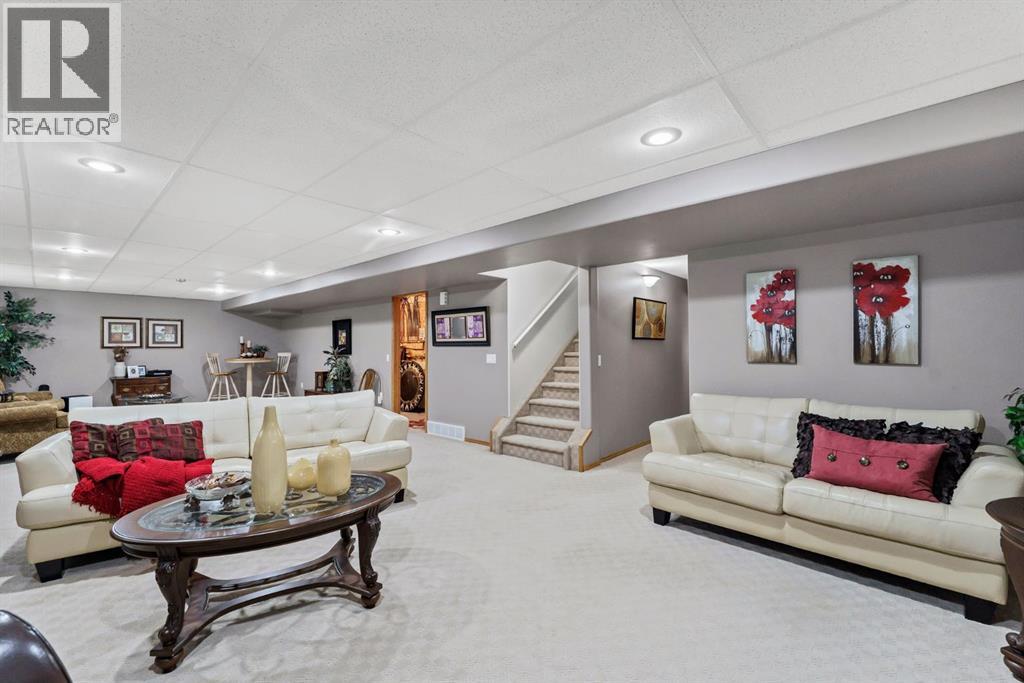
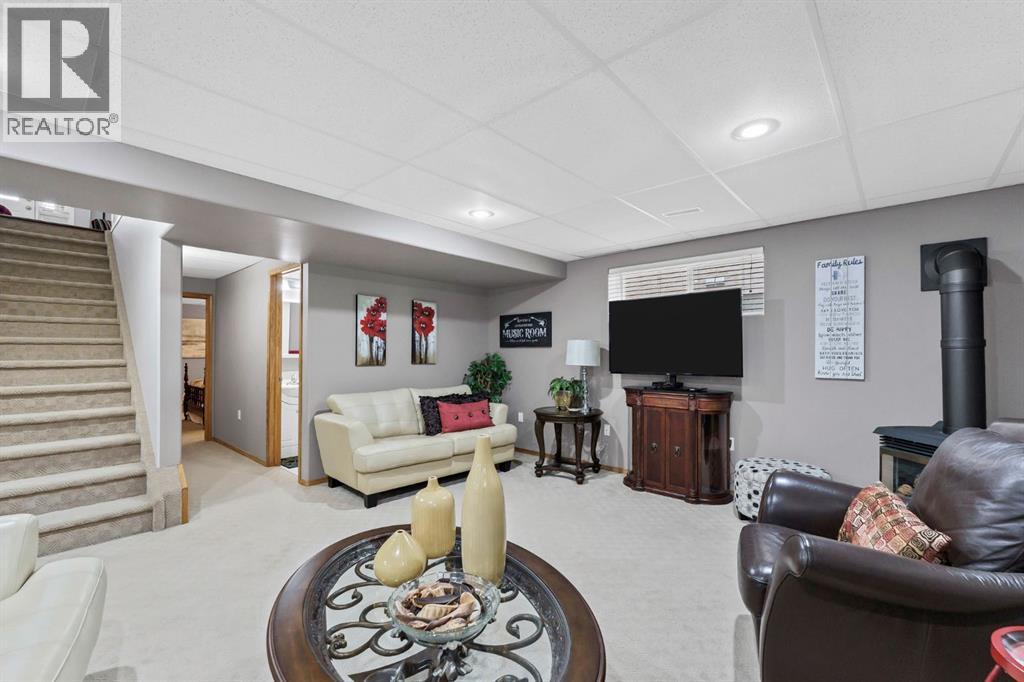
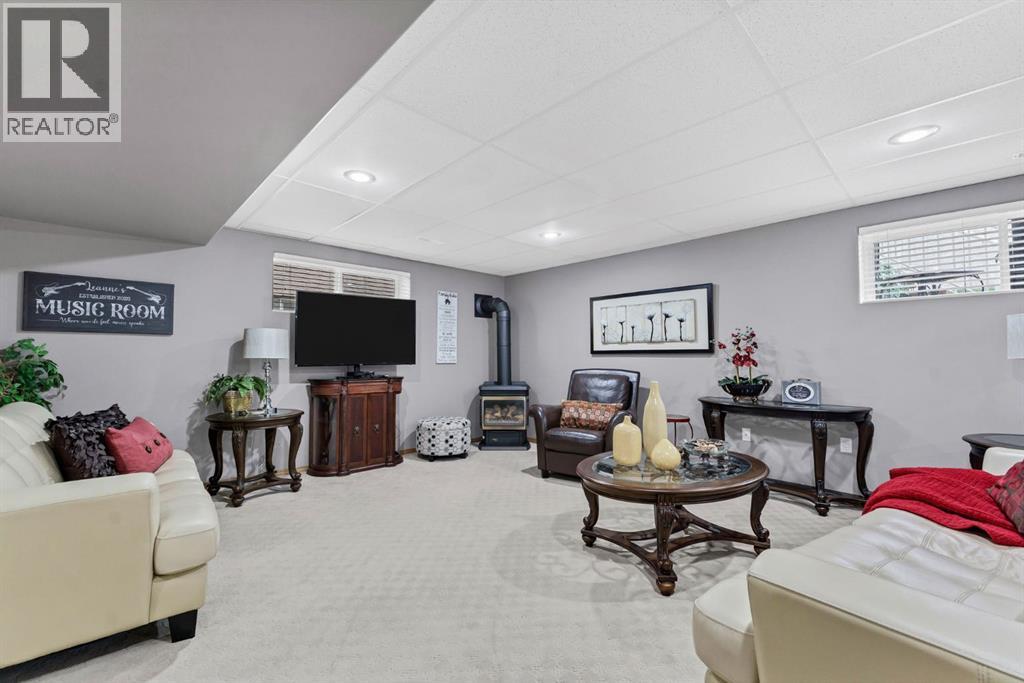
| Basement Development | Finished |
| Basement Type | Full (finished) |
| Constructed Date | 2004 |
| Construction Material | Poured Concrete, Wood Frame |
| Construction Style Attachment | Semi-detached |
| Cooling Type | Central Air Conditioning |
| Exterior Finish | Concrete, Stone, Stucco |
| Fireplace Present | Yes |
| Fireplace Total | 1 |
| Flooring Type | Carpeted, Ceramic Tile, Hardwood, Laminate |
| Foundation Type | Poured Concrete |
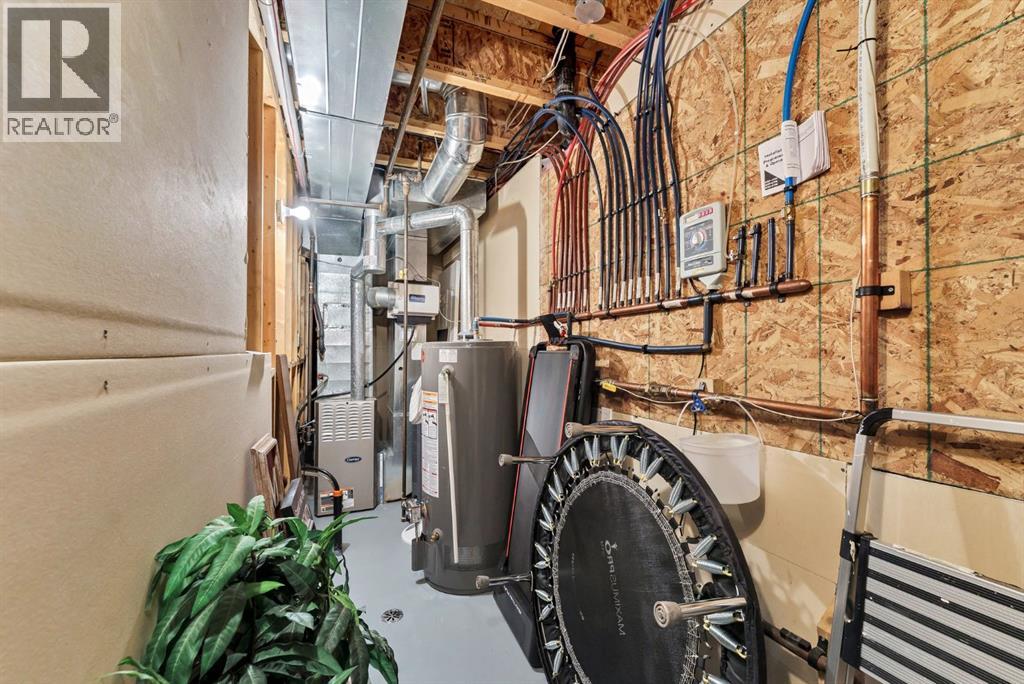
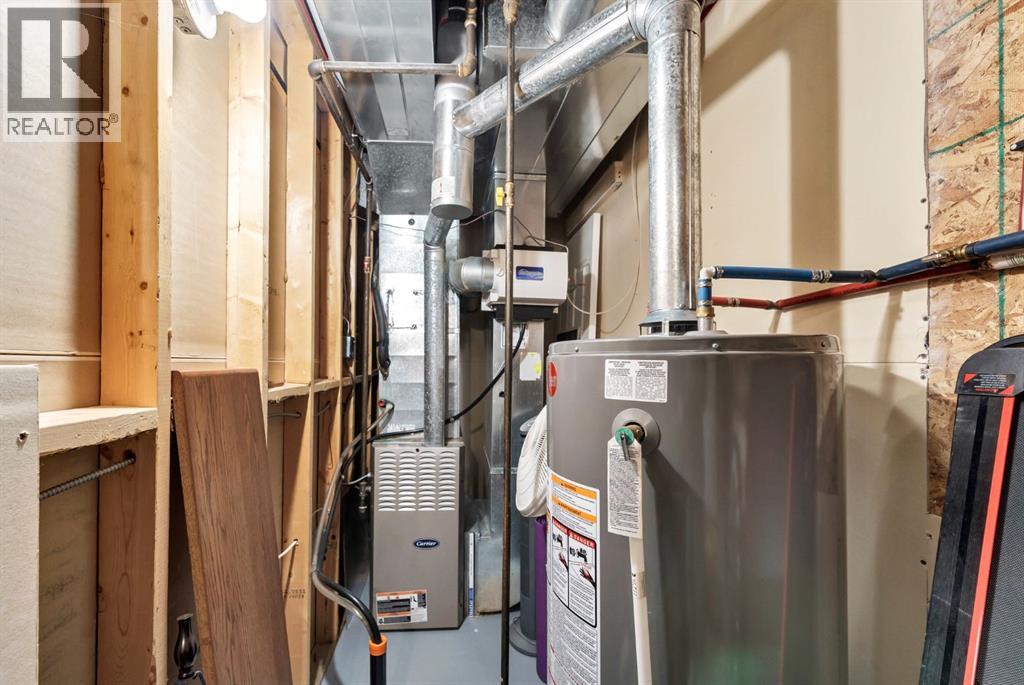
| Heating Type | Forced Air |
| Stories Total | 1 |
| Size Interior | 1247 Sqft |
| Total Finished Area | 1247 Sqft |
| Type | Duplex |
| Attached Garage | 2 |
| Acreage | No |
| Fence Type | Partially Fenced |
| Size Depth | 38.1 M |
| Size Frontage | 11.58 M |
| Size Irregular | 4777.00 |
| Size Total | 4777 Sqft|4,051 - 7,250 Sqft |
| Size Total Text | 4777 Sqft|4,051 - 7,250 Sqft |
| Zoning Description | R-ld |
| Level | Type | Length | Width | Dimensions |
|---|---|---|---|---|
| Basement | Family Room | 38.75 Ft x 16.00 Ft | ||
| Basement | Bedroom | 11.25 Ft x 12.50 Ft | ||
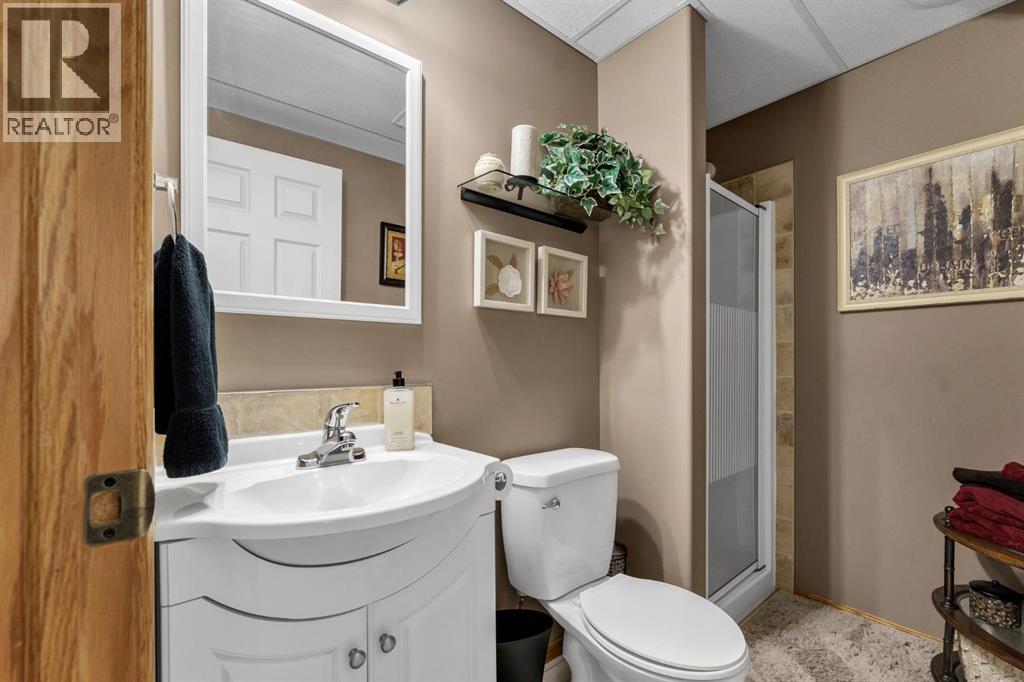
| Basement | 3pc Bathroom | Measurements not available | ||
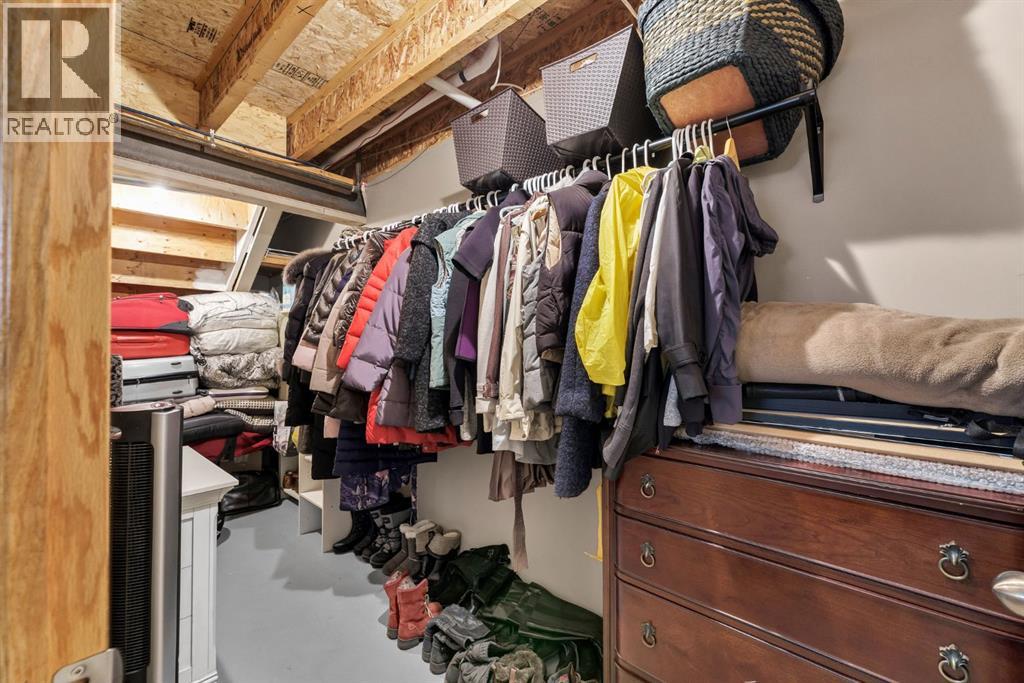
| Basement | Storage | 23.50 Ft x 4.50 Ft | ||
| Main Level | Other | 6.00 Ft x 6.00 Ft | ||
| Main Level | Living Room | 12.50 Ft x 16.75 Ft | ||
| Main Level | Dining Room | 13.25 Ft x 10.50 Ft | ||
| Main Level | Kitchen | 13.08 Ft x 13.17 Ft | ||
| Main Level | Primary Bedroom | 13.83 Ft x 10.92 Ft | ||
| Main Level | Bedroom | 11.75 Ft x 10.42 Ft | ||
| Main Level | 3pc Bathroom | Measurements not available | ||
| Main Level | 4pc Bathroom | Measurements not available | ||
| Main Level | Laundry Room | Measurements not available |
Contact us for more information

Kevin Gejdos
Associate

(403) 527-4000
(403) 529-0859
www.riverst.ca/

Eric Springman
Associate
(403) 527-4000
(403) 529-0859
www.riverst.ca/

The trademarks REALTOR®, REALTORS®, and the REALTOR® logo are controlled by The Canadian Real Estate Association (CREA) and identify real estate professionals who are members of CREA. The trademarks MLS®, Multiple Listing Service® and the associated logos are owned by The Canadian Real Estate Association (CREA) and identify the quality of services provided by real estate professionals who are members of CREA. The trademark DDF® is owned by The Canadian Real Estate Association (CREA) and identifies CREA's Data Distribution Facility (DDF®)