Maintenance, Ground Maintenance, Property Management, Reserve Fund Contributions
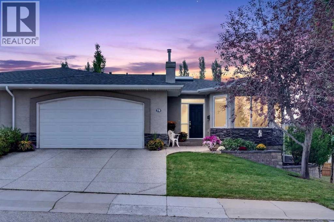
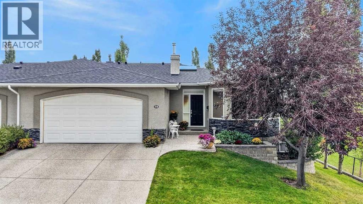
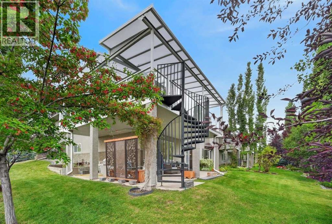
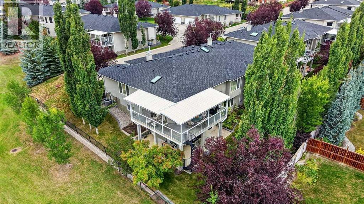
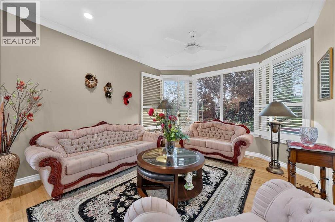
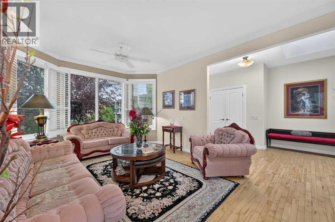
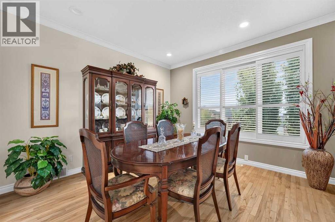
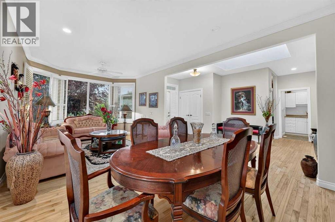
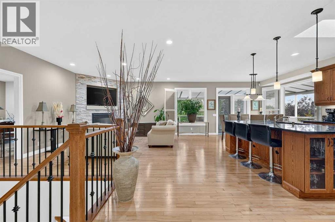
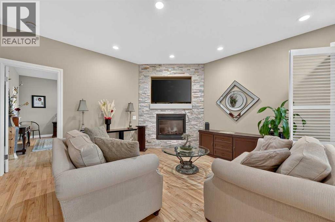
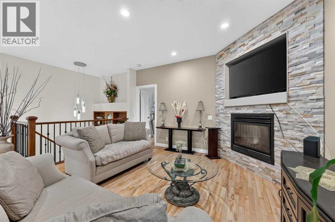
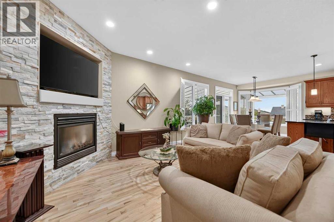
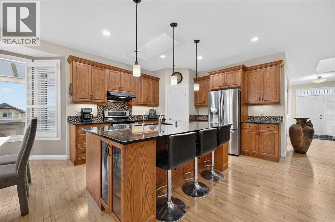
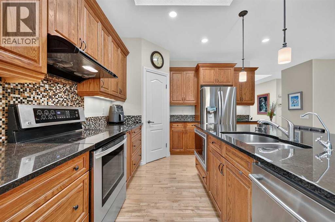
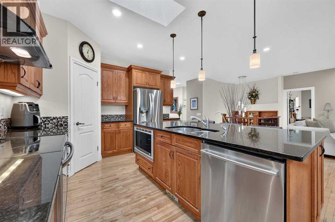
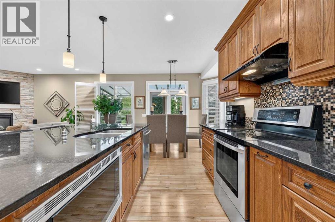
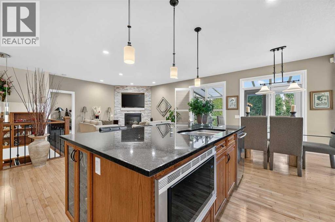
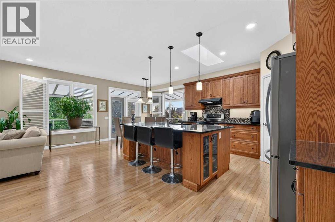
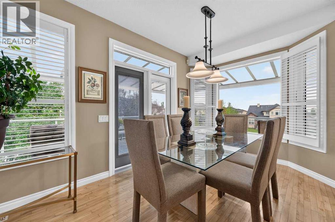
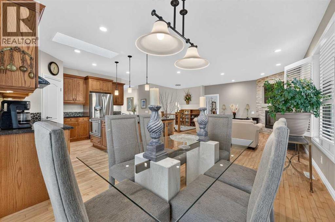
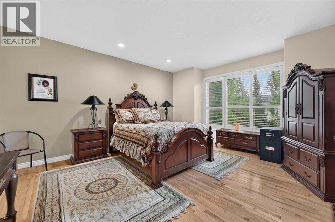
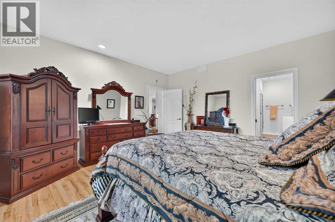
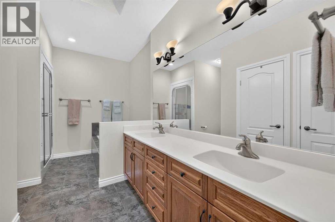
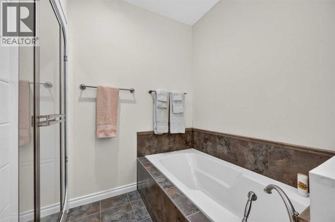
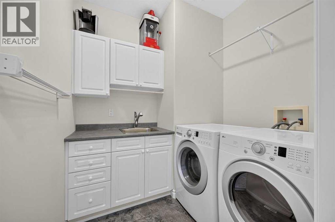
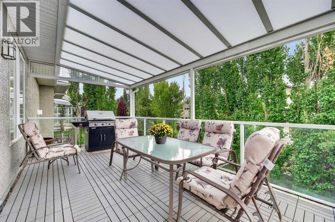
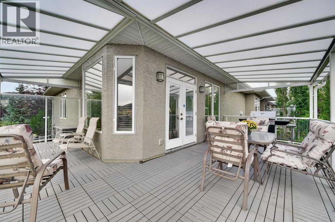
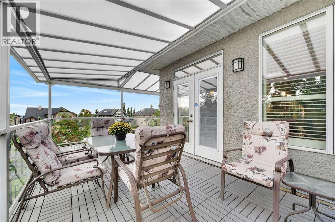
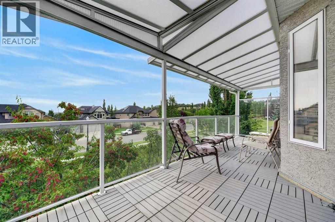
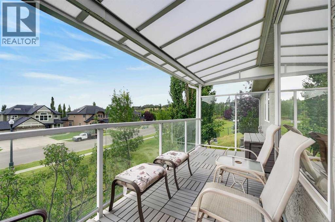
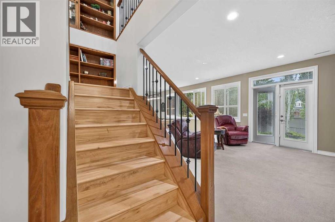
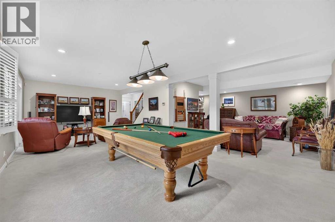
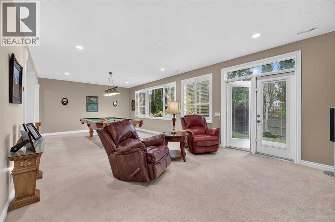
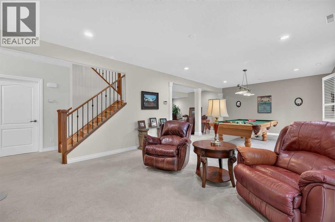
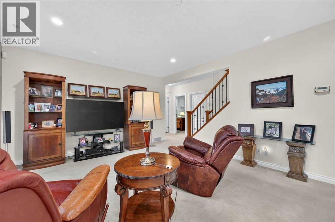
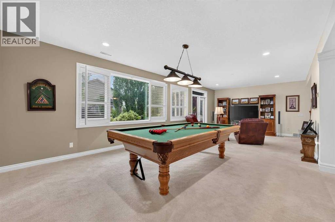
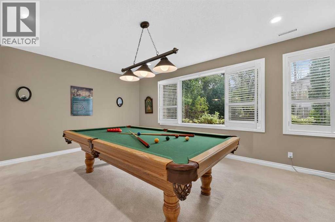
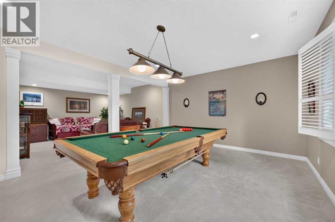
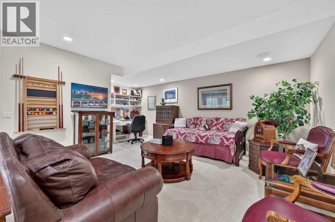
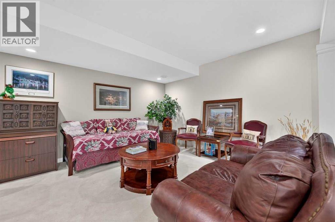
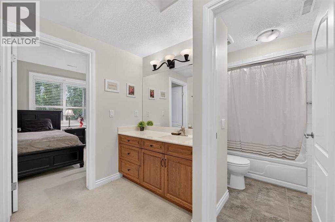
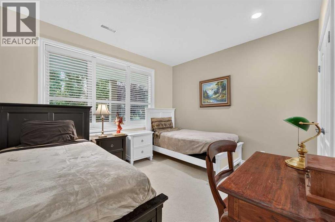
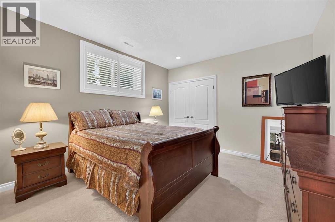
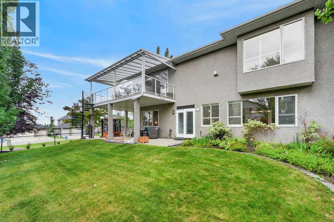
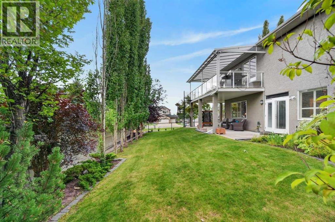
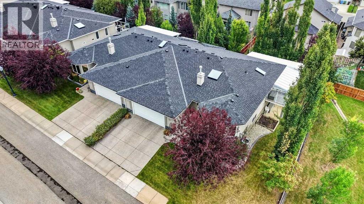
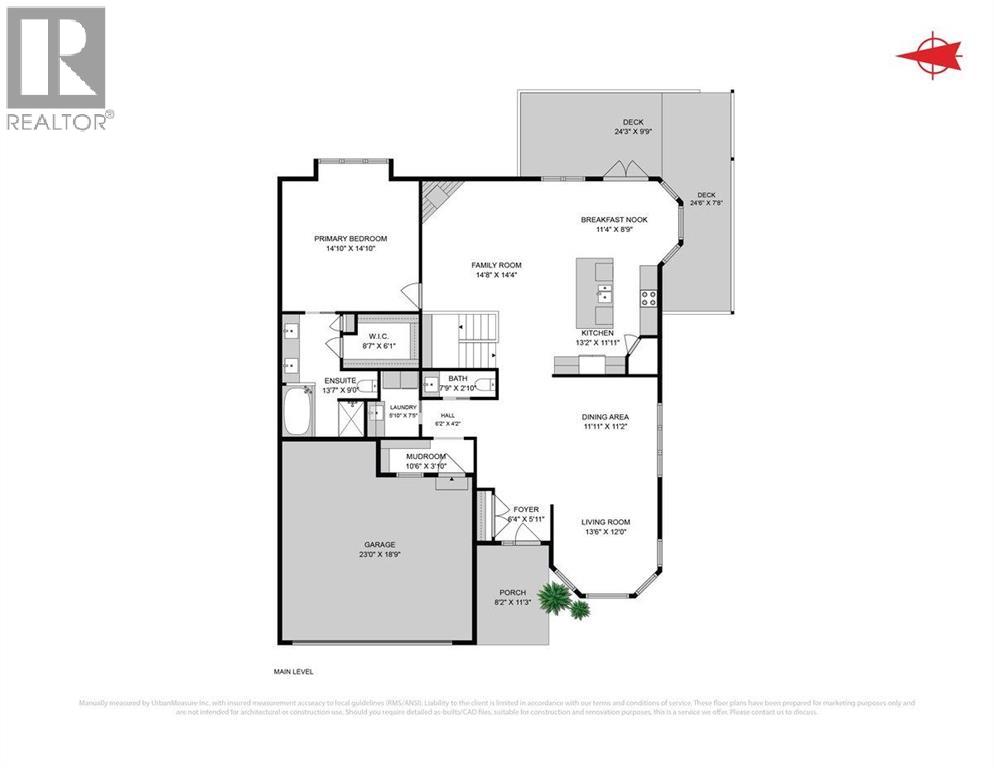
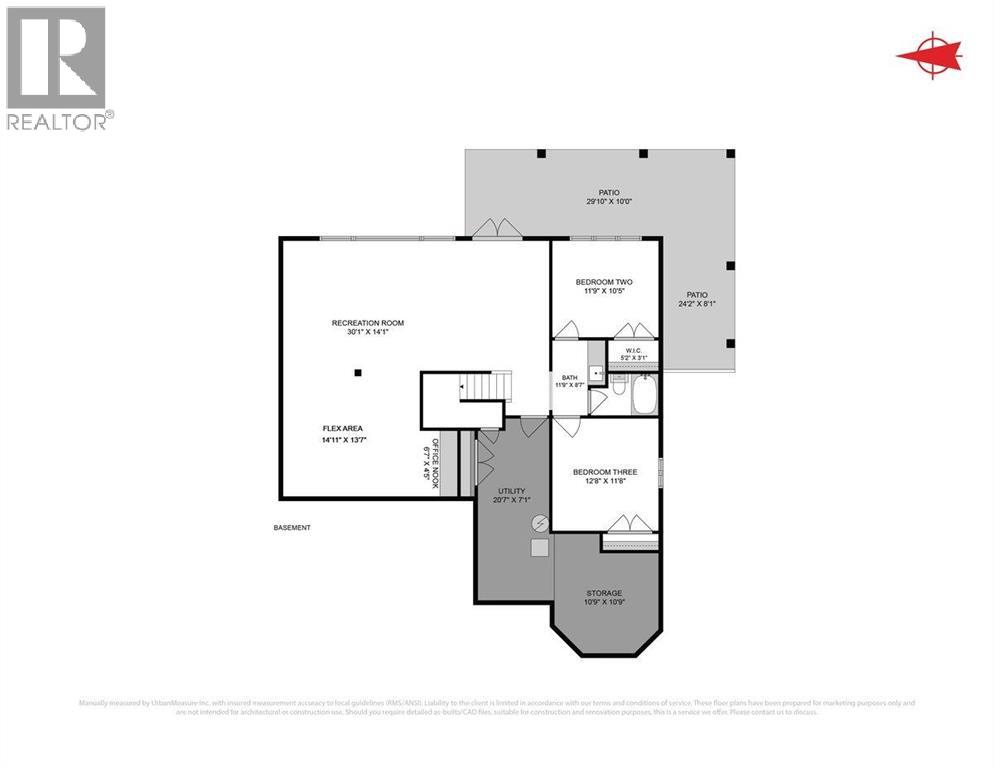
$245 MonthlyWelcome to this beautifully maintained and spacious home in prestigious Elysian Villas, offering bright, comfortable living areas and plenty of room to relax and entertain. Privacy abounds in this true end unit with the largest covered wrap around deck in this upscale complex. The heart of the home is the impressive kitchen, featuring rich wood cabinetry, expansive granite countertops, stainless steel appliances and a large center island with seating and cabinetry beneath. The open concept design flows seamlessly into the inviting family room, where a striking stone-faced fireplace creates a warm and welcoming focal point. Large windows throughout as well as 3 skylights fill the home with natural light, while the beautiful hardwood flooring adds warmth and character. The spacious dining and living room provide plenty of room for hosting family and friends. The generous primary bedroom features hardwood flooring, large windows and a well-appointed ensuite with dual sinks, a soaker tub and a separate shower. Rounding out the main floor is the convenient laundry room with a sink, counter space and storage. One of the home's standout features is the fantastic covered outdoor living space. The expansive deck provides plenty of room for dining, relaxing and entertaining while enjoying the views of the beautifully landscaped, mature surroundings. Glass railing help preserve the open outlook, and the covered design extends the enjoyment of the wonderful space through much of the year. The fully developed lower level is an entertainer's dream, featuring an expansive recreation room with space for billiards, television watching and additional seating. Built-in shelving, abundant recessed lighting and large windows enhance this inviting area. Two additional bedrooms, a full bathroom and flexible space for a home office or hobbies provide excellent versatility. This walkout level brings you to the outdoor area with a full wrap around concrete patio with enjoyable ga rden area views. Complete with attractive curb appeal, mature landscaping and an attached double garage, this warm and welcoming property shows pride of ownership throughout. A wonderful opportunity for buyers looking for a bright, well cared for home with generous living spaces and an exceptional outdoor entertaining area. (id:58126)
| MLS® Number | A2342729 |
| Property Type | Single Family |
| Community Name | Springbank Hill |
| Amenities Near By | Park, Shopping |
| Community Features | Pets Allowed With Restrictions, Age Restrictions |
| Features | Treed, No Smoking Home, Gas Bbq Hookup |
| Parking Space Total | 2 |
| Plan | 0711156 |
| Structure | Deck |
| Bathroom Total | 3 |
| Bedrooms Above Ground | 1 |
| Bedrooms Below Ground | 2 |
| Bedrooms Total | 3 |
| Appliances | Washer, Refrigerator, Dishwasher, Stove, Dryer, Microwave, Garburator, Hood Fan, Window Coverings, Garage Door Opener |
| Architectural Style | Bungalow |
| Basement Development | Finished |
| Basement Features | Separate Entrance, Walk Out |
| Basement Type | Full (finished) |
| Constructed Date | 2006 |
| Construction Style Attachment | Semi-detached |
| Cooling Type | Central Air Conditioning |
| Exterior Finish | Stucco |
| Fireplace Present | Yes |
| Fireplace Total | 1 |
| Flooring Type | Carpeted, Ceramic Tile, Hardwood |
| Foundation Type | Poured Concrete |
| Half Bath Total | 1 |
| Heating Fuel | Natural Gas |
| Heating Type | Forced Air, In Floor Heating |
| Stories Total | 1 |
| Size Interior | 1730 Sqft |
| Total Finished Area | 1729.59 Sqft |
| Type | Duplex |
| Concrete | |
| Attached Garage | 2 |
| Acreage | No |
| Fence Type | Partially Fenced |
| Land Amenities | Park, Shopping |
| Size Depth | 34.34 M |
| Size Frontage | 20.05 M |
| Size Irregular | 687.00 |
| Size Total | 687 M2|7,251 - 10,889 Sqft |
| Size Total Text | 687 M2|7,251 - 10,889 Sqft |
| Zoning Description | R-g |
| Level | Type | Length | Width | Dimensions |
|---|---|---|---|---|
| Lower Level | Recreational, Games Room | 30.08 Ft x 14.08 Ft | ||
| Lower Level | Other | 14.92 Ft x 13.58 Ft | ||
| Lower Level | Bedroom | 11.75 Ft x 10.42 Ft | ||
| Lower Level | Bedroom | 12.67 Ft x 11.67 Ft | ||
| Lower Level | 4pc Bathroom | 11.75 Ft x 8.58 Ft | ||
| Main Level | Living Room | 13.50 Ft x 12.00 Ft | ||
| Main Level | Dining Room | 11.92 Ft x 11.17 Ft | ||
| Main Level | Family Room | 14.67 Ft x 14.33 Ft | ||
| Main Level | Kitchen | 13.17 Ft x 11.92 Ft | ||
| Main Level | Breakfast | 11.33 Ft x 8.75 Ft | ||
| Main Level | Primary Bedroom | 14.83 Ft x 14.83 Ft | ||
| Main Level | 5pc Bathroom | 13.58 Ft x 9.00 Ft | ||
| Main Level | Laundry Room | 7.00 Ft x 6.67 Ft | ||
| Main Level | Foyer | 6.33 Ft x 5.92 Ft | ||
| Main Level | Other | 10.50 Ft x 3.83 Ft | ||
| Main Level | 2pc Bathroom | 7.75 Ft x 2.83 Ft |
https://www.realtor.ca/real-estate/30238976/75-elysian-crescent-sw-calgary-springbank-hill
Contact us for more information
Jo-Ann Jaunin
Associate

(403) 287-3880

The trademarks REALTOR®, REALTORS®, and the REALTOR® logo are controlled by The Canadian Real Estate Association (CREA) and identify real estate professionals who are members of CREA. The trademarks MLS®, Multiple Listing Service® and the associated logos are owned by The Canadian Real Estate Association (CREA) and identify the quality of services provided by real estate professionals who are members of CREA. The trademark DDF® is owned by The Canadian Real Estate Association (CREA) and identifies CREA's Data Distribution Facility (DDF®)