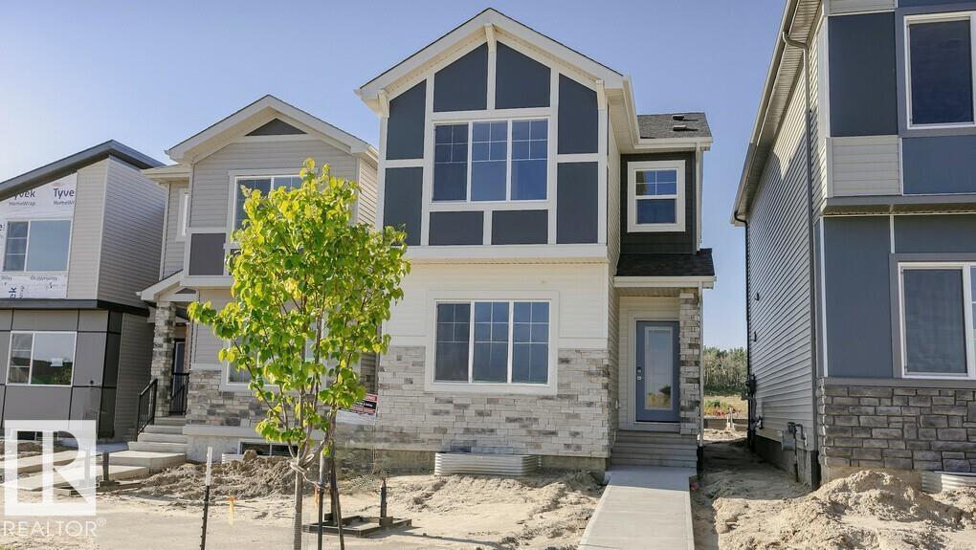
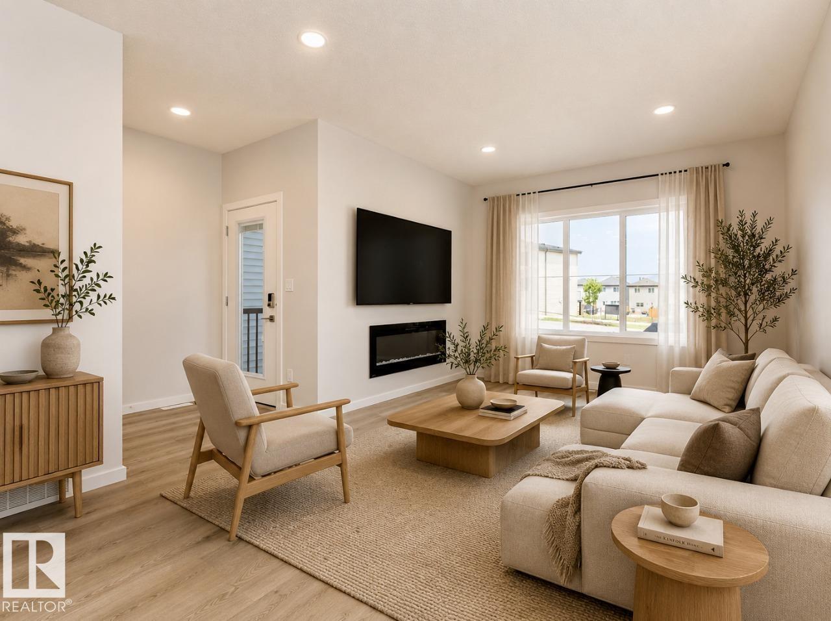
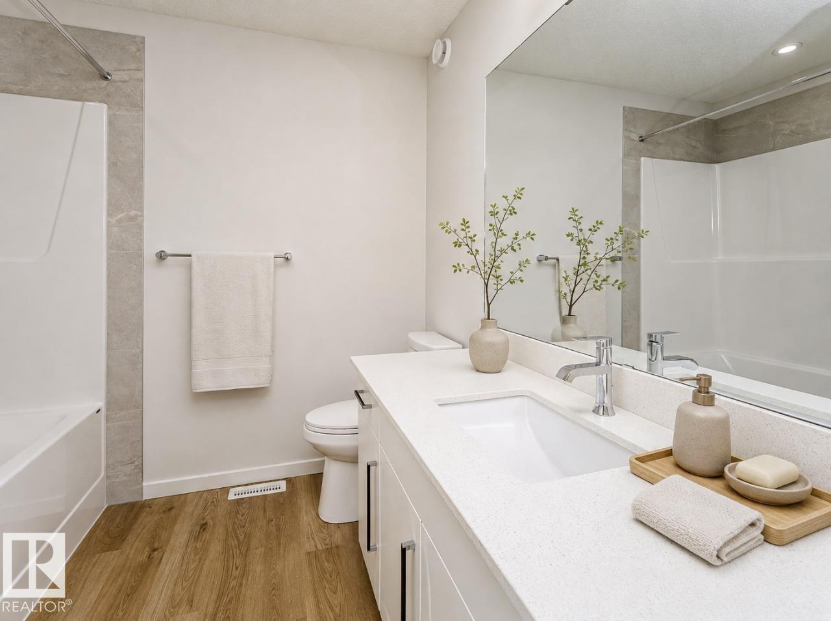
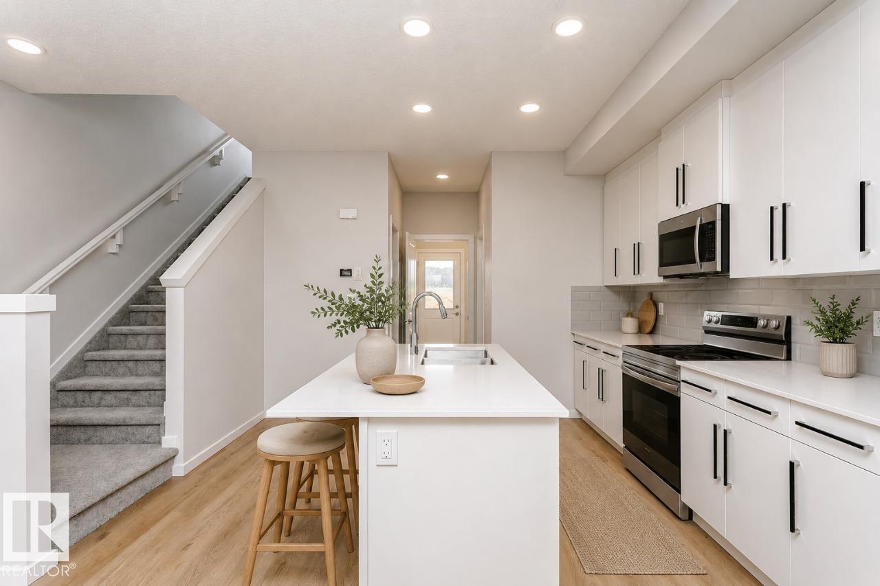
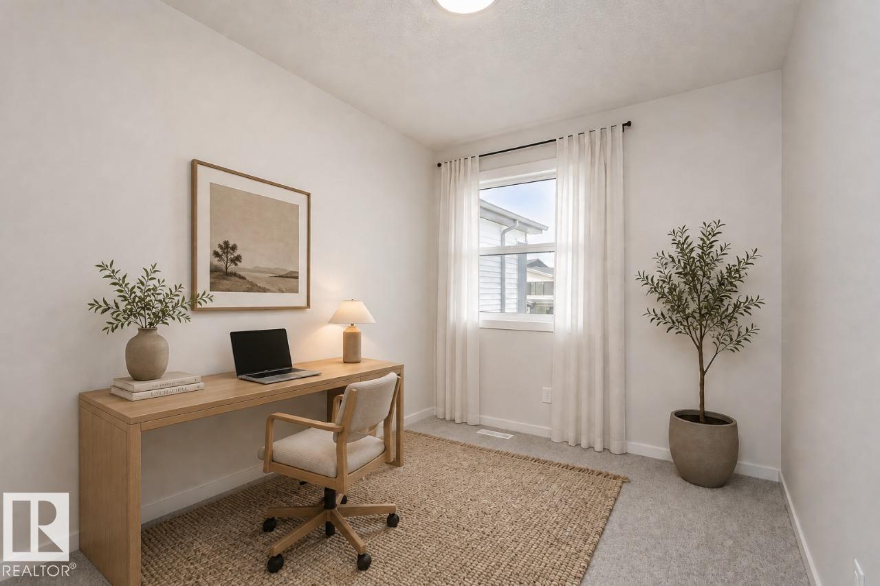
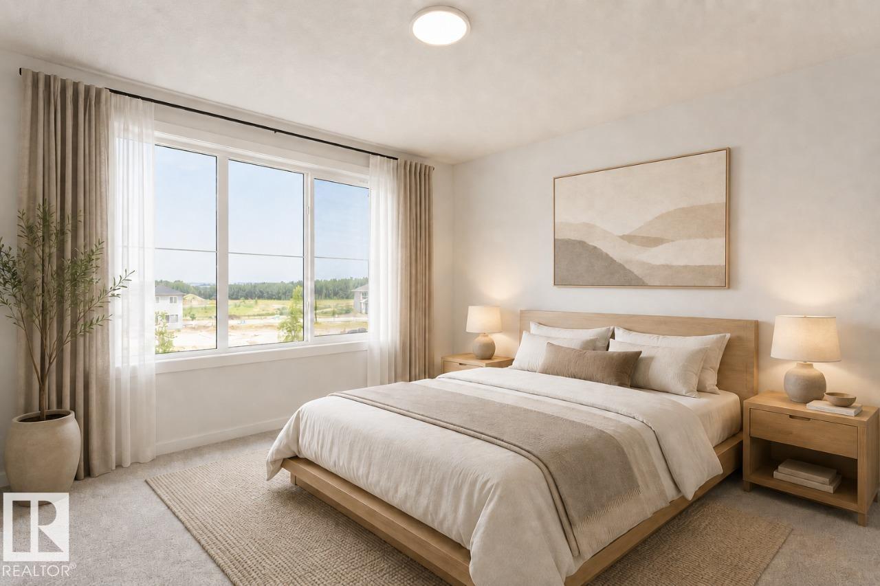
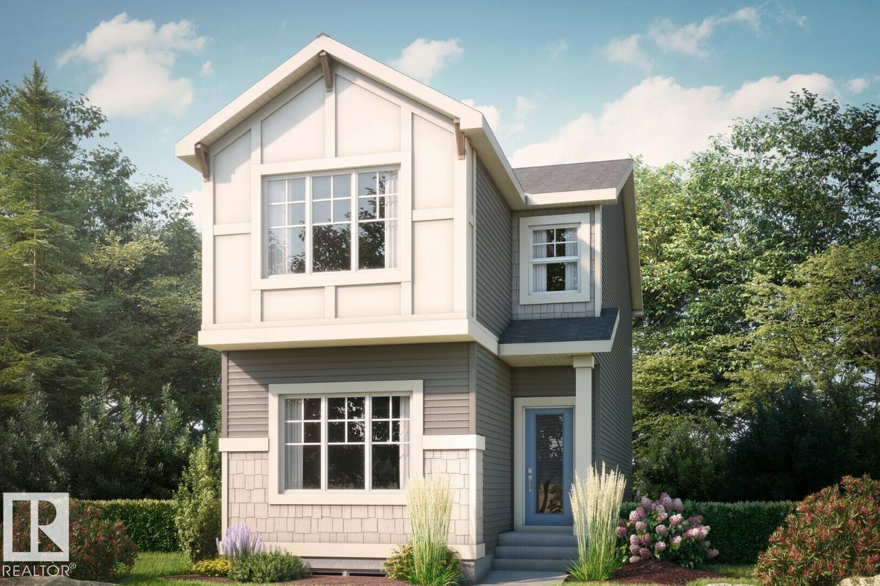
Welcome to the Farrah, a beautifully designed 1,504 sq. ft. home in the vibrant community of Kinglet by Big Lake. Offering 3 bedrooms and 2.5 bathrooms, this thoughtfully crafted home combines modern style with everyday functionality. The spacious main floor features a convenient separate entry, a large mudroom, and an open-concept layout perfect for entertaining. The contemporary kitchen showcases a central island, walk-in pantry, and seamless flow into the dining area and great room, where a stylish electric fireplace creates a warm and inviting atmosphere. Upstairs, you'll find three spacious bedrooms, including a private primary retreat complete with a walk-in closet and ensuite featuring dual vanities. Surrounded by scenic parks, walking trails, and the natural beauty of Big Lake, this exceptional location offers the perfect balance of nature and convenience, with quick access to West Edmonton Mall and other major amenities. **Photos are representative** (id:58126)
| MLS® Number | E4506060 |
| Property Type | Single Family |
| Neigbourhood | Kinglet Gardens |
| Amenities Near By | Golf Course, Playground |
| Community Features | Fishing |
| Features | See Remarks, Park/reserve |
| Parking Space Total | 2 |
| View Type | Lake View |
| Water Front Type | Waterfront On Pond |
| Bathroom Total | 3 |
| Bedrooms Total | 3 |
| Appliances | See Remarks |
| Basement Development | Unfinished |
| Basement Type | Full (unfinished) |
| Constructed Date | 2026 |
| Construction Style Attachment | Detached |
| Fireplace Fuel | Electric |
| Fireplace Present | Yes |
| Fireplace Type | Insert |
| Half Bath Total | 1 |
| Heating Type | Forced Air |
| Stories Total | 2 |
| Size Interior | 1561 Sqft |
| Type | House |
| Parking Pad |
| Acreage | No |
| Land Amenities | Golf Course, Playground |
| Size Irregular | 262.11 |
| Size Total | 262.11 M2 |
| Size Total Text | 262.11 M2 |
| Level | Type | Length | Width | Dimensions |
|---|---|---|---|---|
| Main Level | Living Room | 3.66 m | 4.11 m | 3.66 m x 4.11 m |
| Main Level | Dining Room | 2.54 m | 3.05 m | 2.54 m x 3.05 m |
| Main Level | Kitchen | 3.91 m | 4.22 m | 3.91 m x 4.22 m |
| Upper Level | Primary Bedroom | 3.66 m | 3.58 m | 3.66 m x 3.58 m |
| Upper Level | Bedroom 2 | 2.438 m | 3.2 m | 2.438 m x 3.2 m |
| Upper Level | Bedroom 3 | 2.82 m | 3.12 m | 2.82 m x 3.12 m |
https://www.realtor.ca/real-estate/30210595/4321-kinglet-dr-nw-edmonton-kinglet-gardens
Contact us for more information
David Lofthaug
Broker
(587) 602-3307

The trademarks REALTOR®, REALTORS®, and the REALTOR® logo are controlled by The Canadian Real Estate Association (CREA) and identify real estate professionals who are members of CREA. The trademarks MLS®, Multiple Listing Service® and the associated logos are owned by The Canadian Real Estate Association (CREA) and identify the quality of services provided by real estate professionals who are members of CREA. The trademark DDF® is owned by The Canadian Real Estate Association (CREA) and identifies CREA's Data Distribution Facility (DDF®)