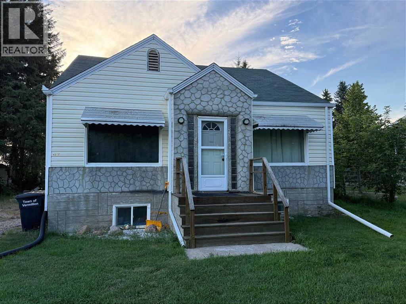
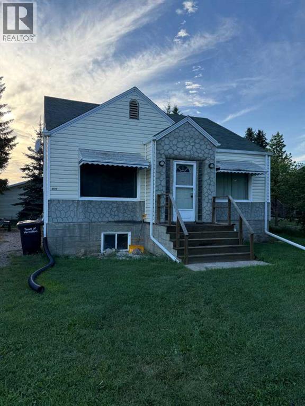
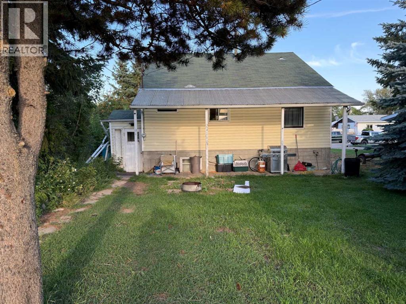
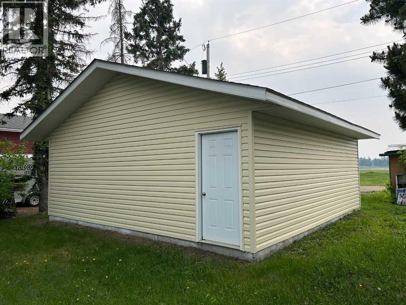
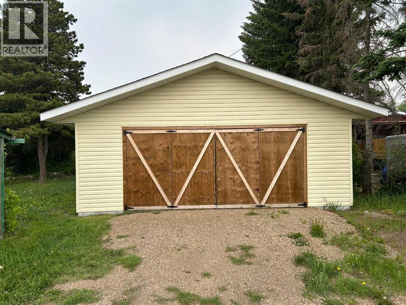
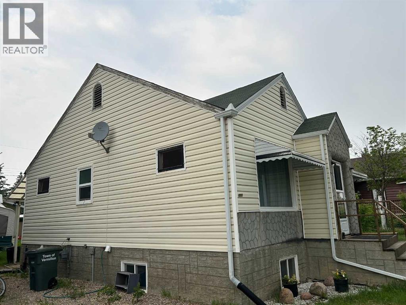
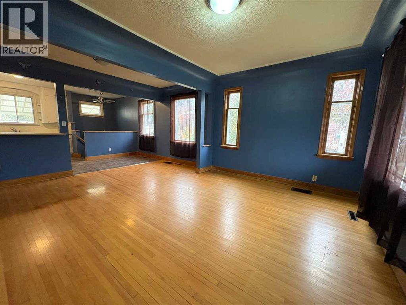
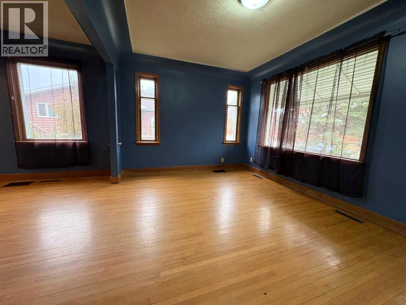
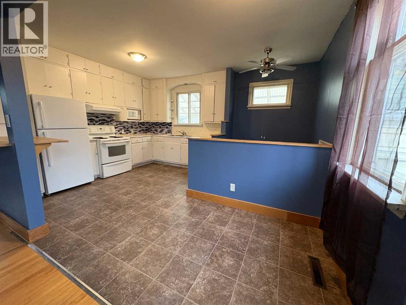
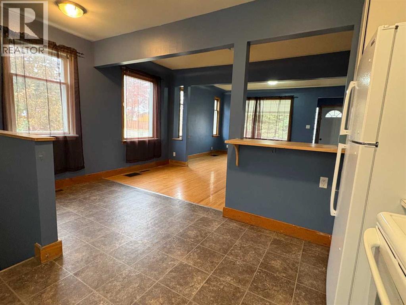
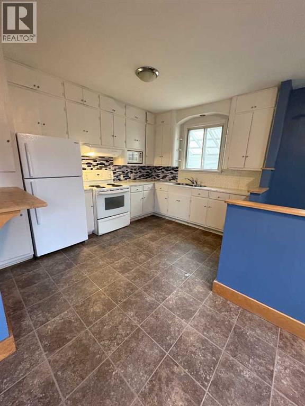
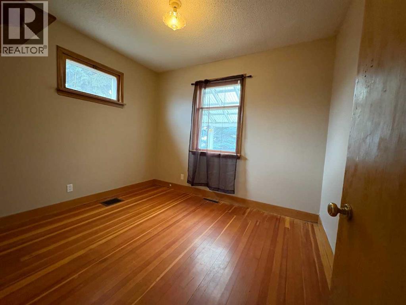
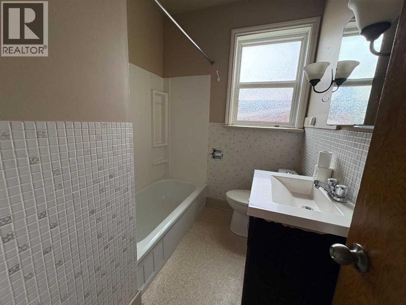
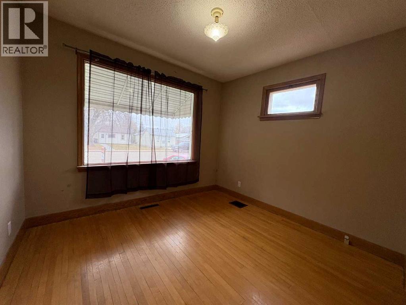
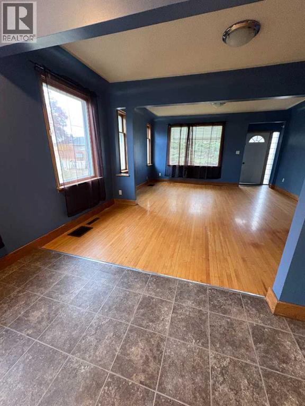
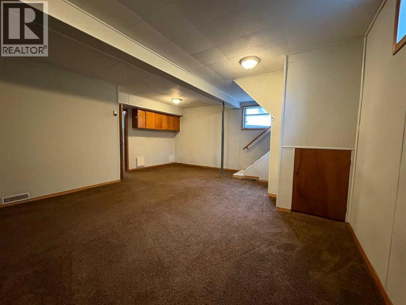
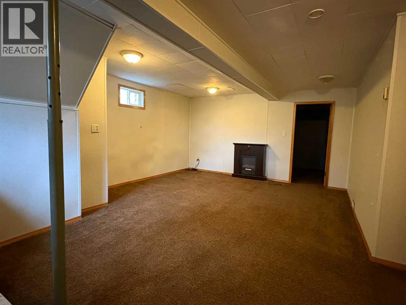
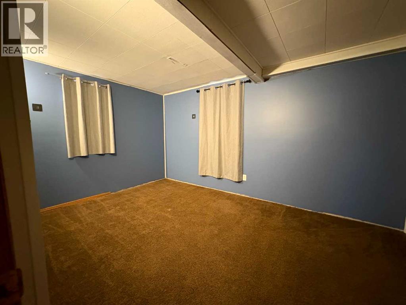
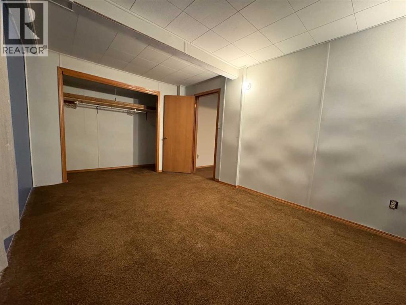
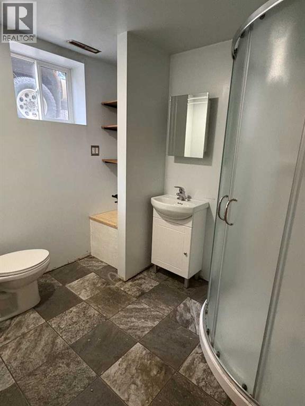
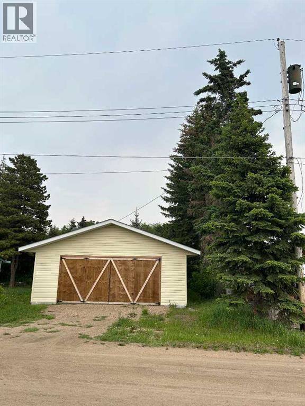
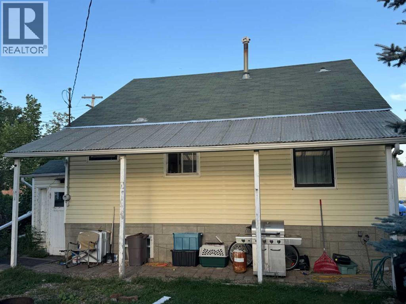
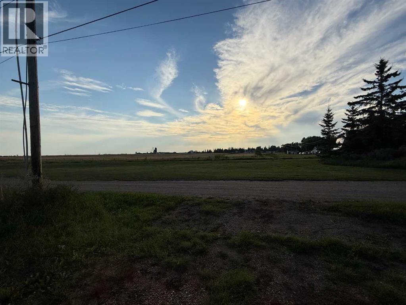
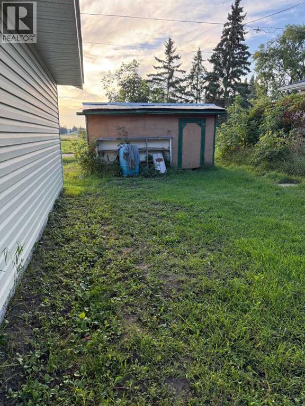
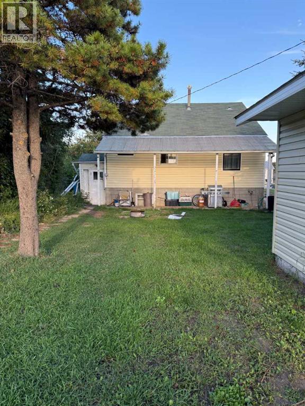
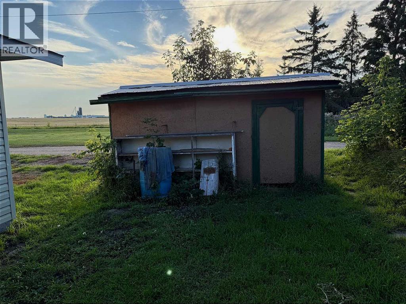
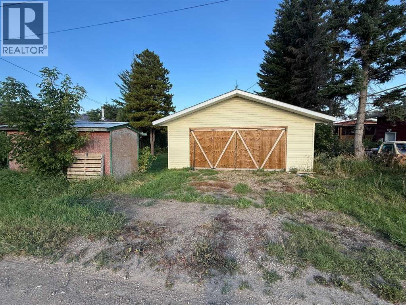
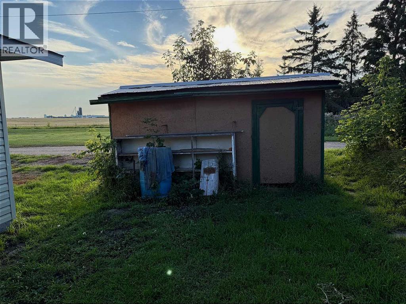
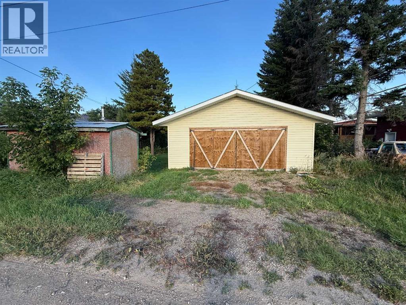
Motivated Seller - Affordable Investment Property or for Buyers on a Budget. This Residence has over 1800 sq ft of Living Space including Basement. 3 Bedroom / 2 Bath Home with like new 24ft x 24ft Garage that has a smooth concrete floor. Home has a good floor plan on both levels and there are 2 sump pumps in the basement. Convenient & comfortable neighborhood close to Lakeland College. Beautiful trees and extra parking in driveway plus outside the garage. Property has a previous garden spot and comes with Garden Shed for extra storage. Current Tenancy Agreement must be honored and is in effect until Nov.1, 2026. Vermilion is a wonderful stable community for people of all ages to live-in all year round, with many services on offer and activities to enjoy! (id:58126)
| MLS® Number | A2338929 |
| Property Type | Single Family |
| Amenities Near By | Airport, Park, Playground, Recreation Nearby, Schools, Shopping |
| Features | See Remarks, Back Lane |
| Parking Space Total | 4 |
| Plan | 888tr |
| Structure | Shed |
| Bathroom Total | 2 |
| Bedrooms Above Ground | 2 |
| Bedrooms Below Ground | 1 |
| Bedrooms Total | 3 |
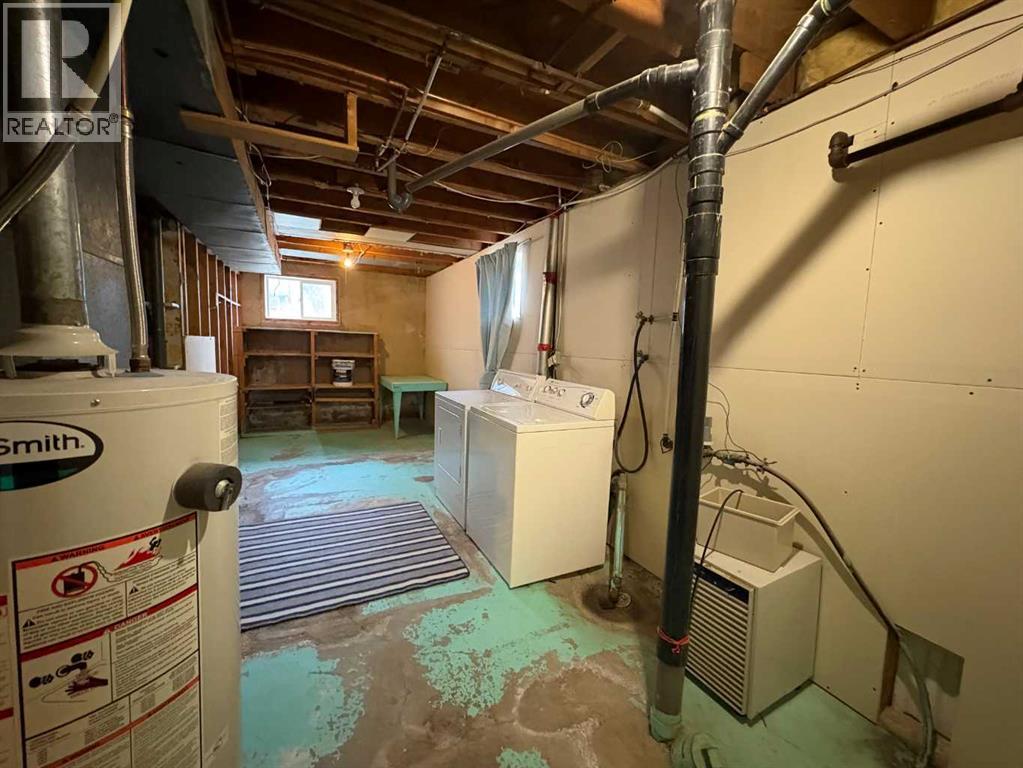
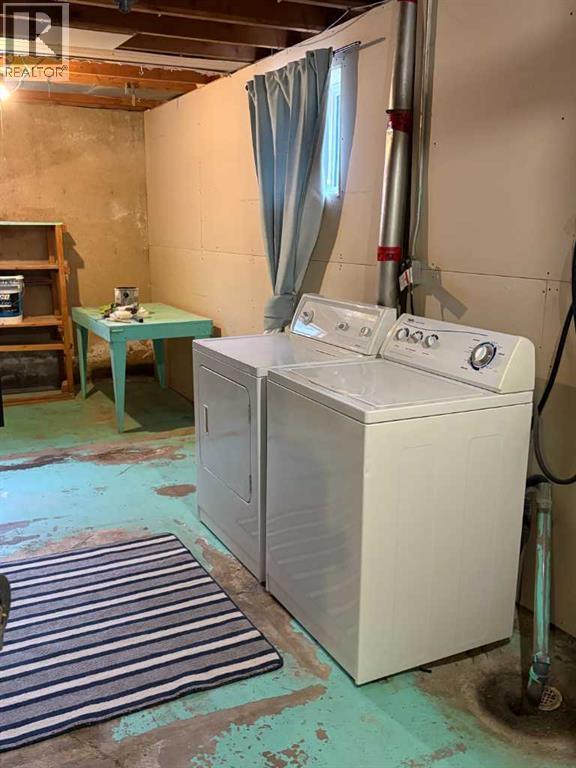
| Appliances | Washer, Refrigerator, Stove, Dryer |
| Architectural Style | Bungalow |
| Basement Development | Finished |
| Basement Type | Full (finished) |
| Constructed Date | 1952 |
| Construction Material | Poured Concrete, Wood Frame |
| Construction Style Attachment | Detached |
| Cooling Type | None |
| Exterior Finish | Concrete |
| Flooring Type | Hardwood, Linoleum |
| Foundation Type | Poured Concrete |
| Heating Fuel | Natural Gas |
| Heating Type | Forced Air |
| Stories Total | 1 |
| Size Interior | 926 Sqft |
| Total Finished Area | 926.25 Sqft |
| Type | House |
| Utility Water | Municipal Water |
| Detached Garage | 2 |
| Other |
| Acreage | No |
| Fence Type | Not Fenced |
| Land Amenities | Airport, Park, Playground, Recreation Nearby, Schools, Shopping |
| Sewer | Municipal Sewage System |
| Size Depth | 39.62 M |
| Size Frontage | 15.24 M |
| Size Irregular | 6500.00 |
| Size Total | 6500 Sqft|4,051 - 7,250 Sqft |
| Size Total Text | 6500 Sqft|4,051 - 7,250 Sqft |
| Zoning Description | R2- Residential |
| Level | Type | Length | Width | Dimensions |
|---|---|---|---|---|
| Basement | Bedroom | 14.25 Ft x 9.75 Ft | ||
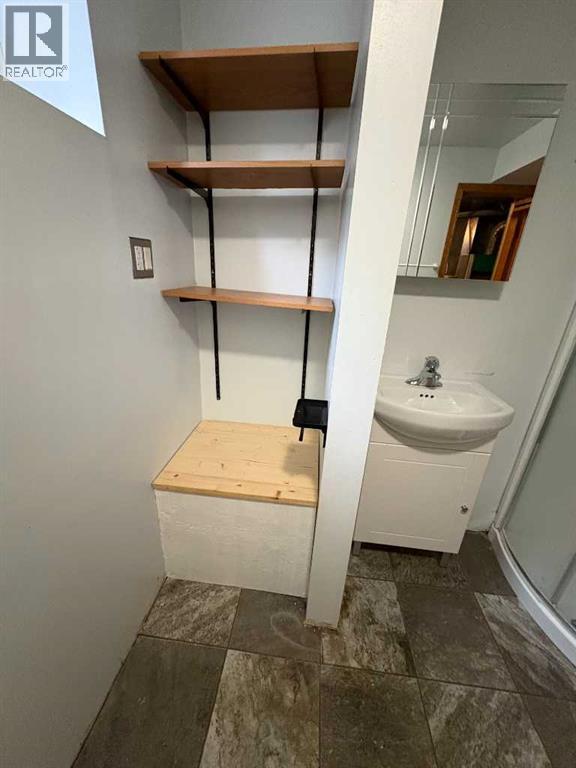
| Basement | 3pc Bathroom | 8.33 Ft x 6.33 Ft | ||
| Basement | Recreational, Games Room | 14.00 Ft x 16.00 Ft | ||
| Main Level | Living Room | 15.75 Ft x 10.83 Ft | ||
| Main Level | Dining Room | 15.83 Ft x 6.83 Ft | ||
| Main Level | Kitchen | 15.83 Ft x 12.17 Ft | ||
| Main Level | 4pc Bathroom | 7.17 Ft x 6.17 Ft | ||
| Main Level | Bedroom | 10.83 Ft x 7.83 Ft | ||
| Main Level | Bedroom | 10.83 Ft x 9.25 Ft | ||
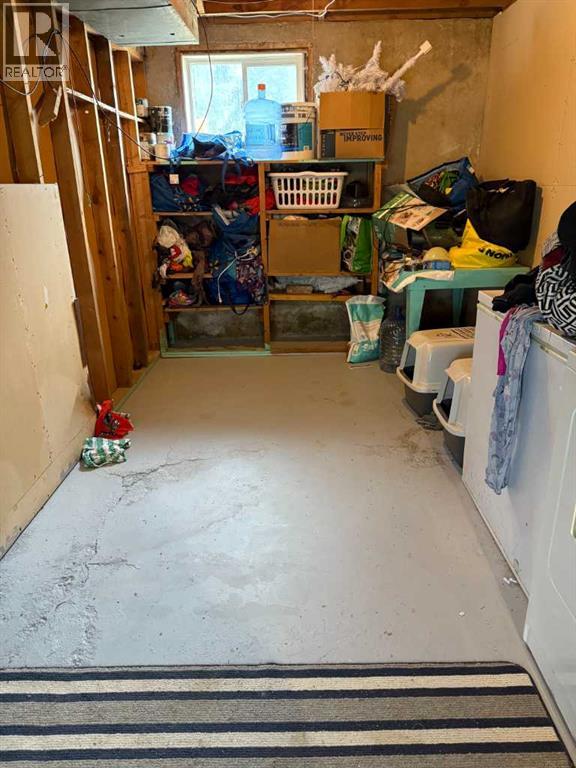
| Main Level | Laundry Room | 8.25 Ft x 23.42 Ft |
| Electricity | Connected |
| Natural Gas | Connected |
| Sewer | Connected |
| Water | Connected |
https://www.realtor.ca/real-estate/30205200/4517-53-street-vermilion
Contact us for more information

Paul Corbiere
Associate

(866) 345-3414
https://www.vermilionrealestatecentre.com/

The trademarks REALTOR®, REALTORS®, and the REALTOR® logo are controlled by The Canadian Real Estate Association (CREA) and identify real estate professionals who are members of CREA. The trademarks MLS®, Multiple Listing Service® and the associated logos are owned by The Canadian Real Estate Association (CREA) and identify the quality of services provided by real estate professionals who are members of CREA. The trademark DDF® is owned by The Canadian Real Estate Association (CREA) and identifies CREA's Data Distribution Facility (DDF®)