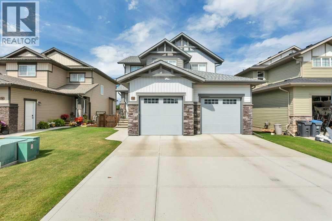
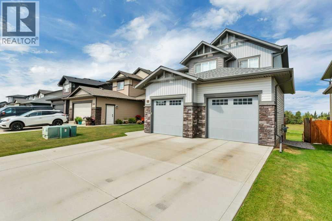
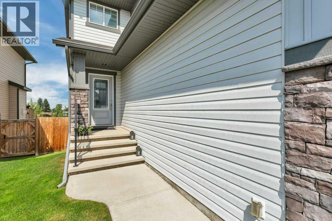
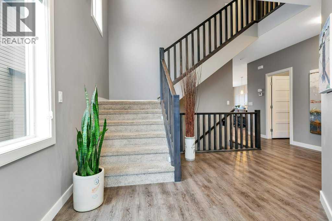
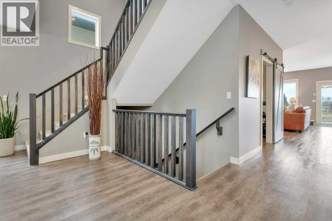
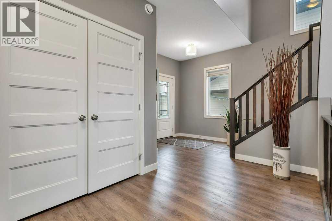
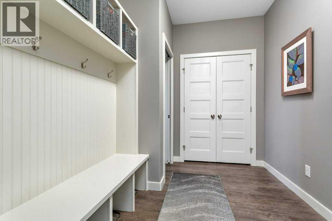
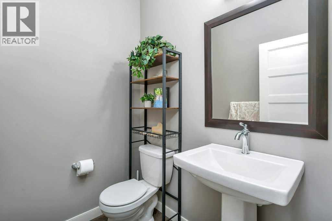
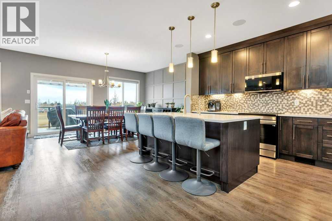
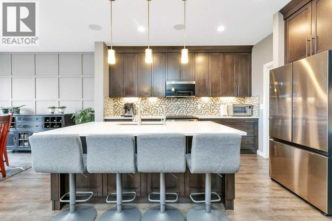
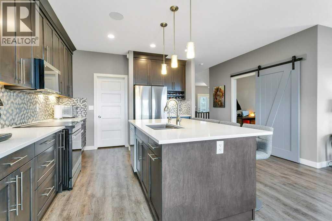
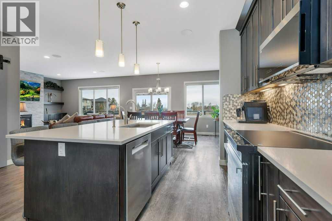
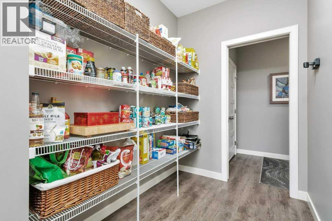
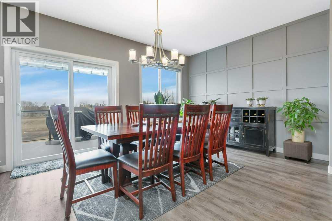
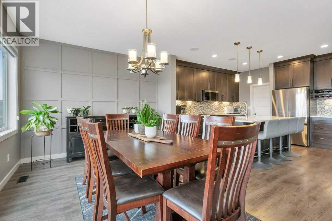
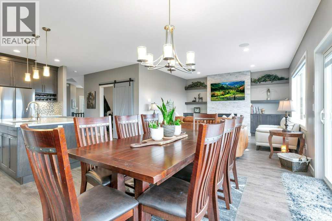
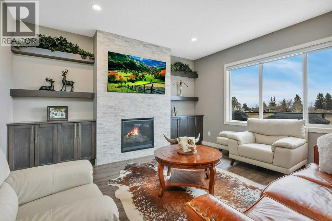
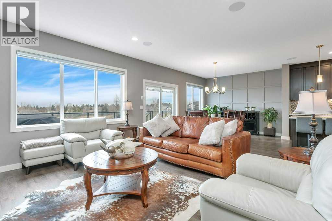
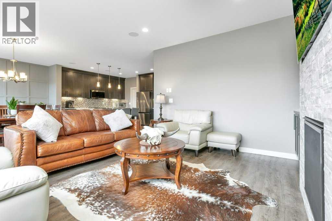
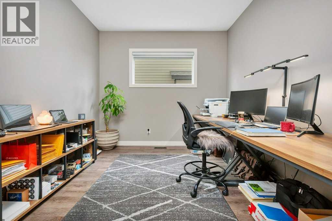
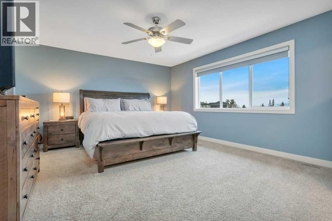
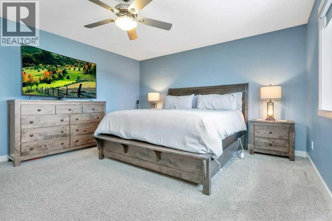
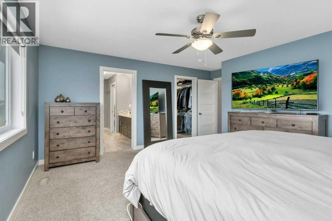
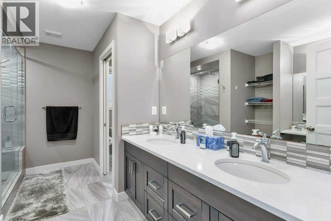
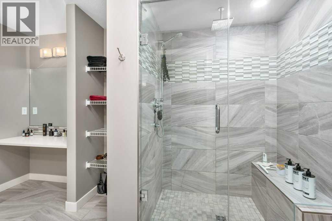
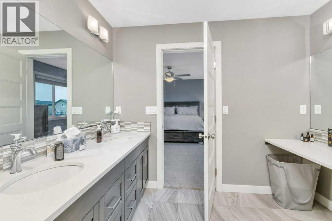
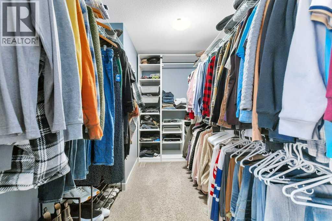
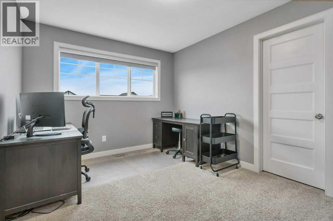
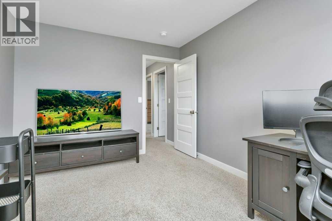
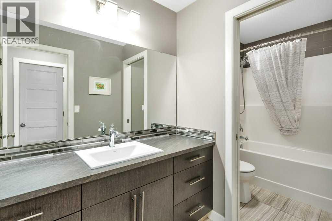
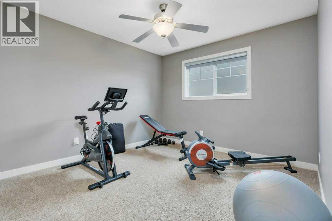
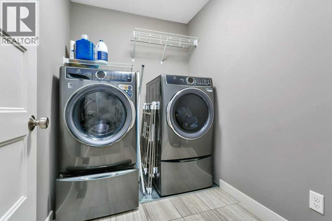
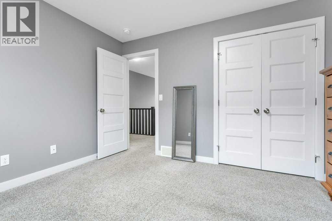
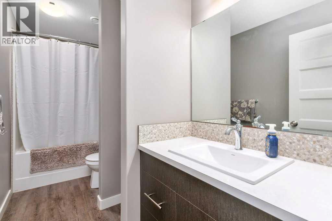
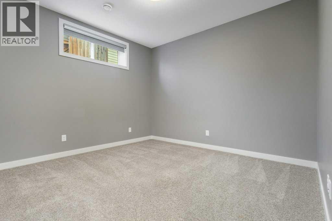
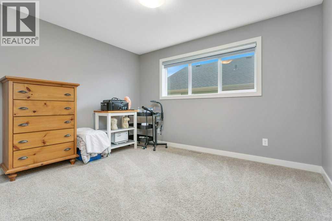
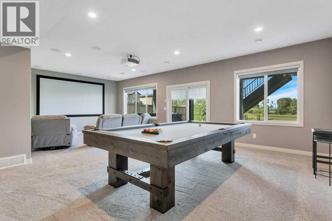
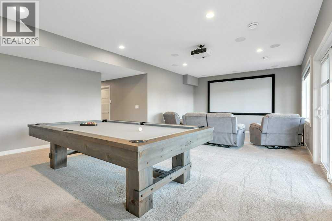
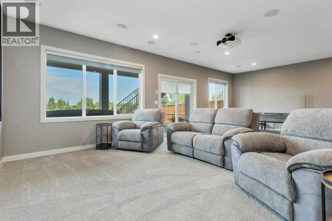
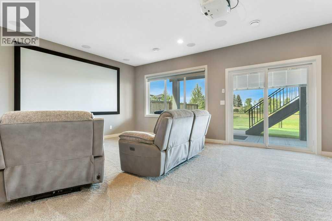
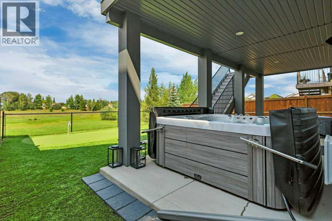
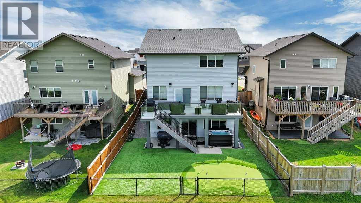
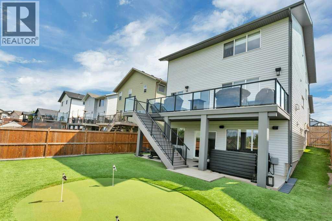
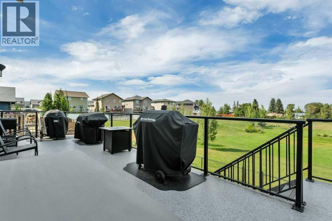
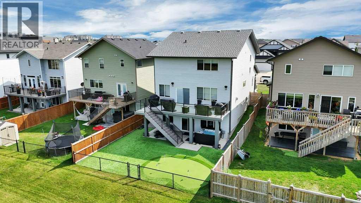
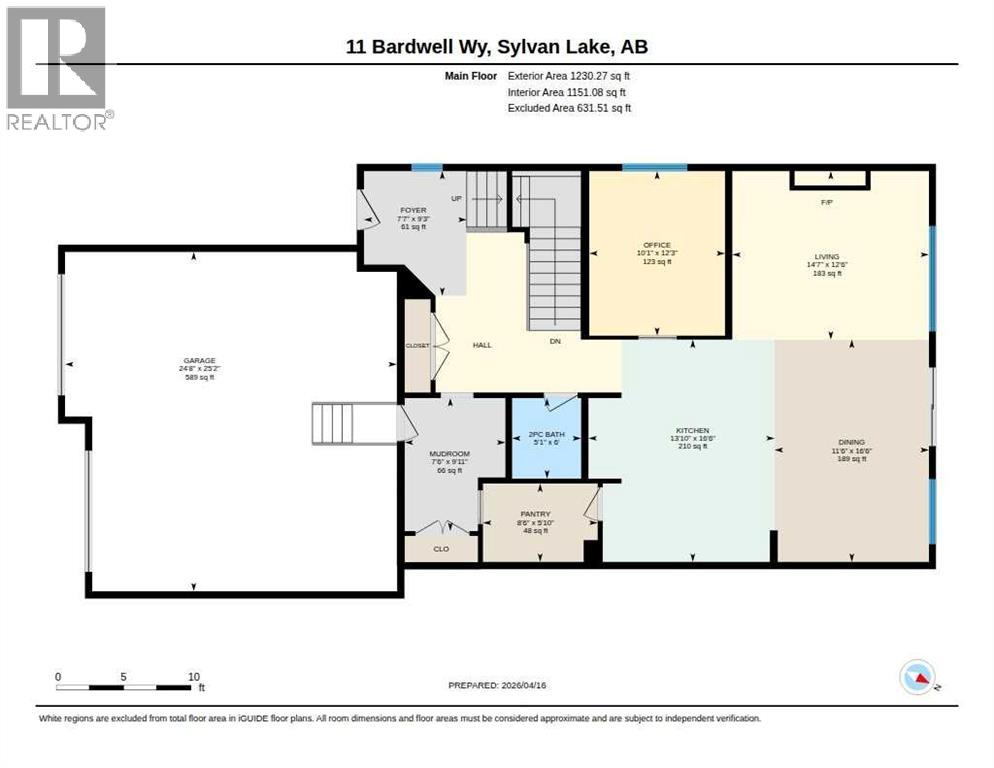
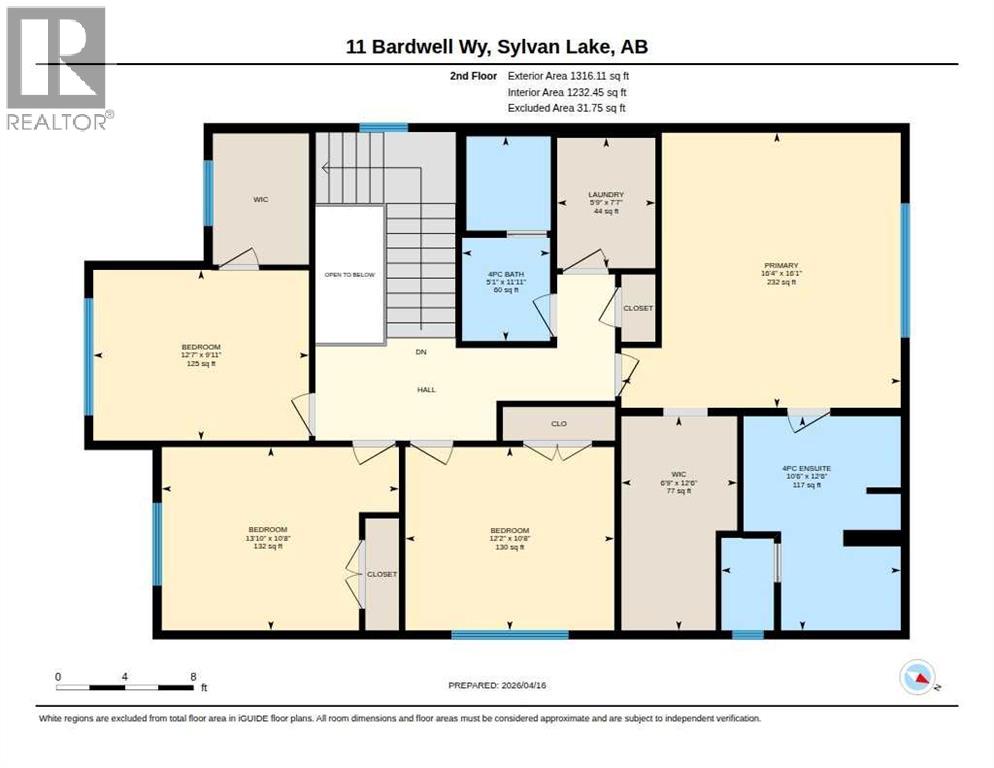
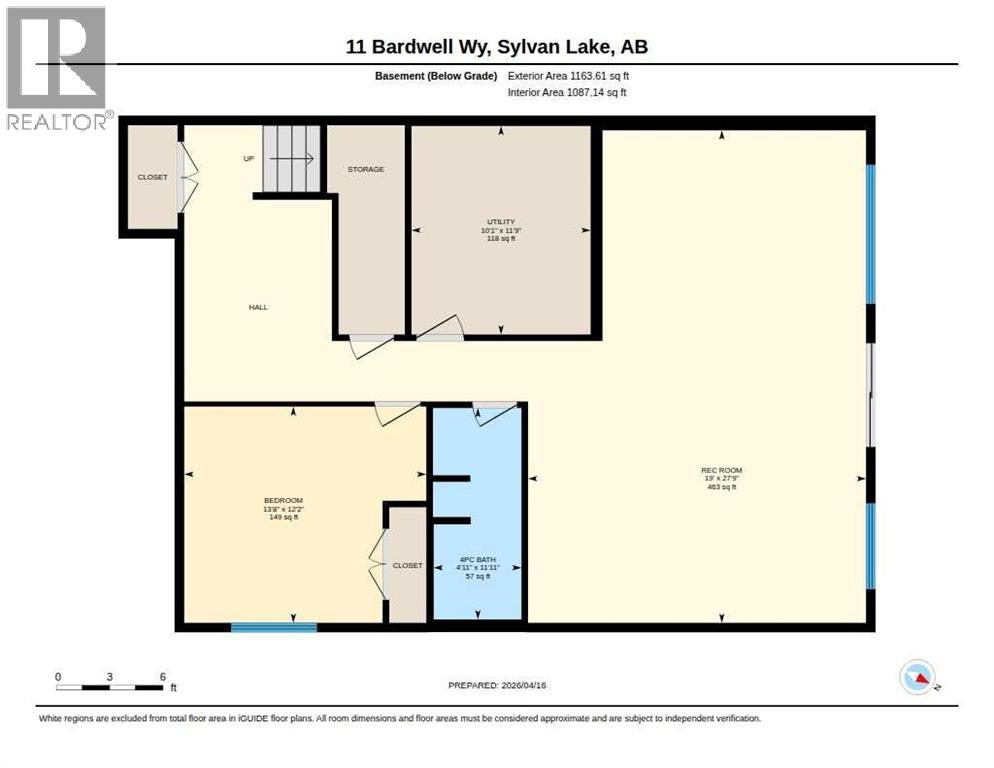
IMPECCABLY MAINTAINED, FULLY FINISHED, TWO STOREY HOME WITH WALKOUT BASEMENT, BACKING ON TO LARGE GREEN SPACE WITH YOUR OWN BACKYARD OASIS. Presenting a flawless gem in the picturesque Beacon Hill community of Sylvan Lake—this 5 bedroom with office, 4 bathroom home is fully upgraded, and meticulously finished. Step into a large entryway that leads to a modern, opeN concept design with rich vinyl floors covered in tons of natural light from large windows, overlooking the huge green space. The home's contemporary color palette and high-end finishes enhance its appeal. The chef’s kitchen is a standout feature, showcasing an abundance of cabinets with wine rack and counter space, a stylish tiled backsplash, and elegant quartz countertops. It is equipped with new stainless steel appliances, an under-mount sink, and a large walk-through pantry. The large island with seating is perfect for casual dining and socializing. The adjacent living room, complete with a stunning gas fireplace, speaker system throughout, and stone wall to ceiling, flows seamlessly into the expansive dining area. The main level also includes a well-appointed mudroom, stand alone office with barn door (could be a 6th bedroom, if needed), as well as a conveniently located bathroom. Upstairs, you’ll find 4 spacious bedrooms, including a luxurious master suite. The master features a stunning 4-piece ensuite with granite countertops, a custom tiled shower, and an extensive walk-in closet. The upper level also includes a 4-piece bathroom and laundry room. The fully finished basement offers a perfect retreat with a generous living room, an additional bedroom, and bathroom. Walkout basement has in-floor heat and leads to nice patio, with maintenance-free, oversized covered duradeck. The professionally landscaped yard, with its low-maintenance design, has a putting green built in. Entertain or relax in your hot tub while overlooking the serene green space behind. Located close to walking trails, parks, and s chools, this home perfectly combines luxury and convenience. Don’t miss the chance to make this exceptional property your own. (id:58126)
| MLS® Number | A2339182 |
| Property Type | Single Family |
| Community Name | Beacon Hill |
| Amenities Near By | Park, Playground, Schools, Shopping, Water Nearby |
| Community Features | Lake Privileges |
| Features | Pvc Window, No Neighbours Behind, Closet Organizers, No Smoking Home |
| Parking Space Total | 2 |
| Plan | 1422753 |
| Structure | Deck |
| Bathroom Total | 4 |
| Bedrooms Above Ground | 4 |
| Bedrooms Below Ground | 1 |
| Bedrooms Total | 5 |
| Appliances | Washer, Refrigerator, Dishwasher, Stove, Dryer, Microwave, Window Coverings |
| Basement Development | Finished |
| Basement Features | Separate Entrance, Walk Out |
| Basement Type | Full (finished) |
| Constructed Date | 2017 |
| Construction Style Attachment | Detached |
| Cooling Type | None |
| Exterior Finish | Vinyl Siding |
| Fireplace Present | Yes |
| Fireplace Total | 1 |
| Flooring Type | Carpeted, Ceramic Tile, Vinyl Plank |
| Foundation Type | Poured Concrete |
| Half Bath Total | 1 |
| Heating Fuel | Natural Gas |
| Heating Type | Other, Forced Air, In Floor Heating |
| Stories Total | 2 |
| Size Interior | 2546 Sqft |
| Total Finished Area | 2546 Sqft |
| Type | House |
| Concrete | |
| Attached Garage | 2 |
| Street |
| Acreage | No |
| Fence Type | Fence |
| Land Amenities | Park, Playground, Schools, Shopping, Water Nearby |
| Landscape Features | Landscaped, Lawn |
| Size Depth | 36.57 M |
| Size Frontage | 12.8 M |
| Size Irregular | 5061.00 |
| Size Total | 5061 Sqft|4,051 - 7,250 Sqft |
| Size Total Text | 5061 Sqft|4,051 - 7,250 Sqft |
| Zoning Description | R1a |
| Level | Type | Length | Width | Dimensions |
|---|---|---|---|---|
| Lower Level | Bedroom | 13.67 Ft x 12.17 Ft | ||
| Lower Level | 4pc Bathroom | Measurements not available | ||
| Lower Level | Recreational, Games Room | 27.75 Ft x 19.00 Ft | ||
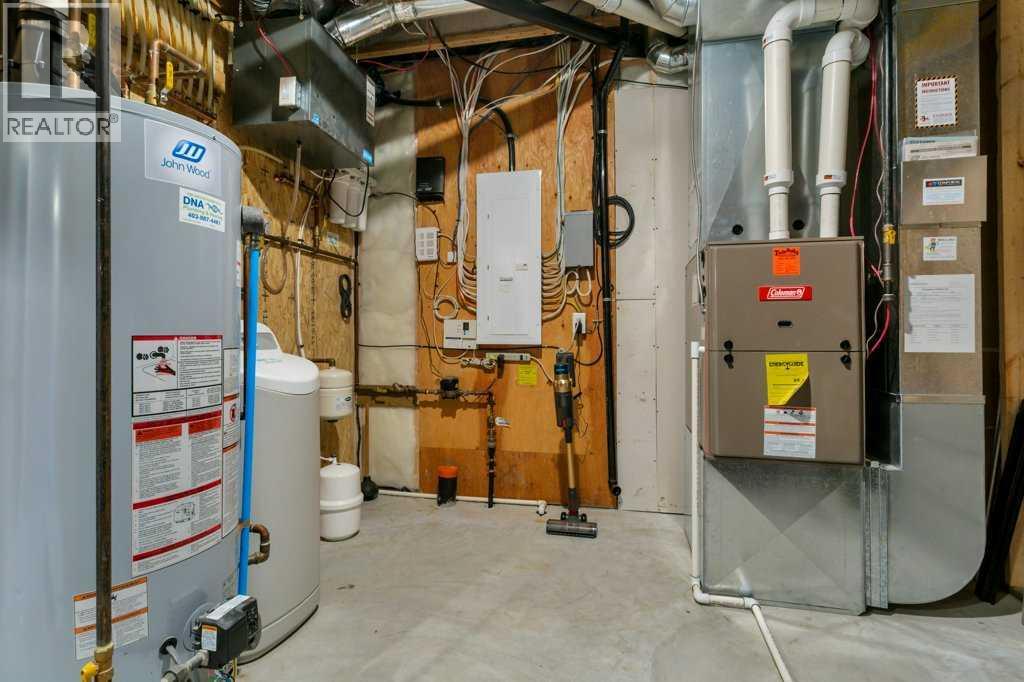
| Lower Level | Furnace | 11.75 Ft x 10.08 Ft | ||
| Main Level | Foyer | 9.25 Ft x 7.58 Ft | ||
| Main Level | Kitchen | 16.50 Ft x 13.83 Ft | ||
| Main Level | Dining Room | 16.50 Ft x 11.50 Ft | ||
| Main Level | Living Room | 14.58 Ft x 12.50 Ft | ||
| Main Level | 2pc Bathroom | Measurements not available | ||
| Main Level | Office | 12.25 Ft x 10.08 Ft | ||
| Main Level | Other | 9.92 Ft x 7.50 Ft | ||
| Main Level | Pantry | 8.50 Ft x 5.83 Ft | ||
| Upper Level | Bedroom | 13.83 Ft x 10.67 Ft | ||
| Upper Level | Bedroom | 12.17 Ft x 10.67 Ft | ||
| Upper Level | Bedroom | 12.58 Ft x 9.92 Ft | ||
| Upper Level | 4pc Bathroom | Measurements not available | ||
| Upper Level | Primary Bedroom | 16.33 Ft x 16.08 Ft | ||
| Upper Level | 4pc Bathroom | Measurements not available | ||
| Upper Level | Laundry Room | 7.58 Ft x 5.75 Ft |
https://www.realtor.ca/real-estate/30183391/11-bardwell-way-sylvan-lake-beacon-hill
Contact us for more information

Lori Cartwright
Associate

(403) 346-8900
(403) 346-6306
www.networkrealtycorp.ca/

The trademarks REALTOR®, REALTORS®, and the REALTOR® logo are controlled by The Canadian Real Estate Association (CREA) and identify real estate professionals who are members of CREA. The trademarks MLS®, Multiple Listing Service® and the associated logos are owned by The Canadian Real Estate Association (CREA) and identify the quality of services provided by real estate professionals who are members of CREA. The trademark DDF® is owned by The Canadian Real Estate Association (CREA) and identifies CREA's Data Distribution Facility (DDF®)