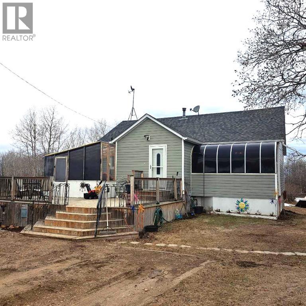
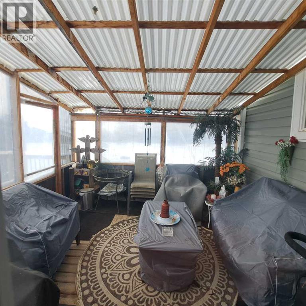
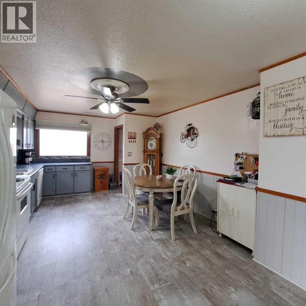
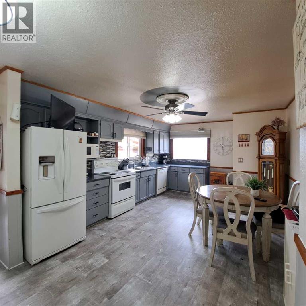
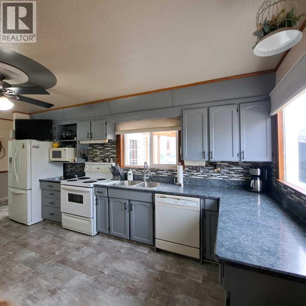
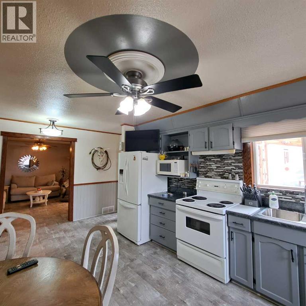
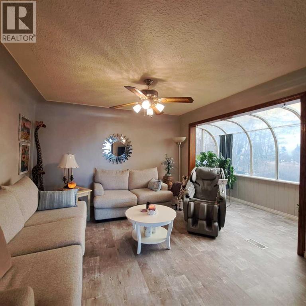
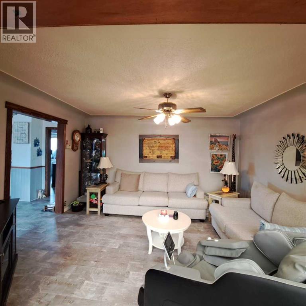
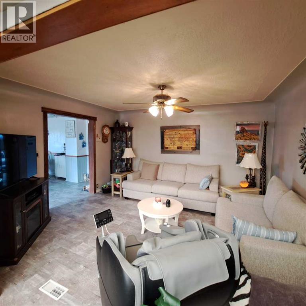
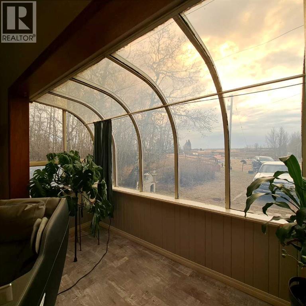
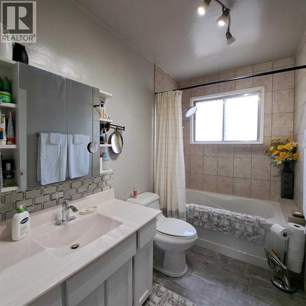
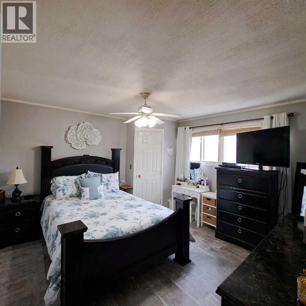
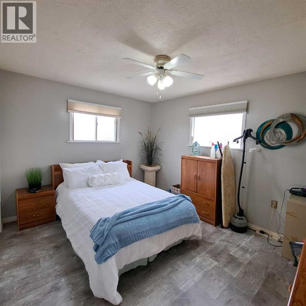
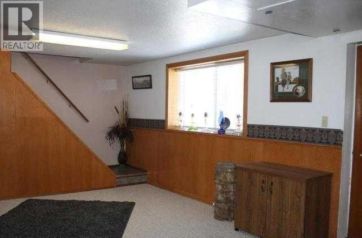
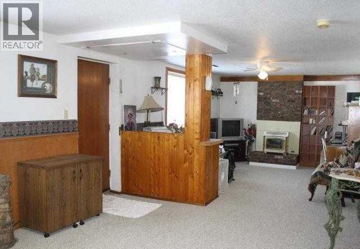
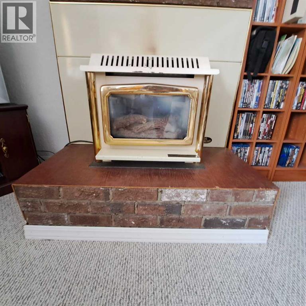
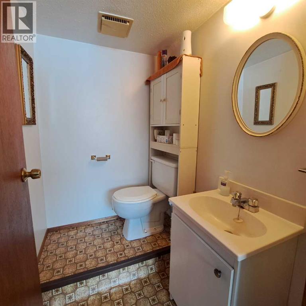
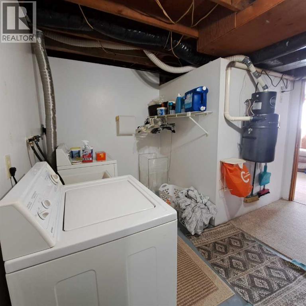
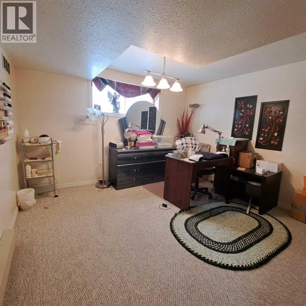
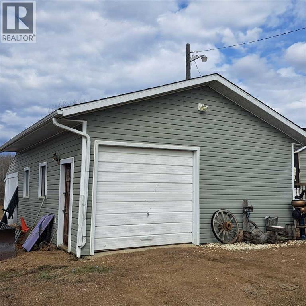
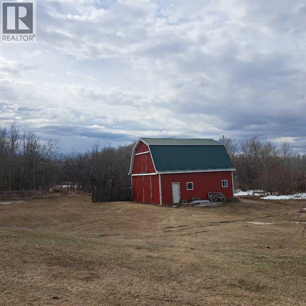
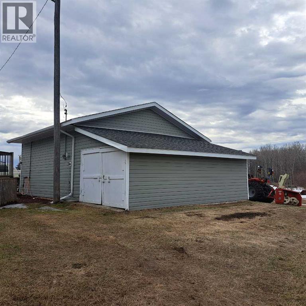
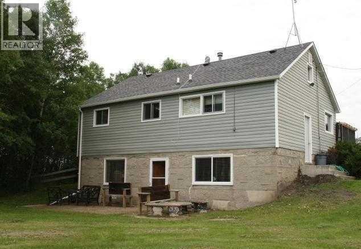
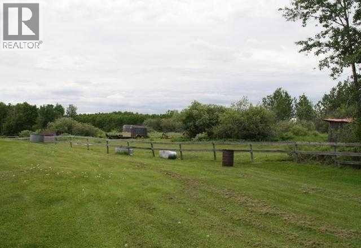
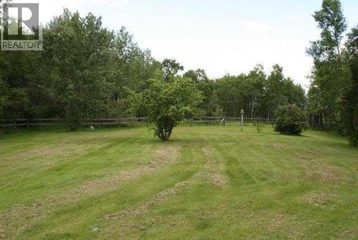
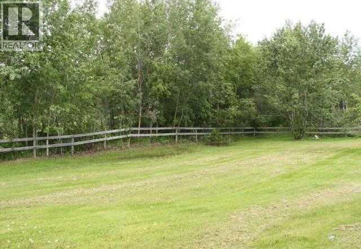
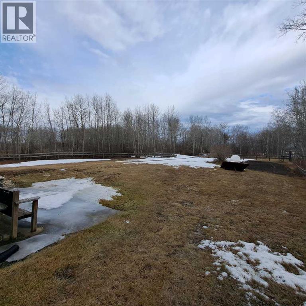
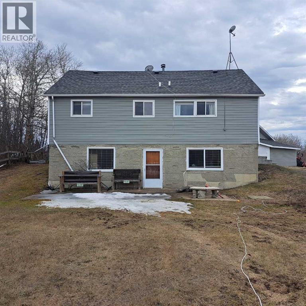
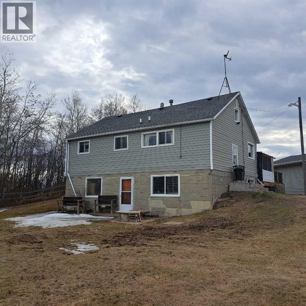
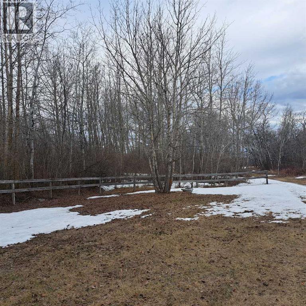
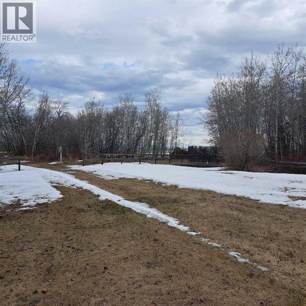
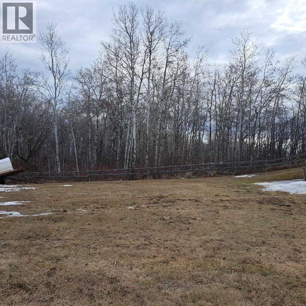
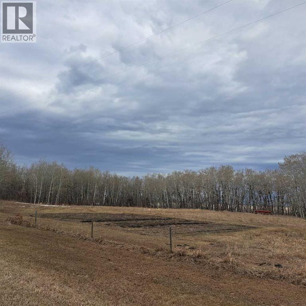
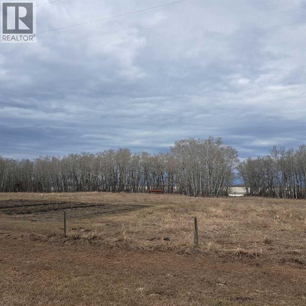
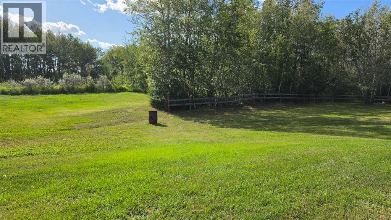
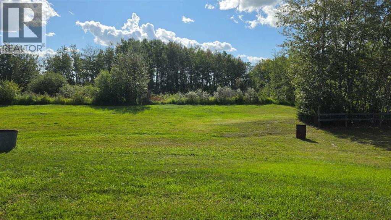
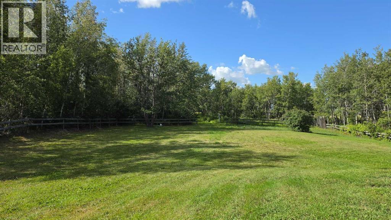
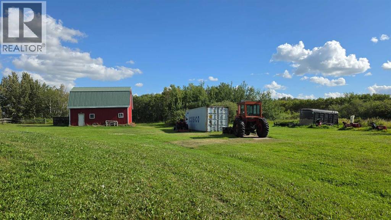
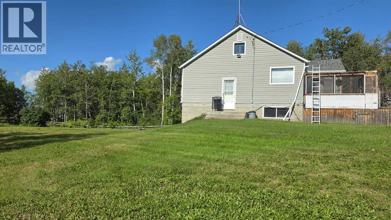
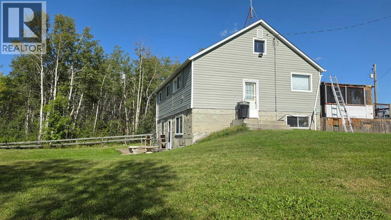
Only minutes to Lloydminster! Alberta side Acreage with 9.56 acres within 10 kms to city limits. Lloydminster School Division. This bungalow features a South facing attached solarium, spacious kitchen dining area and lots of natural lighting. 2 bedrooms up/1 down, walk out basement, separate enclosed front porch seating area with foyer access. The main level has a full bath and 1/2 bath in the basement. Features in the basement include a large family room/rec area with a gas fireplace, 1 bedroom, storage/den, large utility room/laundry and a cold storage room. This property also has a Dbl. Det garage (22'x24'), Barn (24'x32'), newer deck (approx 24'x26') and is mostly fenced. 2 bored wells (35' and 38') with ample water supply. Numerous renovations throughout include main floor bathroom, bedroom walk in closet, main level flooring, windows, deck and more! ( North of Sobey's 75th St/RR 12 (6.5km), West on TWP 504 (1km), North on RR13 (2 km). (id:58126)
| MLS® Number | A2338318 |
| Property Type | Single Family |
| Neigbourhood | Rural Vermilion River |
| Features | See Remarks, No Neighbours Behind |
| Parking Space Total | 4 |
| Plan | 1324382 |
| Structure | See Remarks |
| Bathroom Total | 2 |
| Bedrooms Above Ground | 2 |
| Bedrooms Below Ground | 1 |
| Bedrooms Total | 3 |
| Appliances | Refrigerator, Water Softener, Dishwasher, Stove, Window Coverings, Washer & Dryer |
| Architectural Style | Bungalow |
| Basement Development | Finished |
| Basement Features | Walk Out |
| Basement Type | Full (finished) |
| Constructed Date | 1977 |
| Construction Material | Wood Frame |
| Construction Style Attachment | Detached |
| Cooling Type | None |
| Fireplace Present | Yes |
| Fireplace Total | 1 |
| Flooring Type | Carpeted, Laminate |
| Foundation Type | Poured Concrete |
| Half Bath Total | 1 |
| Heating Fuel | Natural Gas |
| Heating Type | Other, Forced Air |
| Stories Total | 1 |
| Size Interior | 1051 Sqft |
| Total Finished Area | 1051 Sqft |
| Type | House |
| Utility Water | Private Utility, See Remarks |
| Detached Garage | 2 |
| Acreage | Yes |
| Fence Type | Partially Fenced |
| Landscape Features | Landscaped, Lawn |
| Sewer | Septic Field, Pump |
| Size Irregular | 9.56 |
| Size Total | 9.56 Ac|5 - 9.99 Acres |
| Size Total Text | 9.56 Ac|5 - 9.99 Acres |
| Zoning Description | Acr |
| Level | Type | Length | Width | Dimensions |
|---|---|---|---|---|
| Basement | Recreational, Games Room | 11.67 Ft x 30.75 Ft | ||
| Basement | Bedroom | 11.58 Ft x 12.17 Ft | ||
| Basement | Furnace | 11.67 Ft x 11.75 Ft | ||
| Basement | Laundry Room | 7.00 Ft x 6.00 Ft | ||
| Basement | Cold Room | 8.08 Ft x 10.58 Ft | ||
| Basement | 2pc Bathroom | 5.25 Ft x 4.25 Ft | ||
| Basement | Den | 11.75 Ft x 6.17 Ft | ||
| Main Level | Living Room | 14.08 Ft x 12.58 Ft | ||
| Main Level | Other | 16.67 Ft x 12.50 Ft | ||
| Main Level | Primary Bedroom | 12.50 Ft x 12.25 Ft | ||
| Main Level | 4pc Bathroom | 5.25 Ft x 8.83 Ft | ||
| Main Level | Bedroom | 10.33 Ft x 12.33 Ft | ||
| Main Level | Sunroom | 14.08 Ft x 12.58 Ft | ||
| Main Level | Foyer | 9.08 Ft x 7.58 Ft |
Contact us for more information

Bev Spencer
Associate

(780) 875-5581
(866) 245-2147
www.lloydminsterrealestatecentre.com/

The trademarks REALTOR®, REALTORS®, and the REALTOR® logo are controlled by The Canadian Real Estate Association (CREA) and identify real estate professionals who are members of CREA. The trademarks MLS®, Multiple Listing Service® and the associated logos are owned by The Canadian Real Estate Association (CREA) and identify the quality of services provided by real estate professionals who are members of CREA. The trademark DDF® is owned by The Canadian Real Estate Association (CREA) and identifies CREA's Data Distribution Facility (DDF®)