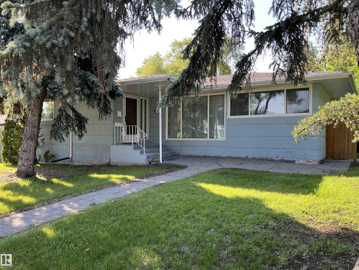
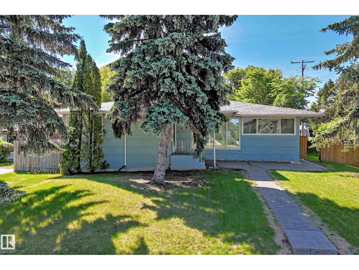
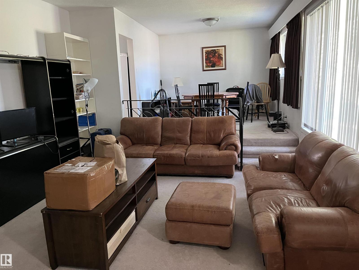
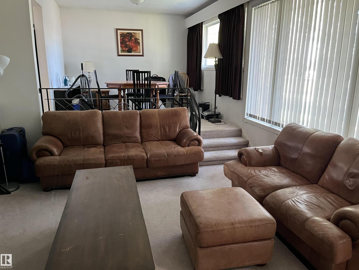
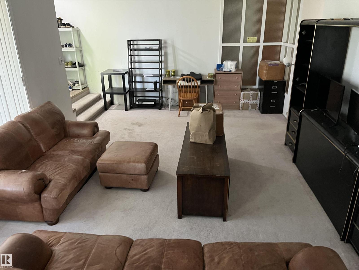
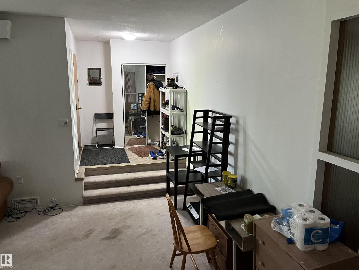
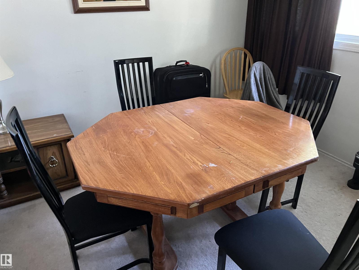
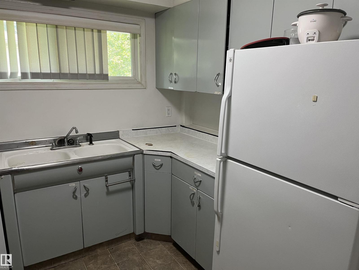
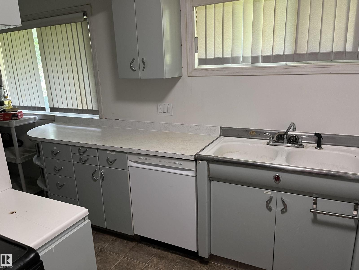
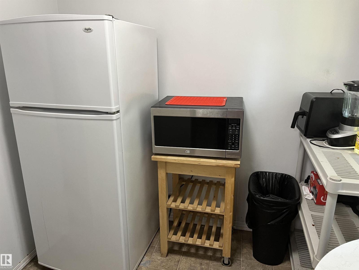
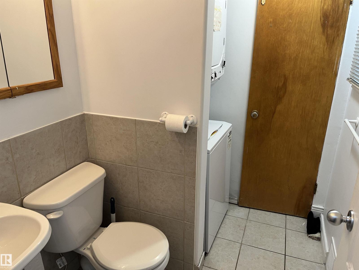
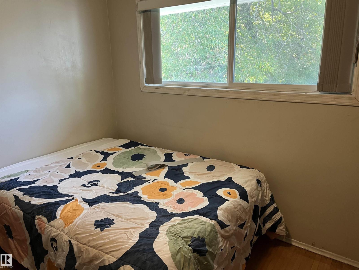
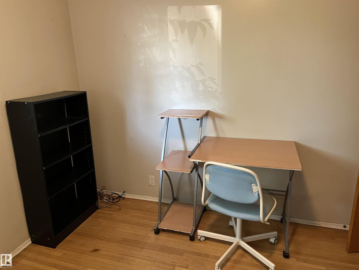
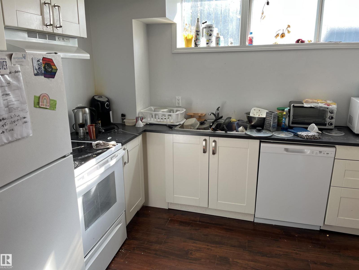
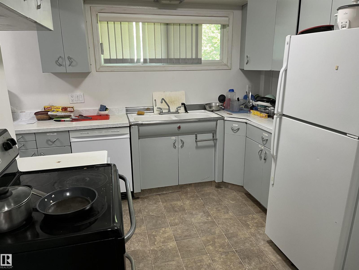
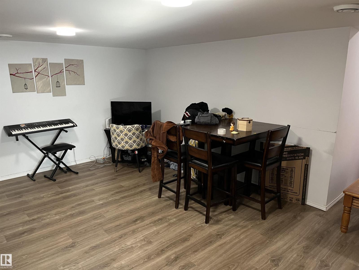
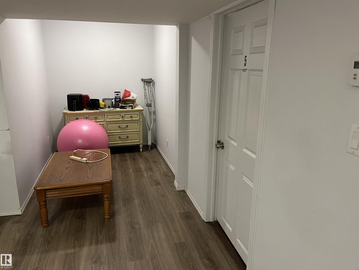
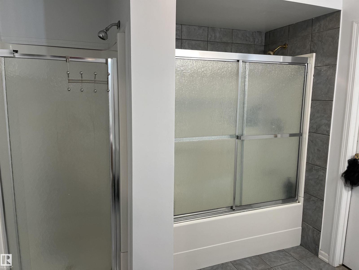
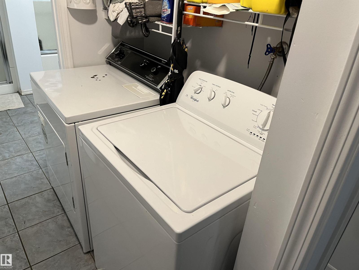
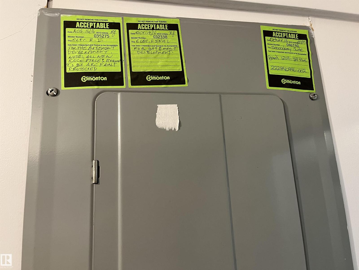
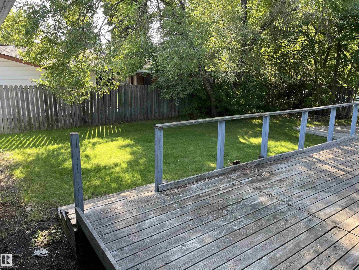
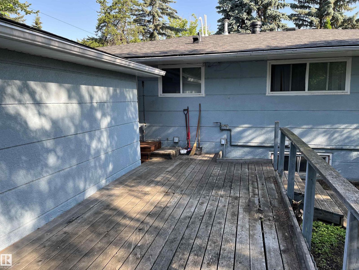
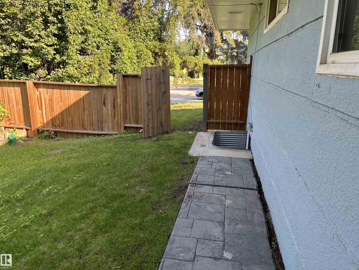
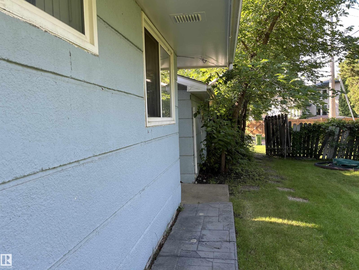
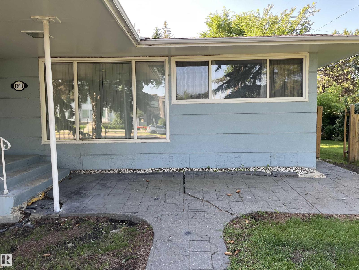
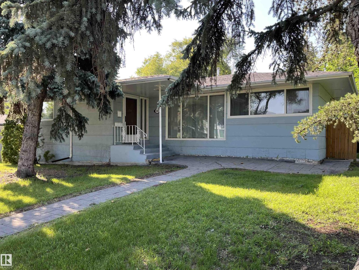
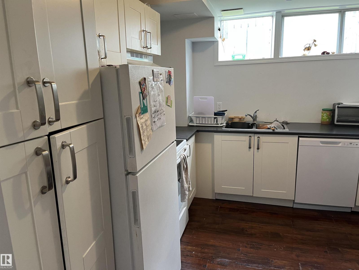
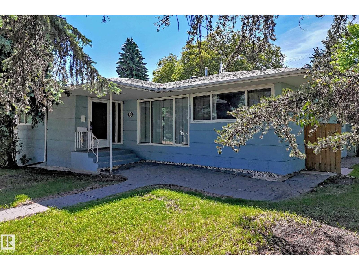
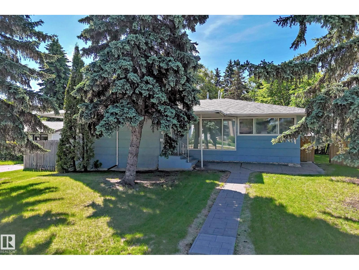
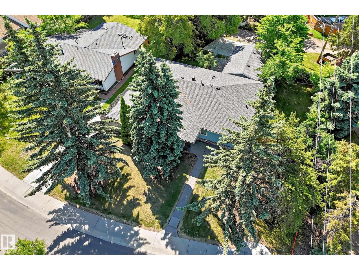
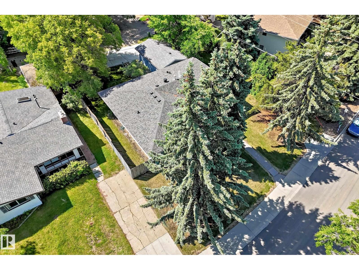
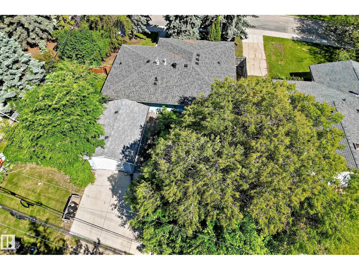
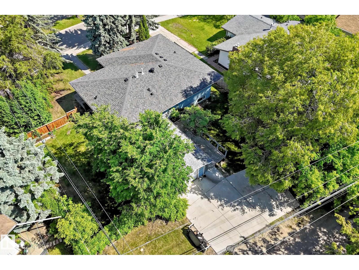
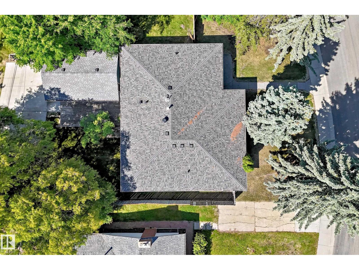
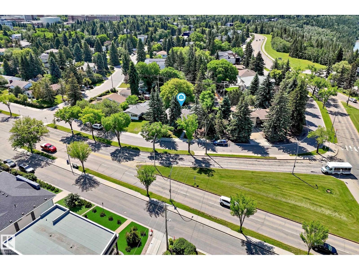
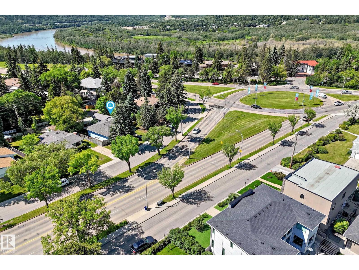
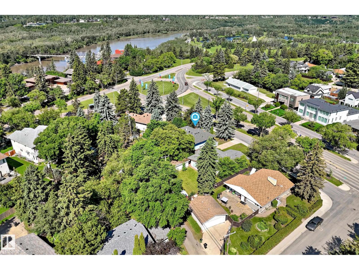
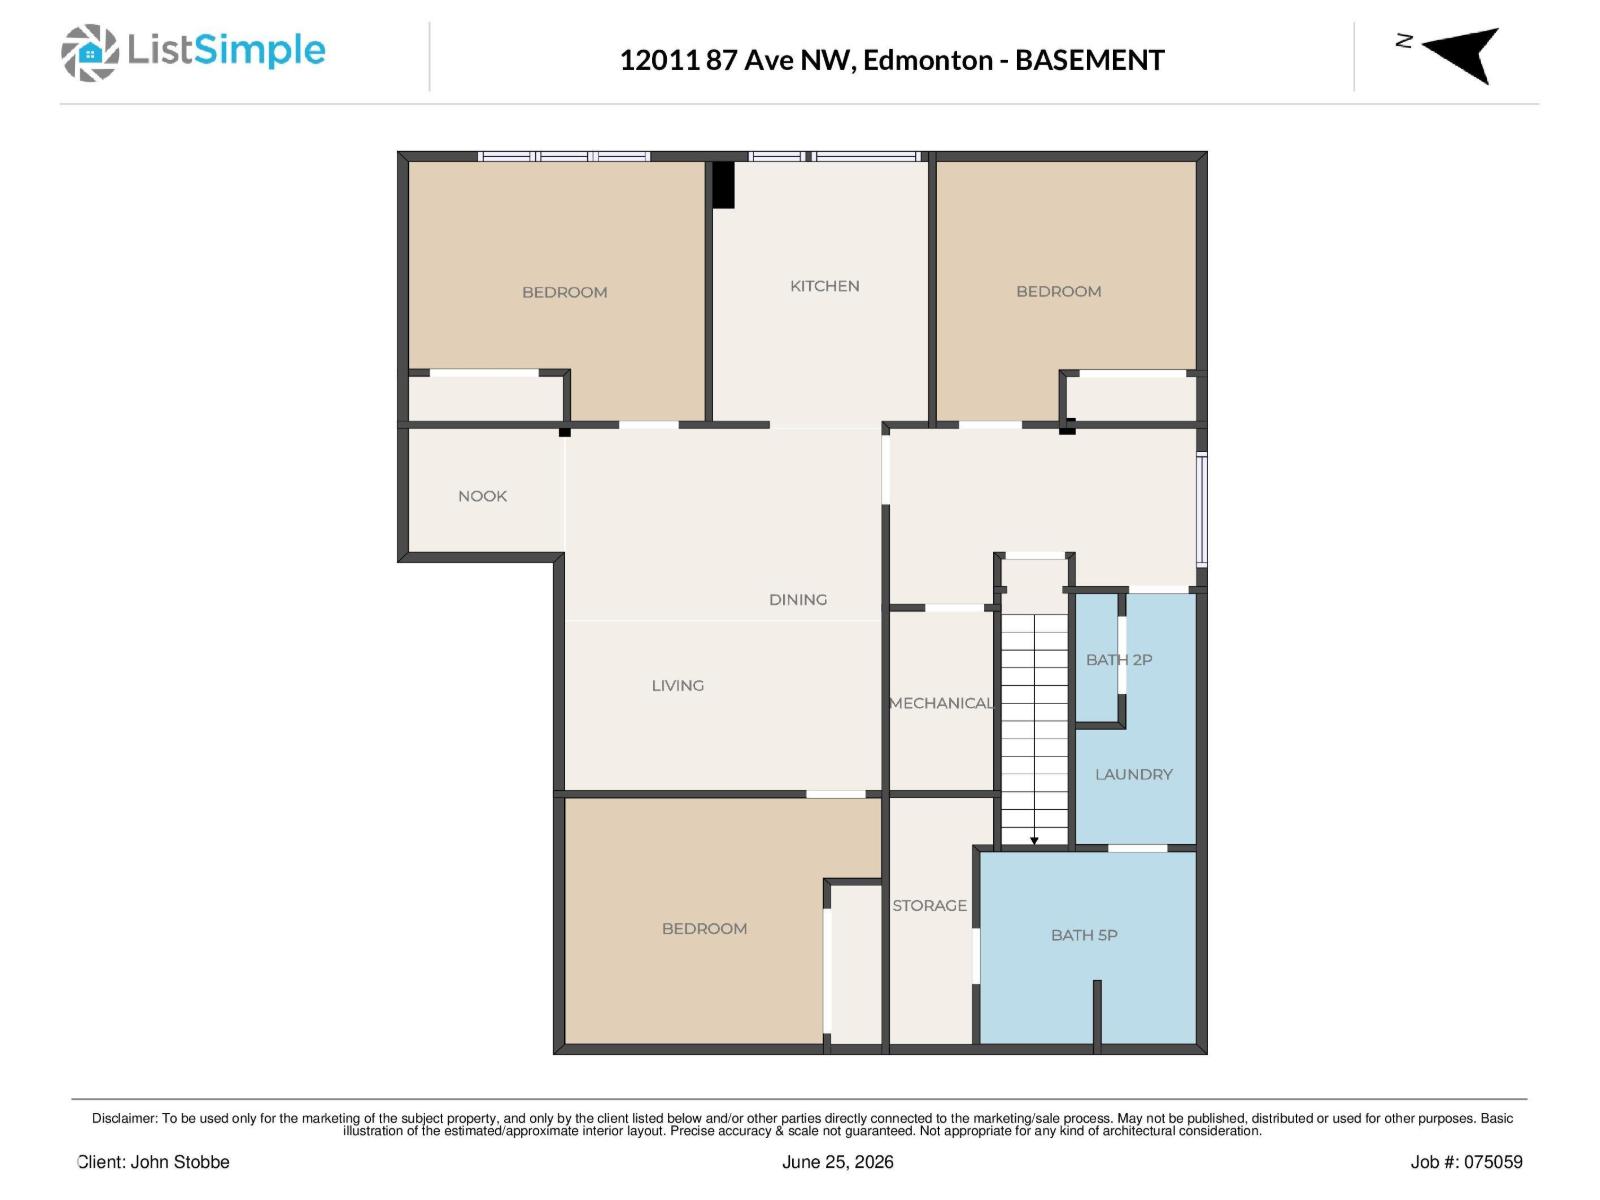
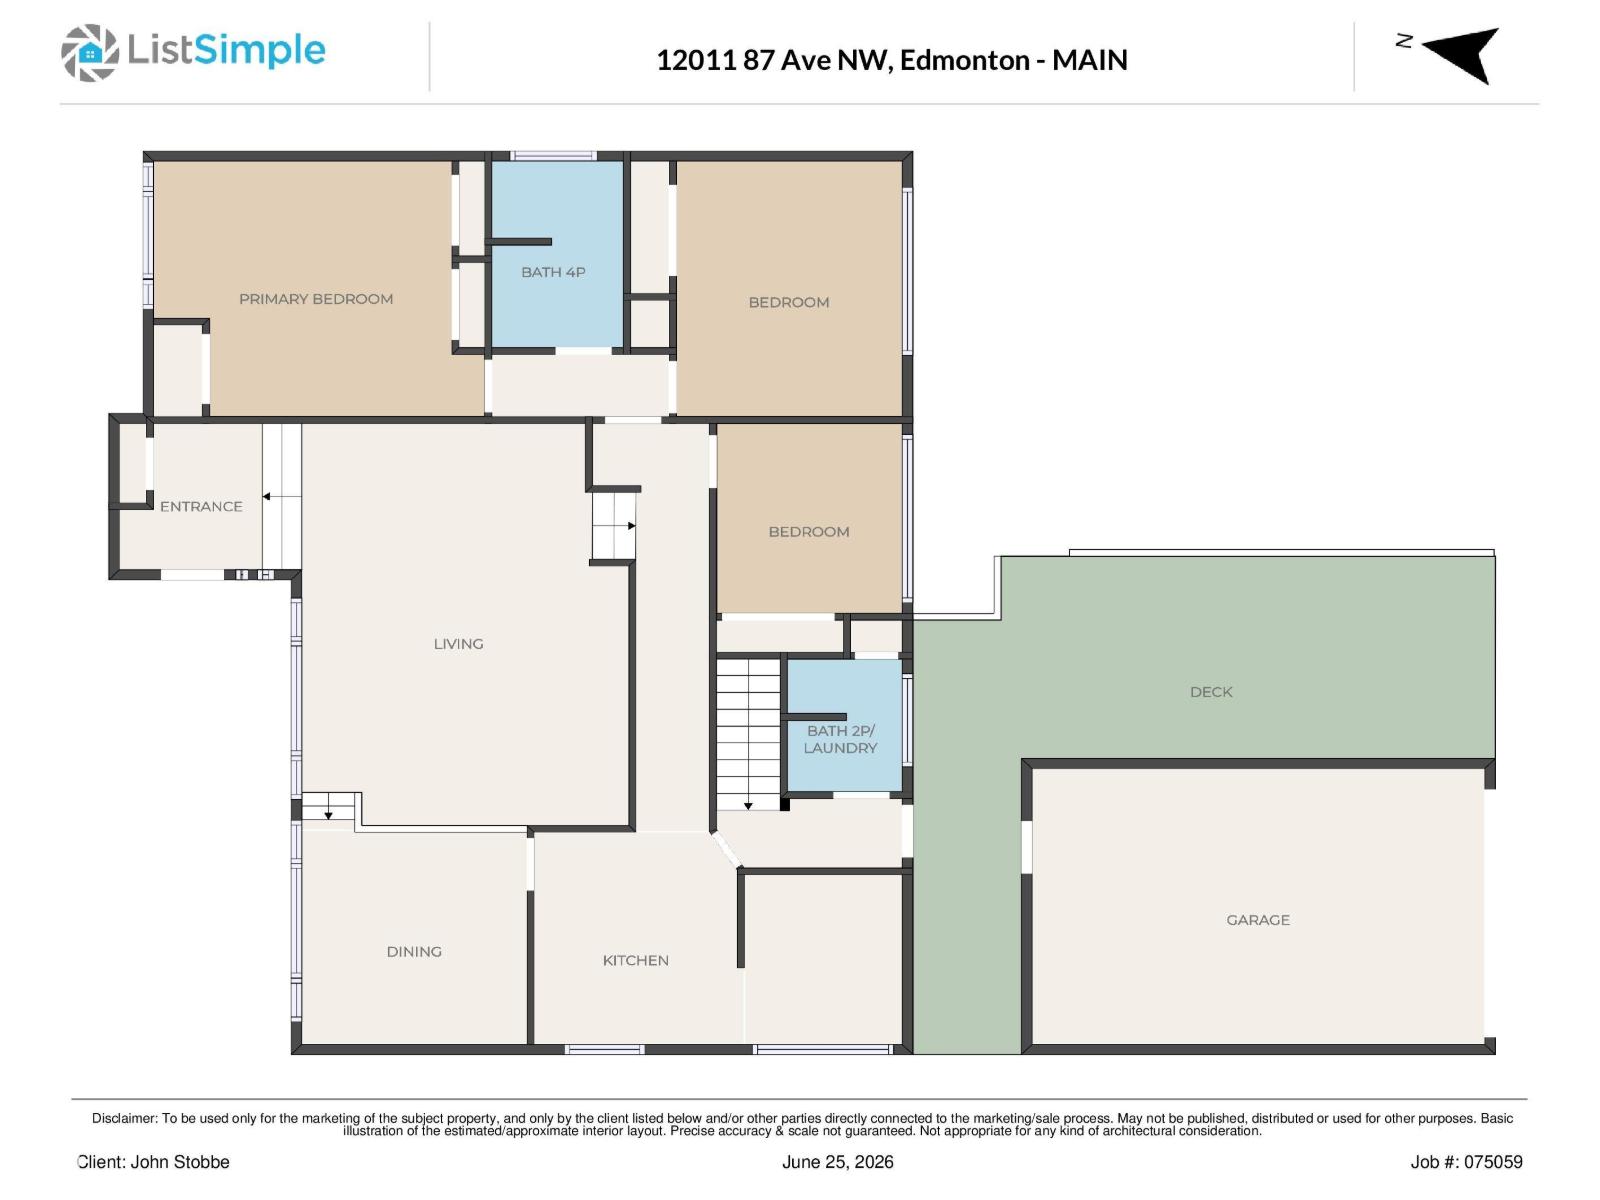
Welcome to Windsor Park! This classic, well-built home offers an exceptional opportunity in one of Edmonton’s most desirable and established neighbourhoods. Currently configured as student accommodation serving those attending the U of A and MacEwan University, the home features two levels, each offering three bedrooms, two bathrooms, a full kitchen, and its own washer and dryer. The property is currently configured as two legal suites, while offering the flexibility to be converted back into a single-family dwelling, subject to any required approvals. Its superb location provides convenient access to the University of Alberta, LRT, and Edmonton’s spectacular River Valley, making it particularly appealing to post-graduate students and other university-affiliated residents. Recent improvements include a roof replaced approx 3 years ago, two furnaces, and a new hot water tank, providing peace of mind for future ownership. (id:58126)
| MLS® Number | E4502085 |
| Property Type | Single Family |
| Neigbourhood | Windsor Park (Edmonton) |
| Amenities Near By | Public Transit, Schools |
| Features | Lane |
| Parking Space Total | 4 |
| Bathroom Total | 4 |
| Bedrooms Total | 6 |
| Appliances | Dryer, Hood Fan, Refrigerator, Washer/dryer Stack-up, Washer, Window Coverings, Two Refrigerators, Two Stoves, Dishwasher |
| Architectural Style | Bungalow |
| Basement Development | Finished |
| Basement Features | Suite |
| Basement Type | Full (finished) |
| Constructed Date | 1955 |
| Construction Style Attachment | Detached |
| Fire Protection | Smoke Detectors |
| Half Bath Total | 2 |
| Heating Type | Forced Air |
| Stories Total | 1 |
| Size Interior | 1423 Sqft |
| Type | House |
| Detached Garage |
| Acreage | No |
| Fence Type | Fence |
| Land Amenities | Public Transit, Schools |
| Size Irregular | 681.58 |
| Size Total | 681.58 M2 |
| Size Total Text | 681.58 M2 |
| Level | Type | Length | Width | Dimensions |
|---|---|---|---|---|
| Basement | Bedroom 5 | 3.11 m | 3.9 m | 3.11 m x 3.9 m |
| Basement | Bedroom 6 | 3.41 m | 3.44 m | 3.41 m x 3.44 m |
| Basement | Second Kitchen | 3.45 m | 3.16 m | 3.45 m x 3.16 m |
| Lower Level | Bedroom 4 | 2.9 m | 3.35 m | 2.9 m x 3.35 m |
| Main Level | Living Room | 4.2 m | 6.2 m | 4.2 m x 6.2 m |
| Main Level | Dining Room | 3.16 m | 3.3 m | 3.16 m x 3.3 m |
| Main Level | Kitchen | 2.44 m | 5.27 m | 2.44 m x 5.27 m |
| Main Level | Primary Bedroom | 3.67 m | 3.89 m | 3.67 m x 3.89 m |
| Main Level | Bedroom 2 | 2.61 m | 2.91 m | 2.61 m x 2.91 m |
| Main Level | Bedroom 3 | 3.21 m | 3.66 m | 3.21 m x 3.66 m |
https://www.realtor.ca/real-estate/30114207/12011-87-av-nw-edmonton-windsor-park-edmonton
Contact us for more information
John D. Stobbe
Broker
(780) 988-1100

The trademarks REALTOR®, REALTORS®, and the REALTOR® logo are controlled by The Canadian Real Estate Association (CREA) and identify real estate professionals who are members of CREA. The trademarks MLS®, Multiple Listing Service® and the associated logos are owned by The Canadian Real Estate Association (CREA) and identify the quality of services provided by real estate professionals who are members of CREA. The trademark DDF® is owned by The Canadian Real Estate Association (CREA) and identifies CREA's Data Distribution Facility (DDF®)