Maintenance, Condominium Amenities, Common Area Maintenance, Insurance, Ground Maintenance, Property Management, Reserve Fund Contributions, Waste Removal
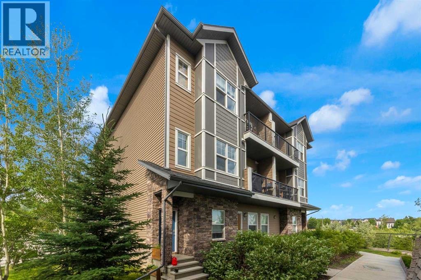
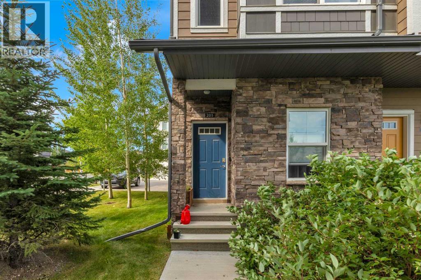
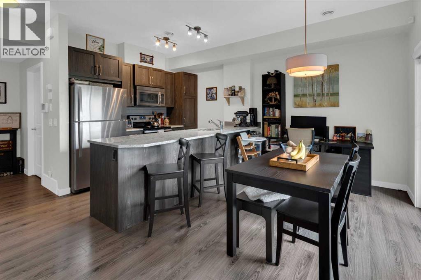
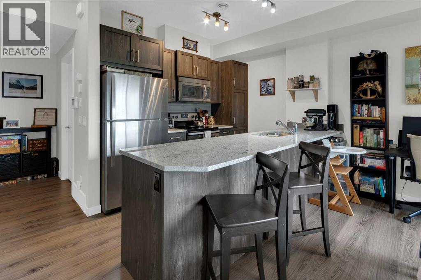
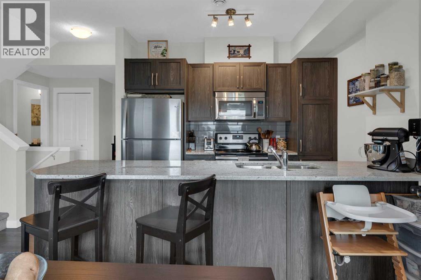
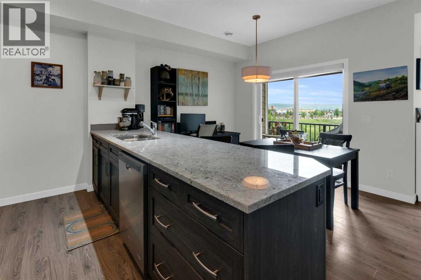
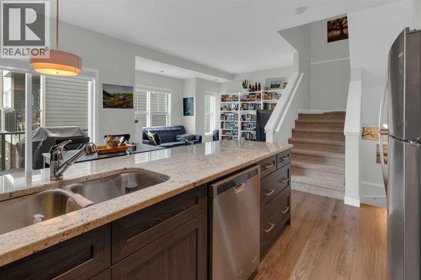
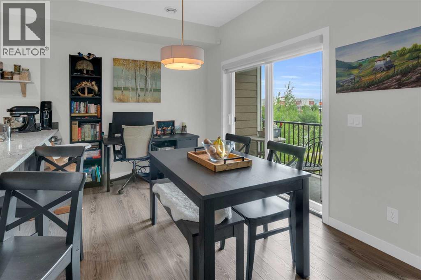
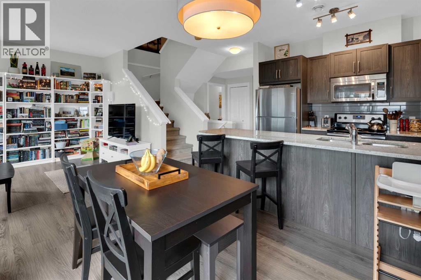
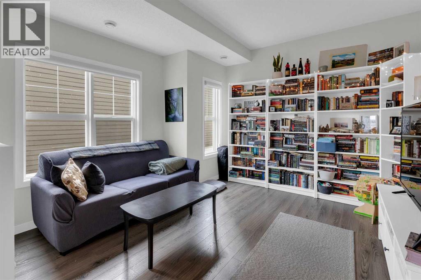
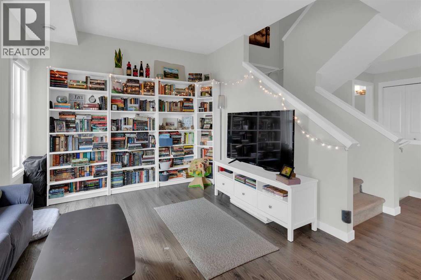
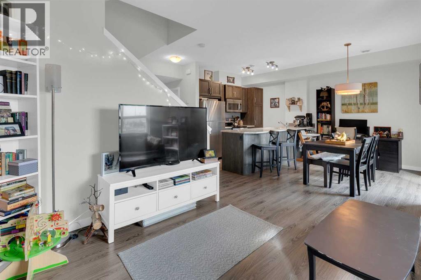
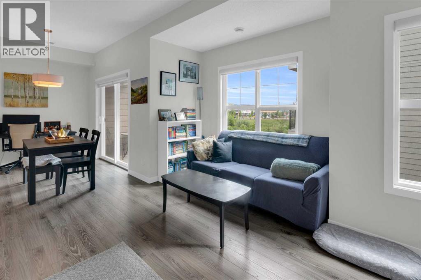
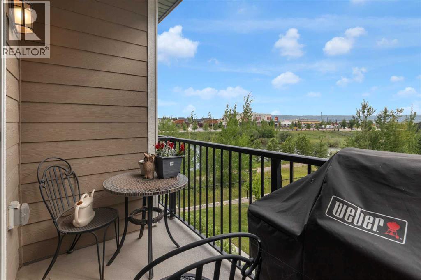
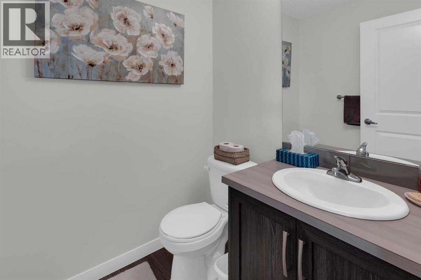
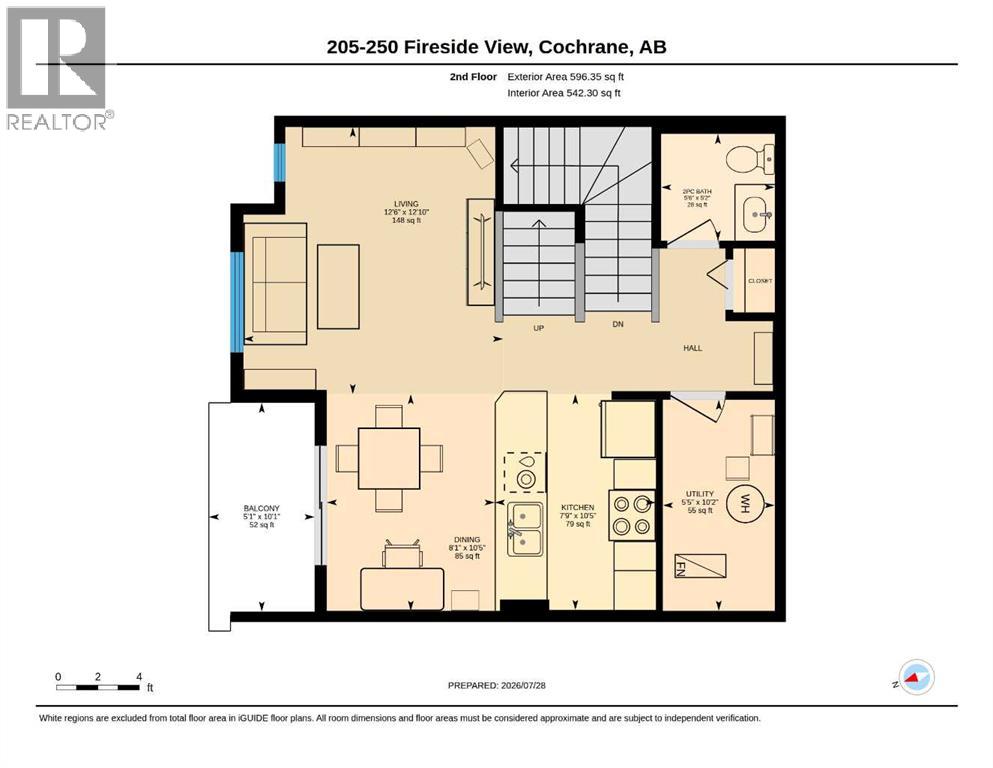
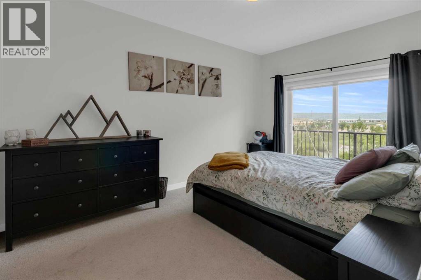
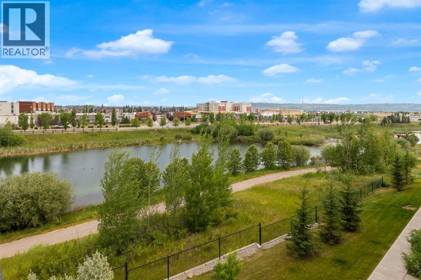
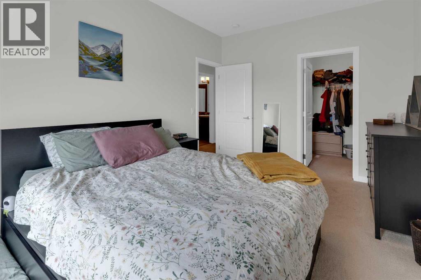
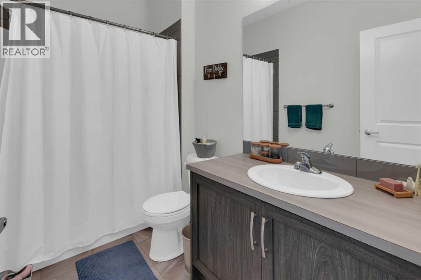
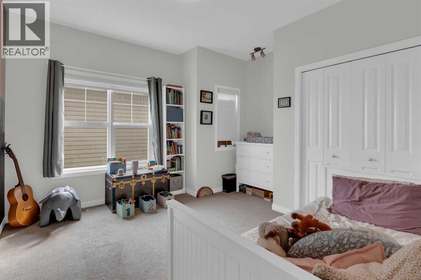
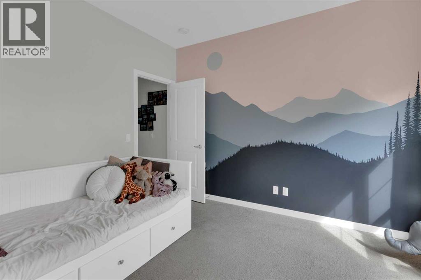
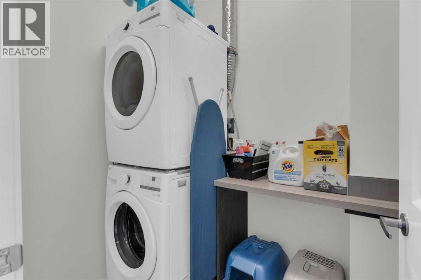
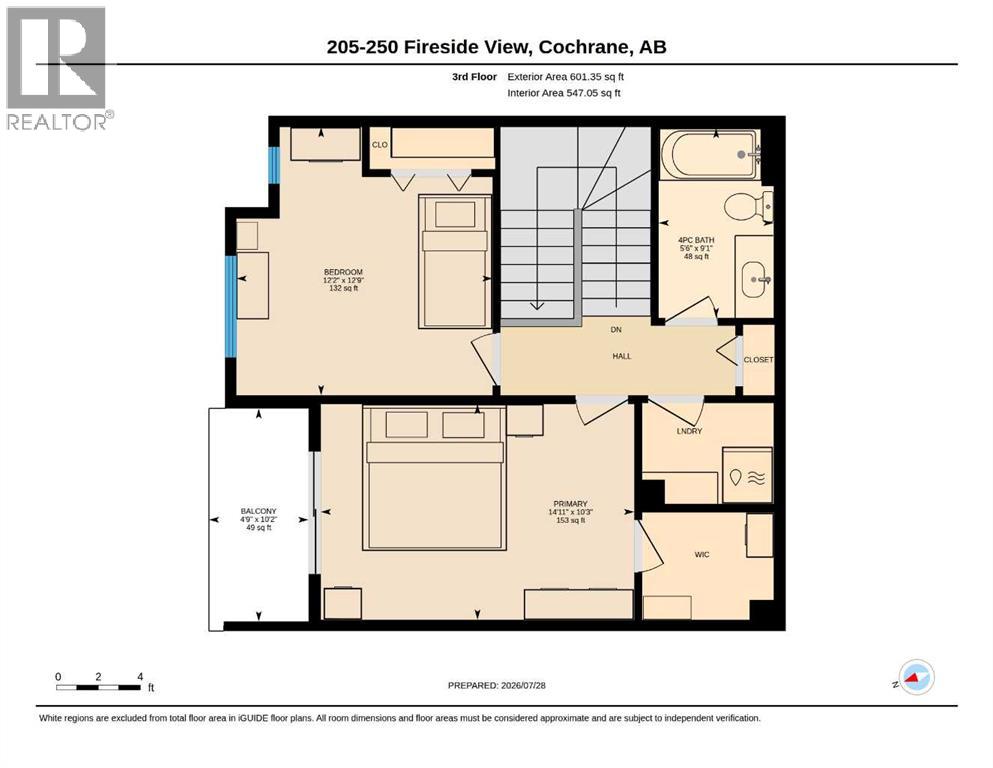
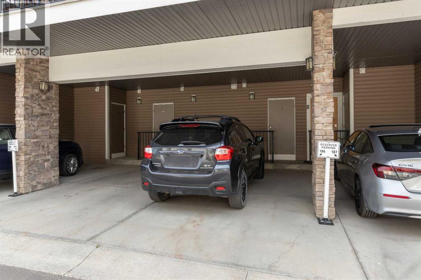
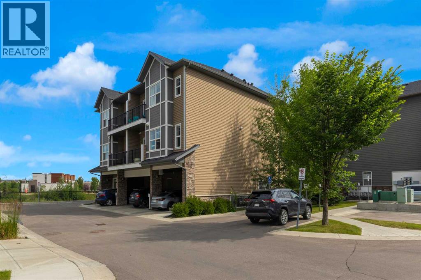
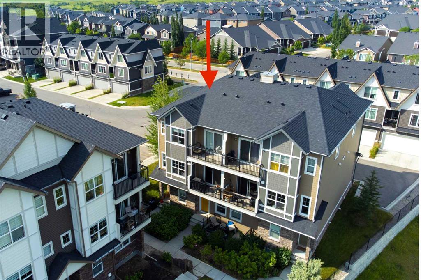
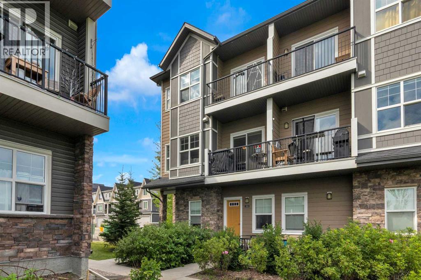
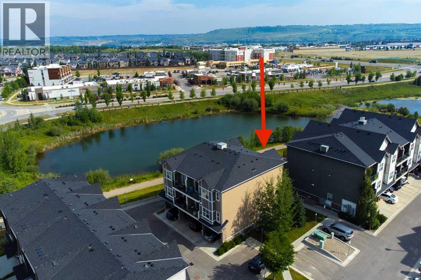
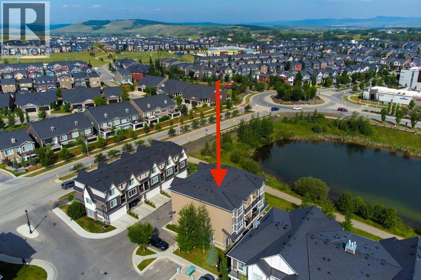
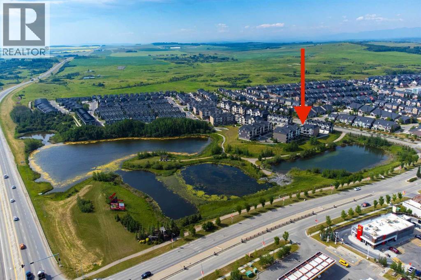
$365.11 MonthlyEnjoy exceptional value in this beautifully maintained end-unit home at The Vantage at Fireside. Offering more than 1,200 sq. ft. of living space, this home features two bedrooms, 1.5 bathrooms, two balconies, titled covered parking, and titled storage—all close to parks, playgrounds, schools, and community amenities. A spacious front foyer welcomes you to the bright upper-level living area, where the kitchen, dining space, and living room are filled with natural light. The open kitchen offers ample counter space, stainless steel appliances, rich cabinetry, and granite countertops. Step onto the balcony to take in views of the pond and park. The main level also includes a convenient two-piece bathroom and utility room. Upstairs, you’ll find two bedrooms, a four-piece bathroom, and a laundry room. The primary bedroom features a walk-in closet and its own private balcony. Complete with covered parking and additional storage, this inviting home blends comfort, style, and convenience. Don’t miss your opportunity to see it! (id:58126)
| MLS® Number | A2333035 |
| Property Type | Single Family |
| Community Name | Fireside |
| Amenities Near By | Park, Playground, Schools, Shopping |
| Community Features | Pets Allowed |
| Features | No Smoking Home, Parking |
| Parking Space Total | 1 |
| Plan | 1711556 |
| Bathroom Total | 2 |
| Bedrooms Above Ground | 2 |
| Bedrooms Total | 2 |
| Appliances | Refrigerator, Dishwasher, Stove, Window Coverings, Washer/dryer Stack-up |
| Basement Type | None |
| Constructed Date | 2016 |
| Construction Material | Wood Frame |
| Construction Style Attachment | Attached |
| Cooling Type | None |
| Exterior Finish | Stone, Vinyl Siding |
| Flooring Type | Carpeted, Ceramic Tile, Laminate |
| Foundation Type | Poured Concrete |
| Half Bath Total | 1 |
| Heating Type | Forced Air |
| Stories Total | 3 |
| Size Interior | 1235 Sqft |
| Total Finished Area | 1235 Sqft |
| Type | Row / Townhouse |
| Carport |
| Acreage | No |
| Fence Type | Not Fenced |
| Land Amenities | Park, Playground, Schools, Shopping |
| Landscape Features | Landscaped |
| Size Total Text | Unknown |
| Zoning Description | R-md |
| Level | Type | Length | Width | Dimensions |
|---|---|---|---|---|
| Second Level | 2pc Bathroom | 5.17 Ft x 5.50 Ft | ||
| Second Level | Other | 10.08 Ft x 5.08 Ft | ||
| Second Level | Dining Room | 10.42 Ft x 8.08 Ft | ||
| Second Level | Kitchen | 10.42 Ft x 7.75 Ft | ||
| Second Level | Furnace | 10.17 Ft x 5.42 Ft | ||
| Third Level | 4pc Bathroom | 9.08 Ft x 5.50 Ft | ||
| Third Level | Other | 10.17 Ft x 4.75 Ft | ||
| Third Level | Bedroom | 12.75 Ft x 12.17 Ft | ||
| Third Level | Primary Bedroom | 10.25 Ft x 14.92 Ft |
https://www.realtor.ca/real-estate/30098608/205-250-fireside-view-cochrane-fireside
Contact us for more information

Chris Stewart
Associate

(403) 932-4433
(403) 932-4525

The trademarks REALTOR®, REALTORS®, and the REALTOR® logo are controlled by The Canadian Real Estate Association (CREA) and identify real estate professionals who are members of CREA. The trademarks MLS®, Multiple Listing Service® and the associated logos are owned by The Canadian Real Estate Association (CREA) and identify the quality of services provided by real estate professionals who are members of CREA. The trademark DDF® is owned by The Canadian Real Estate Association (CREA) and identifies CREA's Data Distribution Facility (DDF®)