Maintenance, Common Area Maintenance, Insurance, Parking, Property Management, Reserve Fund Contributions
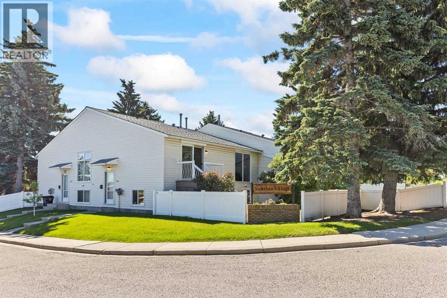
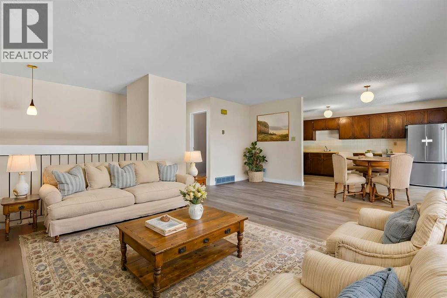
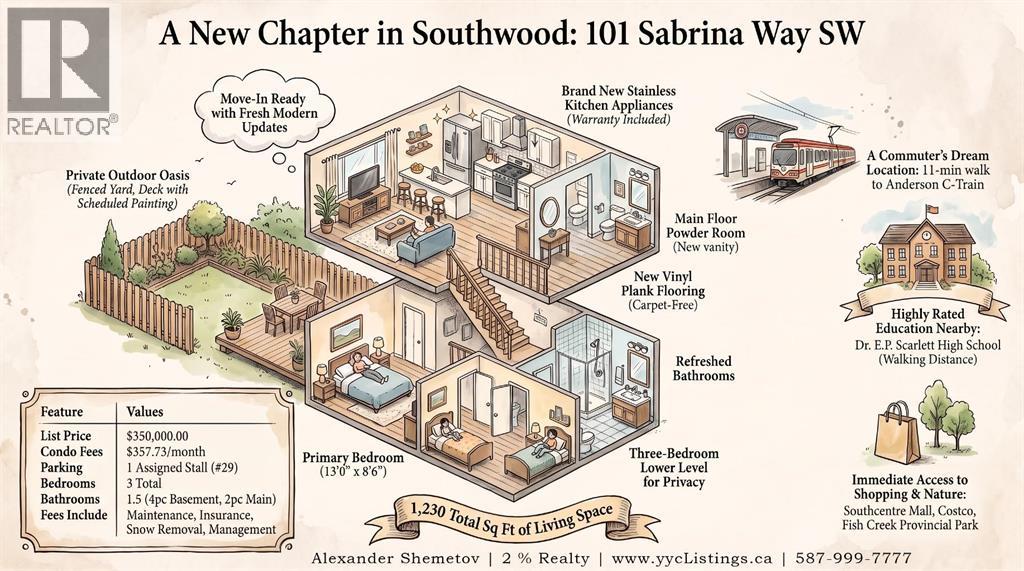
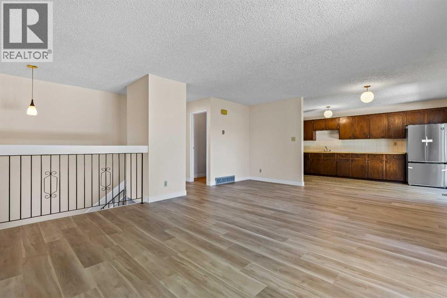
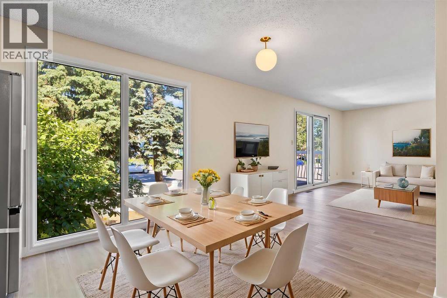
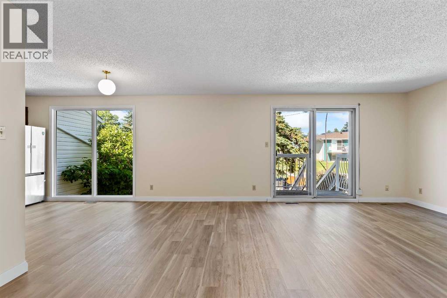
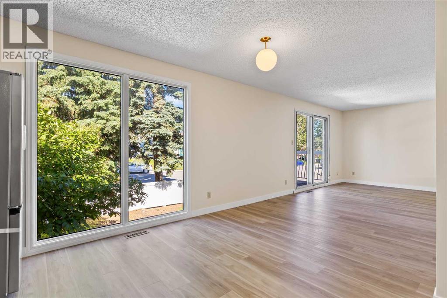
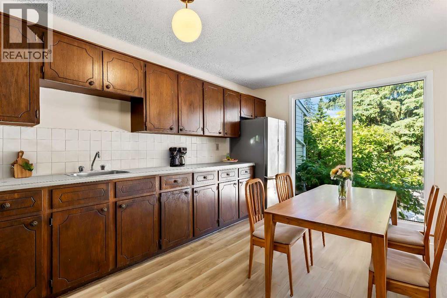
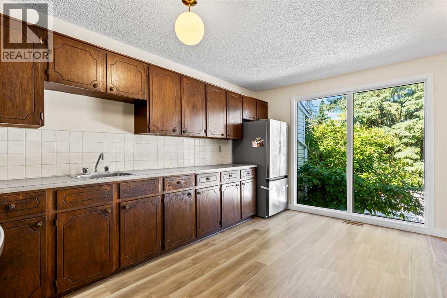
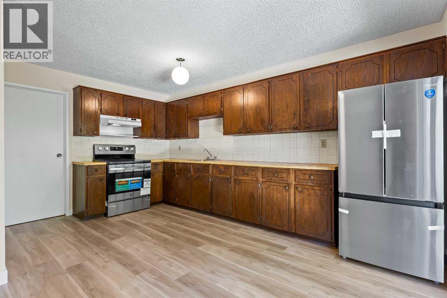
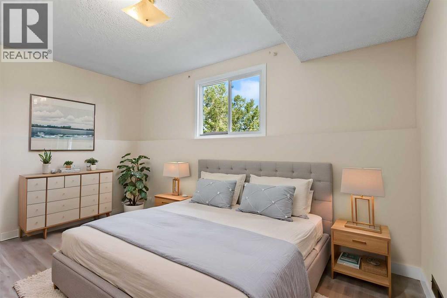
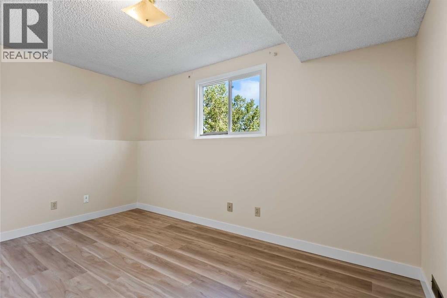
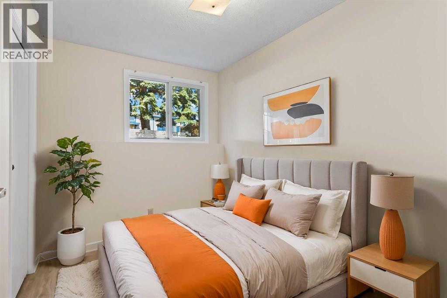
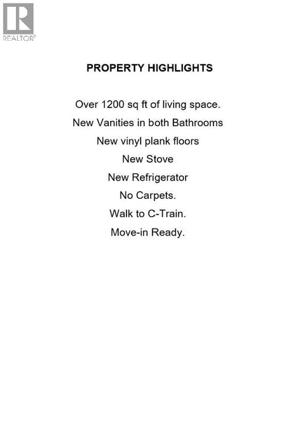
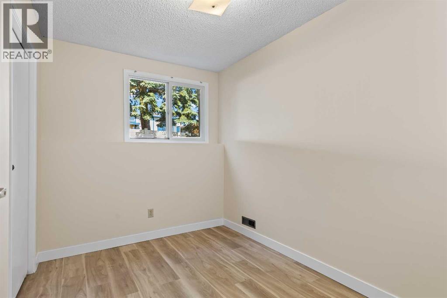
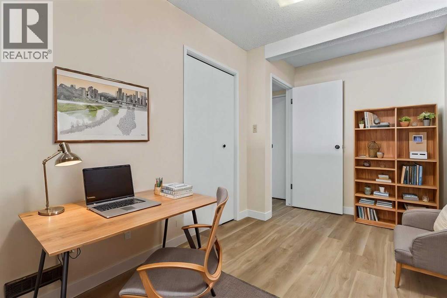
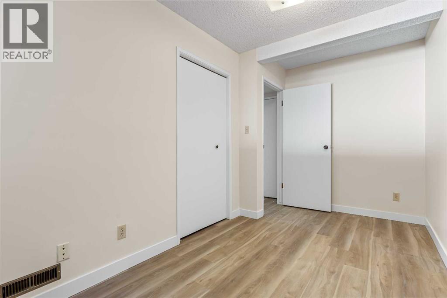
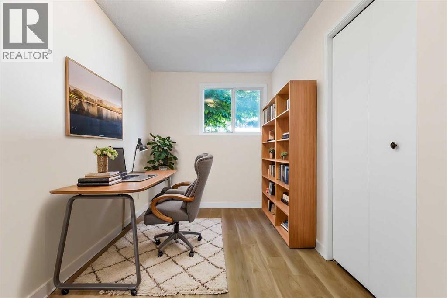
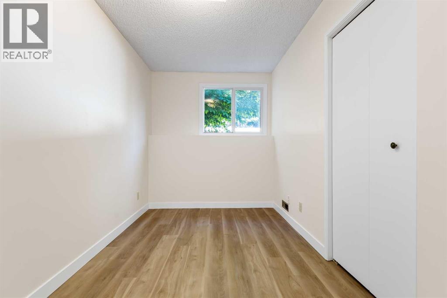
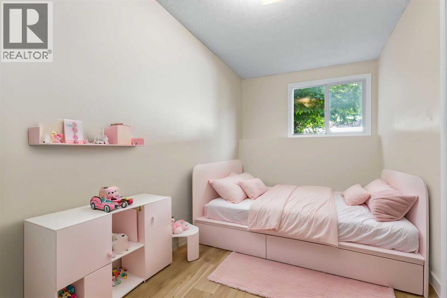
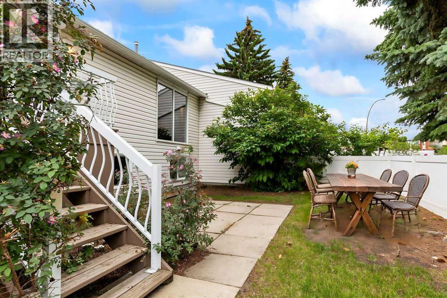
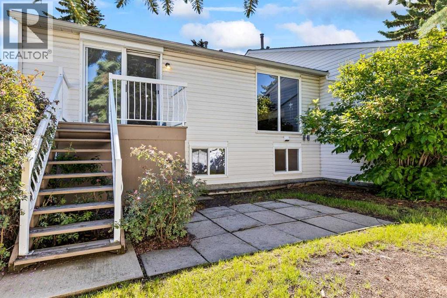
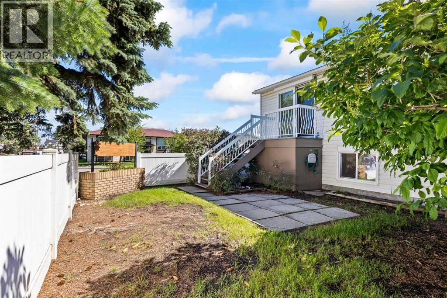
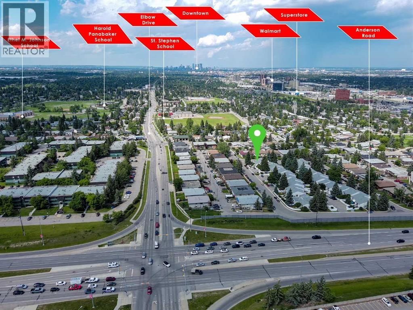
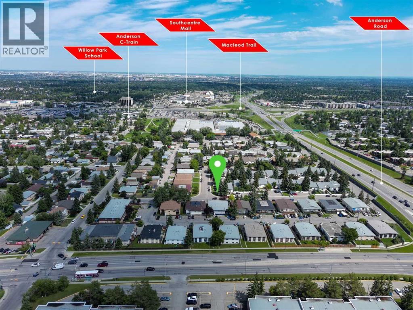
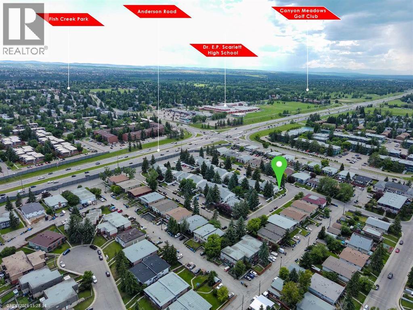
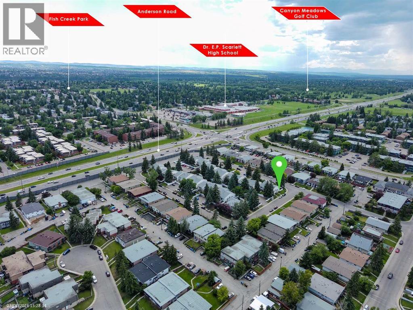
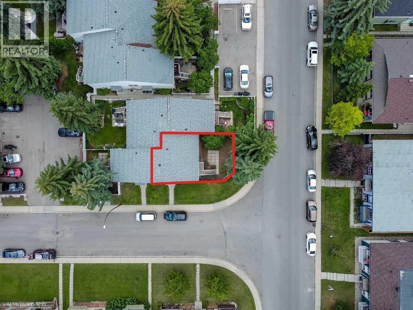
$357.73 MonthlyOPEN HOUSE on Saturday, July 25, between 12 and 2PM **** Corner Unit in a Quiet, Mature Neighborhood With Over 1200 Sq Ft of Total Living Space *** Fresh Paint *** New Vinyl Plank Flooring *** Brand New Refrigerator & Stove With Manufacturer's Warranty *** 3 Bedrooms *** 1.5 Bathrooms *** Private Large Fenced Yard *** Assigned Parking Stall *** 11 minutes Walk To Anderson C Train Station *** C-Train Directly to SAIT and U of C *** Walk To Southcentre Mall *** Walking Distance To Schools (including Dr. E.P. Scarlett High School), Parks & Playgrounds *** Minutes To Macleod Trail, Anderson Road & Stoney Trail *** Quick Access To Costco, Superstore, No Frills, Walmart, Fish Creek Park & South Health Amenities *** Move In Ready (id:58126)
12:00 pm
Ends at:2:00 pm
| MLS® Number | A2327195 |
| Property Type | Single Family |
| Community Name | Southwood |
| Amenities Near By | Park, Playground, Recreation Nearby, Schools, Shopping |
| Community Features | Pets Allowed With Restrictions |
| Features | Pvc Window, No Animal Home, Parking |
| Parking Space Total | 1 |
| Plan | 7611206 |
| Structure | Deck |
| Bathroom Total | 2 |
| Bedrooms Below Ground | 3 |
| Bedrooms Total | 3 |
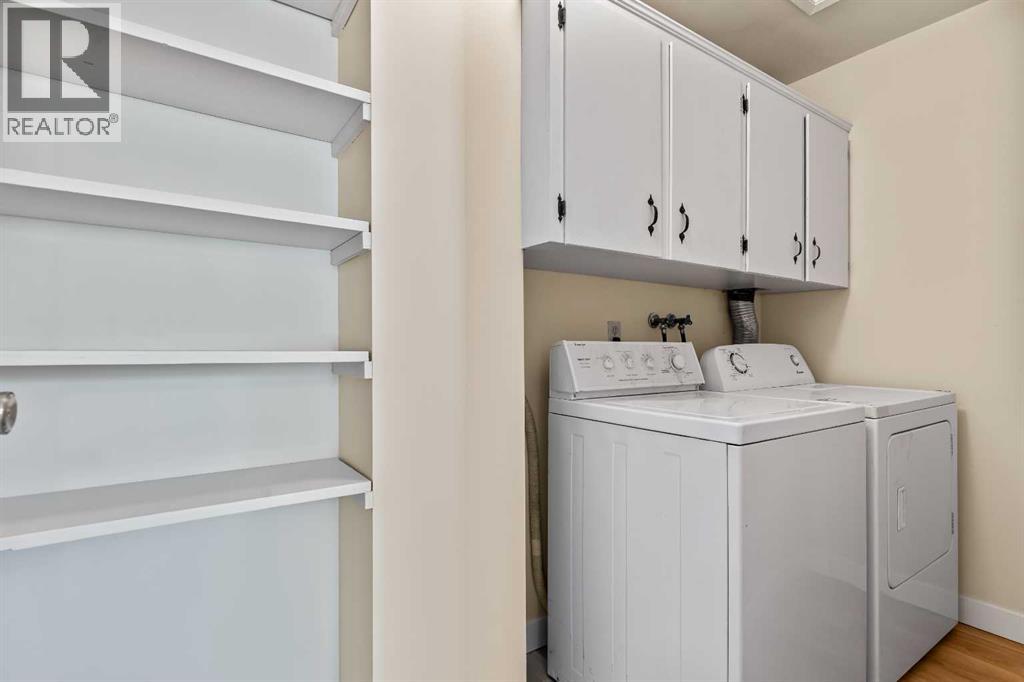
| Appliances | Washer, Refrigerator, Range - Electric, Dryer, Hood Fan |
| Architectural Style | Bi-level |
| Basement Development | Finished |
| Basement Type | Full (finished) |
| Constructed Date | 1976 |
| Construction Material | Wood Frame |
| Construction Style Attachment | Attached |
| Cooling Type | None |
| Exterior Finish | Vinyl Siding |
| Flooring Type | Vinyl Plank |
| Foundation Type | Poured Concrete |
| Half Bath Total | 1 |
| Heating Type | Forced Air |
| Size Interior | 632 Sqft |
| Total Finished Area | 632.43 Sqft |
| Type | Row / Townhouse |
| Other |
| Acreage | No |
| Fence Type | Fence |
| Land Amenities | Park, Playground, Recreation Nearby, Schools, Shopping |
| Landscape Features | Fruit Trees, Landscaped, Lawn |
| Size Total Text | Unknown |
| Zoning Description | M-c1 |
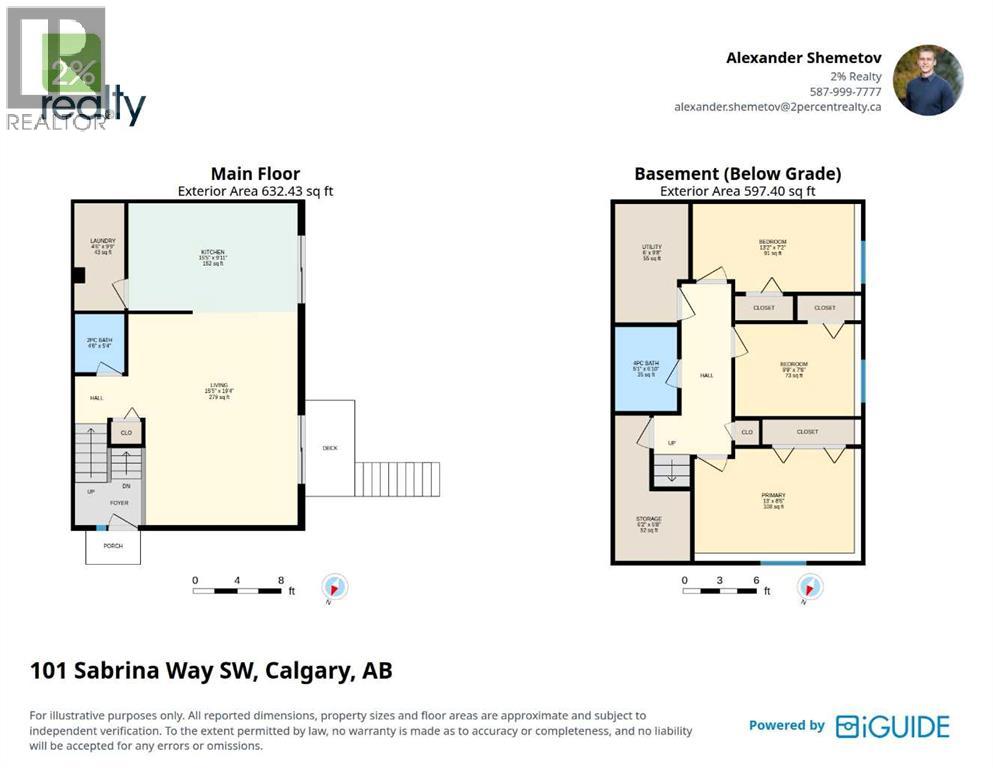
| Level | Type | Length | Width | Dimensions |
|---|---|---|---|---|
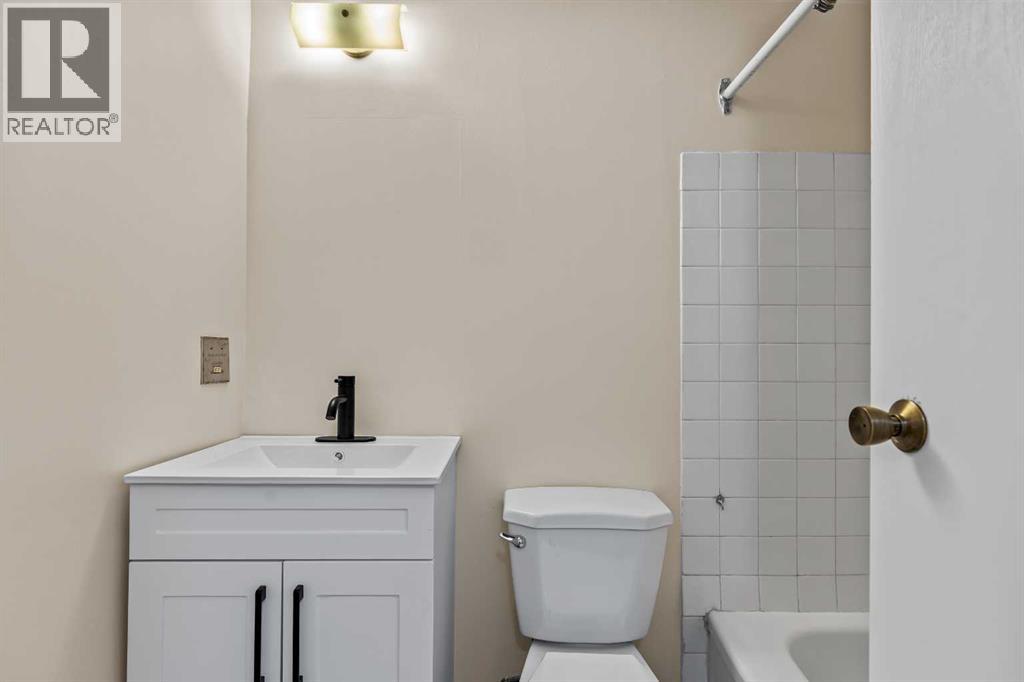
| Basement | 4pc Bathroom | 5.08 Ft x 6.83 Ft | ||
| Basement | Bedroom | 9.75 Ft x 7.50 Ft | ||
| Basement | Bedroom | 13.17 Ft x 7.17 Ft | ||
| Basement | Primary Bedroom | 13.00 Ft x 8.50 Ft | ||
| Basement | Furnace | 6.00 Ft x 9.67 Ft | ||
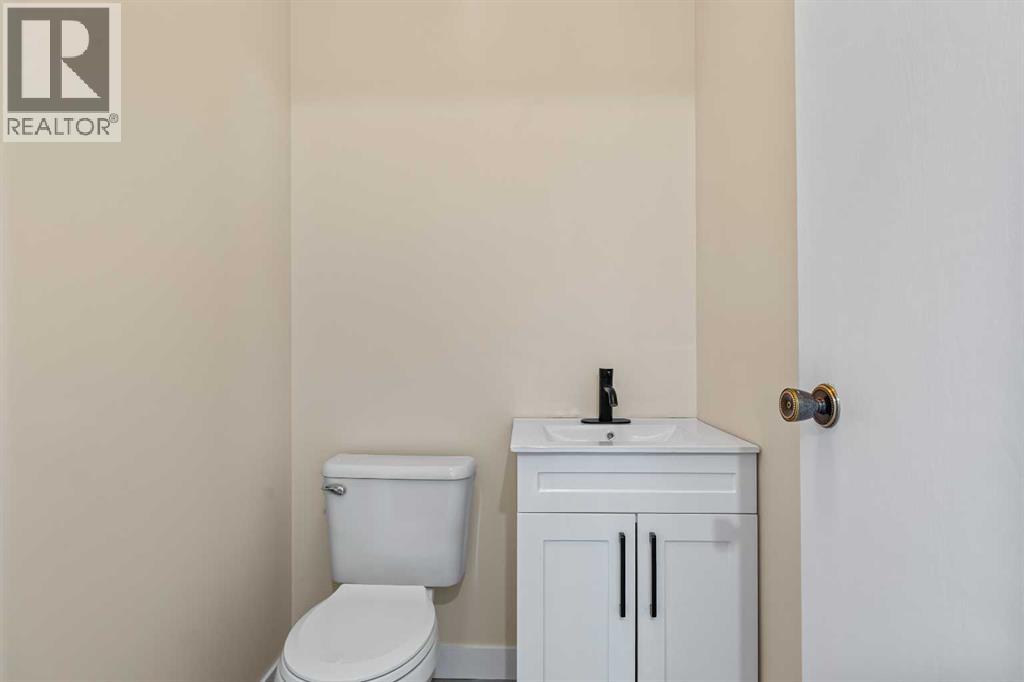
| Main Level | 2pc Bathroom | 4.50 Ft x 5.33 Ft | ||
| Main Level | Kitchen | 15.42 Ft x 9.92 Ft | ||
| Main Level | Laundry Room | 4.50 Ft x 9.75 Ft | ||
| Main Level | Living Room | 15.42 Ft x 19.33 Ft |
https://www.realtor.ca/real-estate/30069228/101-sabrina-way-sw-calgary-southwood
Contact us for more information

Alexander Shemetov
Associate

(403) 606-3500
(888) 239-4659

The trademarks REALTOR®, REALTORS®, and the REALTOR® logo are controlled by The Canadian Real Estate Association (CREA) and identify real estate professionals who are members of CREA. The trademarks MLS®, Multiple Listing Service® and the associated logos are owned by The Canadian Real Estate Association (CREA) and identify the quality of services provided by real estate professionals who are members of CREA. The trademark DDF® is owned by The Canadian Real Estate Association (CREA) and identifies CREA's Data Distribution Facility (DDF®)