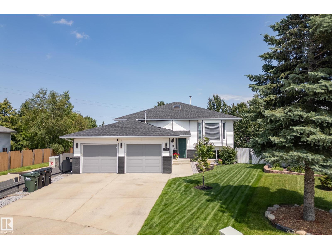
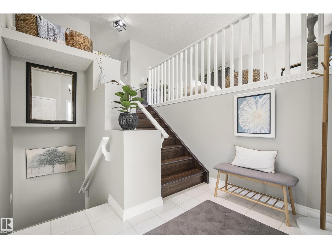
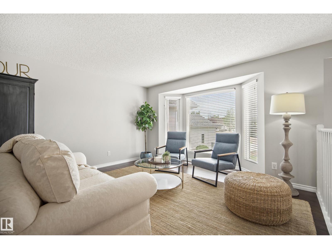
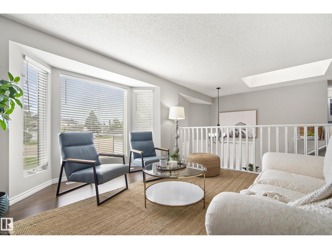
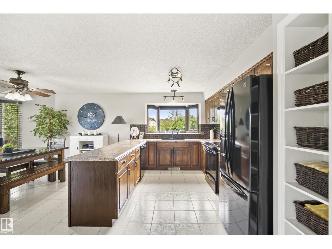
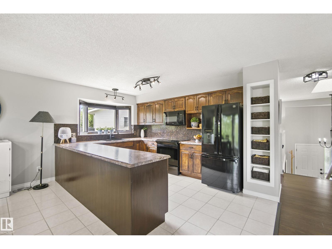
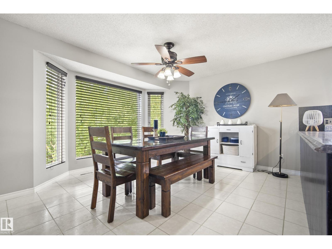
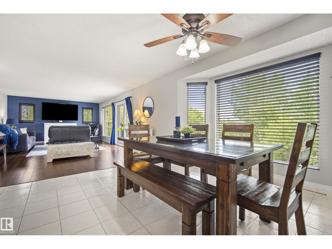
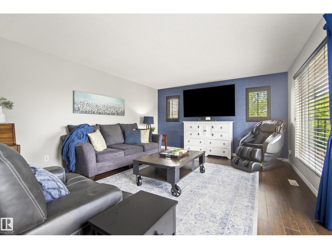
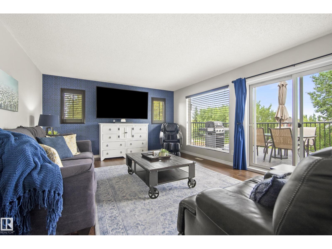
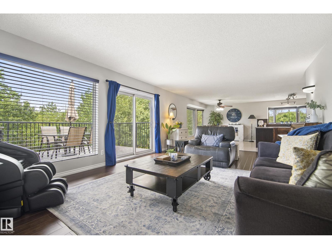
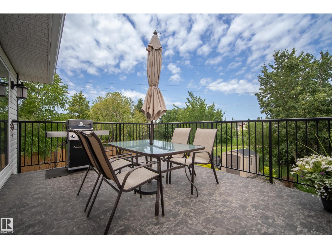
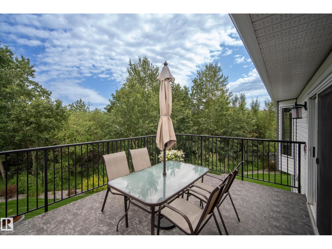
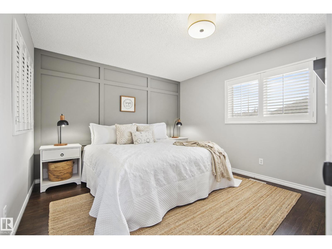
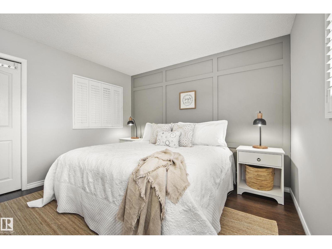
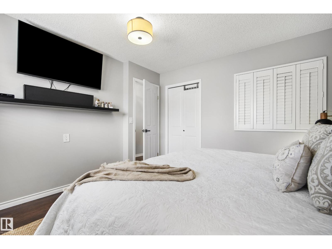
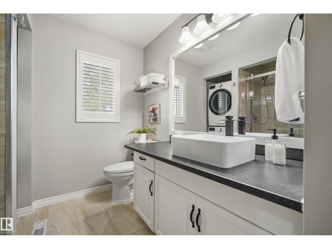
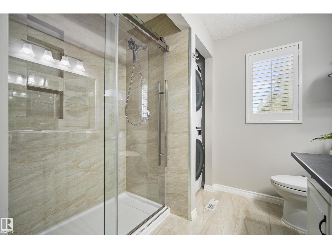
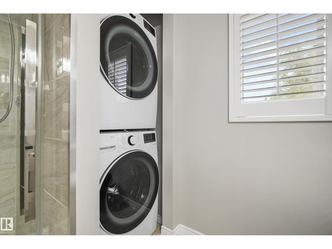
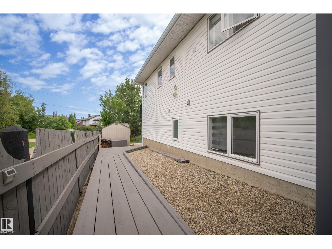
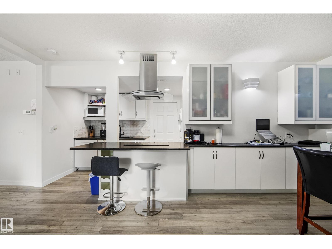
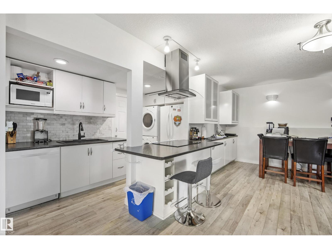
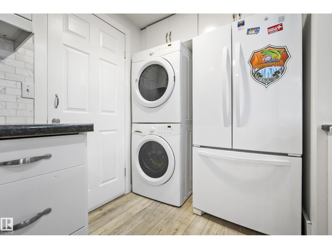
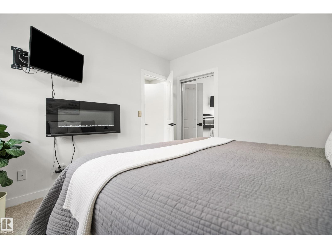
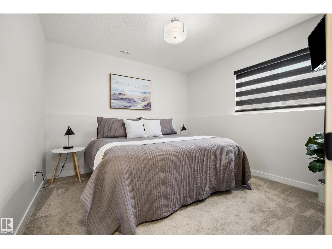
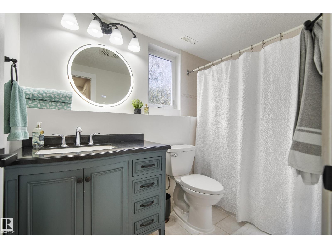
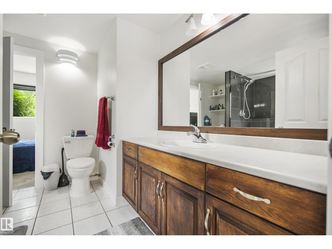
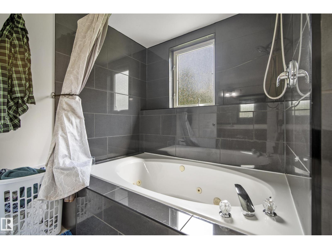
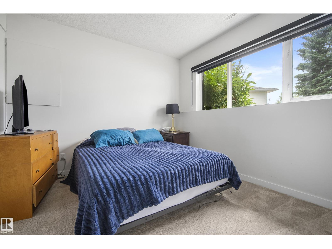
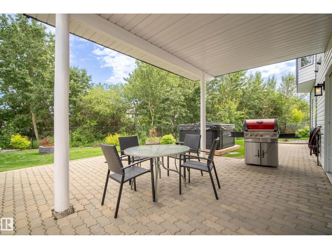
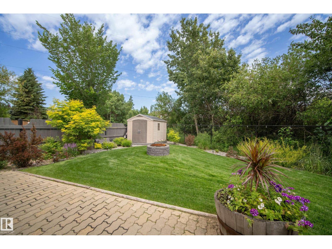
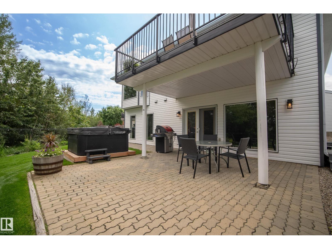
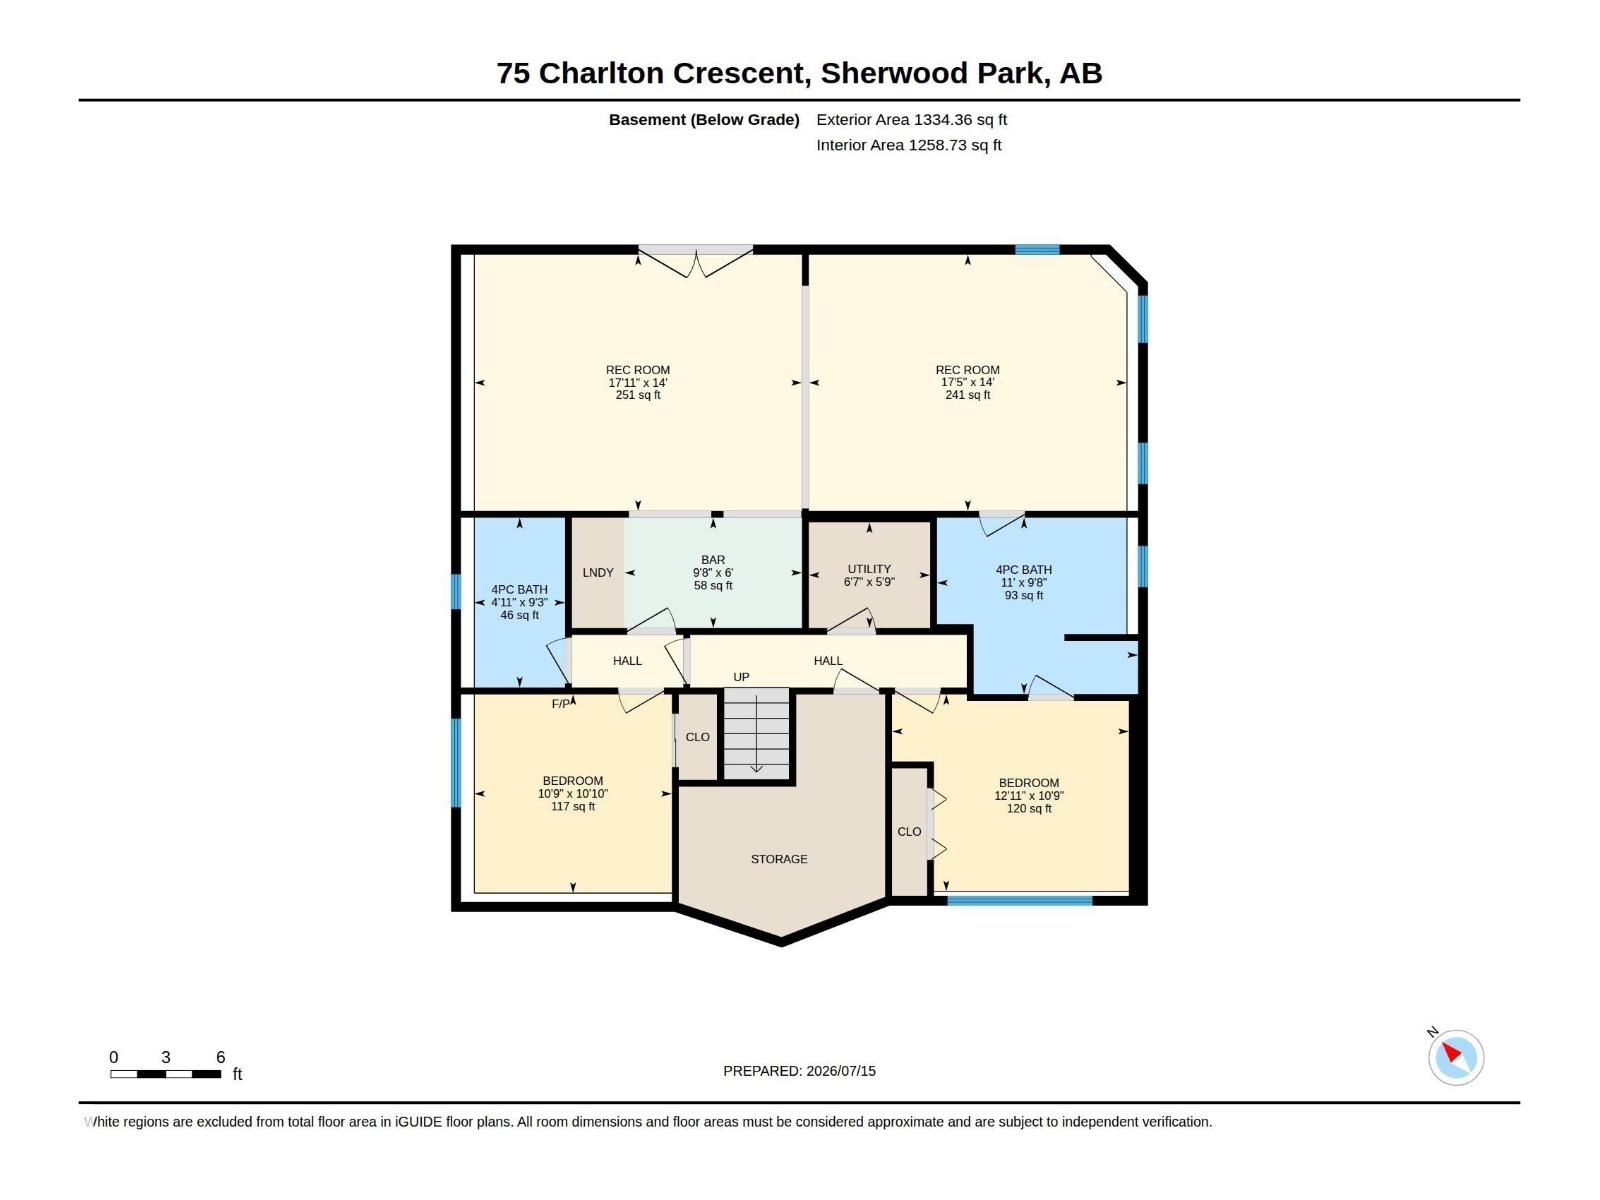
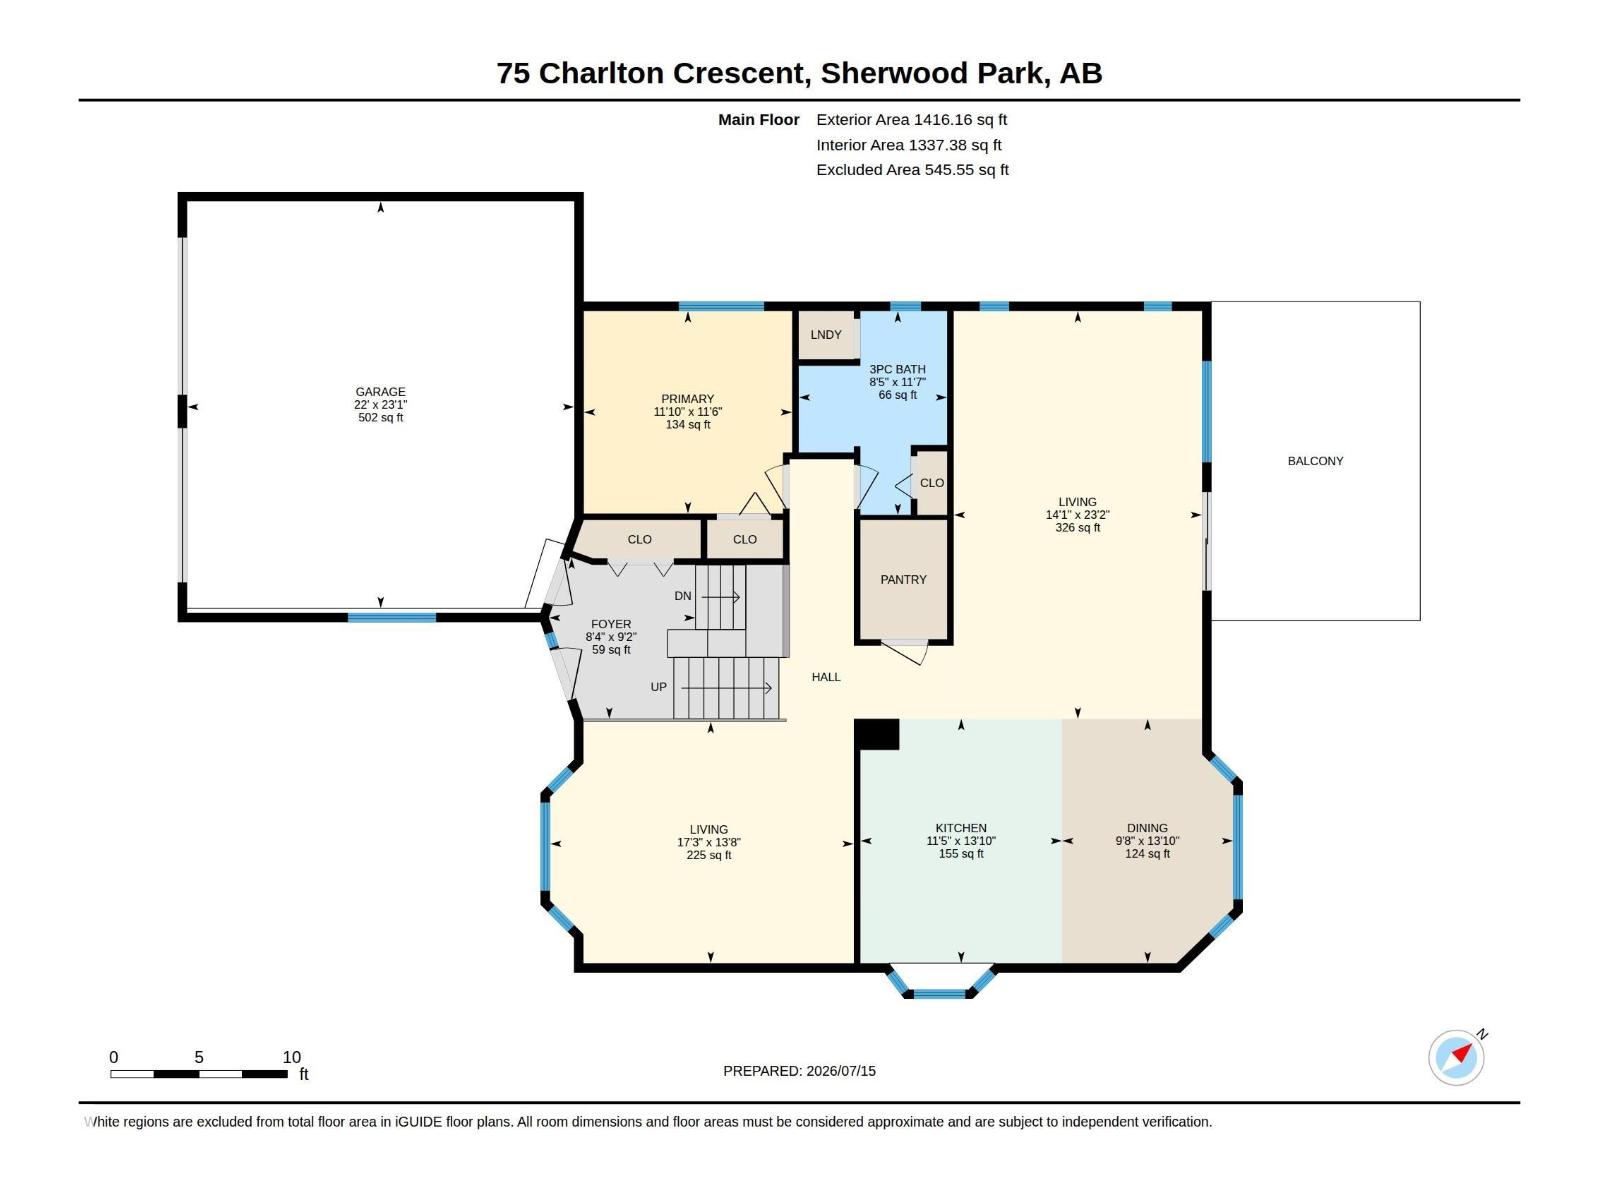
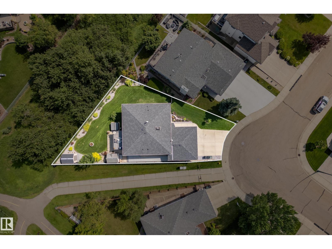
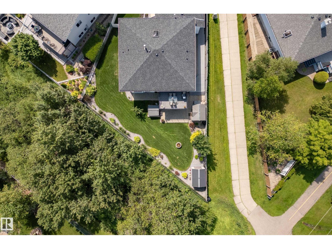
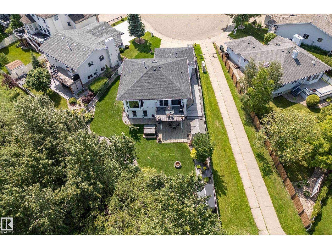
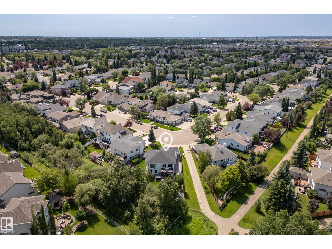
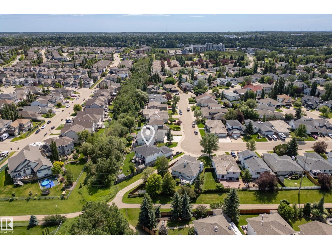
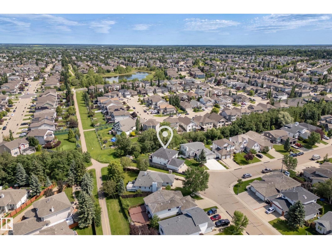
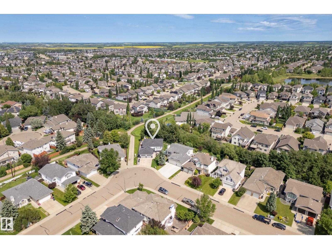
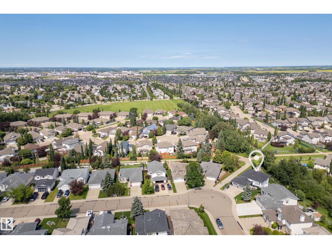
A legal 2-bedroom basement suite and a yard backing onto walking trails give this Charlton Heights bi-level flexibility for rental income or extended family. Vaulted ceilings and natural light brighten the main floor, where two living areas connect with the kitchen and dining space, offering room to gather or unwind. The spacious kitchen provides abundant cabinetry, while the main-floor primary bedroom and laundry make everyday living convenient. Downstairs, the suite offers 2 bedrooms, its own kitchen, a living area, a full bathroom, separate laundry, and a private entrance. Use the levels independently or enjoy the home together as a 3-bedroom residence. Step onto the large deck overlooking the landscaped yard and trails, with an underground sprinkler system and two sheds for added convenience. A heated double attached garage completes this versatile home. (id:58126)
| MLS® Number | E4500078 |
| Property Type | Single Family |
| Neigbourhood | Charlton Heights |
| Amenities Near By | Park |
| Features | Private Setting, Park/reserve |
| Structure | Deck, Fire Pit, Patio(s) |
| Bathroom Total | 3 |
| Bedrooms Total | 3 |
| Appliances | Garage Door Opener Remote(s), Garage Door Opener, Hood Fan, Microwave Range Hood Combo, Storage Shed, Window Coverings, Two Refrigerators, Two Stoves, Dishwasher |
| Architectural Style | Bi-level |
| Basement Development | Finished |
| Basement Features | Walk Out, Suite |
| Basement Type | Full (finished) |
| Constructed Date | 1994 |
| Construction Style Attachment | Detached |
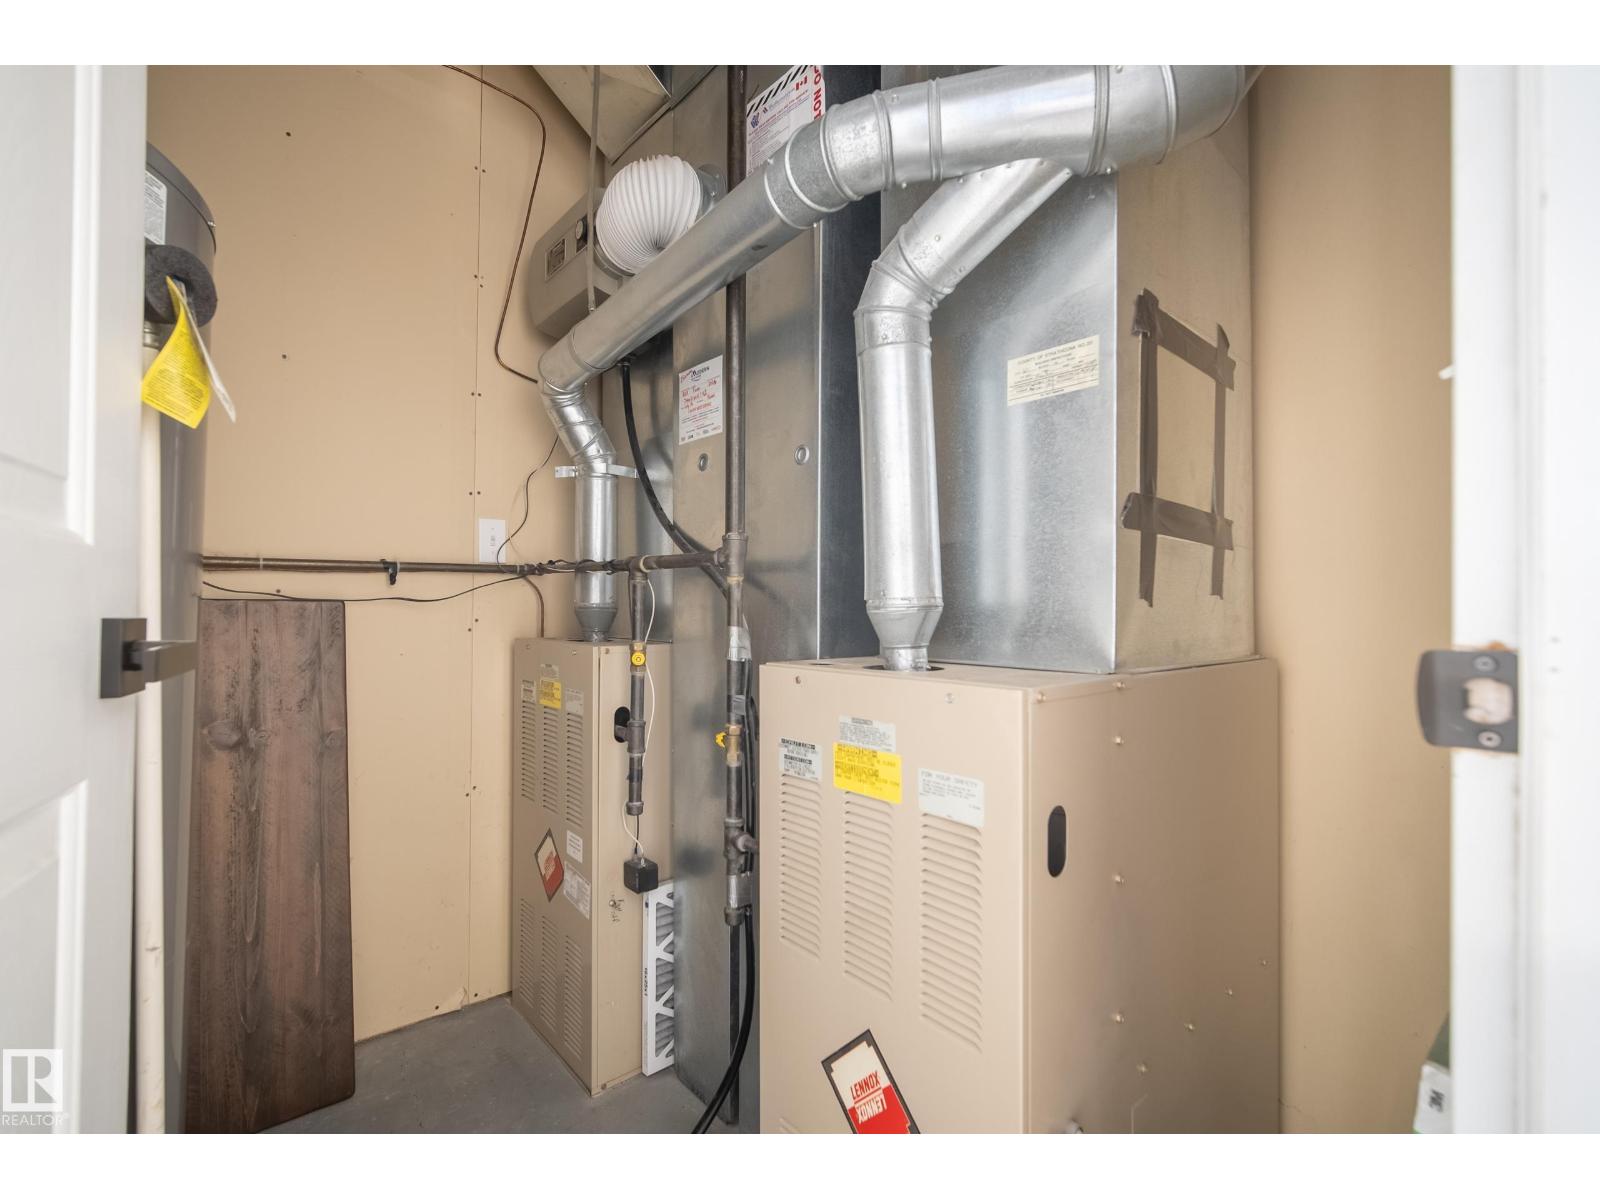
| Heating Type | Forced Air |
| Size Interior | 1416 Sqft |
| Type | House |
| Attached Garage |
| Acreage | No |
| Fence Type | Fence |
| Land Amenities | Park |
| Size Irregular | 735 |
| Size Total | 735 M2 |
| Size Total Text | 735 M2 |
| Level | Type | Length | Width | Dimensions |
|---|---|---|---|---|
| Lower Level | Bedroom 2 | 12'11 x 10'9 | ||
| Lower Level | Bedroom 3 | 10'9 x 10'10 | ||
| Lower Level | Second Kitchen | 9'8" x 6' | ||
| Lower Level | Recreation Room | 17'5" x 14' | ||
| Lower Level | Breakfast | 17'11" x 14' | ||
| Main Level | Living Room | 23'2 x 14'1 | ||
| Main Level | Dining Room | 13'10 x 9'8 | ||
| Main Level | Kitchen | 13'10 x 11'5 | ||
| Main Level | Family Room | 13'8 x 17'3 | ||
| Main Level | Primary Bedroom | 11'6 x 11'10 |
https://www.realtor.ca/real-estate/30064932/75-charlton-cr-sherwood-park-charlton-heights
Contact us for more information

Lindsay S. Parsons
Associate

(780) 486-8655

The trademarks REALTOR®, REALTORS®, and the REALTOR® logo are controlled by The Canadian Real Estate Association (CREA) and identify real estate professionals who are members of CREA. The trademarks MLS®, Multiple Listing Service® and the associated logos are owned by The Canadian Real Estate Association (CREA) and identify the quality of services provided by real estate professionals who are members of CREA. The trademark DDF® is owned by The Canadian Real Estate Association (CREA) and identifies CREA's Data Distribution Facility (DDF®)