Maintenance, Exterior Maintenance, Heat, Insurance, Common Area Maintenance, Other, See Remarks, Property Management, Water
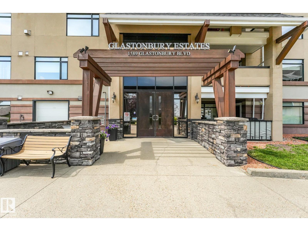
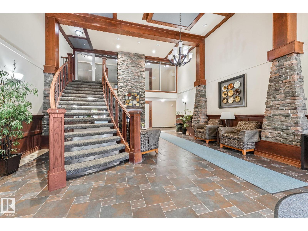
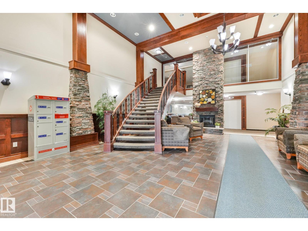
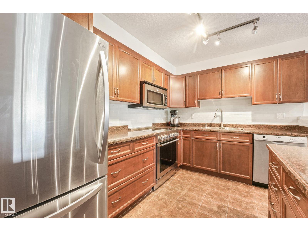
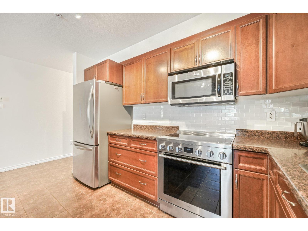
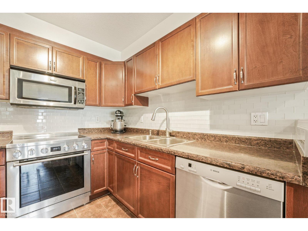
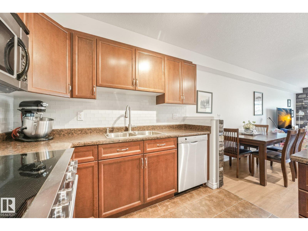
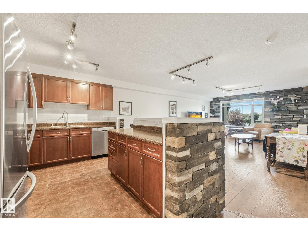
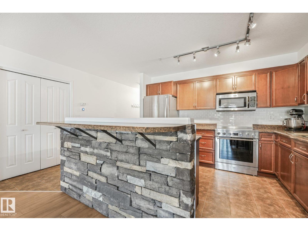
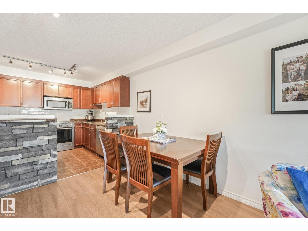
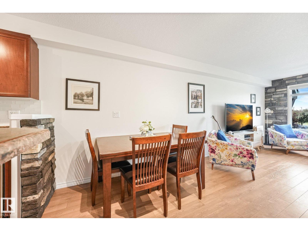
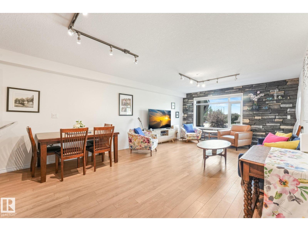
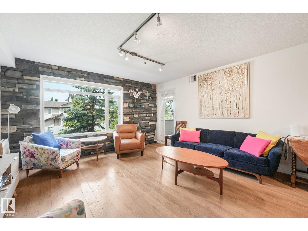
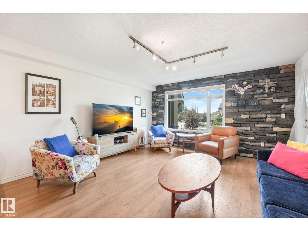
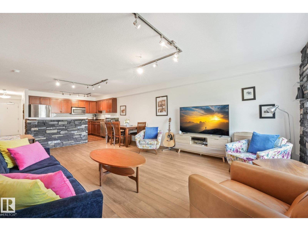
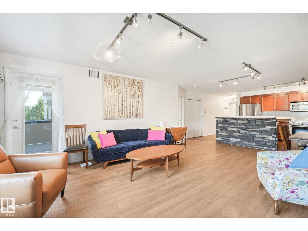
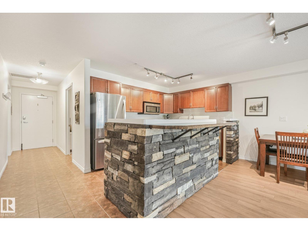
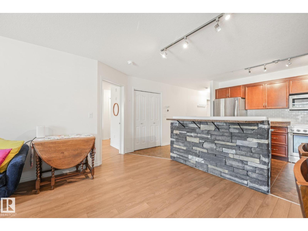
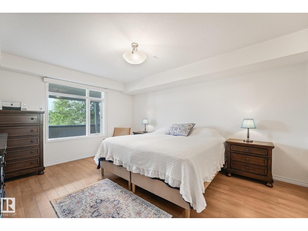
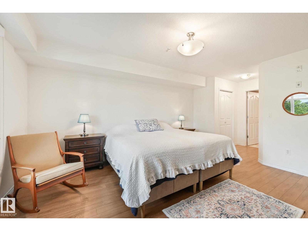
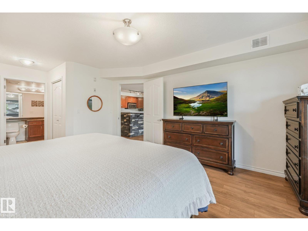
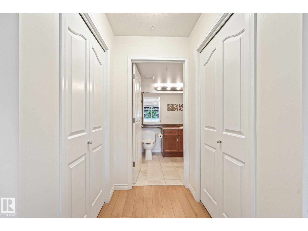
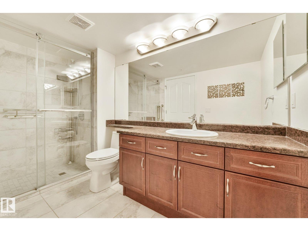
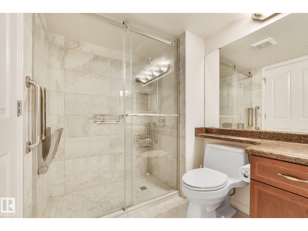
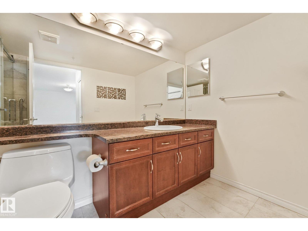
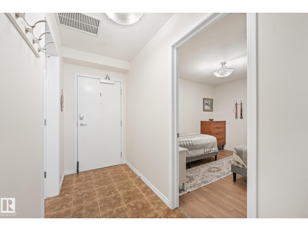
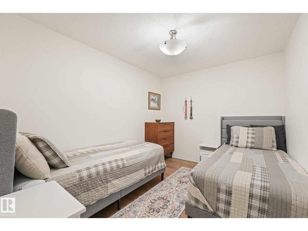
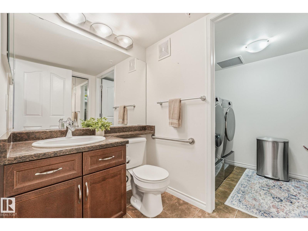
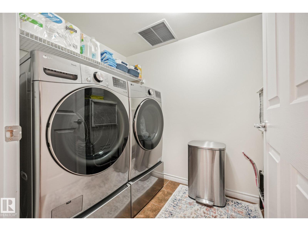
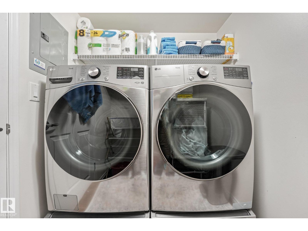
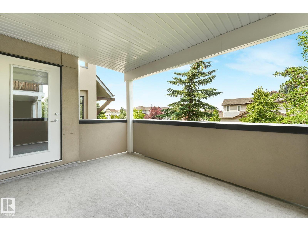
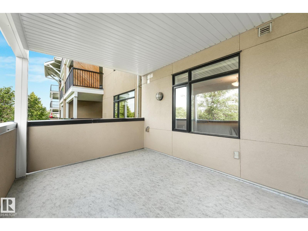
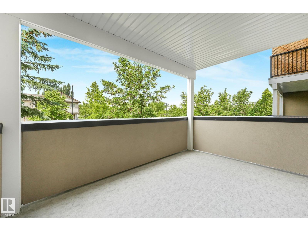
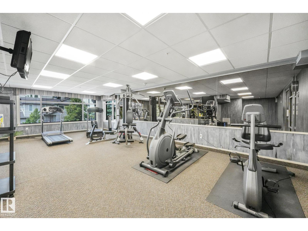
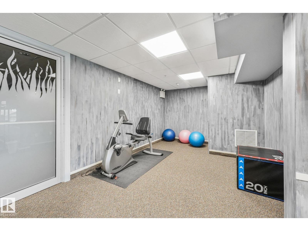
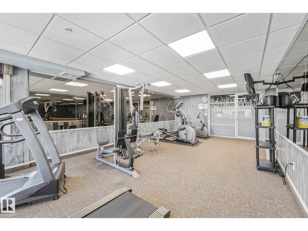
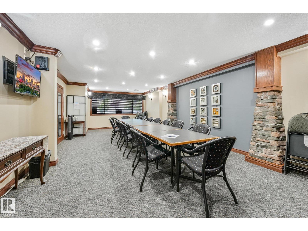
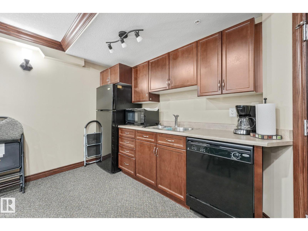
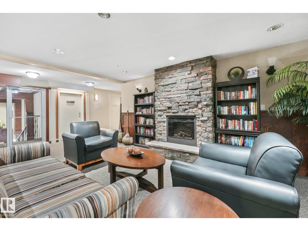
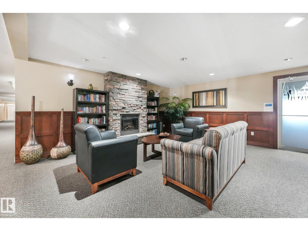
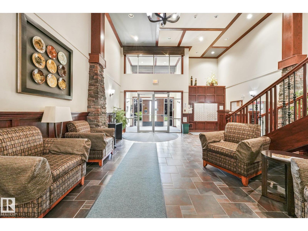
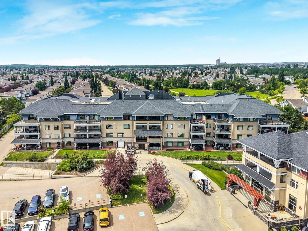
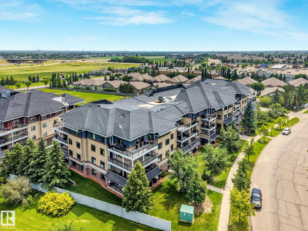
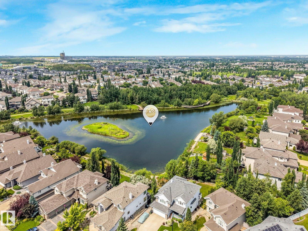
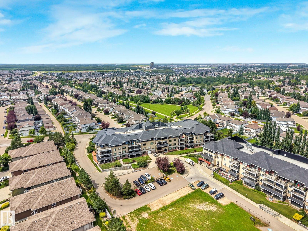
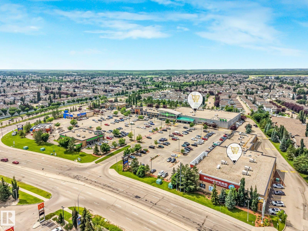
$599.07 MonthlyDownsize the maintenance, not your lifestyle! This immaculately kept 2 bedroom, 2 bathroom condo in Glastonbury Estates offers over 1000 sqft of comfortable, MOVE-IN READY living thoughtfully designed for today & tomorrow. Enjoy STEP-FREE ACCESS, wide doors & hallways and an accessible bathroom with a spacious WALK-IN SHOWER that includes grab bars & seat. The bright, open layout features a generous kitchen with abundant cabinetry & counter space, an island with bar seating, plus stainless steel appliances including a BRAND-NEW INDUCTION STOVE. The spacious living room has large windows & striking stone feature wall. King-szied primary bedroom offers TWO CLOSETS, plus there's a versatile second bedroom - great for an office or guests. CENTRAL A/C, NEW washer & dryer, gas BBQ hookup, HEATED UNDERGROUND PARKING + STORAGE. Amenities include a guest suite, library, exercise & social rooms. All of this in a pet-friendly, adult community! Fantastic location close to shopping, dining, transit, Henday & Whitemud! (id:58126)
| MLS® Number | E4499938 |
| Property Type | Single Family |
| Neigbourhood | Glastonbury |
| Amenities Near By | Golf Course, Playground, Public Transit, Schools, Shopping |
| Community Features | Public Swimming Pool |
| Features | See Remarks, Closet Organizers, No Animal Home, No Smoking Home |
| Parking Space Total | 1 |
| Structure | Deck |
| Bathroom Total | 2 |
| Bedrooms Total | 2 |
| Amenities | Vinyl Windows |
| Appliances | Dishwasher, Dryer, Garage Door Opener, Microwave Range Hood Combo, Refrigerator, Washer, Window Coverings, Stove |
| Basement Type | None |
| Constructed Date | 2006 |
| Cooling Type | Central Air Conditioning |
| Fire Protection | Smoke Detectors, Sprinkler System-fire |
| Half Bath Total | 1 |
| Heating Type | Forced Air |
| Size Interior | 1041 Sqft |
| Type | Apartment |
| Heated Garage | |
| Parkade | |
| Underground |
| Acreage | No |
| Land Amenities | Golf Course, Playground, Public Transit, Schools, Shopping |
| Size Irregular | 45.9 |
| Size Total | 45.9 M2 |
| Size Total Text | 45.9 M2 |
| Level | Type | Length | Width | Dimensions |
|---|---|---|---|---|
| Main Level | Living Room | 4.38 m | 4.31 m | 4.38 m x 4.31 m |
| Main Level | Dining Room | 3.61 m | 2.31 m | 3.61 m x 2.31 m |
| Main Level | Kitchen | 3.61 m | 3.12 m | 3.61 m x 3.12 m |
| Main Level | Primary Bedroom | 4.58 m | 3.83 m | 4.58 m x 3.83 m |
| Main Level | Bedroom 2 | 3.49 m | 2.79 m | 3.49 m x 2.79 m |
| Main Level | Laundry Room | 2.62 m | 1.67 m | 2.62 m x 1.67 m |
https://www.realtor.ca/real-estate/30060359/209-1589-glastonbury-bv-nw-edmonton-glastonbury
Contact us for more information

Nikita L. Gylander
Associate

(780) 849-5977
(780) 460-9694
https://masters.c21.ca/

The trademarks REALTOR®, REALTORS®, and the REALTOR® logo are controlled by The Canadian Real Estate Association (CREA) and identify real estate professionals who are members of CREA. The trademarks MLS®, Multiple Listing Service® and the associated logos are owned by The Canadian Real Estate Association (CREA) and identify the quality of services provided by real estate professionals who are members of CREA. The trademark DDF® is owned by The Canadian Real Estate Association (CREA) and identifies CREA's Data Distribution Facility (DDF®)