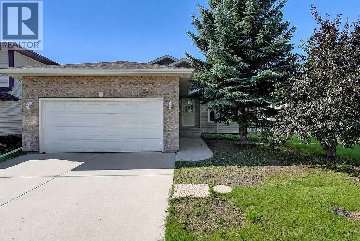
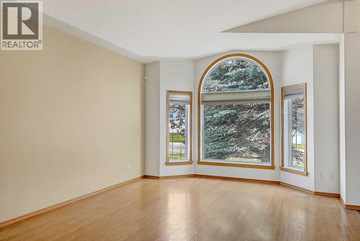
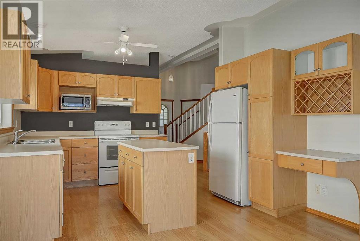
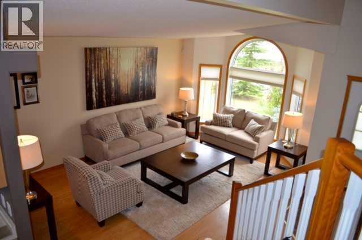
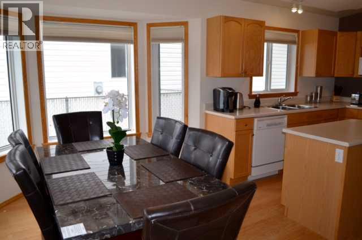
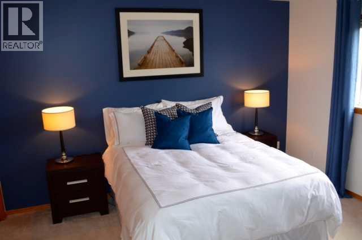
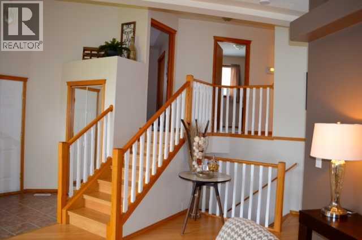
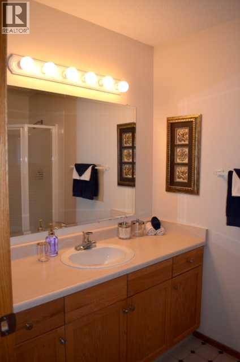
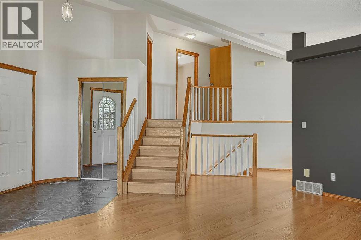
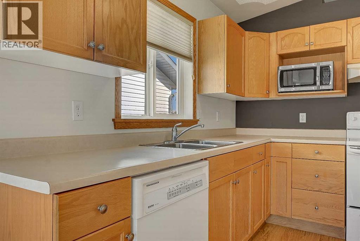
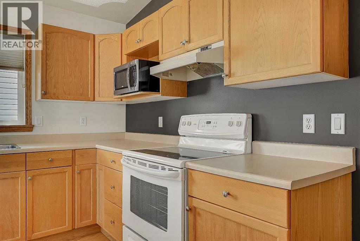
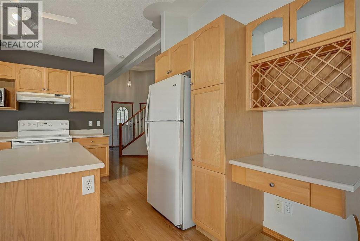
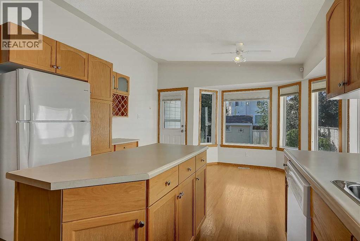
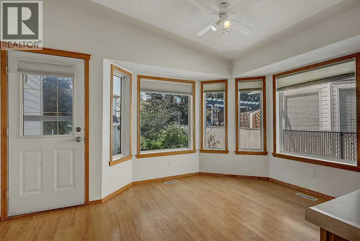
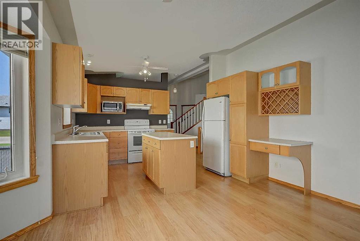
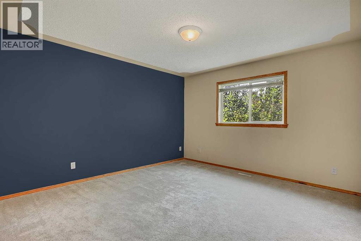
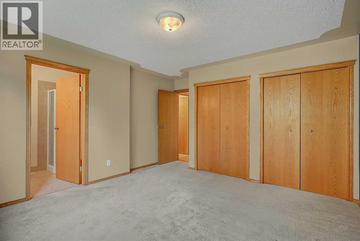
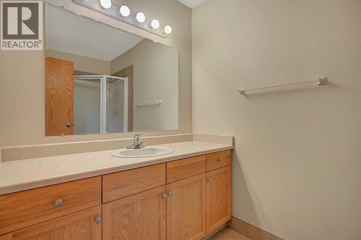
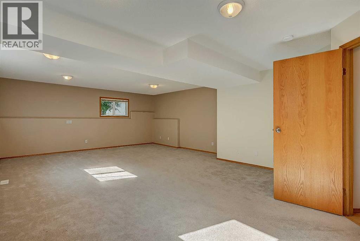
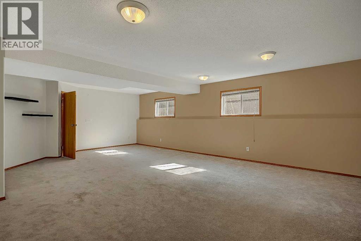
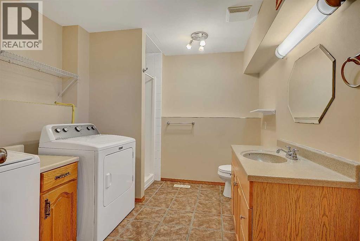
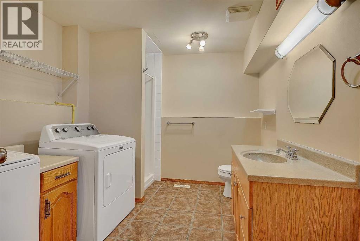
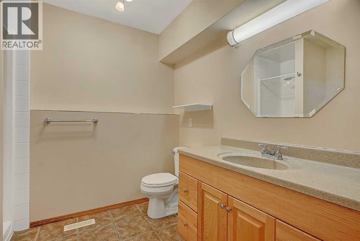
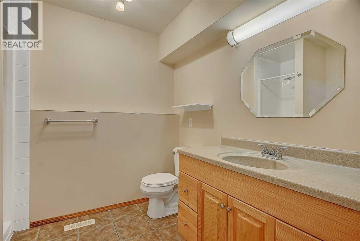
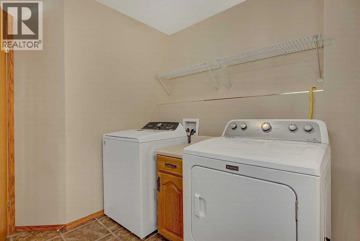
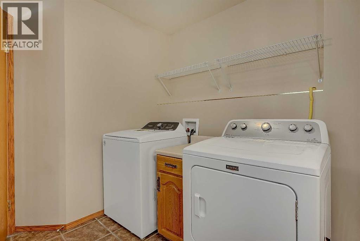
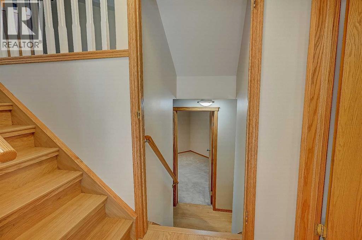
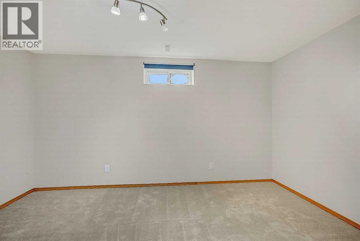
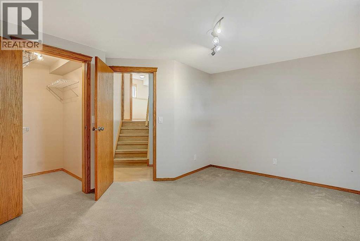
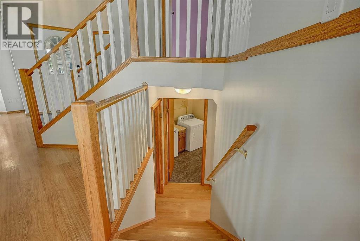
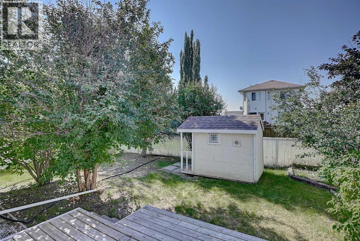
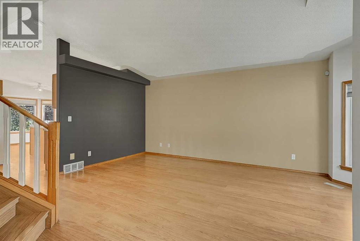
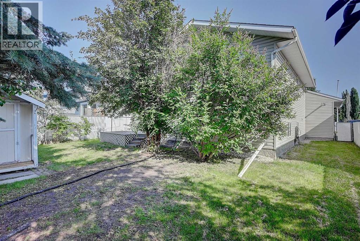
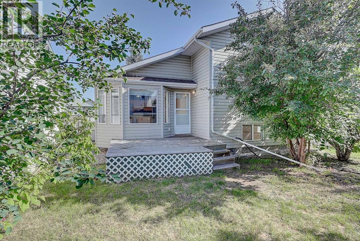
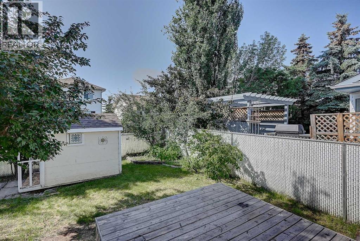
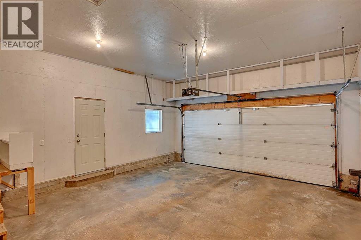
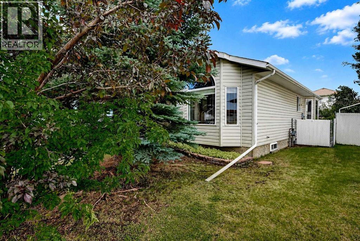
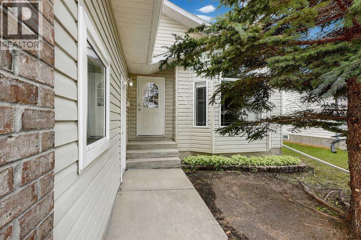
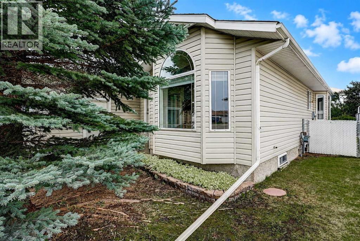
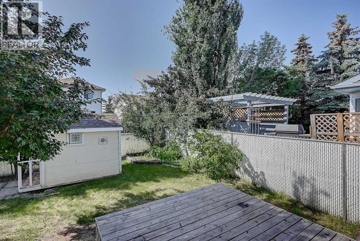
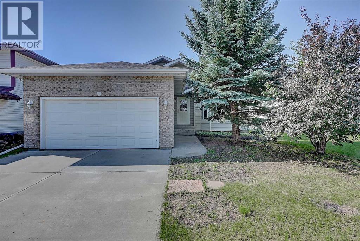
Great location in Mission Heights! Close to schools, shopping, Eastlink, Coke center and walking trails. Mature trees. An inviting living room as you enter which leads into a bright kitchen which has an island, plenty of cupboards and counter space. Backyard access for BBQing. The upstairs features a primary bedroom with a 3 pc ensuite at the back of the house. 2 more bedrooms and a 4 pce bath to finish that floor. The 3 rd level has a huge family room and a combo laundry room and bathroom. The 4th level features a bedroom and utility area. South facing backyard. Brand New Shingles. (id:58126)
| MLS® Number | A2328821 |
| Property Type | Single Family |
| Community Name | Mission Heights |
| Amenities Near By | Park, Playground, Schools, Shopping |
| Parking Space Total | 4 |
| Plan | 9825185 |
| Structure | Deck |
| Bathroom Total | 3 |
| Bedrooms Above Ground | 3 |
| Bedrooms Below Ground | 1 |
| Bedrooms Total | 4 |
| Appliances | Washer, Refrigerator, Dishwasher, Range, Dryer |
| Architectural Style | 4 Level |
| Basement Development | Finished |
| Basement Type | Full (finished) |
| Constructed Date | 1998 |
| Construction Style Attachment | Detached |
| Cooling Type | None |
| Exterior Finish | Brick, Vinyl Siding |
| Flooring Type | Carpeted, Laminate |
| Foundation Type | Poured Concrete |
| Heating Type | Forced Air |
| Size Interior | 1226 Sqft |
| Total Finished Area | 1226 Sqft |
| Type | House |
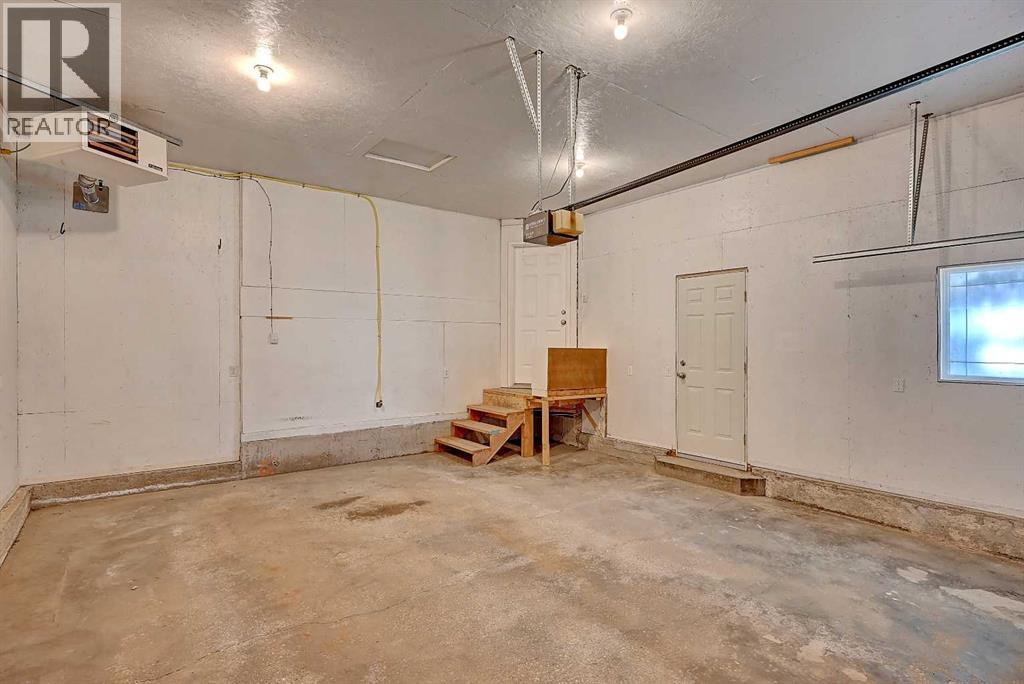
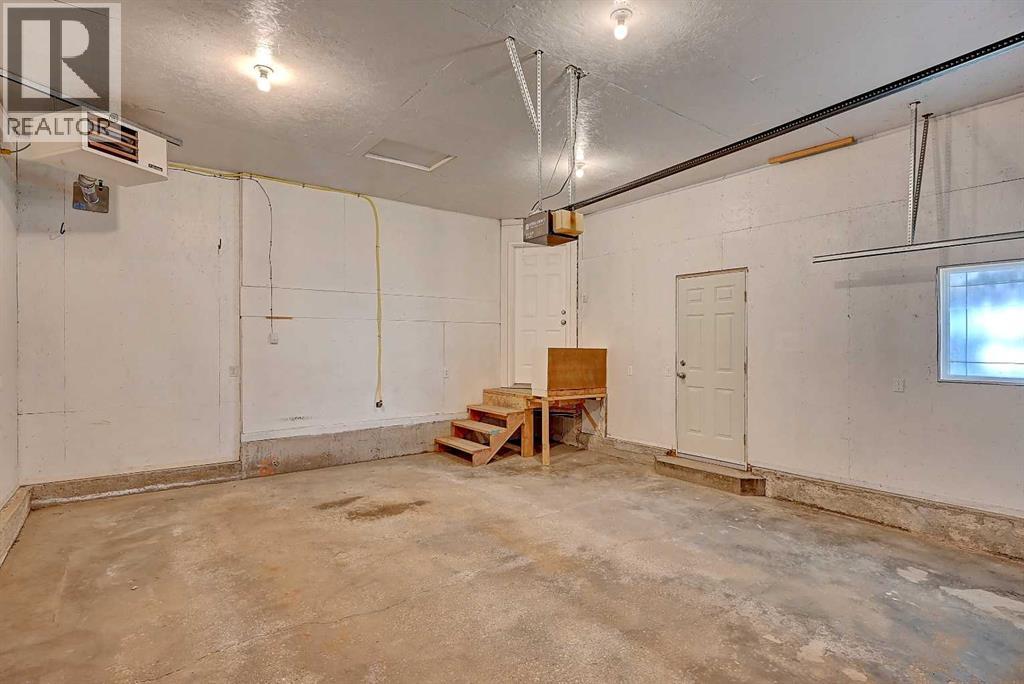
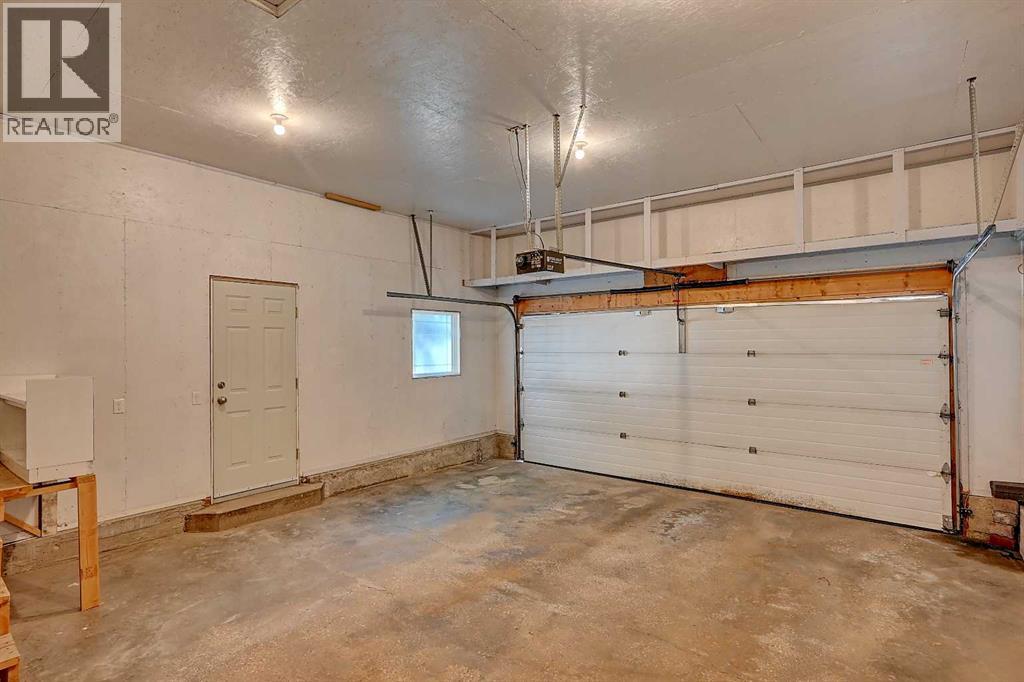
| Attached Garage | 2 |
| Acreage | No |
| Fence Type | Fence |
| Land Amenities | Park, Playground, Schools, Shopping |
| Size Depth | 33.22 M |
| Size Frontage | 14.63 M |
| Size Irregular | 5232.00 |
| Size Total | 5232 Sqft|4,051 - 7,250 Sqft |
| Size Total Text | 5232 Sqft|4,051 - 7,250 Sqft |
| Zoning Description | Rr |
| Level | Type | Length | Width | Dimensions |
|---|---|---|---|---|
| Second Level | Bedroom | 9.00 Ft x 12.00 Ft | ||
| Second Level | Bedroom | 8.67 Ft x 9.67 Ft | ||
| Second Level | 4pc Bathroom | 5.00 Ft x 9.08 Ft | ||
| Second Level | Primary Bedroom | 13.00 Ft x 14.67 Ft | ||
| Second Level | 3pc Bathroom | 5.50 Ft x 8.00 Ft | ||
| Third Level | Family Room | 17.75 Ft x 13.67 Ft | ||
| Third Level | 3pc Bathroom | 8.42 Ft x 11.00 Ft | ||
| Basement | Bedroom | 9.67 Ft x 13.67 Ft | ||
| Main Level | Kitchen | 12.00 Ft x 13.00 Ft | ||
| Main Level | Dining Room | 9.83 Ft x 10.33 Ft | ||
| Main Level | Living Room | 12.00 Ft x 16.00 Ft |
https://www.realtor.ca/real-estate/30055359/10309-74-avenue-grande-prairie-mission-heights
Contact us for more information

Diane Borman
Associate

(780) 539-2121
(780) 539-2144
www.century21gp.com/

The trademarks REALTOR®, REALTORS®, and the REALTOR® logo are controlled by The Canadian Real Estate Association (CREA) and identify real estate professionals who are members of CREA. The trademarks MLS®, Multiple Listing Service® and the associated logos are owned by The Canadian Real Estate Association (CREA) and identify the quality of services provided by real estate professionals who are members of CREA. The trademark DDF® is owned by The Canadian Real Estate Association (CREA) and identifies CREA's Data Distribution Facility (DDF®)