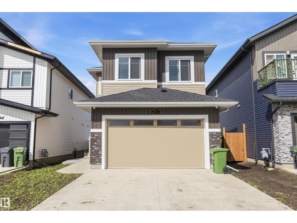
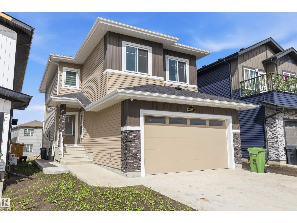
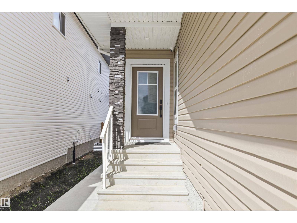
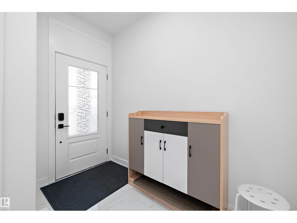
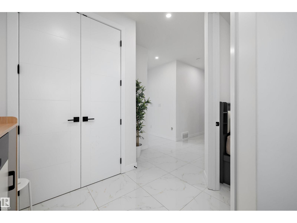
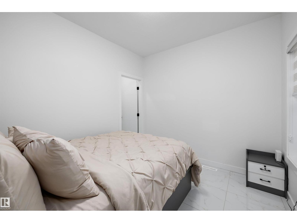
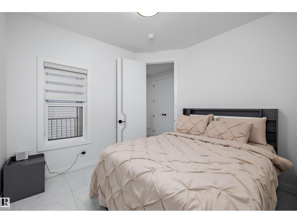
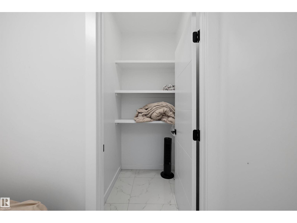
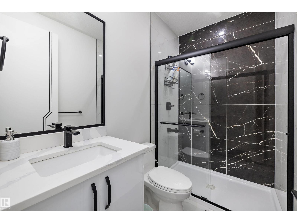
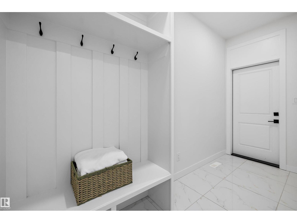
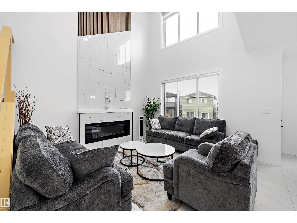
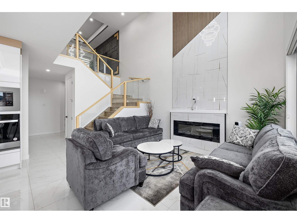
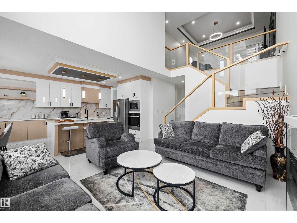
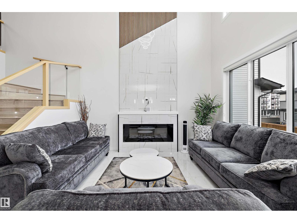
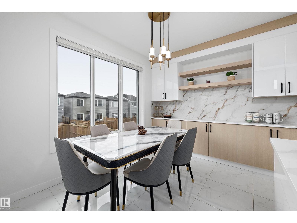
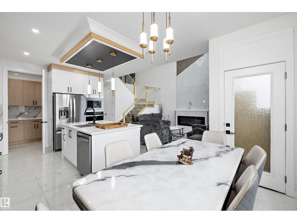
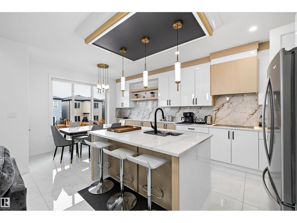
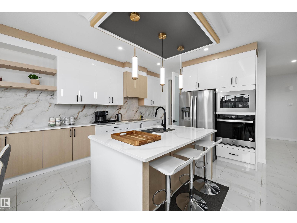
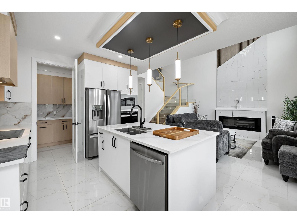
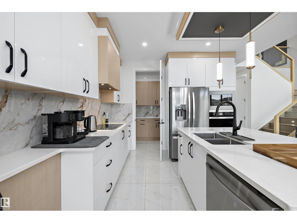
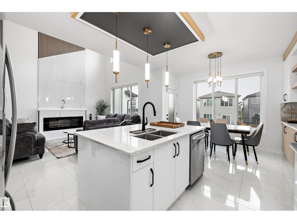
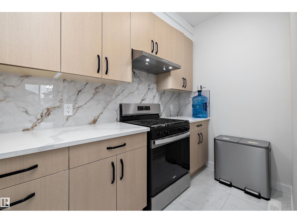
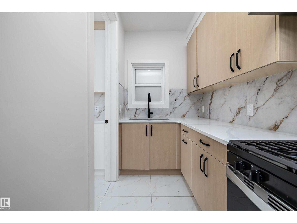
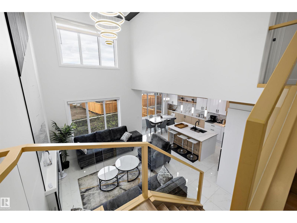
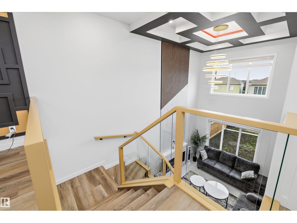
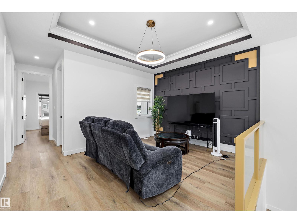
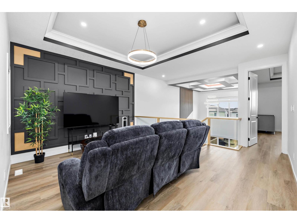
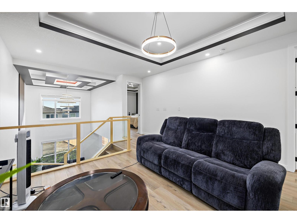
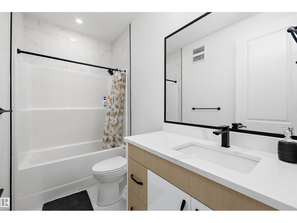
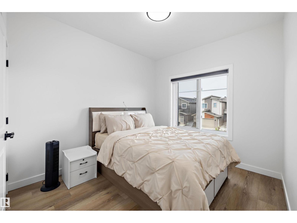
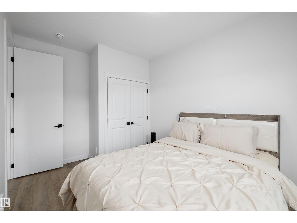
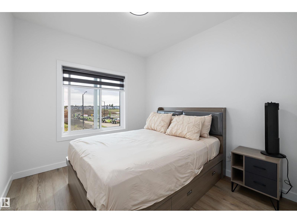
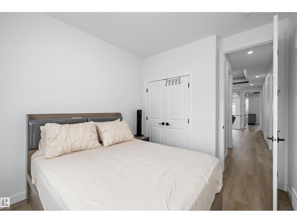
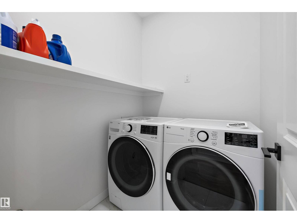
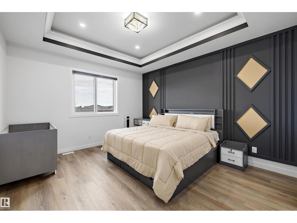
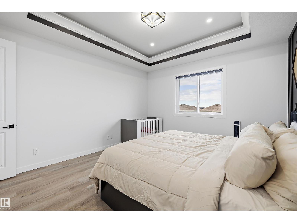
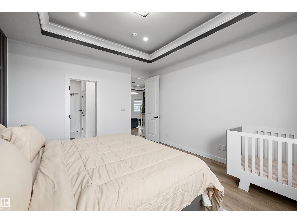
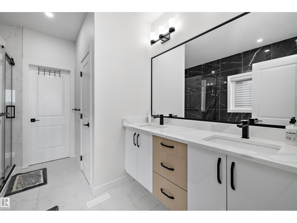
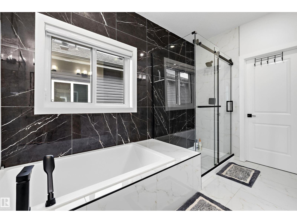
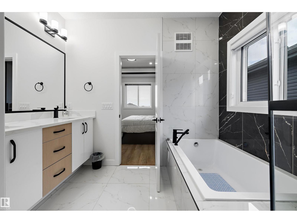
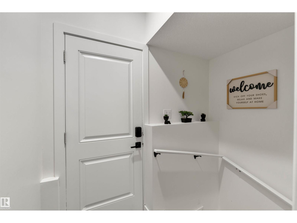
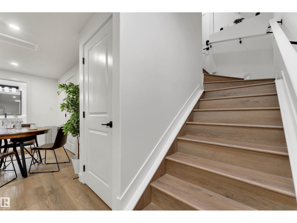
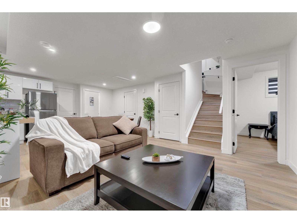
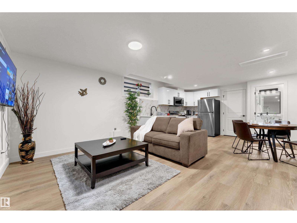
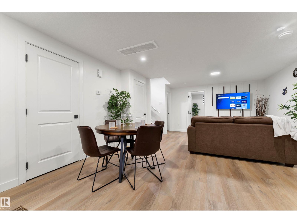
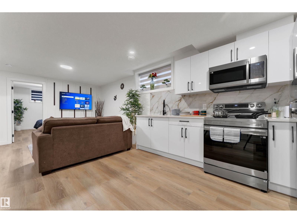
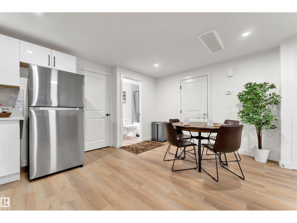
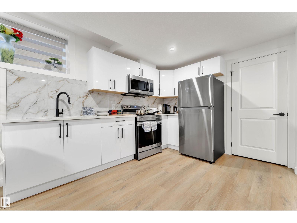
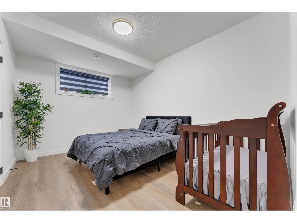
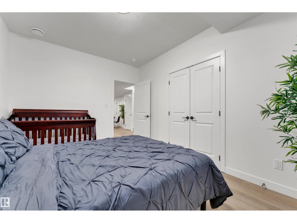
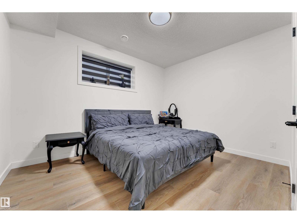
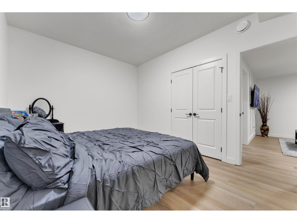
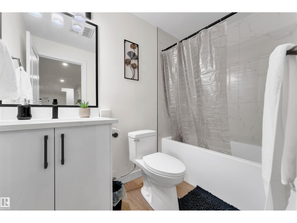
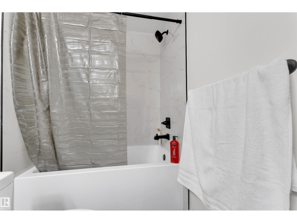
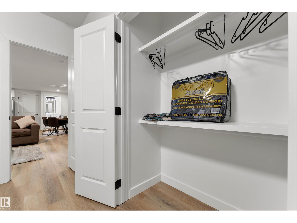
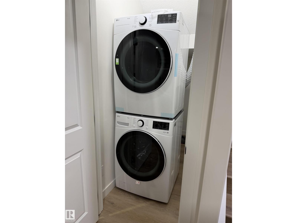
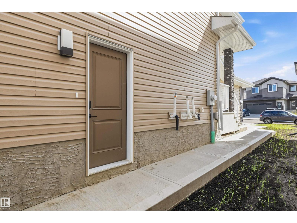
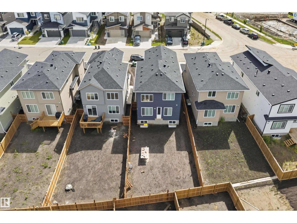
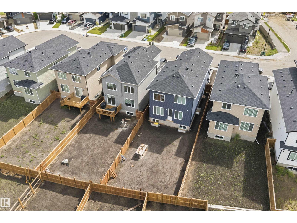
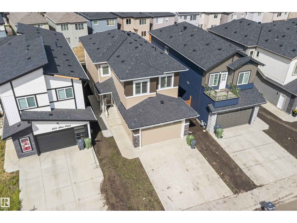
Skip the wait for new construction and step into a home already finished from top to bottom. Built in 2025, this 2,091 sqft two-storey in Woodbend sits on a standard lot close to shopping, schools, and parks, with one of the most functional layouts you'll find. The main floor is finished with tile and features a bright open-to-below living room, modern kitchen, and large spice kitchen with gas stove to keep everyday cooking tucked away. A main floor bedroom and full bathroom work well for guests, extended family, or a private office. Upstairs, vinyl plank flooring flows through a spacious bonus room, three bedrooms, and a second full bathroom. The primary suite includes a walk-in closet and ensuite with water closet. The legal 2-bedroom basement suite has its own side entrance, LVP flooring, and potential for rental income or multi-generational living. With an attached double garage, tankless hot water, and water softener, this home brings space, finish, and function together in one complete package. (id:58126)
| MLS® Number | E4497128 |
| Property Type | Single Family |
| Neigbourhood | Woodbend |
| Amenities Near By | Airport, Golf Course, Playground, Schools, Shopping |
| Features | Cul-de-sac, No Animal Home, No Smoking Home |
| Parking Space Total | 4 |
| Bathroom Total | 4 |
| Bedrooms Total | 6 |
| Amenities | Vinyl Windows |
| Appliances | Dishwasher, Dryer, Garage Door Opener, Hood Fan, Microwave Range Hood Combo, Oven - Built-in, Microwave, Washer/dryer Stack-up, Stove, Gas Stove(s), Washer, Water Softener, Window Coverings, Two Refrigerators |
| Basement Development | Finished |
| Basement Features | Suite |
| Basement Type | Full (finished) |
| Constructed Date | 2025 |
| Construction Style Attachment | Detached |
| Fireplace Fuel | Electric |
| Fireplace Present | Yes |
| Fireplace Type | Insert |
| Heating Type | Forced Air |
| Stories Total | 2 |
| Size Interior | 2091 Sqft |
| Type | House |
| Attached Garage |
| Acreage | No |
| Fence Type | Fence |
| Land Amenities | Airport, Golf Course, Playground, Schools, Shopping |
| Size Irregular | 438.04 |
| Size Total | 438.04 M2 |
| Size Total Text | 438.04 M2 |
| Level | Type | Length | Width | Dimensions |
|---|---|---|---|---|
| Basement | Bedroom 5 | 10'4" x 12'11 | ||
| Basement | Bedroom 6 | 10'4" x 13'4" | ||
| Main Level | Living Room | 13' x 13'4" | ||
| Main Level | Dining Room | 11'6" x 8'3" | ||
| Main Level | Kitchen | 11'5" x 11'3" | ||
| Main Level | Bedroom 4 | 9'6" x 10'6" | ||
| Main Level | Mud Room | 10' x 11'10" | ||
| Upper Level | Family Room | 14'8" x 17'5" | ||
| Upper Level | Primary Bedroom | 13'2" x 15'4" | ||
| Upper Level | Bedroom 2 | 9'7" x 11'2" | ||
| Upper Level | Bedroom 3 | 9'6" x 13'2" |
https://www.realtor.ca/real-estate/29989684/403-pine-point-leduc-woodbend
Contact us for more information

Tanner Holley
Associate

(780) 406-4000
(780) 406-8787

The trademarks REALTOR®, REALTORS®, and the REALTOR® logo are controlled by The Canadian Real Estate Association (CREA) and identify real estate professionals who are members of CREA. The trademarks MLS®, Multiple Listing Service® and the associated logos are owned by The Canadian Real Estate Association (CREA) and identify the quality of services provided by real estate professionals who are members of CREA. The trademark DDF® is owned by The Canadian Real Estate Association (CREA) and identifies CREA's Data Distribution Facility (DDF®)