Maintenance, Other, See Remarks, Property Management
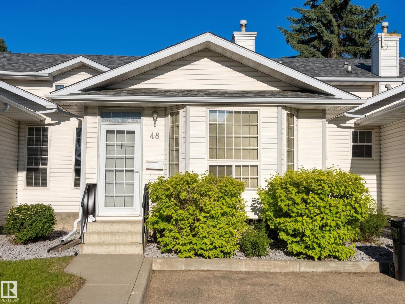
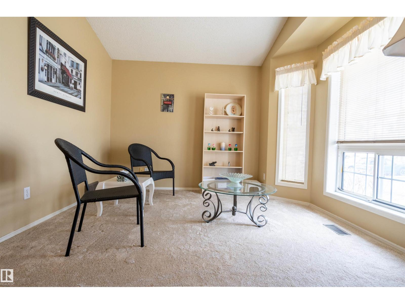
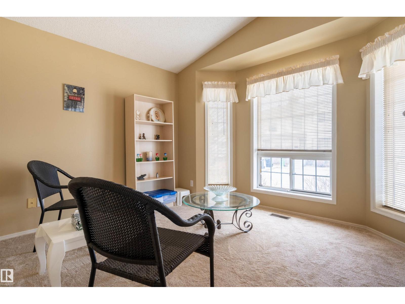
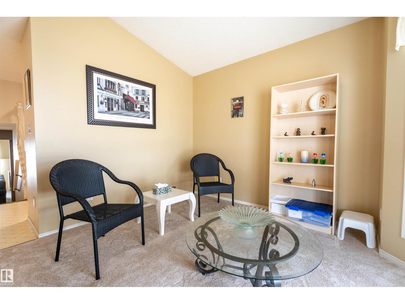
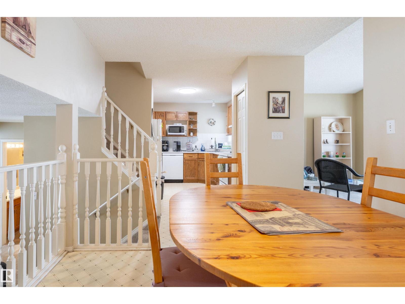
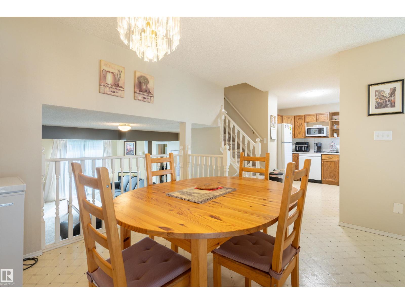
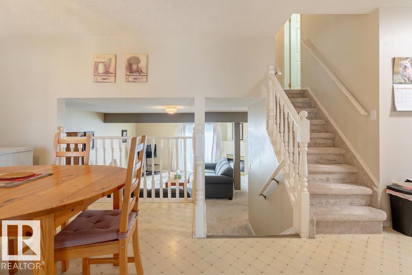
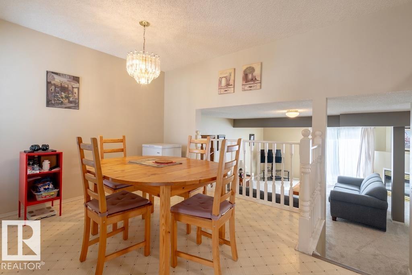
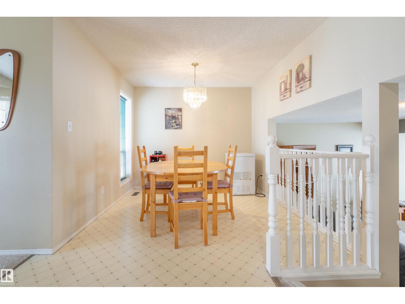
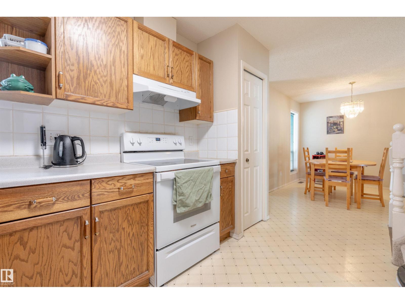
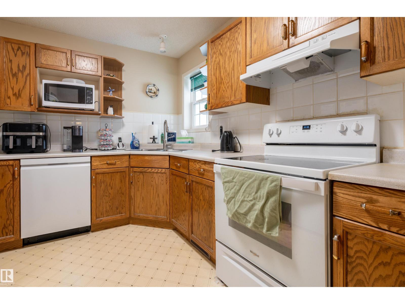
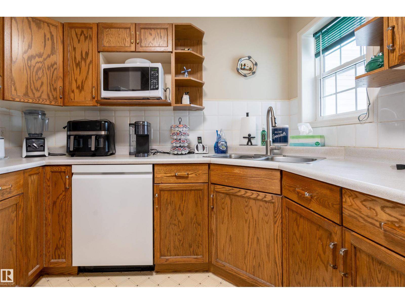
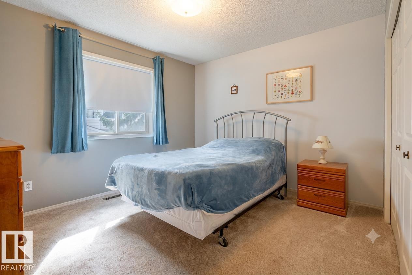
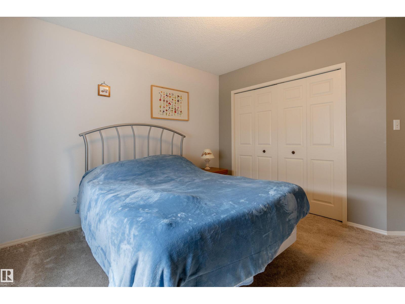
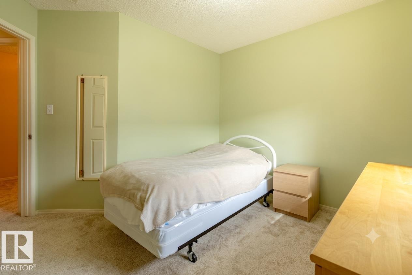
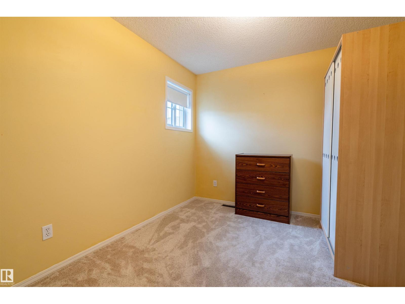
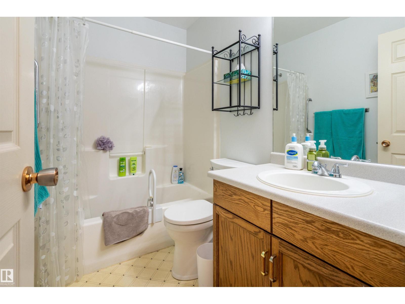
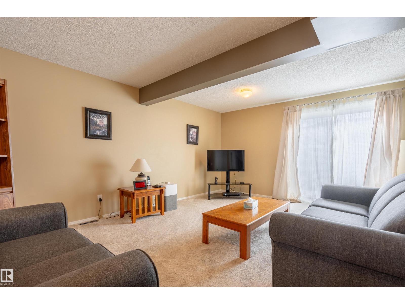
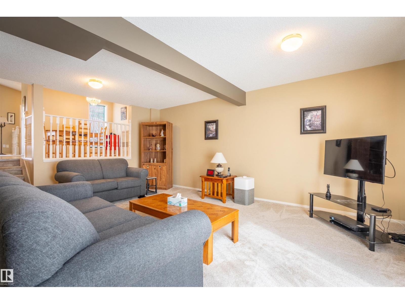
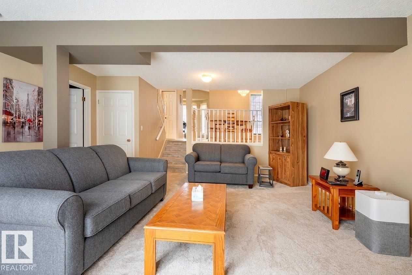
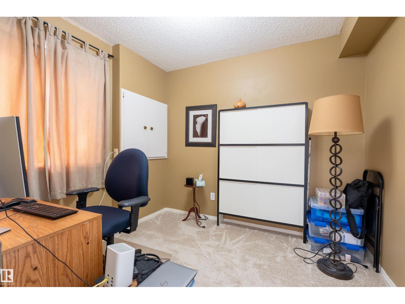
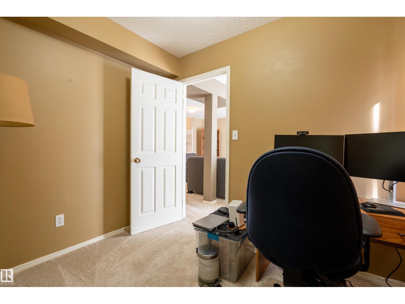
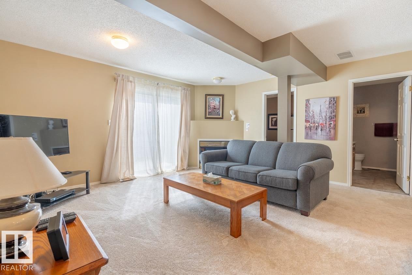
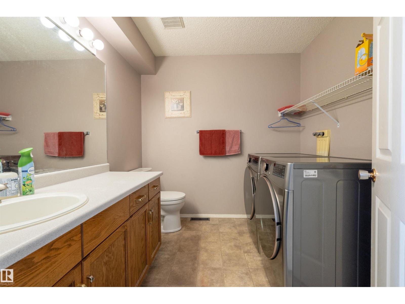
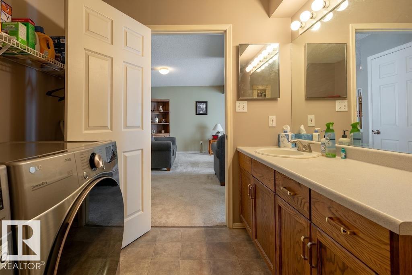
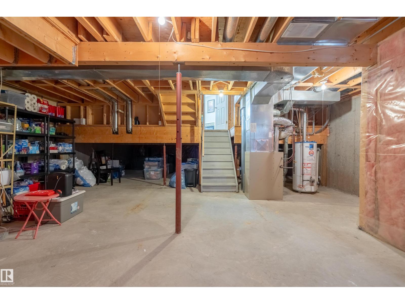
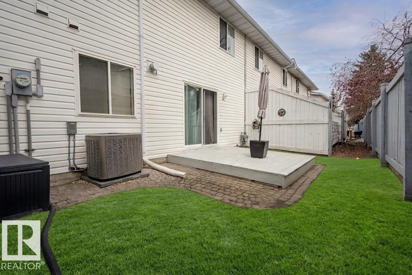
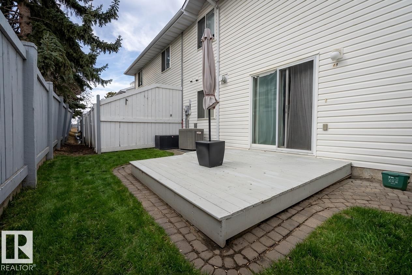
$349.24 MonthlyWelcome to this spacious and well-designed 3-level split offering over 1,400 sq ft of comfortable living space with central A/C! The main floor features a bright formal living room highlighted by a large bay window, along with an open-concept dining area and kitchen. The kitchen offers ample cabinet and counter space, a pantry, and a window over the sink overlooking the front yard. Upstairs, you’ll find a generous primary bedroom with a double closet, plus two additional well-sized bedrooms and a full bathroom. The lower level boasts a family room with a sliding door leading to a private backyard deck—perfect for relaxing or entertaining. An office, full bathroom, and convenient laundry area complete this level. The unfinished basement provides plenty of storage space and future potential. This unit also includes two energized parking stalls conveniently located right out front. Close to shopping, public transportation and walking paths puts this unit into a prime location. (id:58126)
| MLS® Number | E4497135 |
| Property Type | Single Family |
| Neigbourhood | Tawa |
| Amenities Near By | Public Transit, Shopping |
| Features | See Remarks, No Back Lane, No Animal Home, No Smoking Home |
| Parking Space Total | 2 |
| Structure | Deck |
| Bathroom Total | 2 |
| Bedrooms Total | 3 |
| Appliances | Dishwasher, Dryer, Hood Fan, Refrigerator, Stove, Washer |
| Basement Development | Unfinished |
| Basement Type | Full (unfinished) |
| Constructed Date | 1993 |
| Construction Style Attachment | Attached |
| Cooling Type | Central Air Conditioning |
| Fireplace Fuel | Gas |
| Fireplace Present | Yes |
| Fireplace Type | Corner |
| Half Bath Total | 1 |
| Heating Type | Forced Air |
| Size Interior | 1477 Sqft |
| Type | Row / Townhouse |
| Stall |
| Acreage | No |
| Land Amenities | Public Transit, Shopping |
| Level | Type | Length | Width | Dimensions |
|---|---|---|---|---|
| Lower Level | Office | 2.5 m | 2.8 m | 2.5 m x 2.8 m |
| Main Level | Living Room | 5.11 m | 3.5 m | 5.11 m x 3.5 m |
| Main Level | Dining Room | 2.96 m | 2.9 m | 2.96 m x 2.9 m |
| Main Level | Kitchen | 3.61 m | 2.8 m | 3.61 m x 2.8 m |
| Main Level | Family Room | 4.99 m | 5.9 m | 4.99 m x 5.9 m |
| Upper Level | Primary Bedroom | 3.51 m | 3.5 m | 3.51 m x 3.5 m |
| Upper Level | Bedroom 2 | 3.26 m | 2.7 m | 3.26 m x 2.7 m |
| Upper Level | Bedroom 3 | 3.25 m | 3.4 m | 3.25 m x 3.4 m |
https://www.realtor.ca/real-estate/29989920/48-3311-58-st-nw-edmonton-tawa
Contact us for more information

Dragic Janjic
Associate
(780) 485-5005

Mark D. Radloff
Associate

(780) 485-5005
(780) 432-6513

The trademarks REALTOR®, REALTORS®, and the REALTOR® logo are controlled by The Canadian Real Estate Association (CREA) and identify real estate professionals who are members of CREA. The trademarks MLS®, Multiple Listing Service® and the associated logos are owned by The Canadian Real Estate Association (CREA) and identify the quality of services provided by real estate professionals who are members of CREA. The trademark DDF® is owned by The Canadian Real Estate Association (CREA) and identifies CREA's Data Distribution Facility (DDF®)